15338 97th Drive N, Jupiter, FL, 33478

Save
Ask
Tour
Hide
Share
$850,000
New Listing

15338 97th Drive N
Jupiter, FL 33478

For Sale|Single Family Residence|Active
3
Beds
2
Total Baths
2
Full Baths
1,820
SqFt
$467
/SqFt
1987
Built
Subdivision:
Jupiter Farms
County:
Palm Beach
Call Now: 561.677.8871
Is this the listing for you? We can help make it yours.
561.677.8871
15338 97th Drive N15338 97th Drive N15338 97th Drive N15338 97th Drive N
Save
Ask
Tour
Hide
Share

Mortgage Calculator

Monthly Payment (Est.)

Enter an interest rate to see your estimated monthly payment.
Calculator powered by Showcase IDX, a Constellation1 Company. Copyright ©2026 Information is deemed reliable but not guaranteed.

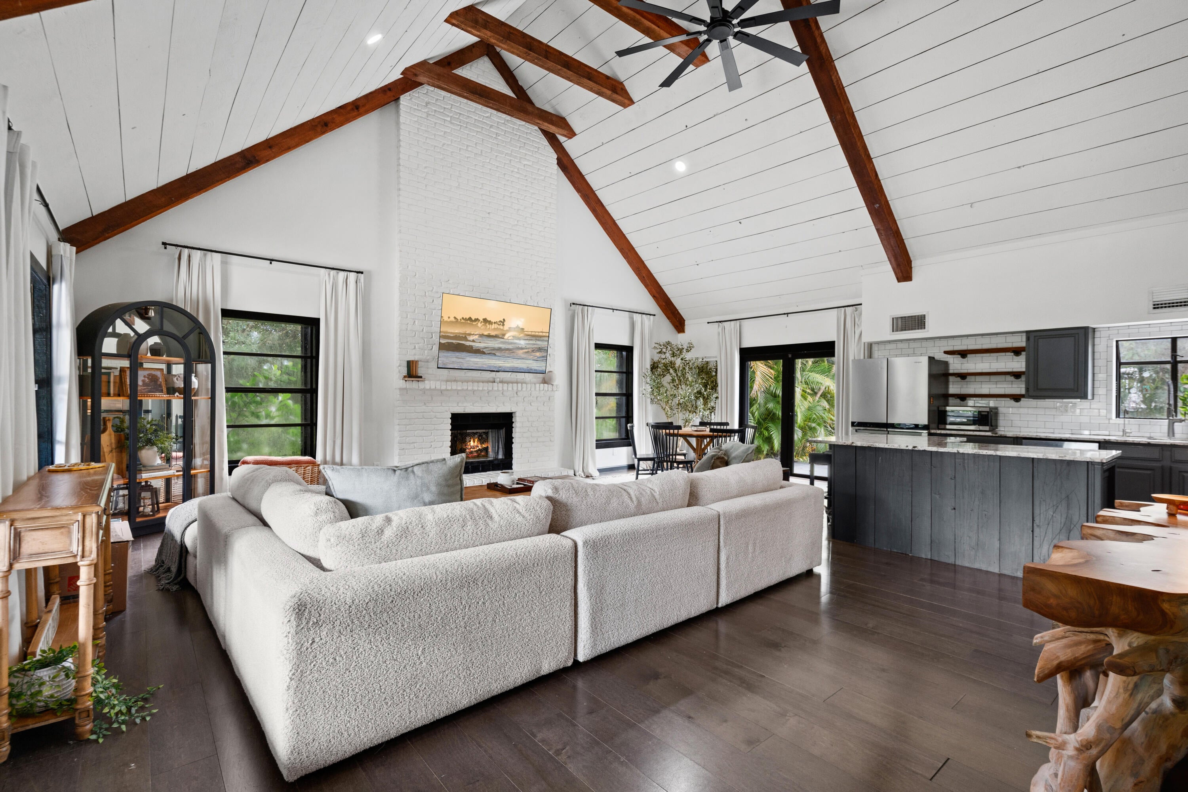
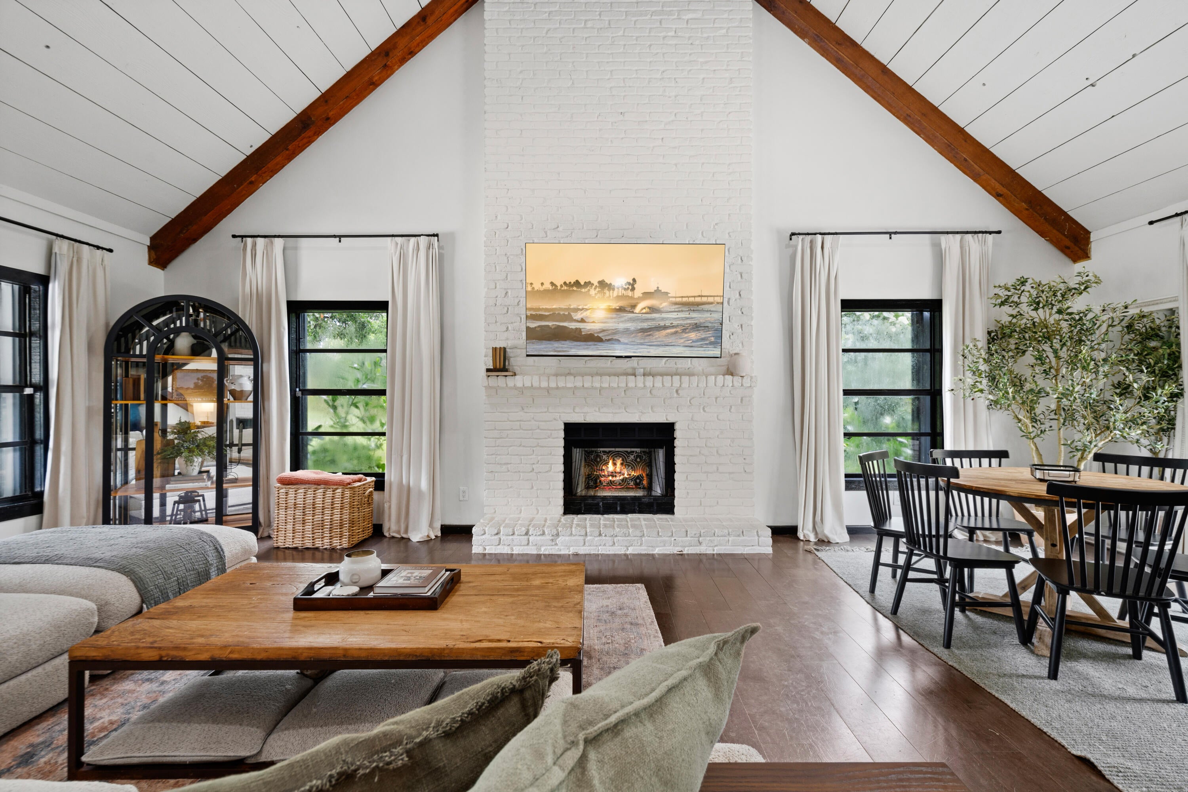
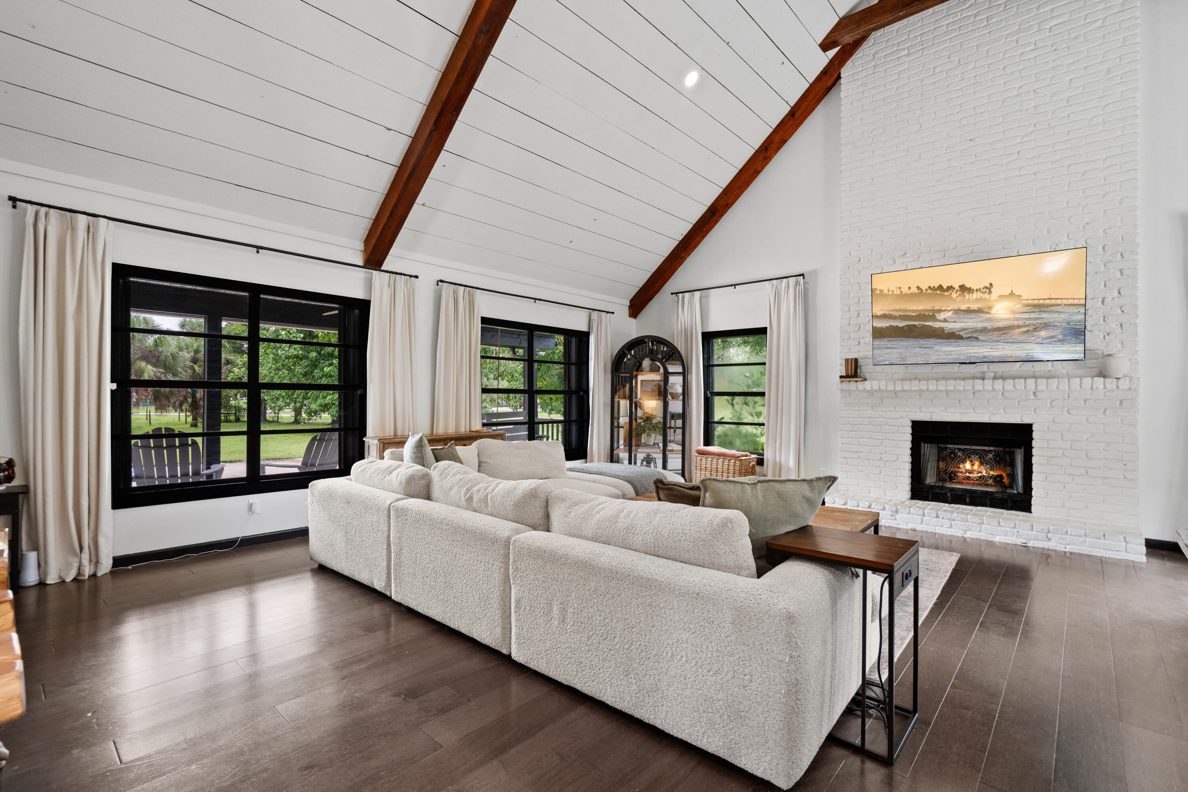
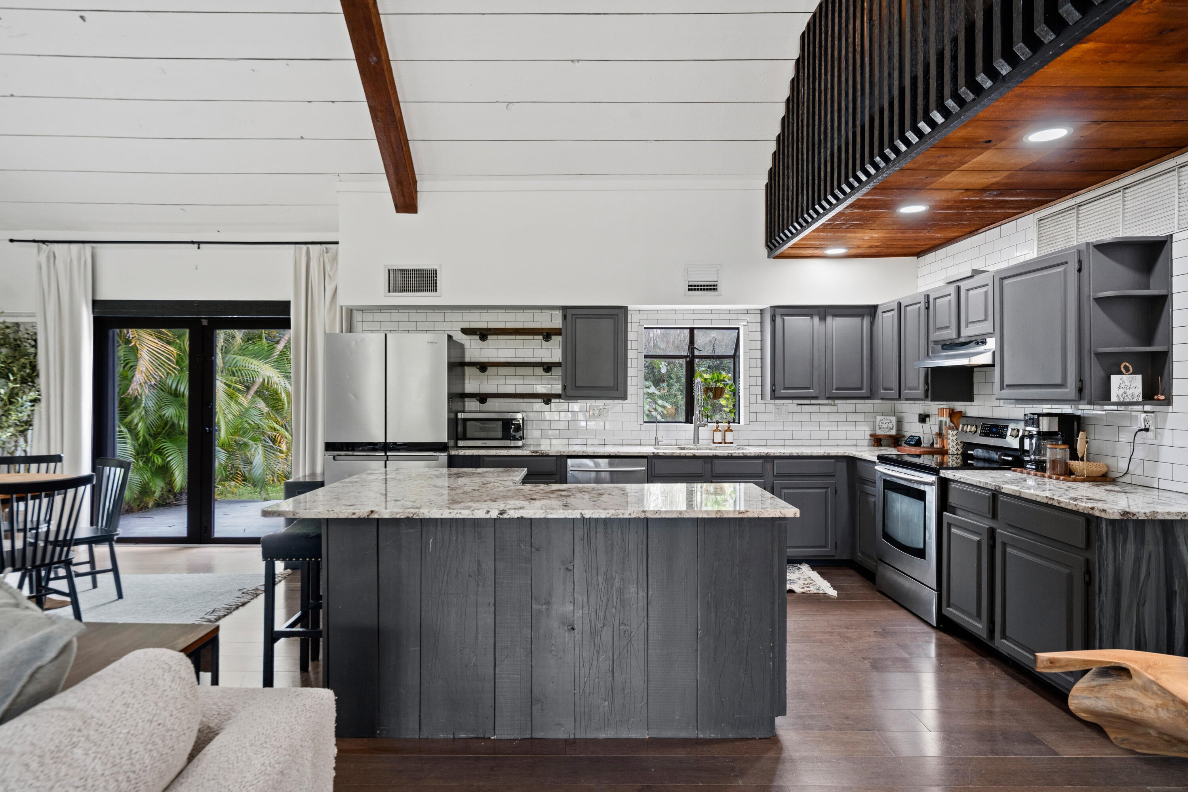
This updated three-bedroom, two-bathroom home in Jupiter Farms sits on 1.25 fully fenced acres and has all the charm of a modern farmhouse with plenty of room to spread out. Inside, vaulted ceilings, wood accents, a wood-burning fireplace, and lots of natural light give the home a warm, inviting feel. The open living area leads into an updated kitchen with granite countertops and stainless steel appliances. Upstairs, the primary suite offers a spacious walk-in closet and private balcony overlooking the property. Major improvements completed in 2024-2025 include a new roof, A/C, seamless gutters, water system, electrical panel, and exterior paint. Outside, there's room for a pool, plenty of parking for boats, trailers, and additional vehicles, plus two permitted storage sheds for extra storage. No HOA, a beautifully spacious lot, and a move-in-ready home with plenty of personality. A great opportunity to enjoy the space and flexibility of Jupiter Farms without giving up the convenience of being close to everything Jupiter has to offer.

Save
Ask
Tour
Hide
Share
Listing Snapshot
Price 
$850,000
Days On Site 
0 Days
Bedrooms 
3
Inside Area (SqFt) 
1,820 sqft
Total Baths 
2
Full Baths 
2
Partial Baths 
N/A
Lot Size 
1.25 Acres
Year Built 
1987
MLS® Number 
B26086074
Status 
Active
Property Tax 
$9,494.82
HOA/Condo/Coop Fees 
N/A
Sq Ft Source 
Public Records
Friends & Family
Recent Activity
2 hours agoListing first seen on site
6 hours agoListing updated with changes from the MLS®
General Features
Acres 
1.25
Direction Faces 
Southwest
Foundation 
Slab
Levels 
Two
Number Of Stories 
2
Parking 
BoatConcreteDrivewayOpenRV Access/Parking
Parking Spaces 
4
Pets 
Yes
Property Sub Type 
Single Family Residence
Sewer 
Septic Tank
Special Circumstances 
Standard
SqFt Total 
2188
Utilities 
Cable ConnectedElectricity ConnectedWater Available
Water Source 
Well
Zoning 
AR
Interior Features
Appliances 
DryerDishwasherElectric RangeElectric Water HeaterDisposalMicrowaveWater Purifier OwnedRefrigeratorWater Softener OwnedWater SoftenerWater HeaterWater PurifierWasher
Cooling 
Central AirElectric
Fireplace 
Yes
Fireplace Features 
Wood Burning
Flooring 
MarbleWood
Heating 
CentralElectric
Interior 
Cathedral Ceiling(s)Kitchen IslandVaulted Ceiling(s)Walk-In Closet(s)
Laundry Features 
InsideLaundry Closet
Main Level Bedrooms 
2
Bedroom 2 
Dimensions - 16.39 X 14.3Level - MainArea - 234
Bedroom 3 
Dimensions - 16.2 X 9.11Level - MainArea - 147
Kitchen 
Dimensions - 13.6 X 13.4Level - MainArea - 182
Living Room 
Dimensions - 23.9 X 14.8Level - MainArea - 353
PrimaryBedroom 
Dimensions - 18.89 X 18.5Level - UpperArea - 349
Save
Ask
Tour
Hide
Share
Exterior Features
Construction Details 
Frame
Exterior 
BalconyStorage
Fencing 
Full
Other Structures 
Shed(s)Storage
Patio And Porch 
DeckPatioPorch
Roof 
Composition
View 
GardenPondWater
Waterview 
GardenPondWater
Community Features
MLS Area 
5040
Financing Terms Available 
CashConventional
Building Access 
Entry Level Living Area Y
Roads 
Dirt
Schools
School District
Unknown
Elementary School
Jerry Thomas
Middle School
Independence
High School
Jupiter
Listing courtesy of One Sotheby's International Realty


All listings featuring the BMLS logo are provided by BeachesMLS, Inc. This information is not verified for authenticity or accuracy and is not guaranteed. Copyright © 2026 BeachesMLS, Inc. (a Flex MLS feed)
Last checked: 2026-10-08 10:33 PM UTC

Neighborhood & Commute
Source: Walkscore
Disclosure: Community information and market data powered by Constellation Data Labs. Information is deemed reliable but not guaranteed.
Save
Ask
Tour
Hide
Share

Compare listings

Compare