755 SATURN Street H206, Jupiter, FL, 33477

Save
Ask
Tour
Hide
Share
$399,900
1 Day On Site

H 206
755 SATURN Street H206
Jupiter, FL 33477

For Sale|Condominium|Active
2
Beds
2
Total Baths
2
Full Baths
1,063
SqFt
$376
/SqFt
1975
Built
Subdivision:
JUPITER INLET CONDO
County:
Palm Beach
Call Now: 561.677.8871
Is this the listing for you? We can help make it yours.
561.677.8871
755 SATURN Street H206755 SATURN Street H206755 SATURN Street H206755 SATURN Street H206
Save
Ask
Tour
Hide
Share

Mortgage Calculator

Monthly Payment (Est.)

Enter an interest rate to see your estimated monthly payment.
Calculator powered by Showcase IDX, a Constellation1 Company. Copyright ©2026 Information is deemed reliable but not guaranteed.

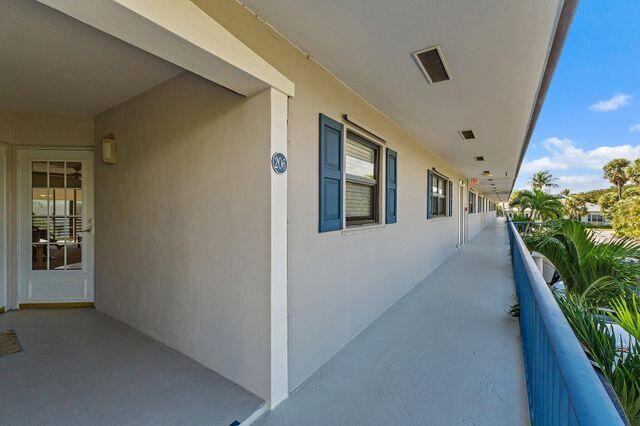
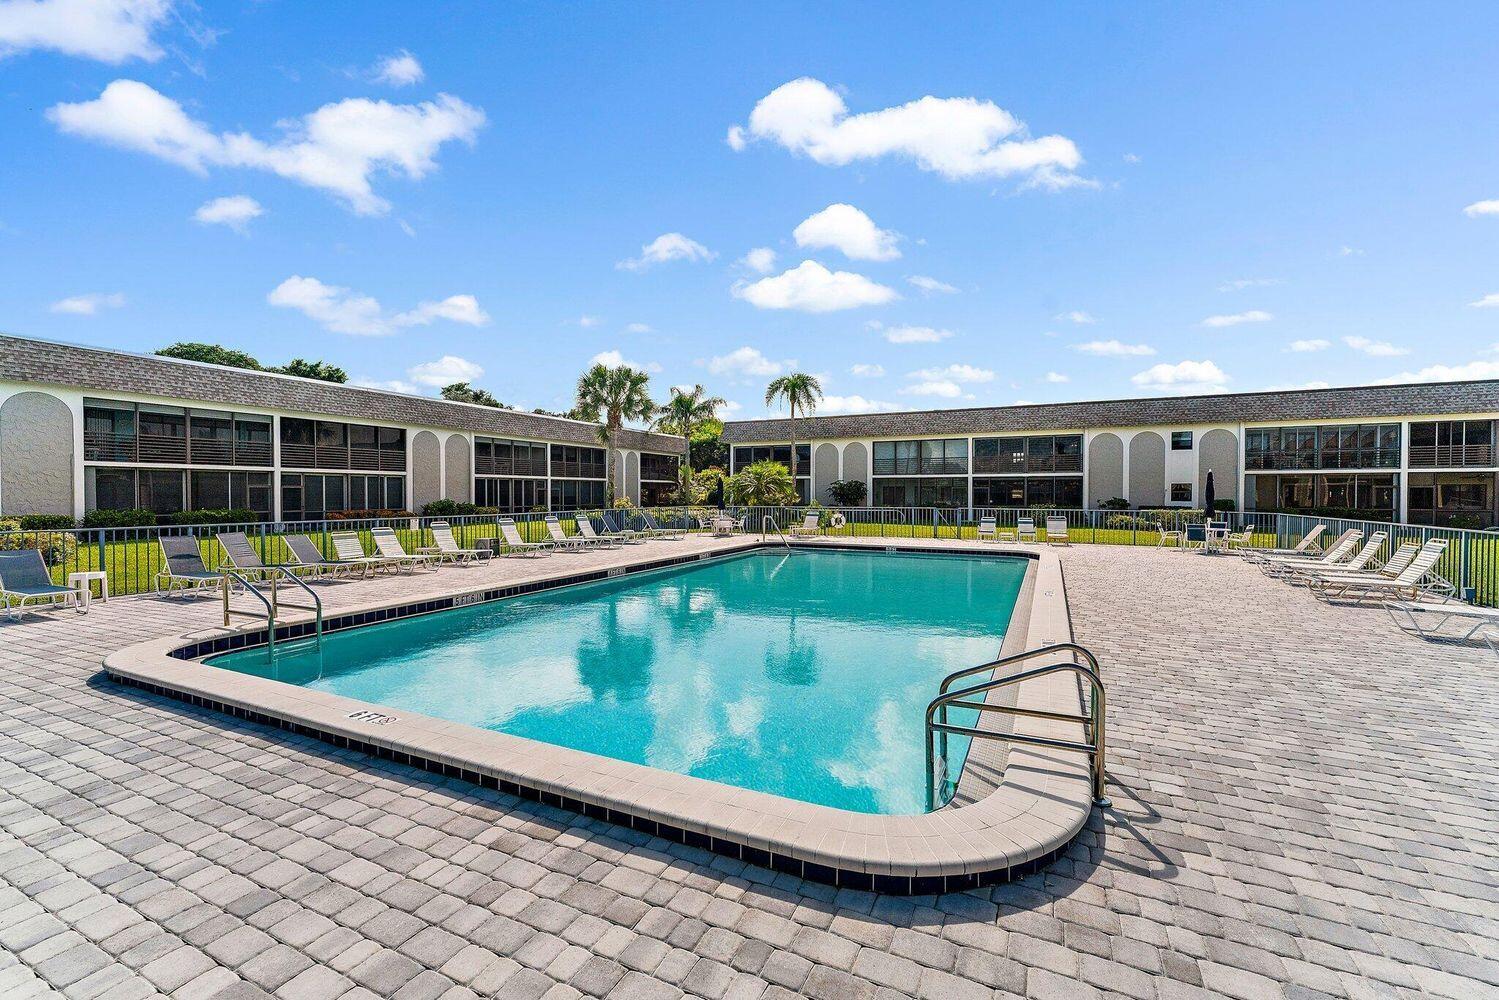
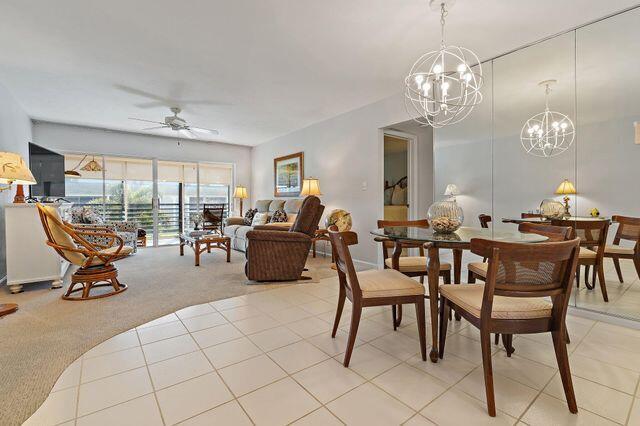
This beautifully maintained residence is the definition of turnkey. Simply bring your toothbrush and start living the Florida dream. Offered fully furnished and priced to sell, this bright and inviting space features a thoughtful layout that flows naturally toward a private balcony. From here, you can enjoy a lovely partial view of the Intracoastal, perfect for watching the boats glide by. The lifestyle here is unmatched. You're just a short stroll from the best restaurants in town, and the community features a beautiful pool and scenic paths to walk along the Intracoastal. Whether you're looking for a seasonal getaway or a stylish full-time residence, this home offers a seamless transition into a relaxed waterfront lifestyle. Don't miss this incredible value. New Flooring and new AC, Roof is only 3 years old.

Save
Ask
Tour
Hide
Share
Listing Snapshot
Price 
$399,900
Days On Site 
1 Day
Bedrooms 
2
Inside Area (SqFt) 
1,063 sqft
Total Baths 
2
Full Baths 
2
Partial Baths 
N/A
Lot Size 
N/A
Year Built 
1975
MLS® Number 
B26083952
Status 
Active
Property Tax 
$5,684.68
HOA/Condo/Coop Fees 
$855 monthly
Sq Ft Source 
Other
Friends & Family
Recent Activity
18 hours agoStatus changed to Active
yesterdayListing first seen on site
yesterdayListing updated with changes from the MLS®
General Features
Direction Faces 
West
Levels 
One
Number Of Stories 
2
Parking 
AssignedGuest
Parking Spaces 
1
Pets 
No
Property Sub Type 
Condominium
Security 
Smoke Detector(s)
Sewer 
Public Sewer
Special Circumstances 
Standard
SqFt Total 
1063
Utilities 
Cable AvailableElectricity AvailableSewer AvailableWater Available
Water Source 
Public
Zoning 
R3 (city)
Interior Features
Appliances 
Electric Water HeaterMicrowaveRefrigeratorWater Heater
Cooling 
Central AirCeiling Fan(s)Electric
Flooring 
CarpetCeramic TileTile
Furnished 
Furnished
Heating 
CentralElectric
Interior 
Built-in FeaturesWalk-In Closet(s)
Laundry Features 
Common AreaIn Unit
Main Level Bedrooms 
2
Kitchen 
Dimensions - 13 X 9Level - MainArea - 117
Living Room 
Dimensions - 25 X 13Level - MainArea - 325
PrimaryBedroom 
Dimensions - 14 X 12Level - MainArea - 168
Save
Ask
Tour
Hide
Share
Exterior Features
Construction Details 
Block
Exterior 
BalconyBuilt-in BarbecueBarbecueOutdoor Shower
Lot Features 
Waterfront
Patio And Porch 
PorchCoveredGlass EnclosedScreened
Pool Features 
Association
Roof 
Flat
Waterfront 
Yes
Community Features
Association Amenities 
PoolCabanaClubhouseLaundryPicnic Area
Association Fee 
$855.0
Association Fee Frequency 
Monthly
MLS Area 
5080
Senior Community 
Yes
Financing Terms Available 
CashConventionalVA Loan1031 Exchange
Schools
School District
Unknown
Elementary School
Jupiter
Middle School
Jupiter
High School
Jupiter
Listing courtesy of Compass Florida, LLC


All listings featuring the BMLS logo are provided by BeachesMLS, Inc. This information is not verified for authenticity or accuracy and is not guaranteed. Copyright © 2026 BeachesMLS, Inc. (a Flex MLS feed)
Last checked: 2026-10-04 09:08 PM UTC

Neighborhood & Commute
Source: Walkscore
Disclosure: Community information and market data powered by Constellation Data Labs. Information is deemed reliable but not guaranteed.
Save
Ask
Tour
Hide
Share

Compare listings

Compare