4102 Community Drive, Jupiter, FL, 33458

Save
Ask
Tour
Hide
Share
$799,000
New Listing

4102 Community Drive
Jupiter, FL 33458

For Sale|Townhouse|Active
3
Beds
3
Total Baths
2
Full Baths
1
Partial Bath
1,836
SqFt
$435
/SqFt
2003
Built
Subdivision:
TUSCANY AT ABACOA
County:
Palm Beach
Call Now: 561.677.8871
Is this the listing for you? We can help make it yours.
561.677.8871
Upcoming Open Houses
Sun, Oct 4, 12:30 PM - 2:30 PM
4102 Community Drive4102 Community Drive4102 Community Drive4102 Community Drive
Save
Ask
Tour
Hide
Share

Mortgage Calculator

Monthly Payment (Est.)

Enter an interest rate to see your estimated monthly payment.
Calculator powered by Showcase IDX, a Constellation1 Company. Copyright ©2026 Information is deemed reliable but not guaranteed.

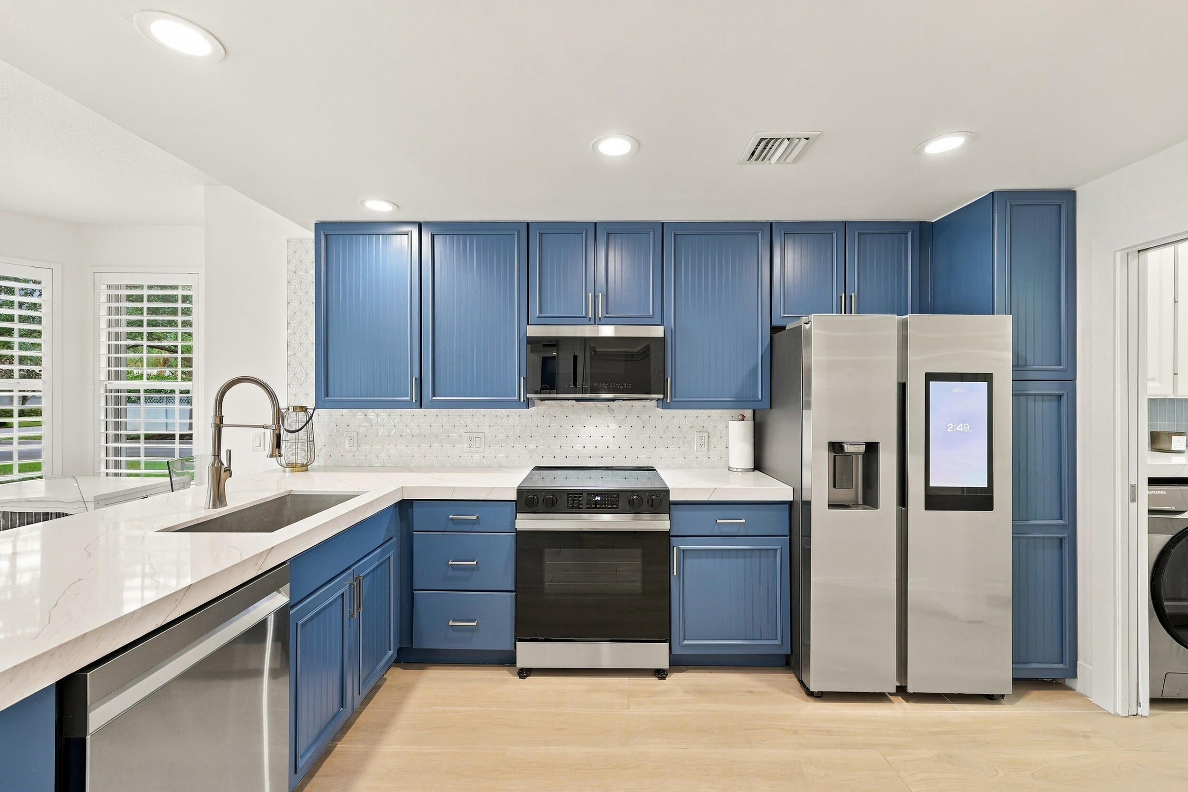
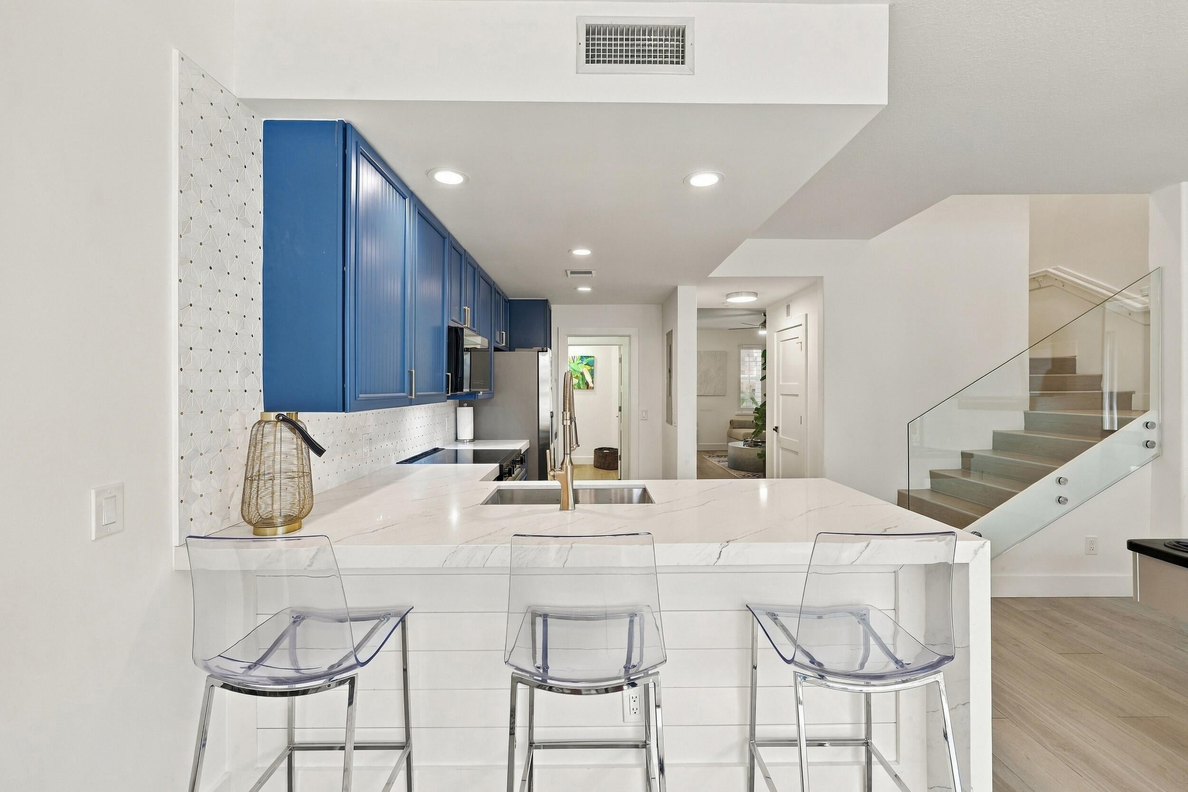
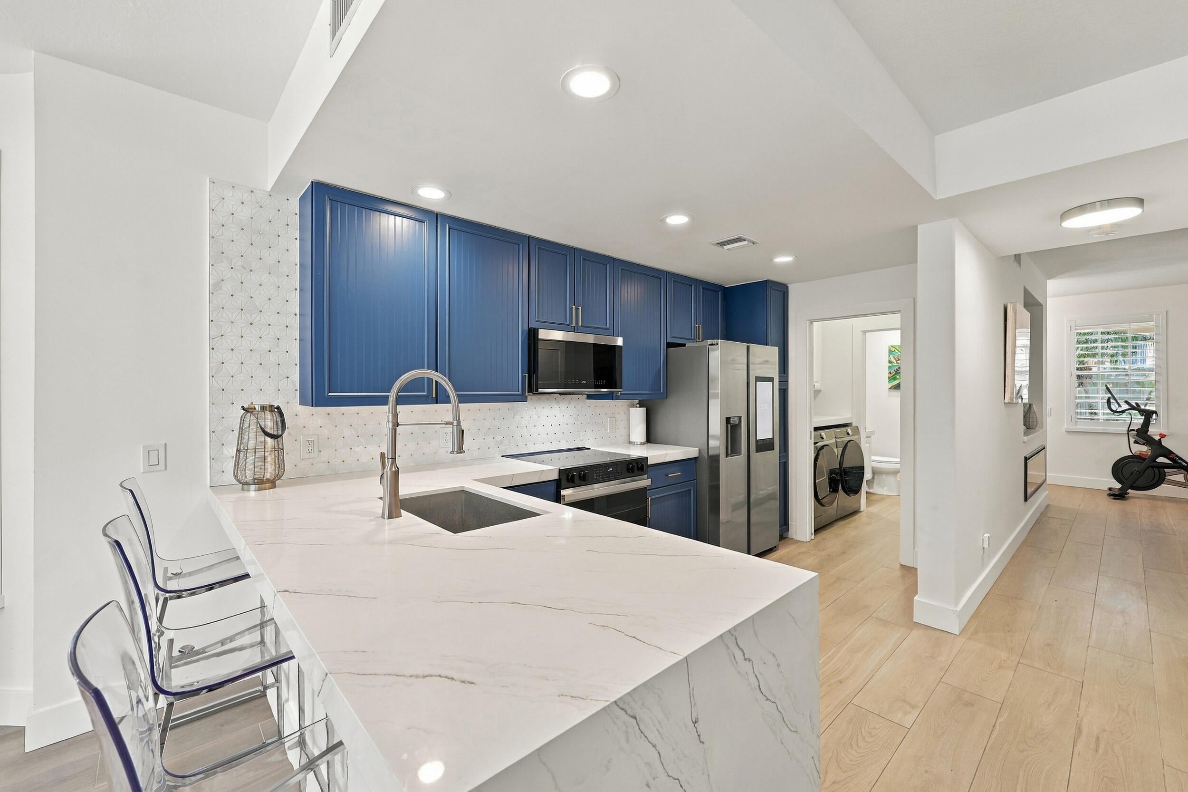
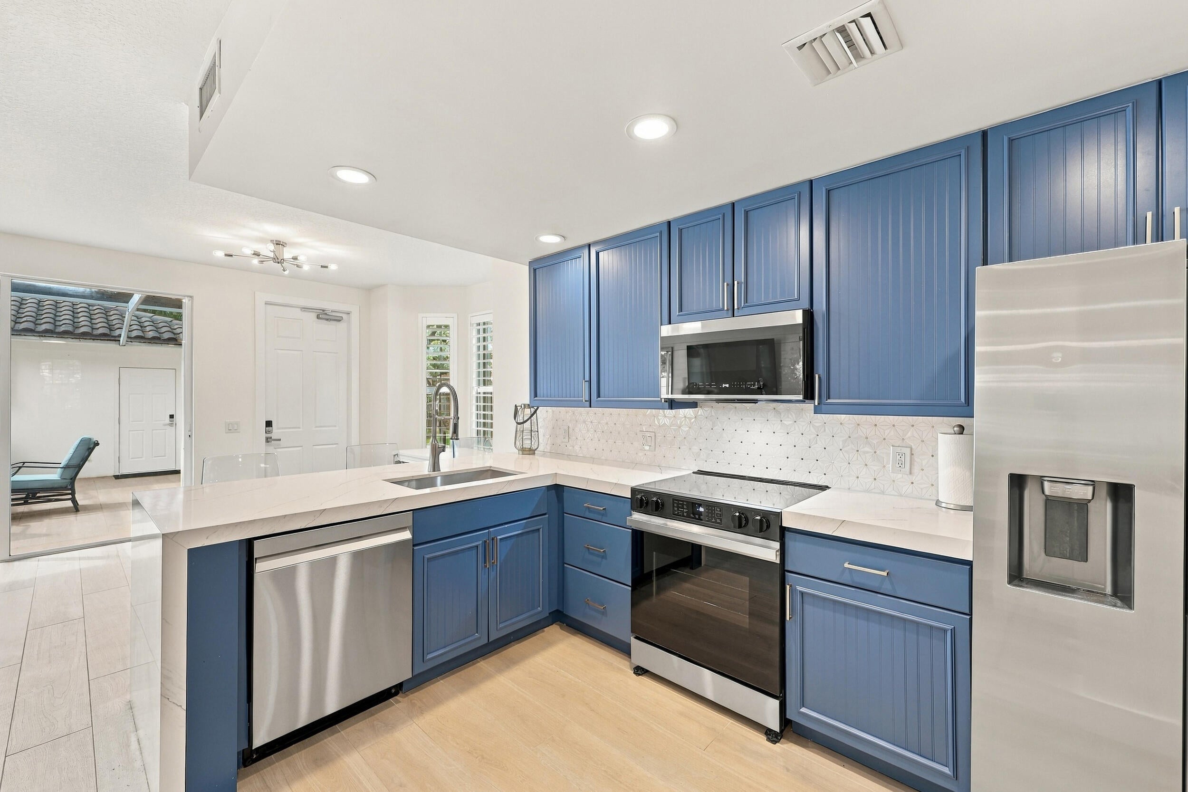
Welcome to one of the most sought-after opportunities in Tuscany at Abacoa! Rarely available, this Divosta built, beautifully renovated 3-bedroom, 2.5-bath END-UNIT townhome also offers a separate den and the coveted ability to fence in the side yard. Thoughtfully redesigned from top to bottom in 2026, this home showcases a complete renovation with top-of-the-line materials and custom finishes throughout. Natural light fills the home thanks to the desirable end-unit location and bay window, while sophisticated details include frameless glass showers, quartz countertops, custom tile and shiplap accent walls, a striking glass stairwell, and porcelain tile flooring throughout—including the private screened-in courtyard. Full accordion hurricane shutters make storm preparation effortless, while a dedicated 50-amp EV/hybrid vehicle charger adds modern convenience. Beyond the home, enjoy the best of the Abacoa lifestyle. Walk or bike to Abacoa Golf Club, Scripps Research, Florida Atlantic University, Roger Dean Stadium, and the vibrant downtown district filled with shops, restaurants, bars and year-round entertainment, including food truck nights, concerts and countless festivals. Juno Beach is less than 15 minutes away, and Palm Beach International Airport is approximately 20 minutes away. The low $410/month HOA fee includes premium cable with HBO and DVRs, high-speed internet, lawn care, and all common amenities, including the heated pool, fitness center and clubhouse. The association also paints the buildings every seven years and cleans the roofs annually. For investors, the flexibility is exceptional: the property may be rented immediately after purchase, making 1031 Exchange opportunities welcome. Whether you're looking for a beautifully finished primary residence, a lock-and-leave home, or an investment property, this exceptional Abacoa townhome offers a rare combination of style, location, amenities and flexibility.

Save
Ask
Tour
Hide
Share
Listing Snapshot
Price 
$799,000
Days On Site 
0 Days
Bedrooms 
3
Inside Area (SqFt) 
1,836 sqft
Total Baths 
3
Full Baths 
2
Partial Baths 
1
Lot Size 
0.13 Acres
Year Built 
2003
MLS® Number 
B26083864
Status 
Active
Property Tax 
$5,915.11
HOA/Condo/Coop Fees 
$410 monthly
Sq Ft Source 
Public Records
Friends & Family
Recent Activity
4 hours agoListing first seen on site
8 hours agoListing updated with changes from the MLS®
General Features
Acres 
0.13
Attached Garage 
Yes
Direction Faces 
East
Foundation 
Slab
Garage 
Yes
Garage Spaces 
2
Levels 
Two
Number Of Stories 
2
Parking 
AttachedGarageGarage Door OpenerOn Street
Parking Spaces 
4
Pets 
Breed RestrictionsDogs OKYes
Property Sub Type 
Townhouse
Security 
Smoke Detector(s)
Sewer 
Public Sewer
Special Circumstances 
Standard
SqFt Total 
2419
Utilities 
Cable AvailableSewer AvailableUnderground UtilitiesWater Available
Water Source 
Public
Zoning 
MXD (city)
Interior Features
Appliances 
DryerDishwasherElectric RangeElectric Water HeaterDisposalMicrowaveRefrigeratorWater HeaterWasher
Cooling 
Central Air
Flooring 
Tile
Furnished 
Unfurnished
Heating 
Central
Interior 
Built-in FeaturesSoaking TubWalk-In Closet(s)
Laundry Features 
InsideLaundry Closet
Window Features 
Bay Window(s)Plantation Shutters
Den 
Dimensions - 17 X 13Level - FirstArea - 221
Living Room 
Dimensions - 18 X 11Level - FirstArea - 198
PrimaryBedroom 
Dimensions - 14 X 14Level - SecondArea - 196
Save
Ask
Tour
Hide
Share
Exterior Features
Construction Details 
Block
Exterior 
BalconyCovered CourtyardCourtyard
Patio And Porch 
CoveredPatioPorch
Pool Features 
Association
Roof 
ConcreteSpanish TileTile
Windows/Doors 
Bay Window(s)Plantation Shutters
Community Features
Association Amenities 
PoolBasketball CourtClubhouseFitness CenterPicnic AreaTennis Court(s)Trail(s)
Association Fee 
$410.0
Association Fee Frequency 
Monthly
Community Features 
Street Lights
MLS Area 
5330
Financing Terms Available 
CashConventionalFHAVA Loan
Schools
School District
Unknown
Elementary School
Beacon Cove Intermediate
Middle School
Independence
High School
William T. Dwyer
Listing courtesy of RE/MAX Direct


All listings featuring the BMLS logo are provided by BeachesMLS, Inc. This information is not verified for authenticity or accuracy and is not guaranteed. Copyright © 2026 BeachesMLS, Inc. (a Flex MLS feed)
Last checked: 2026-10-03 09:11 PM UTC

Neighborhood & Commute
Source: Walkscore
Disclosure: Community information and market data powered by Constellation Data Labs. Information is deemed reliable but not guaranteed.
Save
Ask
Tour
Hide
Share

Compare listings

Compare