15862 121ST Terrace N, Jupiter, FL, 33478

Save
Ask
Tour
Hide
Share
$1,200,000
New Listing

15862 121ST Terrace N
Jupiter, FL 33478

For Sale|Single Family Residence|Active
6
Beds
6
Total Baths
5
Full Baths
1
Partial Bath
4,526
SqFt
$265
/SqFt
1983
Built
Subdivision:
Jupiter Farms
County:
Palm Beach
Call Now: 561.677.8871
Is this the listing for you? We can help make it yours.
561.677.8871
Upcoming Open Houses
Sun, Oct 4, 12:00 PM - 2:00 PM
15862 121ST Terrace N15862 121ST Terrace N15862 121ST Terrace N15862 121ST Terrace N
Save
Ask
Tour
Hide
Share

Mortgage Calculator

Monthly Payment (Est.)

Enter an interest rate to see your estimated monthly payment.
Calculator powered by Showcase IDX, a Constellation1 Company. Copyright ©2026 Information is deemed reliable but not guaranteed.

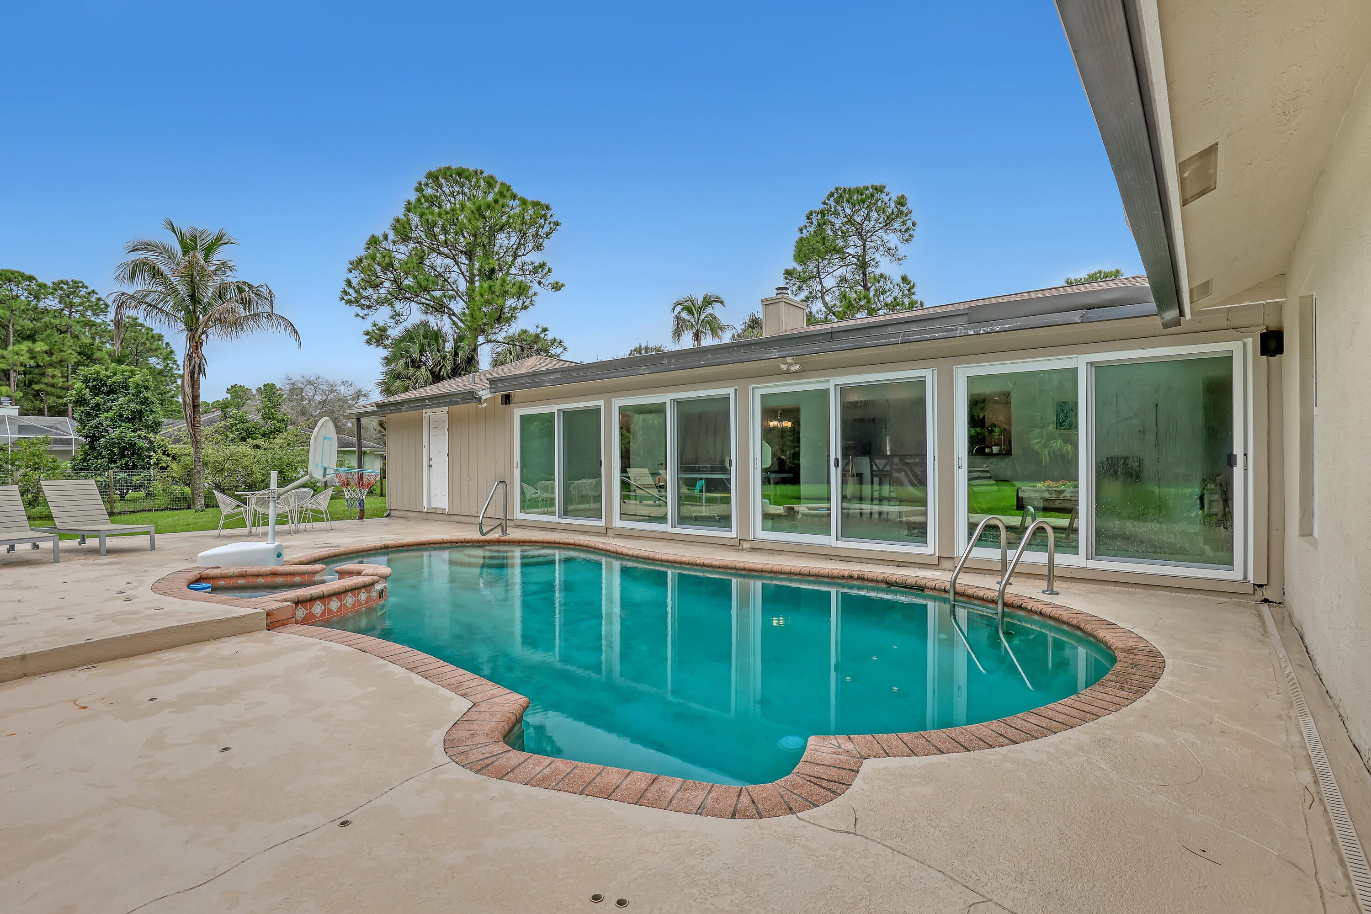
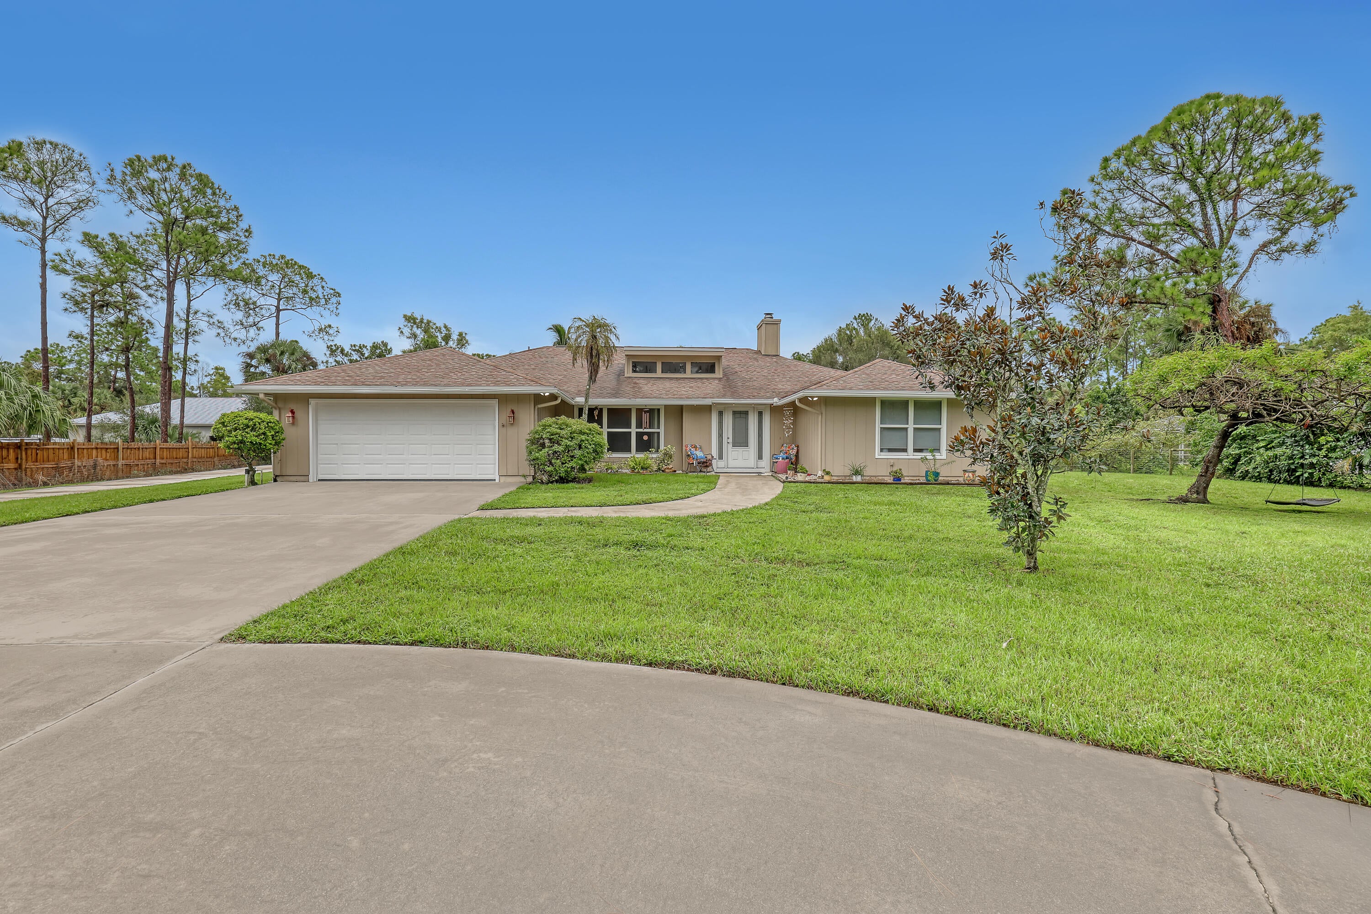
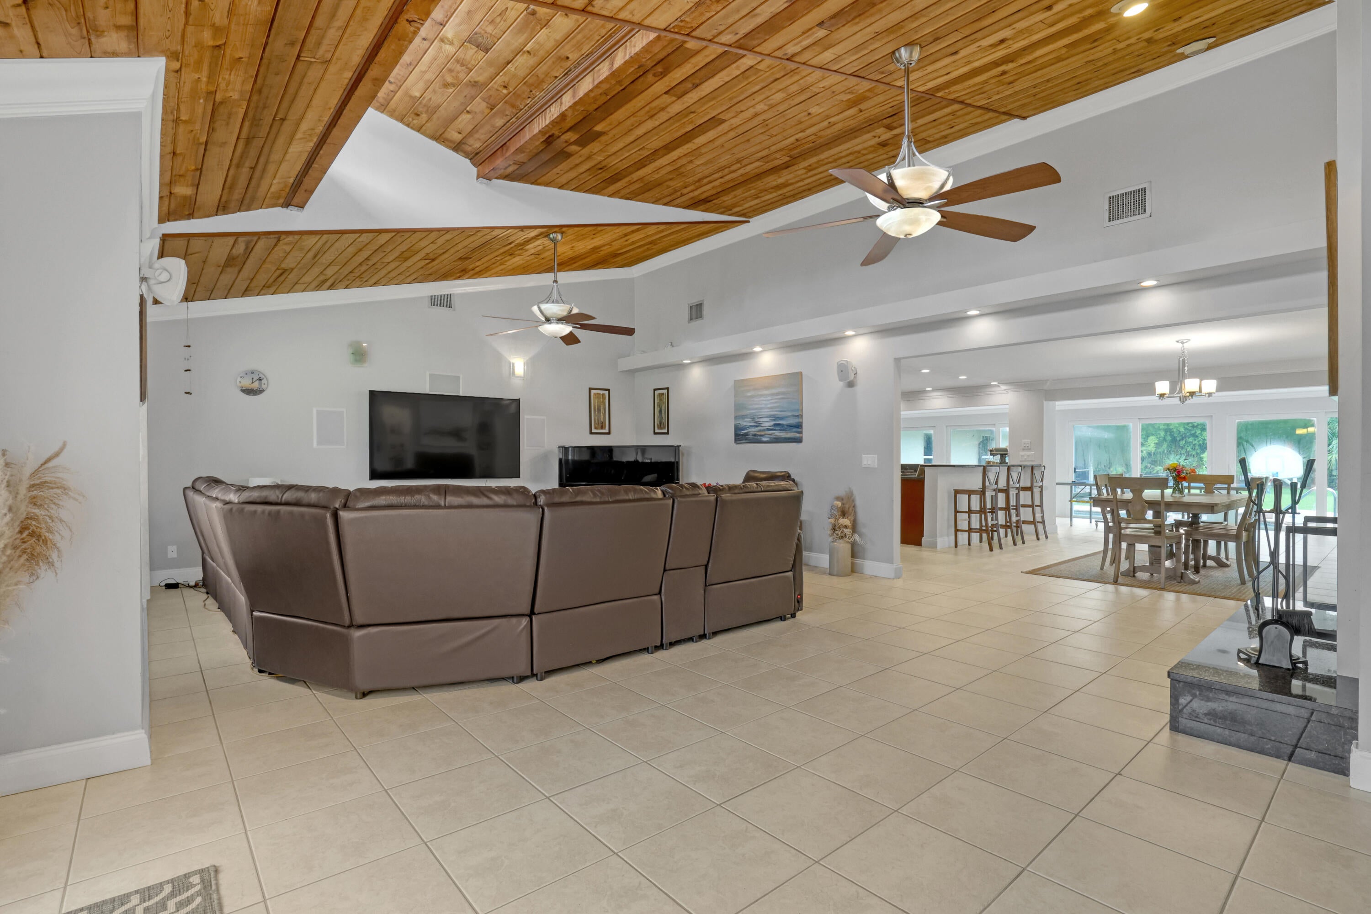
Exceptional Home in Jupiter Farms! Enjoy as a Flexible 6-bedroom, 5½-bath 2-car garage Pool Home Estate, or as a 4-bedroom 3½-bath main home plus a private 2 bedroom 2 bath guest home. The Main residence features a triple-split floor plan, 2-car garage, cozy fireplace, vaulted tongue & groove ceiling, transom skylights, & spacious kitchen opening to the living, dining, & family rooms. Impact-glass doors span the family room & open to the pool, creating a bright indoor-outdoor setting. Guest home offers a full kitchen, large living room, volume ceilings, separate laundry, 36' x 18' screened patio, & private driveway and entrance. The two residences are attached by a private interior hallway for convenience & privacy. Property is completely fenced with two separate gates and driveways.

Save
Ask
Tour
Hide
Share
Listing Snapshot
Price 
$1,200,000
Days On Site 
0 Days
Bedrooms 
6
Inside Area (SqFt) 
4,526 sqft
Total Baths 
6
Full Baths 
5
Partial Baths 
1
Lot Size 
1.25 Acres
Year Built 
1983
MLS® Number 
B26083444
Status 
Active
Property Tax 
$9,775.2
HOA/Condo/Coop Fees 
N/A
Sq Ft Source 
Public Records
Friends & Family
Recent Activity
4 hours agoListing first seen on site
8 hours agoListing updated with changes from the MLS®
General Features
Acres 
1.25
Attached Garage 
Yes
Direction Faces 
West
Garage 
Yes
Garage Spaces 
2
Levels 
One
Number Of Stories 
1
Parking 
AttachedDrivewayGarage
Parking Spaces 
99
Pets 
Yes
Property Sub Type 
Single Family Residence
Sewer 
Septic Tank
Special Circumstances 
Standard
SqFt Total 
5671
Utilities 
Electricity ConnectedSewer ConnectedWater Connected
Water Source 
Well
Zoning 
AR
Interior Features
Appliances 
DryerDishwasherElectric RangeElectric Water HeaterDisposalMicrowaveWater Purifier OwnedRefrigeratorWater Softener OwnedWater SoftenerTankless Water HeaterWater HeaterWater PurifierWasher
Cooling 
Central Air
Fireplace 
Yes
Fireplace Features 
Wood Burning
Flooring 
Tile
Heating 
Central
Interior 
High CeilingsSoaking TubVaulted Ceiling(s)Walk-In Closet(s)
Laundry Features 
InsideLaundry RoomSink
Main Level Bedrooms 
6
Bedroom 2 
Dimensions - 14 X 12Area - 168
Bedroom 3 
Dimensions - 13 X 12Area - 156
Bedroom 4 
Dimensions - 13 X 12Area - 156
Bedroom 5 
Dimensions - 15 X 14Area - 210
Dining Room 
Dimensions - 16 X 13Area - 208
Family Room 
Dimensions - 34 X 12Area - 408
Kitchen 
Dimensions - 18 X 16Area - 288
Living Room 
Dimensions - 26 X 19Area - 494
Other 
Dimensions - 13 X 12Area - 156Description - Guest house 2nd bedroom
PrimaryBedroom 
Dimensions - 18 X 16Area - 288
Save
Ask
Tour
Hide
Share
Exterior Features
Construction Details 
BlockFrameConcrete
Fencing 
FencedGatePerimeter
Other Structures 
Guest House
Patio And Porch 
PorchPatioScreened
Pool Features 
GuniteIn GroundPrivate
Private Pool 
Yes
Roof 
Shingle
Community Features
Accessibility Features 
Therapeutic Whirlpool
MLS Area 
5040
Financing Terms Available 
CashConventionalFHAVA Loan
Schools
School District
Unknown
Elementary School
Jupiter Farms
Middle School
Watson B. Duncan
High School
Jupiter
Listing courtesy of My Florida Realty, LLC


All listings featuring the BMLS logo are provided by BeachesMLS, Inc. This information is not verified for authenticity or accuracy and is not guaranteed. Copyright © 2026 BeachesMLS, Inc. (a Flex MLS feed)
Last checked: 2026-10-02 09:14 PM UTC

Neighborhood & Commute
Source: Walkscore
Disclosure: Community information and market data powered by Constellation Data Labs. Information is deemed reliable but not guaranteed.
Save
Ask
Tour
Hide
Share

Compare listings

Compare