17736 103rd Terrace N, Jupiter, FL, 33478

Save
Ask
Tour
Hide
Share
$3,750,000
New Listing

17736 103rd Terrace N
Jupiter, FL 33478

For Sale|Single Family Residence|Active
7
Beds
6
Total Baths
5
Full Baths
1
Partial Bath
5,517
SqFt
$680
/SqFt
2009
Built
Subdivision:
Jupiter Farms
County:
Palm Beach
Call Now: 561.677.8871
Is this the listing for you? We can help make it yours.
561.677.8871
17736 103rd Terrace N17736 103rd Terrace N17736 103rd Terrace N17736 103rd Terrace N
Save
Ask
Tour
Hide
Share

Mortgage Calculator

Monthly Payment (Est.)

Enter an interest rate to see your estimated monthly payment.
Calculator powered by Showcase IDX, a Constellation1 Company. Copyright ©2026 Information is deemed reliable but not guaranteed.

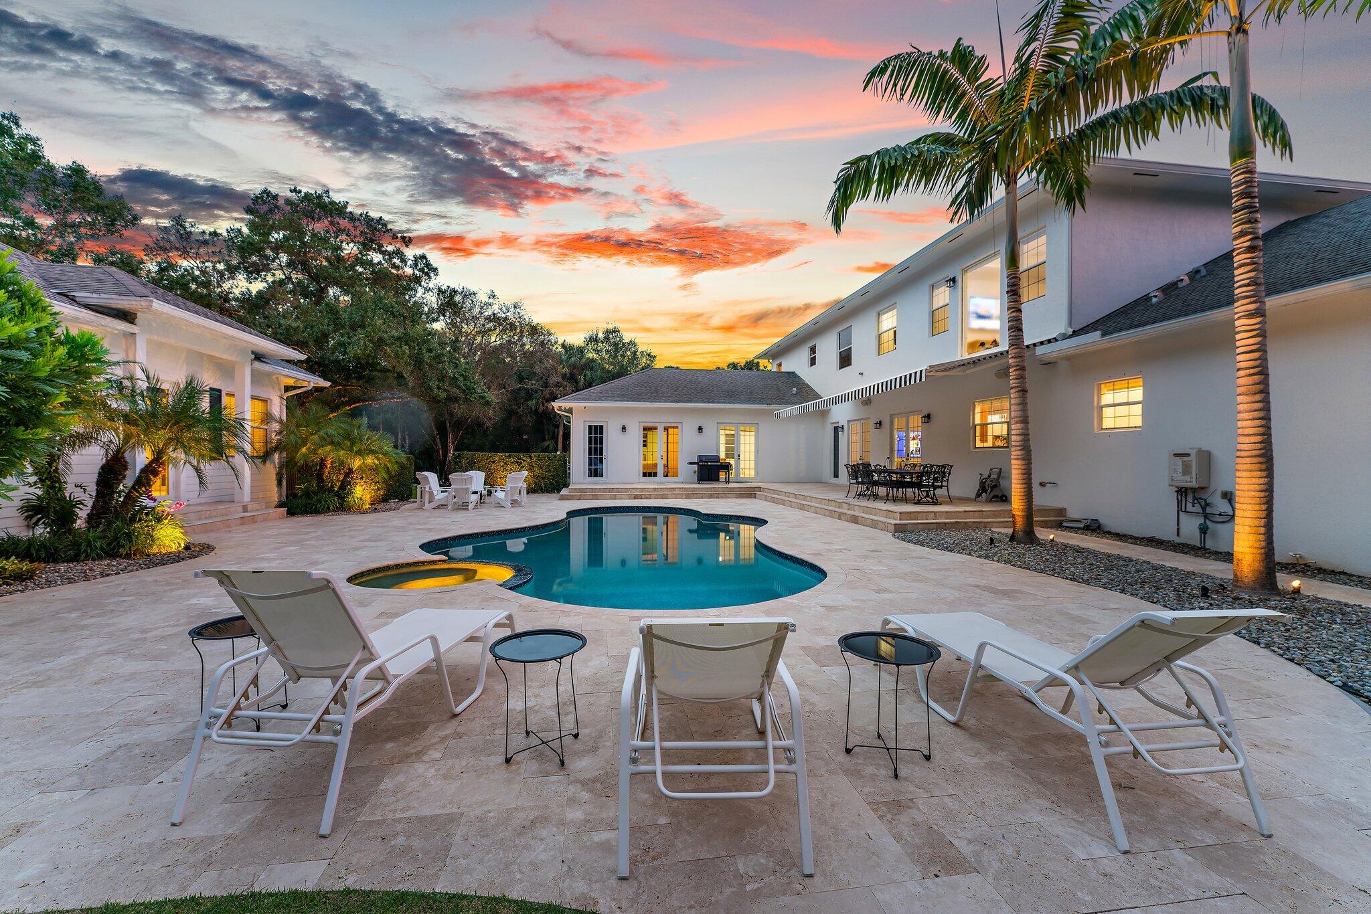
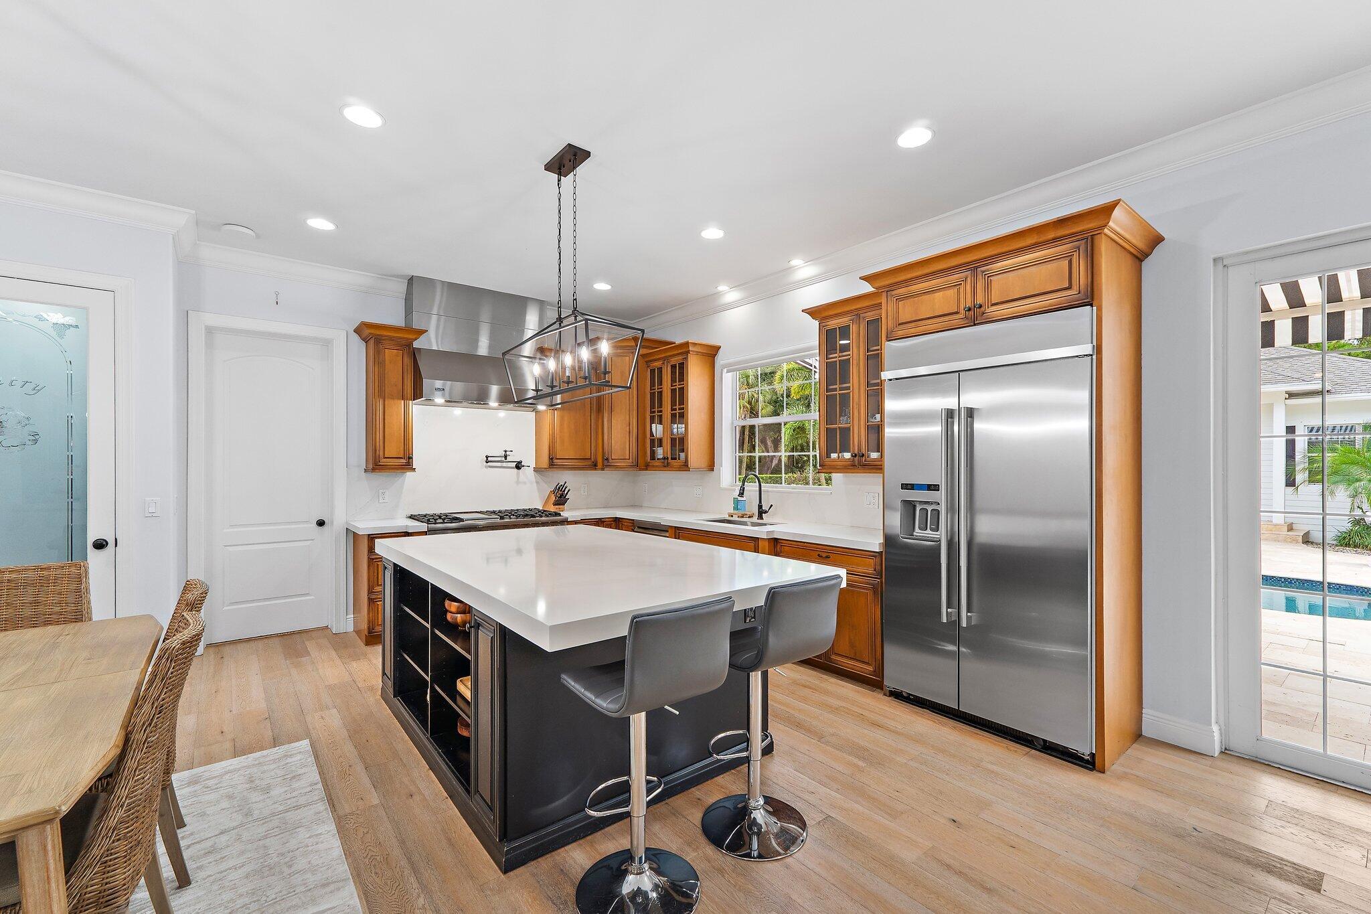
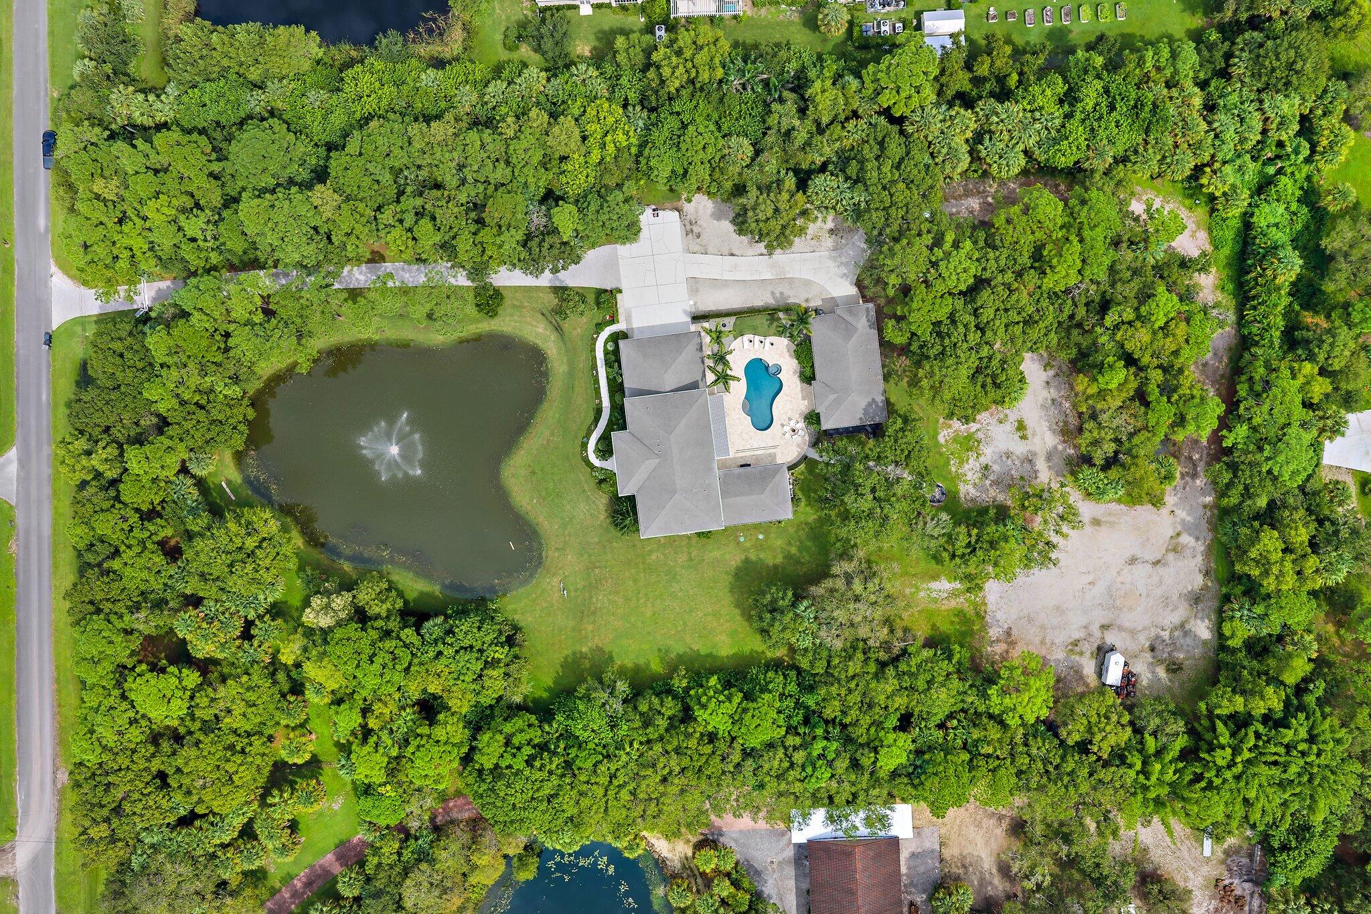
Six bedrooms in the main house including a downstairs in-law suite, and a separate one bedroom guest house with a den/office, on 4.7 acres in Jupiter Farms with no HOA. Built in 2009, the two story main home offers 5,517 square feet under air with four full baths and a half bath, a movie theatre, and an upstairs loft set up as an office or home gym. The kitchen has newer appliances, and the house runs on a smart home system. Out back, a saltwater pool with an attached spa, a covered porch and an open patio, plus an oversized attached garage and room to park trucks, trailers and boats. Agricultural Residential zoning permits horses, and a pond inside the property line feeds the irrigation system from its own dedicated well. The property is served by well water and septic, with a buried propane tank serving the range, air conditioning replaced in 2023, a tankless water heater, and shutters for storm protection. Entry is gated. Downstairs, one of the bedrooms functions as a full in-law suite with its own living room and kitchenette. The guest house then stands completely on its own: 1,204 square feet under air, one bedroom, one full bath, its own kitchen, its own front door and its own garage, plus an additional room that works well as an office. Three separate living areas on one property is a rare thing in this market. This is Jupiter Farms, where properties are measured in acreage instead of lot lines. Riverbend Park and its trail system sit nearby, the Loxahatchee River runs through the area, and Jonathan Dickinson State Park is to the north. Horse trails, open pasture, and land you can actually use.

Save
Ask
Tour
Hide
Share
Listing Snapshot
Price 
$3,750,000
Days On Site 
0 Days
Bedrooms 
7
Inside Area (SqFt) 
5,517 sqft
Total Baths 
6
Full Baths 
5
Partial Baths 
1
Lot Size 
4.7 Acres
Year Built 
2009
MLS® Number 
B26083357
Status 
Active
Property Tax 
$22,575.93
HOA/Condo/Coop Fees 
N/A
Sq Ft Source 
Public Records
Friends & Family
Recent Activity
6 hours agoListing first seen on site
10 hours agoListing updated with changes from the MLS®
General Features
Acres 
4.7
Direction Faces 
West
Garage 
Yes
Garage Spaces 
4
Levels 
Two
Number Of Stories 
2
Parking 
DetachedGarage
Parking Spaces 
4
Pets 
Yes
Property Sub Type 
Single Family Residence
Sewer 
Septic Tank
Special Circumstances 
Standard
SqFt Total 
6909
Style 
Colonial
Utilities 
Cable ConnectedElectricity Connected
Water Source 
Well
Zoning 
AR
Interior Features
Appliances 
DryerGas RangeRefrigeratorTankless Water HeaterWater HeaterWasher
Cooling 
Central AirElectric
Flooring 
TileWood
Heating 
CentralElectric
Interior 
Entrance FoyerKitchen IslandVaulted Ceiling(s)Walk-In Closet(s)
Laundry Features 
Upper Level
Main Level Bedrooms 
1
Spa 
Yes
Bedroom 2 
Dimensions - 11.1 X 15.3Level - SecondArea - 169
Bedroom 3 
Dimensions - 11.1 X 14.3Level - SecondArea - 158
Bedroom 4 
Dimensions - 11.6 X 12Level - SecondArea - 139
Bedroom 5 
Dimensions - 11.6 X 12Level - SecondArea - 139
Dining Room 
Dimensions - 16.7 X 13.2Level - FirstArea - 220
Family Room 
Dimensions - 20.39 X 17.8Level - FirstArea - 362
InLawSuite 
Dimensions - 12 X 14Level - FirstArea - 168
Kitchen 
Dimensions - 14.6 X 17.8Level - FirstArea - 259
Living Room 
Dimensions - 16.7 X 16.8Level - FirstArea - 280
PrimaryBedroom 
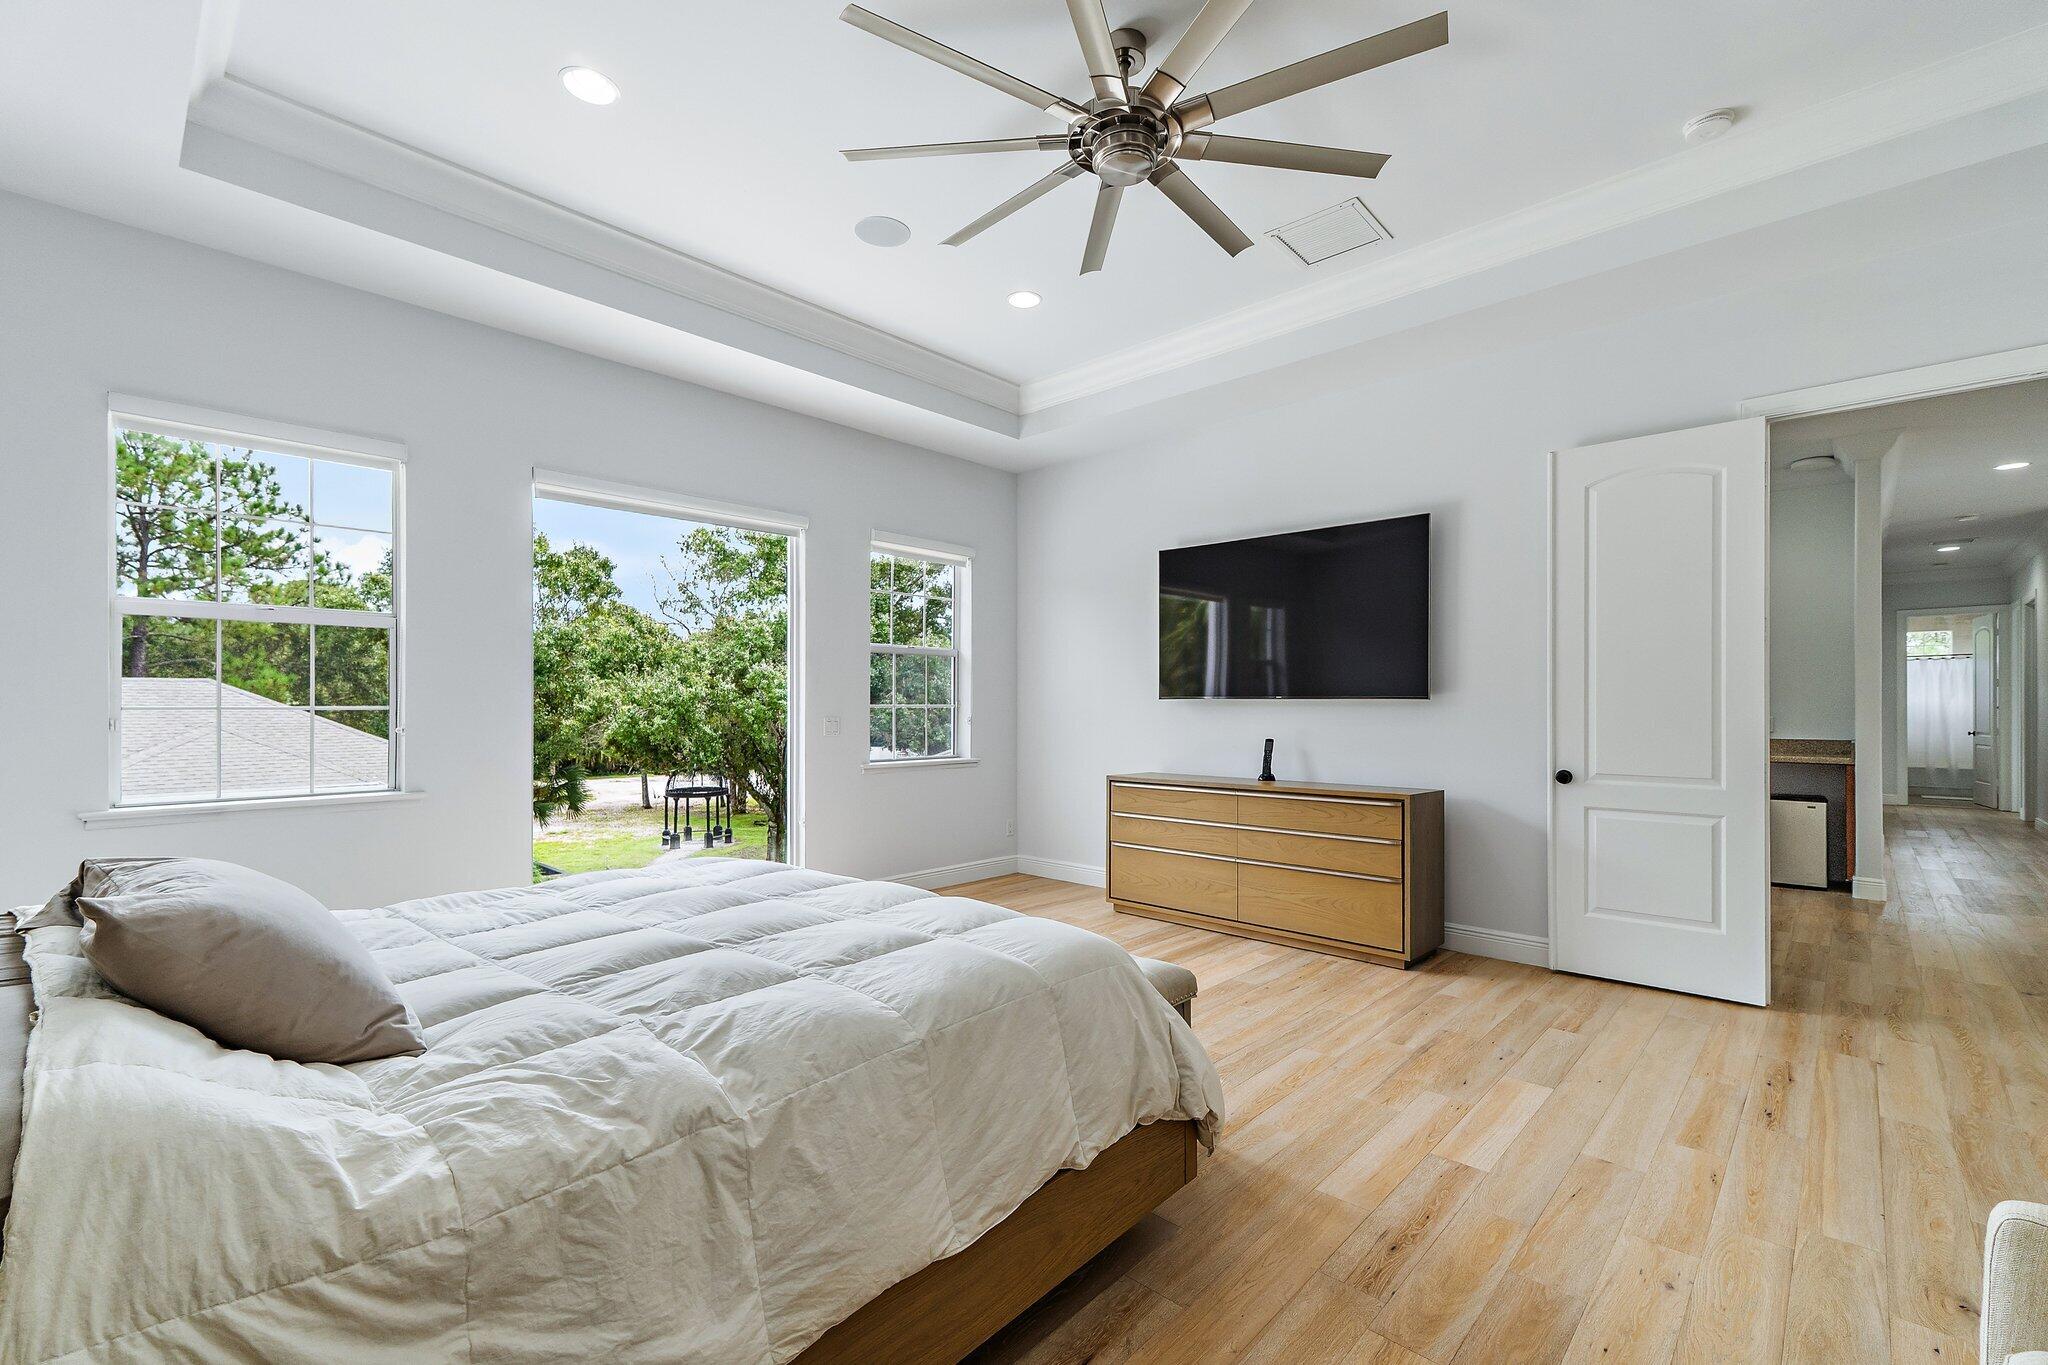
Dimensions - 17 X 19.1Level - SecondArea - 324
Save
Ask
Tour
Hide
Share
Exterior Features
Construction Details 
Block
Fencing 
Gate
Pool Features 
In GroundPool/Spa ComboSalt WaterPrivate
Private Pool 
Yes
Roof 
Shingle
Spa 
Yes
Spa Features 
In Ground
Community Features
MLS Area 
5040
Financing Terms Available 
CashConventional
Schools
School District
Unknown
Elementary School
Jupiter Farms
Middle School
Watson B. Duncan
High School
Jupiter
Listing courtesy of Real Broker LLC


All listings featuring the BMLS logo are provided by BeachesMLS, Inc. This information is not verified for authenticity or accuracy and is not guaranteed. Copyright © 2026 BeachesMLS, Inc. (a Flex MLS feed)
Last checked: 2026-10-02 09:14 PM UTC

Neighborhood & Commute
Source: Walkscore
Disclosure: Community information and market data powered by Constellation Data Labs. Information is deemed reliable but not guaranteed.
Save
Ask
Tour
Hide
Share

Compare listings

Compare