400 S US HIGHWAY 1 104, Jupiter, FL, 33477

Save
Ask
Tour
Hide
Share
$1,875,000
New Listing

Mariner
400 S US HIGHWAY 1 104
Jupiter, FL 33477

Condominium|Coming Soon
3
Beds
3
Total Baths
3
Full Baths
2,694
SqFt
$696
/SqFt
2003
Built
Subdivision:
MARINER AT JUPITER YACHT CLUB CONDOIU
County:
Palm Beach
Call Now: 561.677.8871
Is this the listing for you? We can help make it yours.
561.677.8871
400 S US HIGHWAY 1 104400 S US HIGHWAY 1 104400 S US HIGHWAY 1 104400 S US HIGHWAY 1 104
Save
Ask
Tour
Hide
Share

Mortgage Calculator

Monthly Payment (Est.)

Enter an interest rate to see your estimated monthly payment.
Calculator powered by Showcase IDX, a Constellation1 Company. Copyright ©2026 Information is deemed reliable but not guaranteed.

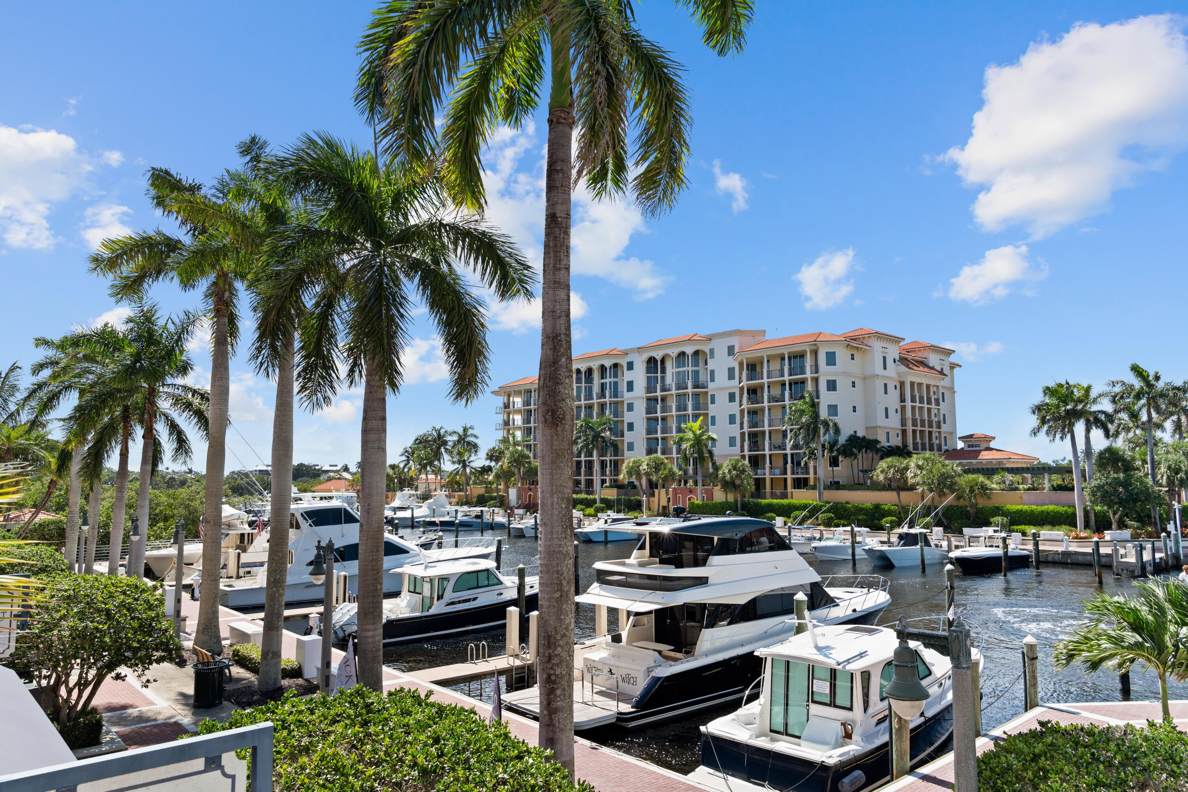
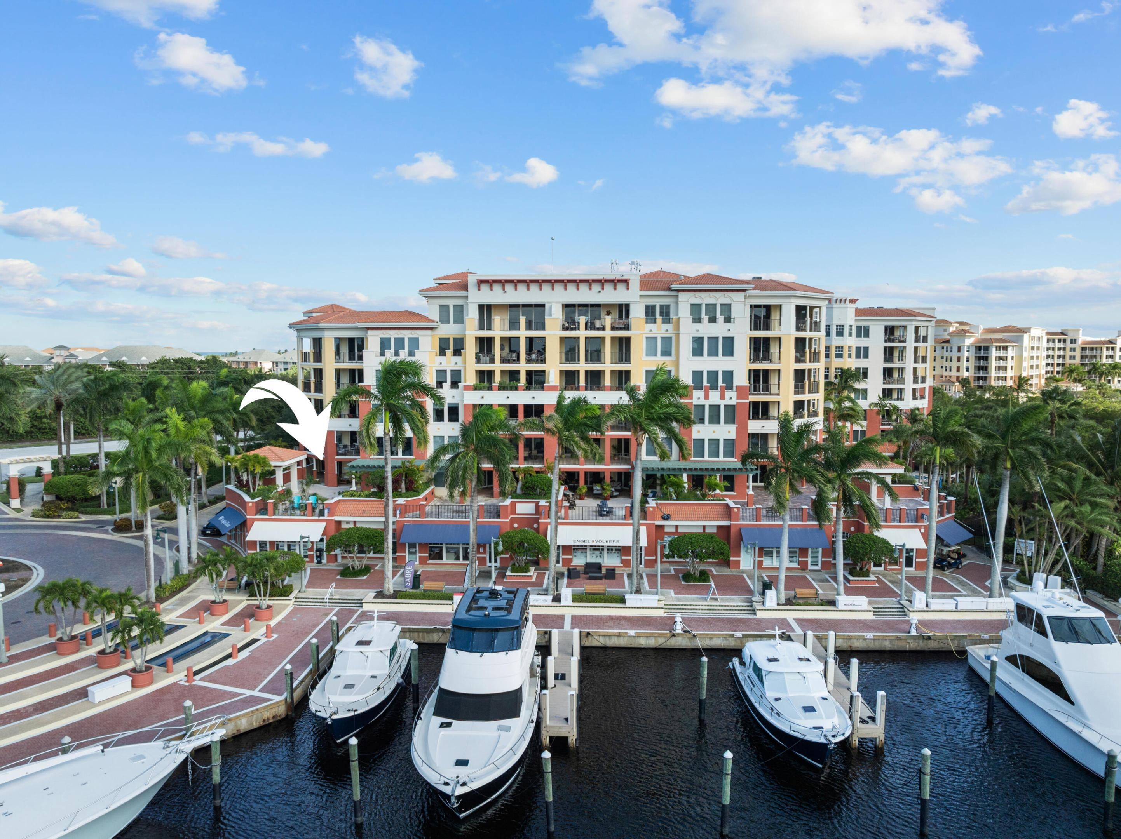
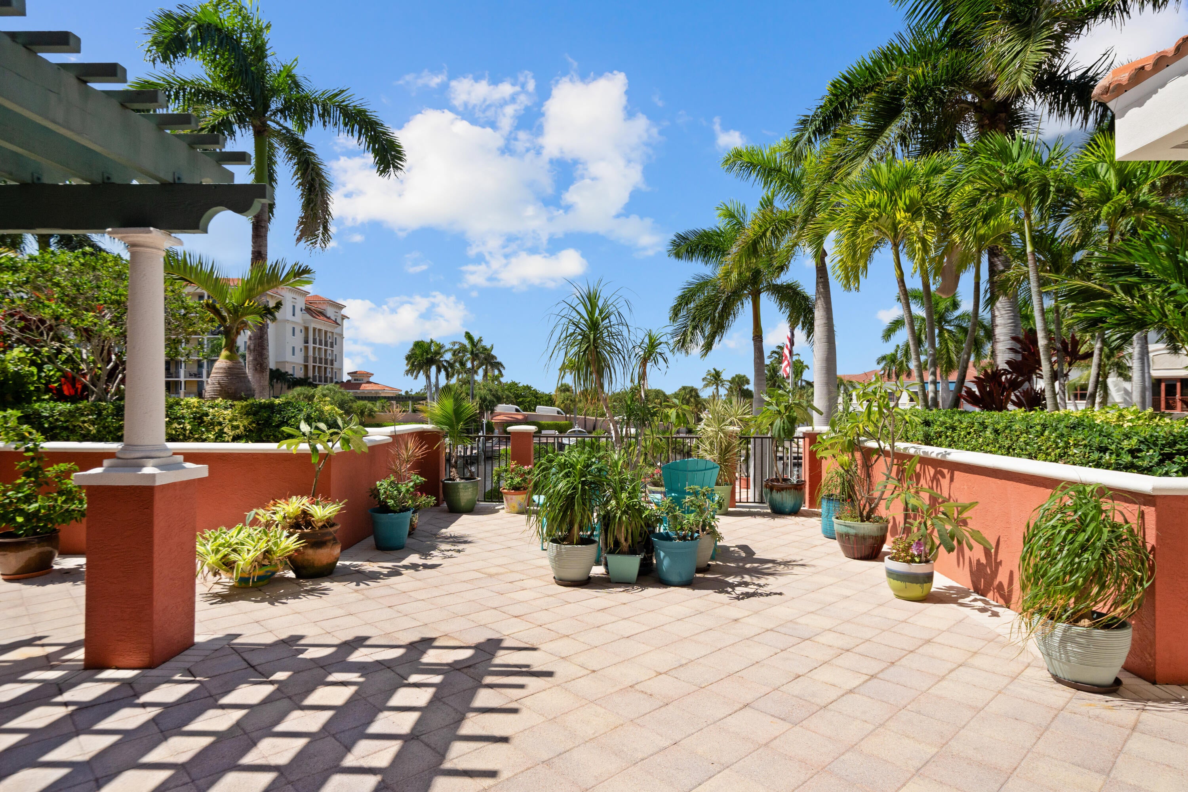
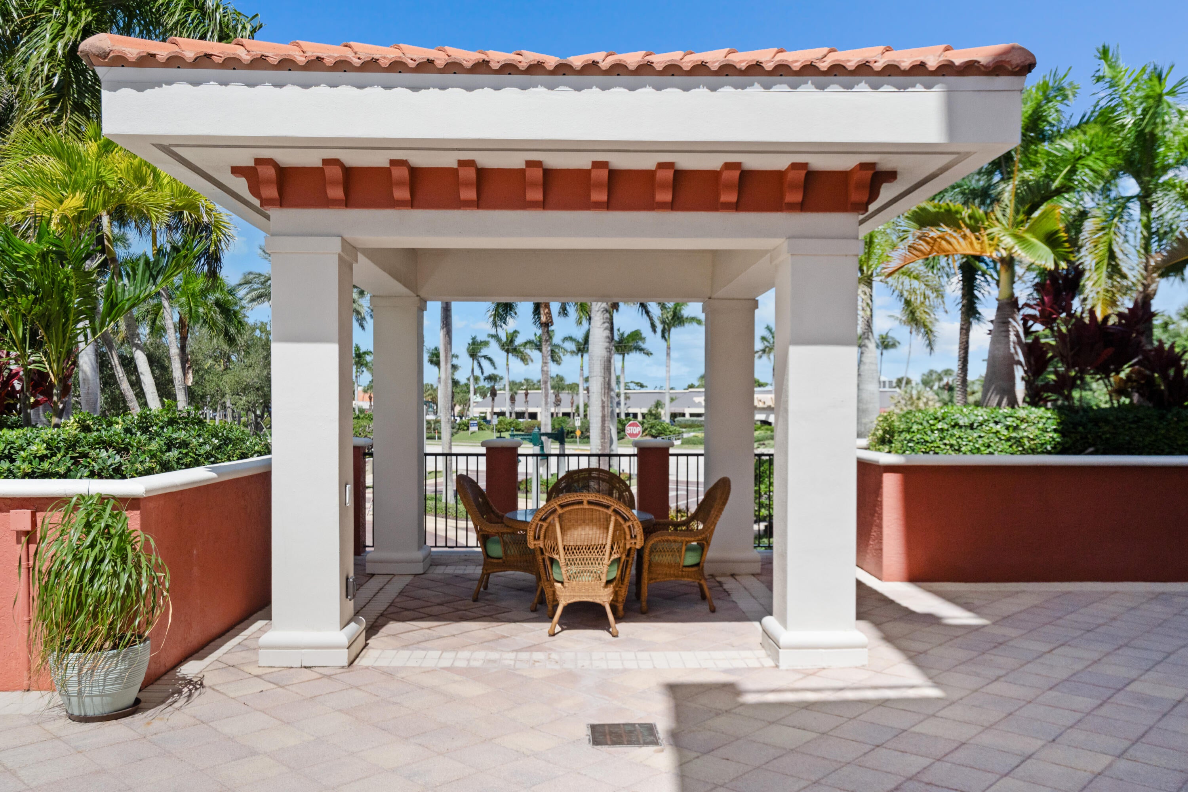
This corner residence offers 3 bedrooms, 3 baths and 3,183 square feet under air, with an upgraded kitchen, generous living spaces and floor-to-ceiling sliders that connect the interior to what really sets this home apart: nearly 2500 square feet of private terrace overlooking the marina. The terrace lives more like an outdoor extension of the residence than a typical condo balcony, with room for dining, entertaining, lounging and multiple distinct outdoor spaces. And despite the Unit 104 address, this is not a ground-level residence, giving you an elevated marina view that could easily be missed by buyers filtering out first-floor condos. Inside, the scale continues with an oversized primary suite, two well-sized secondary bedrooms and a floor plan that feels much more like a home than a traditional condo. A private elevator entrance opens directly into the residence, while a separate service elevator off the laundry area adds everyday convenience for deliveries, groceries and moving. The Mariner offers a heated saltwater pool set against the mangroves, a poolside summer kitchen and BBQ area, gated dog area, manned front gate, dedicated under-building parking and ample guest parking. The location is another major advantage of Jupiter Yacht Club. The community sits directly on the marina and Riverwalk, with waterfront dining on site and Harbourside within walking distance. The beach and DuBois Park are just minutes away, while Whole Foods Market and Total Wine are coming in across the street. With dining, shopping, boating, beaches and everyday conveniences all close by, this is an exceptionally functional location for both full-time and seasonal living. For boaters, the Jupiter Yacht Club Marina is a protected harbor just off the Intracoastal, with 79 slips and accommodations for vessels up to 65 feet. The marina is approximately one mile from the Jupiter Inlet, and slips are individually owned with opportunities for purchase or lease. This is a condo that gives you the simplicity people want from condo living without making you feel boxed in. You have more than 3,100 square feet inside, 2,500 square feet outside, the marina at your door and Jupiter all around you.

Save
Ask
Tour
Hide
Share
Listing Snapshot
Price 
$1,875,000
Days On Site 
0 Days
Bedrooms 
3
Inside Area (SqFt) 
2,694 sqft
Total Baths 
3
Full Baths 
3
Partial Baths 
N/A
Lot Size 
N/A
Year Built 
2003
MLS® Number 
B26081987
Status 
Coming Soon
Property Tax 
$9,731.01
HOA/Condo/Coop Fees 
$3,237 monthly
Sq Ft Source 
Public Records
Friends & Family
Recent Activity
3 hours agoListing first seen on site
7 hours agoListing updated with changes from the MLS®
General Features
Direction Faces 
South
Garage 
Yes
Garage Spaces 
1
Levels 
One
Number Of Stories 
6
Parking 
AssignedCoveredDetachedElectric Vehicle Charging Station(s)GarageGuestOpen
Parking Spaces 
1
Pets 
Dogs OKNumber LimitYes
Property Sub Type 
Condominium
Security 
Building SecurityGated with GuardGated CommunitySmoke Detector(s)Security Guard
Sewer 
Public Sewer
Special Circumstances 
Standard
SqFt Total 
5613
Style 
Mediterranean
Utilities 
Cable ConnectedElectricity ConnectedSewer AvailableWater Available
Water Source 
Public
Zoning 
US-1/ICW (city)
Interior Features
Appliances 
CooktopDryerDishwasherDisposalIce MakerOvenWasher
Cooling 
Central AirElectricZoned
Flooring 
Ceramic Tile
Heating 
CentralElectric
Interior 
Central VacuumEat-in KitchenElevatorSoaking TubWalk-In Closet(s)
Laundry Features 
Laundry RoomIn UnitSink
Main Level Bedrooms 
1
Window Features 
Storm Window(s)
Bedroom 2 
Dimensions - 15 X 12Level - MainArea - 180
Bedroom 3 
Dimensions - 16 X 13Level - MainArea - 208
Family Room 
Dimensions - 16 X 15.5Level - MainArea - 248
Kitchen 
Dimensions - 15 X 11.2Level - MainArea - 168
Living Room 
Dimensions - 30 X 18Level - MainArea - 540
PrimaryBedroom 
Dimensions - 24 X 16.7Level - MainArea - 400
Save
Ask
Tour
Hide
Share
Exterior Features
Construction Details 
BlockConcrete
Exterior 
Balcony
Lot Features 
Waterfront
Patio And Porch 
CoveredPatioTerrace
Pool Features 
AssociationHeated
Roof 
Barrel
View 
WaterMarina
Waterfront 
Yes
Waterfront Features 
Intracoastal AccessNavigable WaterNo Fixed BridgesOcean Access
Waterview 
WaterMarina
Windows/Doors 
Storm Window(s)
Community Features
Association Amenities 
PoolBoatingDog ParkGatedManagementSpa/Hot TubSecurityTrashElevator(s)Boat Dock
Association Fee 
$2784.0
Association Fee Frequency 
Monthly
Additional Association Fee 
$453.0
Additional Association Fee Frequency 
Monthly
Community Features 
Gated
MLS Area 
5080
Financing Terms Available 
CashConventional
Schools
School District
Unknown
Elementary School
Beacon Cove Intermediate
Middle School
Jupiter
High School
Jupiter
Listing courtesy of One Sotheby's International Re


All listings featuring the BMLS logo are provided by BeachesMLS, Inc. This information is not verified for authenticity or accuracy and is not guaranteed. Copyright © 2026 BeachesMLS, Inc. (a Flex MLS feed)
Last checked: 2026-09-29 11:02 PM UTC

Neighborhood & Commute
Source: Walkscore
Disclosure: Community information and market data powered by Constellation Data Labs. Information is deemed reliable but not guaranteed.
Save
Ask
Tour
Hide
Share

Compare listings

Compare