6333 UNGERER Street, Jupiter, FL, 33458

Save
Ask
Tour
Hide
Share
$620,000
New Listing

6333 UNGERER Street
Jupiter, FL 33458

For Sale|Single Family Residence|Active
3
Beds
2
Total Baths
2
Full Baths
1,649
SqFt
$376
/SqFt
1996
Built
Subdivision:
NORTH PALM BEACH HEIGHTS
County:
Palm Beach
Call Now: 561.677.8871
Is this the listing for you? We can help make it yours.
561.677.8871
6333 UNGERER Street6333 UNGERER Street6333 UNGERER Street6333 UNGERER Street
Save
Ask
Tour
Hide
Share

Mortgage Calculator

Monthly Payment (Est.)

Enter an interest rate to see your estimated monthly payment.
Calculator powered by Showcase IDX, a Constellation1 Company. Copyright ©2026 Information is deemed reliable but not guaranteed.

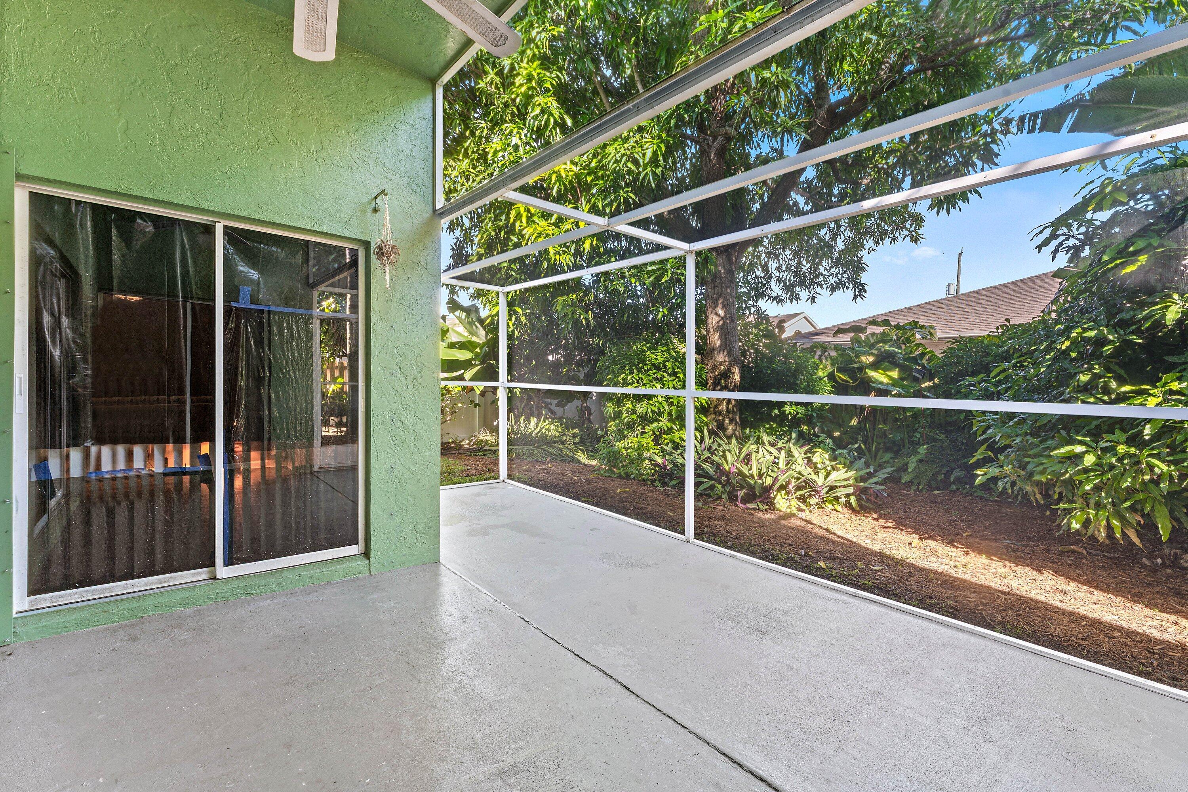
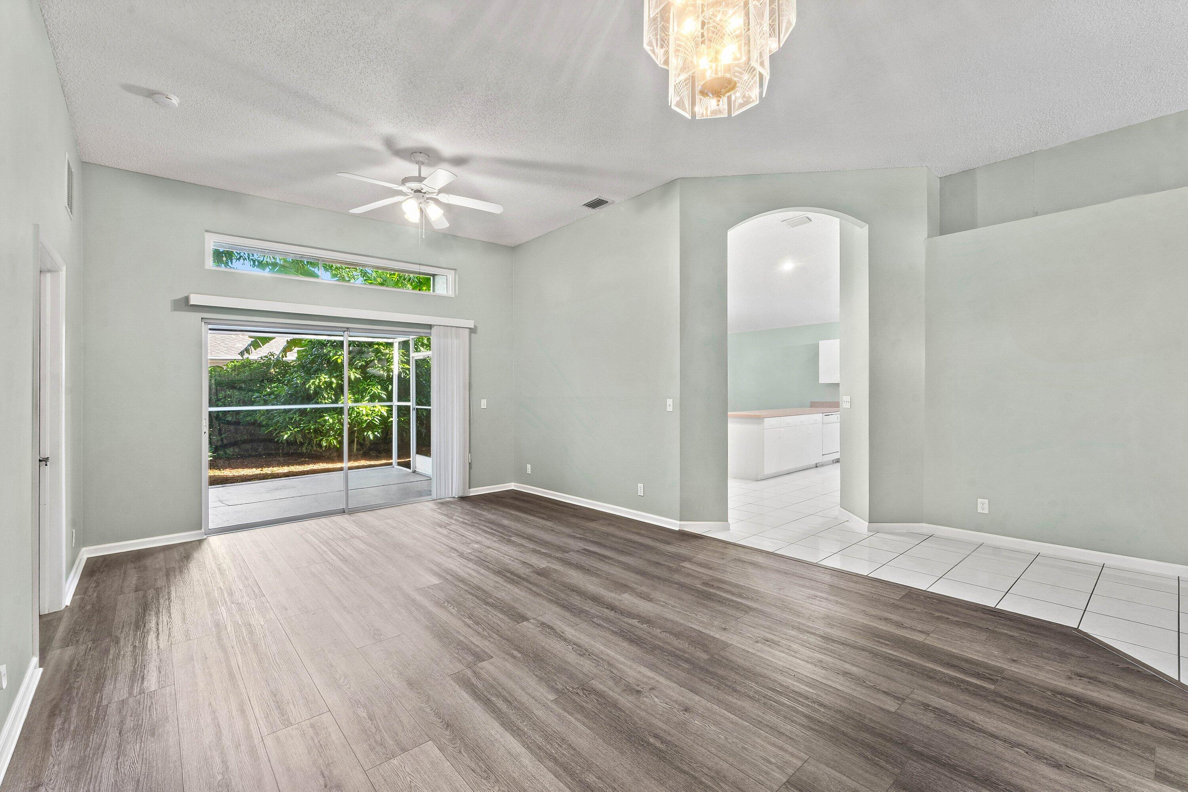
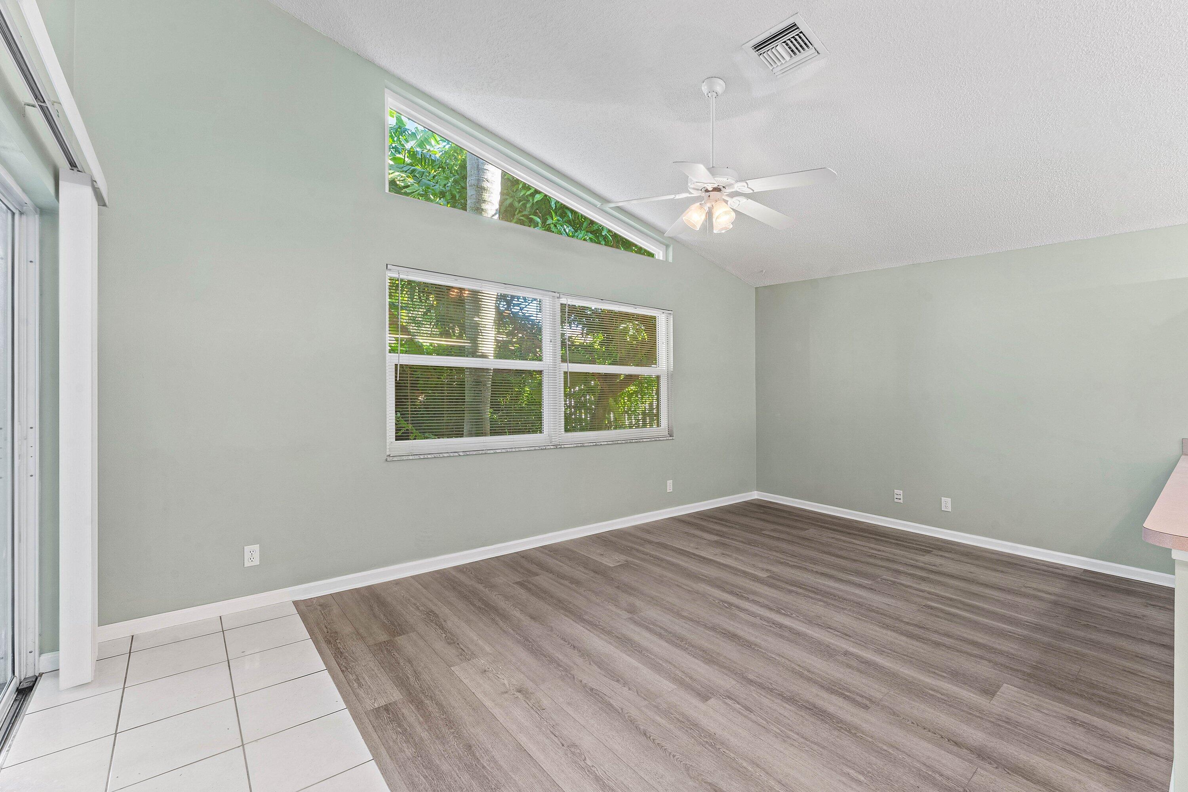
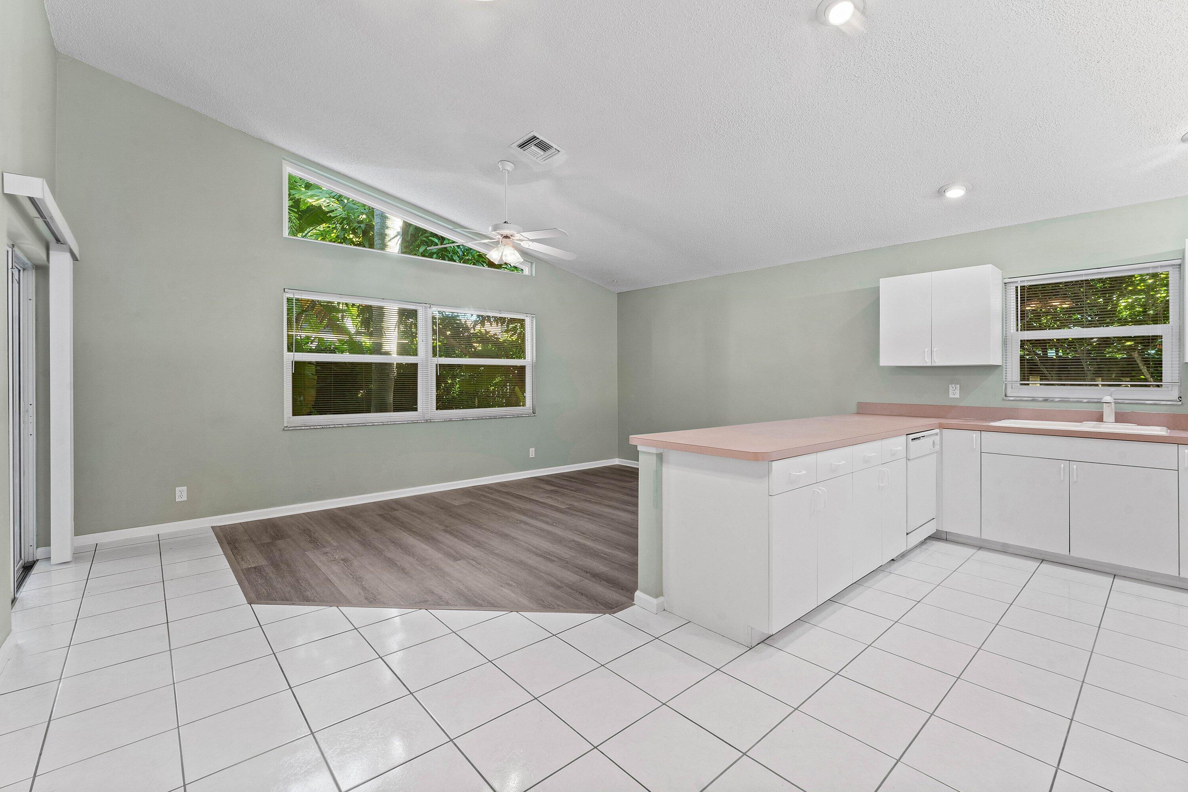
This 3-bedroom, 2-bath single-family residence in North Palm Beach Heights offers 1,649 square feet of comfortable living space on one story with no HOA. A thoughtfully designed layout that includes high ceilings and pot shelves adding architectural style and openness to a plan that is ideal for both everyday living and entertaining. The primary suite provides a separate retreat with an oversized shower and two walk in closets. Features include: 2015 Standing seam metal roof. All impact windows with panels for the sliding glass doors/front door. Laminate flooring in Living, family and bedrooms. Freshly screened large patio, brand new A/C compressor and new breaker box. Located close to Abacoa, Roger Dean Stadium, plentiful shopping areas/restaurants and beaches are close by.

Save
Ask
Tour
Hide
Share
Listing Snapshot
Price 
$620,000
Days On Site 
0 Days
Bedrooms 
3
Inside Area (SqFt) 
1,649 sqft
Total Baths 
2
Full Baths 
2
Partial Baths 
N/A
Lot Size 
0.14 Acres
Year Built 
1996
MLS® Number 
B26081947
Status 
Active
Property Tax 
$2,870.17
HOA/Condo/Coop Fees 
N/A
Sq Ft Source 
Public Records
Friends & Family
Recent Activity
3 hours agoListing first seen on site
7 hours agoListing updated with changes from the MLS®
General Features
Acres 
0.14
Attached Garage 
Yes
Direction Faces 
South
Garage 
Yes
Garage Spaces 
2
Levels 
One
Number Of Stories 
1
Parking 
AttachedGarage
Parking Spaces 
2
Pets 
Yes
Property Sub Type 
Single Family Residence
Sewer 
Public Sewer
Special Circumstances 
Standard
SqFt Total 
2190
Style 
Contemporary
Utilities 
Cable AvailableElectricity ConnectedPropaneSewer ConnectedWater Connected
Water Source 
Public
Zoning 
R1 (city)
Interior Features
Appliances 
DryerDishwasherElectric RangeElectric Water HeaterMicrowaveRefrigeratorWater HeaterWasher
Cooling 
Central AirElectric
Flooring 
LaminateTile
Furnished 
Unfurnished
Heating 
CentralElectric
Interior 
Breakfast BarEntrance FoyerPantryWalk-In Closet(s)
Laundry Features 
InsideLaundry Room
Main Level Bedrooms 
3
Window Features 
BlindsStorm Window(s)
Bedroom 2 
Dimensions - 12 X 10Level - MainArea - 120
Bedroom 3 
Dimensions - 12 X 10Level - MainArea - 120
Family Room 
Dimensions - 14 X 14Level - MainArea - 196
Kitchen 
Dimensions - 13 X 10Level - MainArea - 130
Living Room 
Dimensions - 17 X 13Level - MainArea - 221
PrimaryBedroom 
Dimensions - 15 X 13Level - MainArea - 195
Save
Ask
Tour
Hide
Share
Exterior Features
Construction Details 
BlockConcreteStucco
Patio And Porch 
PatioScreened
Roof 
Metal
View 
Garden
Waterview 
Garden
Windows/Doors 
BlindsStorm Window(s)
Community Features
MLS Area 
5330
Financing Terms Available 
CashConventionalFHAVA Loan
Schools
School District
Unknown
Elementary School
Beacon Cove Intermediate
Middle School
Unknown
High School
William T. Dwyer
Listing courtesy of FSBI Realty.Com


All listings featuring the BMLS logo are provided by BeachesMLS, Inc. This information is not verified for authenticity or accuracy and is not guaranteed. Copyright © 2026 BeachesMLS, Inc. (a Flex MLS feed)
Last checked: 2026-09-29 10:18 PM UTC

Neighborhood & Commute
Source: Walkscore
Disclosure: Community information and market data powered by Constellation Data Labs. Information is deemed reliable but not guaranteed.
Save
Ask
Tour
Hide
Share

Compare listings

Compare