275 Palm Avenue A404, Jupiter, FL, 33477

Save
Ask
Tour
Hide
Share
$635,000
New Listing

A
275 Palm Avenue A404
Jupiter, FL 33477

Condominium|Coming Soon
2
Beds
2
Total Baths
2
Full Baths
1,250
SqFt
$508
/SqFt
1988
Built
Subdivision:
JUPITER BAY EAST CONDO
County:
Palm Beach
Call Now: 561.677.8871
Is this the listing for you? We can help make it yours.
561.677.8871
Upcoming Open Houses
Fri, Oct 2, 4:00 PM - 6:00 PM
Sat, Oct 3, 11:00 AM - 2:00 PM
Sun, Oct 4, 12:00 PM - 2:00 PM
275 Palm Avenue A404275 Palm Avenue A404275 Palm Avenue A404275 Palm Avenue A404
Save
Ask
Tour
Hide
Share

Mortgage Calculator

Monthly Payment (Est.)

Enter an interest rate to see your estimated monthly payment.
Calculator powered by Showcase IDX, a Constellation1 Company. Copyright ©2026 Information is deemed reliable but not guaranteed.

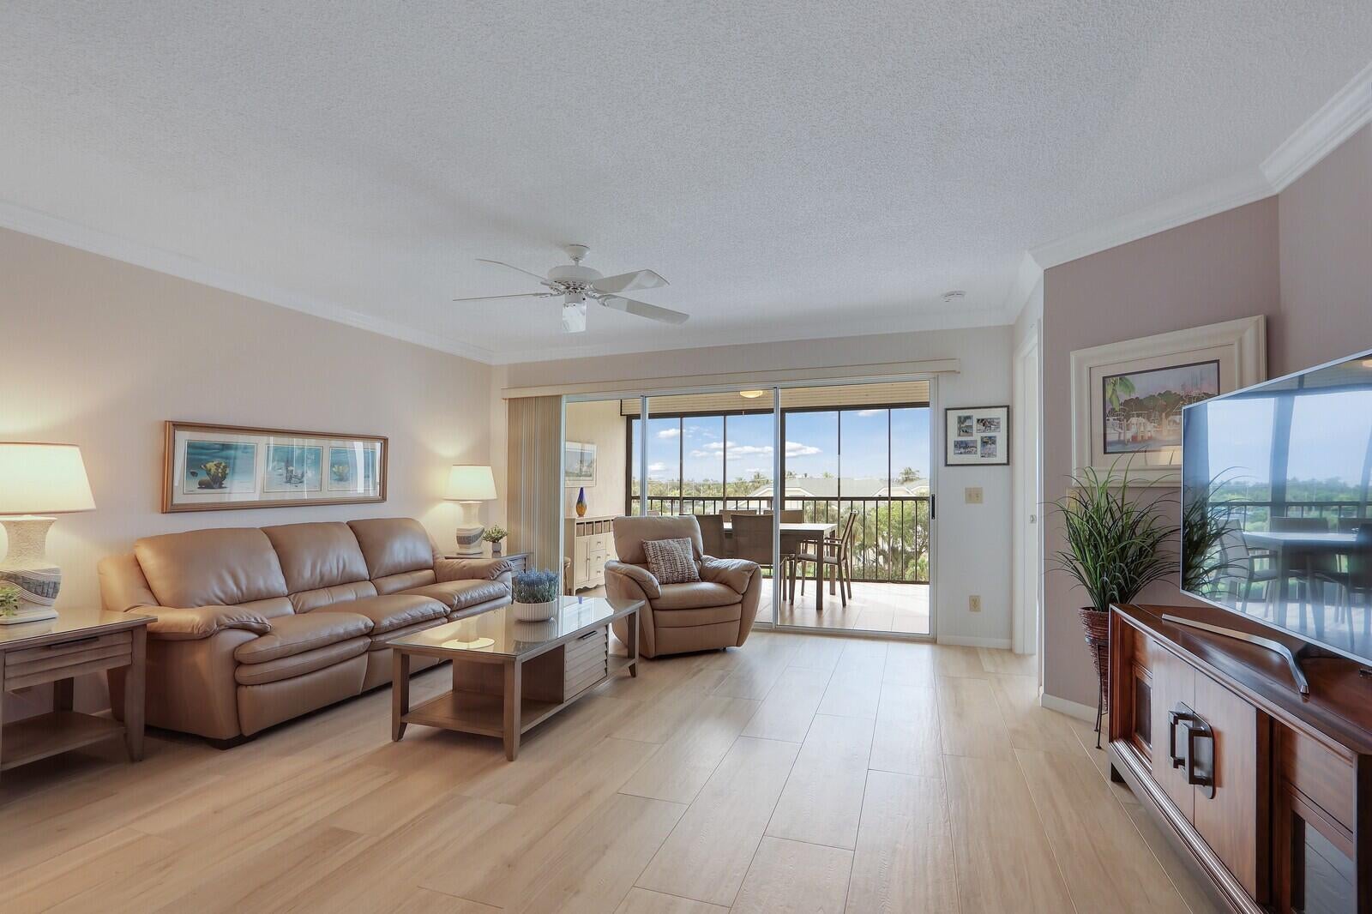
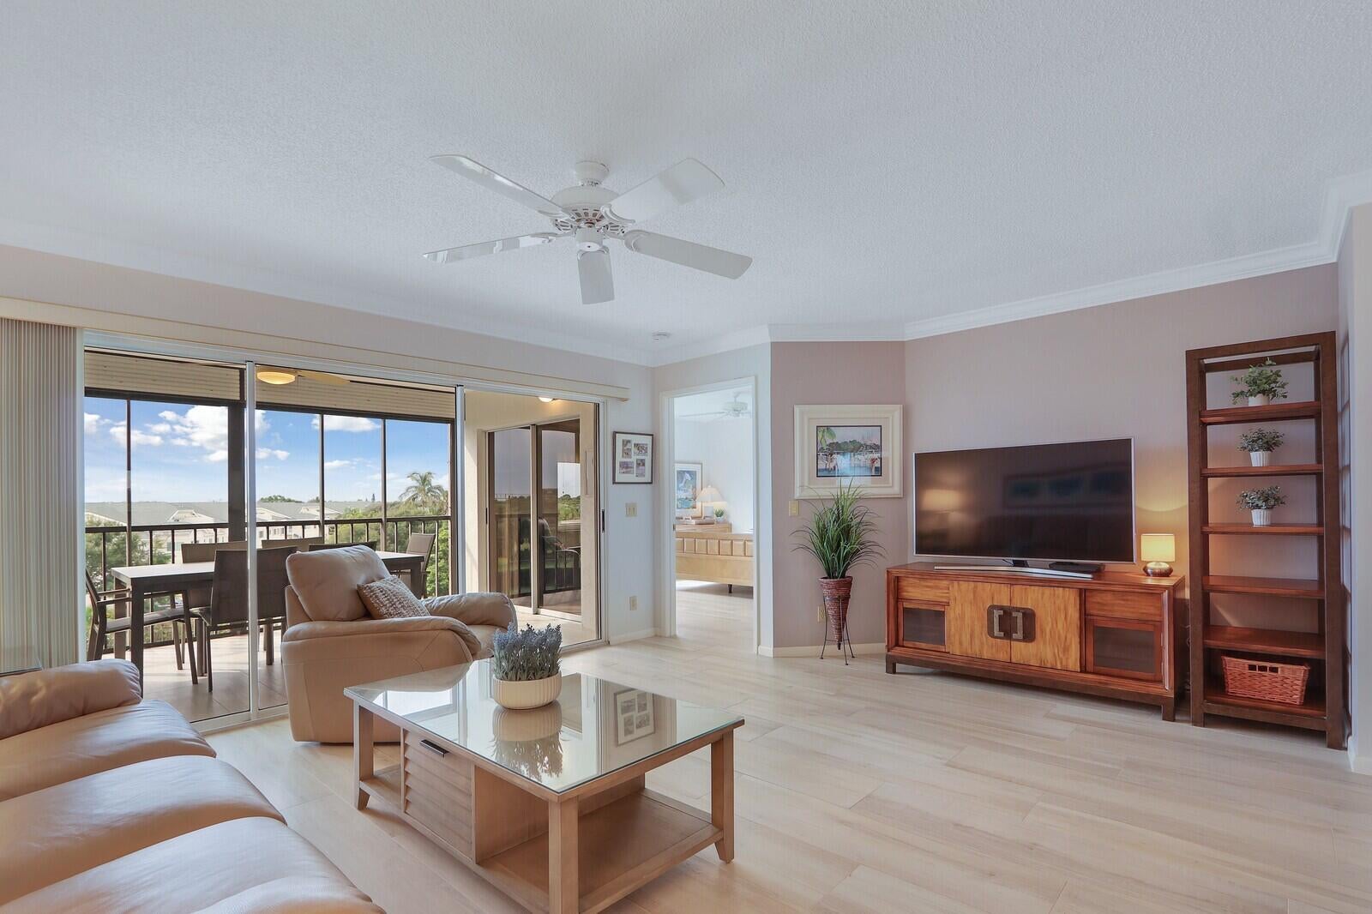
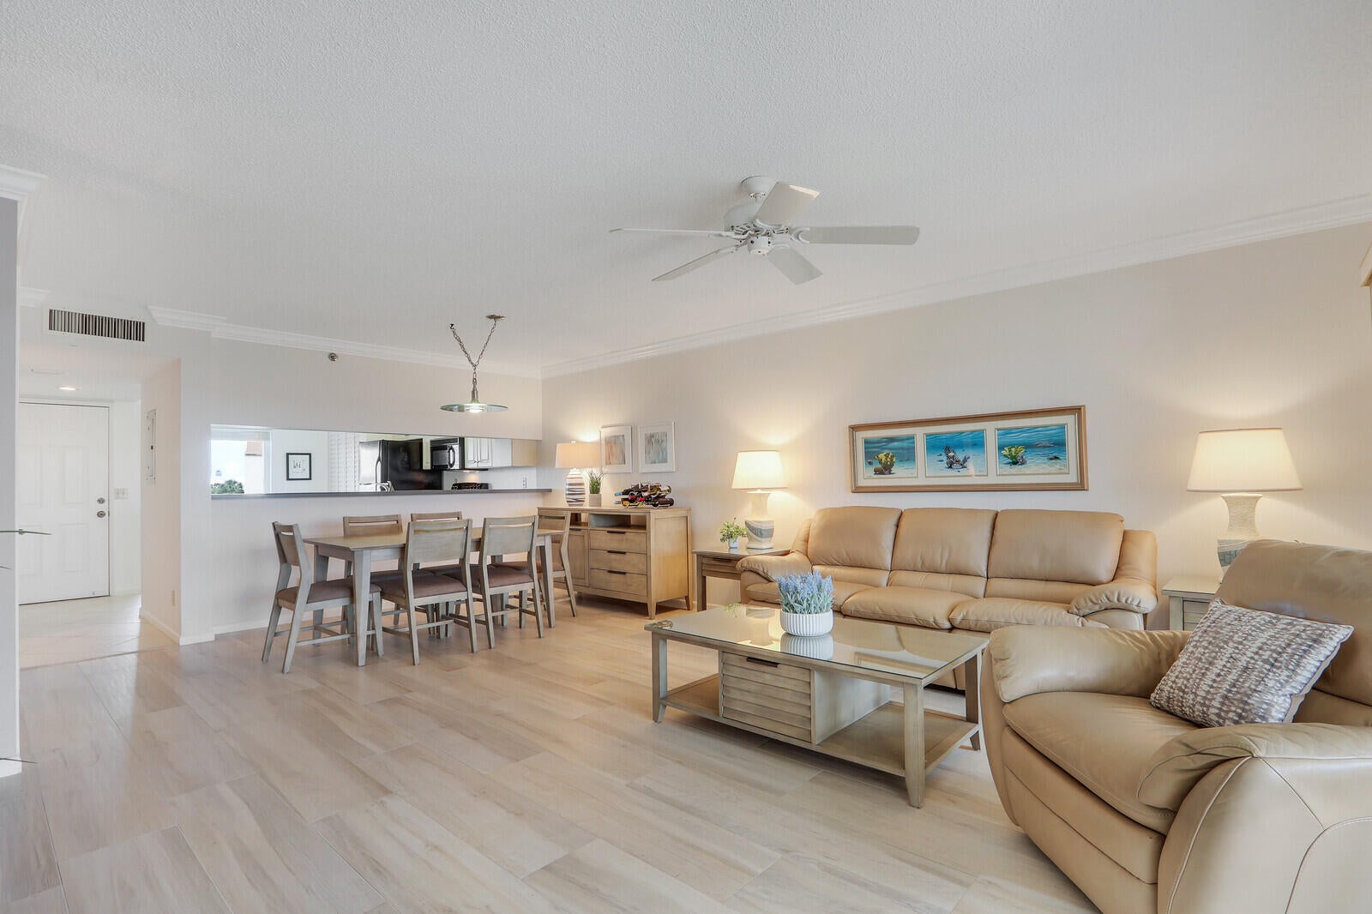
WELCOME HOME! Location! Location!! Location!!! This furnished condominium is set in the alluring ''Resort-Style'' community of Jupiter Bay. Located in the ''Heart of Jupiter'' this one-of-kind locale is BEACH living at its finest! This unique two bedroom two bath unit has a peekaboo ocean view and amazing sunrises. Enjoy morning coffee on the screened Lanai overlooking Carlin Park while the early morning colors start the day or unwind with a glass of wine on the catwalk as the sun sets. Living ''The JUPlife!'' is experiential living at its best! This property is GREAT for rentals or full-time residency. This is a MUST SEE! Re-imagine the idea of HOME! A tropical lifestyle awaits you at Jupiter Bay. Feel alive at this resort-style community located in the heart of every thing fun about Jupiter. Just south of the Jupiter Inlet District between the Intracoastal Waterway and the Atlantic Ocean this condominium is an amazing purchase opportunity. This unit is perfectly positioned on a beautiful 30+ acre resort-like complex with 359 rental-friendly units featuring its own 6 acre lake, waterfalls, tropical landscape, two heated & chilled swimming pools, hot tub, pool side bathrooms & shower, on-site restaurant & tiki bar (Twisted Tuna - Jupiter), pool-side gas grills, tennis courts, bocci ball court and direct access to Carlin Park. Jupiter Bay is adjacent to Carlin Park and just minutes away from the Beach, Maltz Jupiter Theatre, Jupiter Beach Resort, The Shoppes at Jupiter, Jupiter Square Shopping Center, Harbourside Place, Burt Reynolds Park & River Center, Jupiter Yacht Club Marina, Jupiter Dunes Golf Club, Lighthouse Cove Adventure Golf, Jupiter Beach Park, DuBois Park, the famous LOVE STREET dining and entertainment area and of course the World famous Jupiter Inlet Lighthouse and Museum. This condo features a main level living room, dining area, eat-in kitchen, screened & covered balcony/Lanai, primary bedroom with en suite bathroom & walk-in closet, guest bedroom, guest bathroom, owners closet, and laundry closet. This condo to most - is only a dream. Live a full-time vacation lifestyle or share PARADISE with others while generating INCOME. Stay when you want and have the flexibility to capitalize on Jupiter Bay's short-term rental freedoms. This condo is a full-time resident or vacation investor's fantasy!

Save
Ask
Tour
Hide
Share
Listing Snapshot
Price 
$635,000
Days On Site 
0 Days
Bedrooms 
2
Inside Area (SqFt) 
1,250 sqft
Total Baths 
2
Full Baths 
2
Partial Baths 
N/A
Lot Size 
N/A
Year Built 
1988
MLS® Number 
B26081636
Status 
Coming Soon
Property Tax 
$7,525.15
HOA/Condo/Coop Fees 
$961.67 monthly
Sq Ft Source 
Assessor
Friends & Family
Recent Activity
23 hours agoListing first seen on site
yesterdayListing updated with changes from the MLS®
General Features
Direction Faces 
North
Disclosures 
Special Assessment
Land Lease 
No
Levels 
One
Number Of Stories 
5
Parking 
AsphaltOpenPermit Required
Parking Spaces 
2
Pets 
CallDogs OKSize LimitYes
Property Sub Type 
Condominium
Security 
Smoke Detector(s)Closed Circuit Camera(s)Fire AlarmFire Sprinkler SystemSecurity Guard
Sewer 
Public Sewer
Special Circumstances 
Standard
SqFt Total 
1250
Utilities 
Cable ConnectedElectricity ConnectedPhone AvailableSewer ConnectedWater Connected
Water Source 
Public
Zoning 
R3 (city)
Interior Features
Appliances 
DryerDishwasherElectric RangeElectric Water HeaterDisposalMicrowaveOvenRefrigeratorWater HeaterWasher
Cooling 
Central AirCeiling Fan(s)ElectricHumidity Control
Electric 
Circuit Breakers
Flooring 
Ceramic Tile
Furnished 
Furnished
Heating 
CentralElectric
Interior 
Eat-in KitchenPantryStorageWalk-In Closet(s)
Laundry Features 
Washer HookupElectric Dryer HookupInsideLaundry ClosetMain Level
Main Level Bedrooms 
2
Window Features 
BlindsTinted Windows
Bedroom 2 
Dimensions - 11 X 12Level - MainArea - 132Description - Guest Bedroom
Dining Room 
Dimensions - 8 X 14Level - MainArea - 112Description - Dining Area
Kitchen 
Dimensions - 16 X 12Level - MainArea - 192Description - Eat-In Kitchen
Living Room 
Dimensions - 13 X 17Level - MainArea - 221Description - Living Room
Other 
Dimensions - 10 X 14Level - MainArea - 140Description - Covered & Screened-In Balcony / Lani
PrimaryBedroom 
Dimensions - 16 X 13Level - MainArea - 208Description - Primary Bedroom
Save
Ask
Tour
Hide
Share
Exterior Features
Construction Details 
BlockConcrete
Exterior 
BalconyBarbecueLightingOutdoor ShowerStorageTennis Court(s)
Other Structures 
StorageTennis Court(s)
Patio And Porch 
CoveredScreened
Pool Features 
AssociationHeated
Road Frontage 
City Street
Roof 
Shingle
View 
GardenOtherWater
Waterview 
GardenOtherWater
Windows/Doors 
BlindsTinted Windows
Community Features
Association Amenities 
PoolMaintenance GroundsManagementMaintenanceParkingSpa/Hot TubSecurityStorageTennis Court(s)TrashElevator(s)
Association Fee 
$961.67
Association Fee Frequency 
Monthly
Community Features 
Street Lights
MLS Area 
5080
Financing Terms Available 
CashConventional
Building Access 
4th Floor Catwalk / Front Door
Roads 
Asphalt
Schools
School District
Unknown
Elementary School
Beacon Cove Intermediate
Middle School
Jupiter
High School
Jupiter
Listing courtesy of Premier Brokers International


All listings featuring the BMLS logo are provided by BeachesMLS, Inc. This information is not verified for authenticity or accuracy and is not guaranteed. Copyright © 2026 BeachesMLS, Inc. (a Flex MLS feed)
Last checked: 2026-09-29 10:18 PM UTC

Neighborhood & Commute
Source: Walkscore
Disclosure: Community information and market data powered by Constellation Data Labs. Information is deemed reliable but not guaranteed.
Save
Ask
Tour
Hide
Share

Compare listings

Compare