500 OCEAN TRAIL Way 111, Jupiter, FL, 33477

Save
Ask
Tour
Hide
Share
$549,950
New Listing

500
500 OCEAN TRAIL Way 111
Jupiter, FL 33477

For Sale|Condominium|Active
2
Beds
2
Total Baths
2
Full Baths
1,650
SqFt
$333
/SqFt
1983
Built
Subdivision:
OCEAN TRAIL CONDO V
County:
Palm Beach
Call Now: 561.677.8871
Is this the listing for you? We can help make it yours.
561.677.8871
500 OCEAN TRAIL Way 111500 OCEAN TRAIL Way 111500 OCEAN TRAIL Way 111500 OCEAN TRAIL Way 111
Save
Ask
Tour
Hide
Share

Mortgage Calculator

Monthly Payment (Est.)

Enter an interest rate to see your estimated monthly payment.
Calculator powered by Showcase IDX, a Constellation1 Company. Copyright ©2026 Information is deemed reliable but not guaranteed.

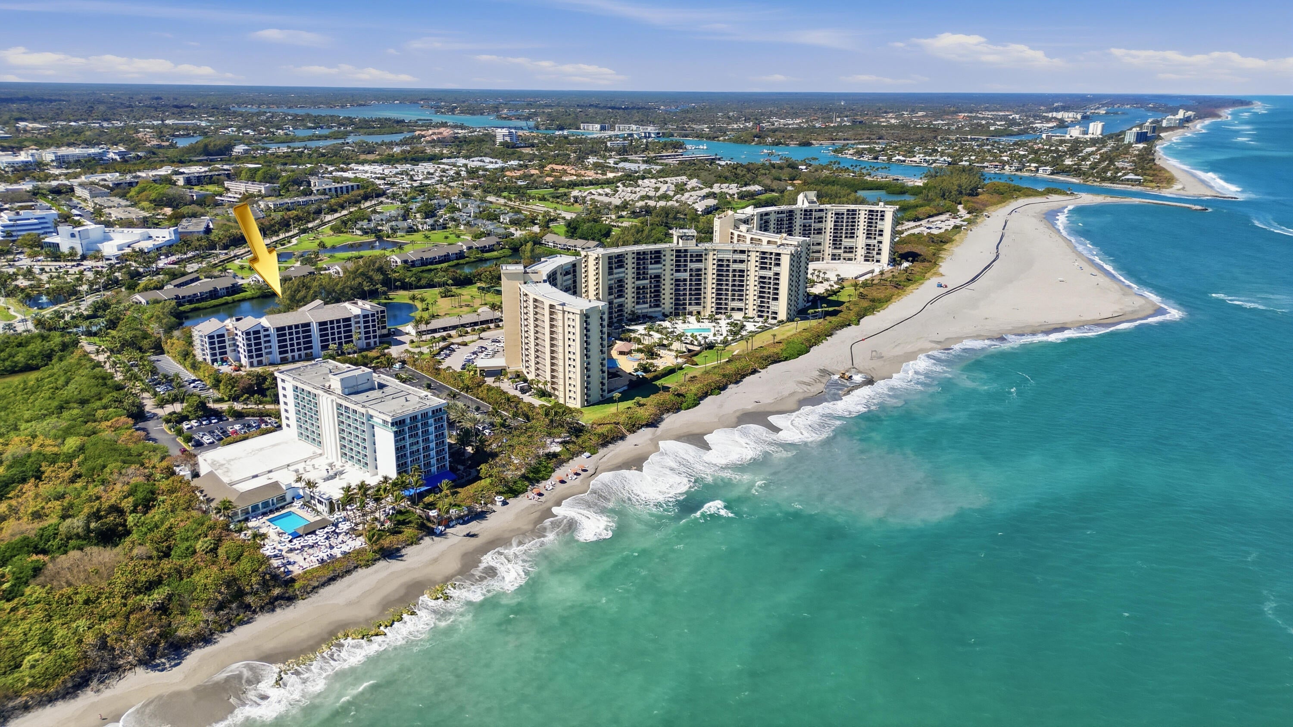
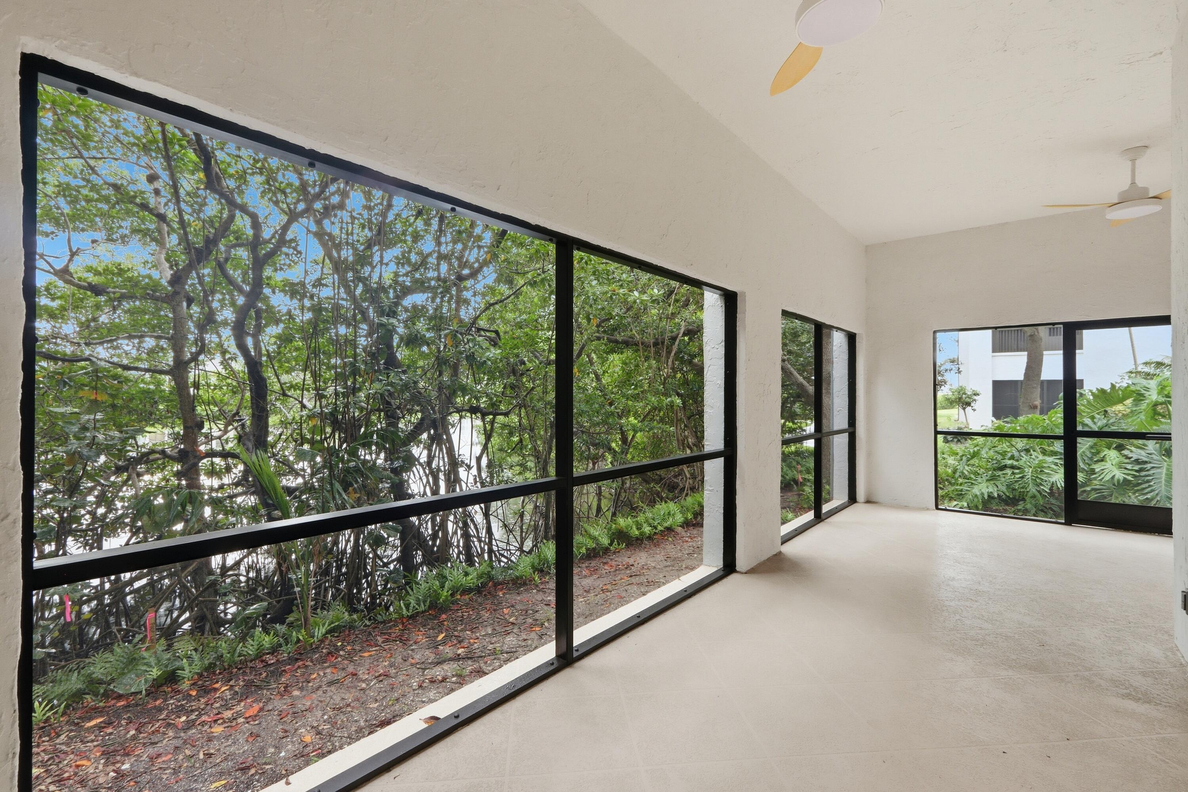
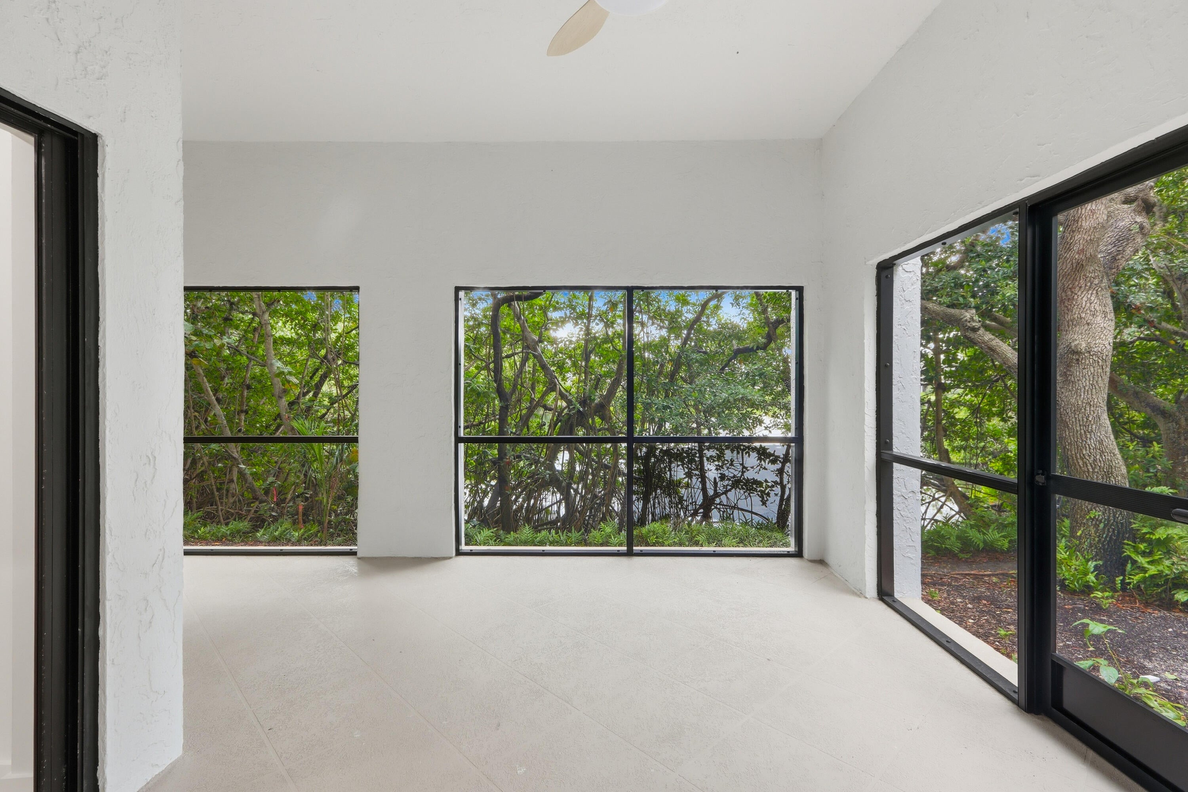
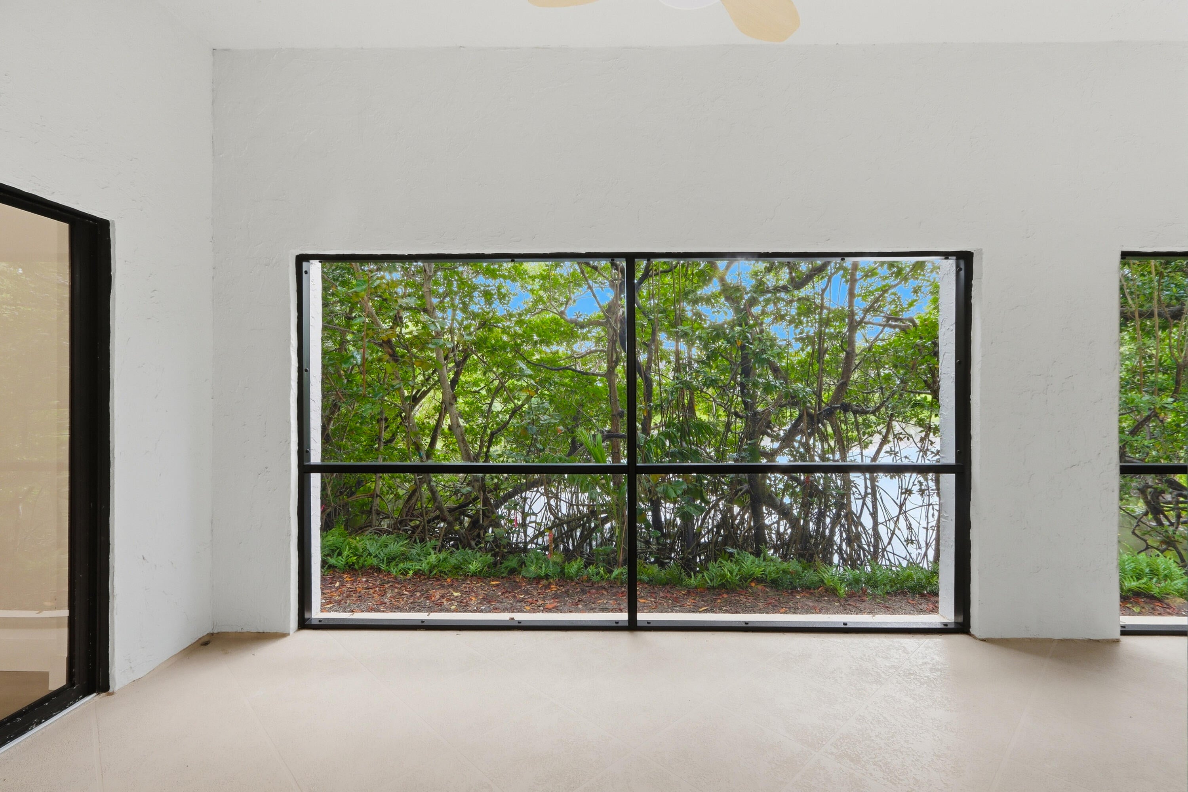
LOCATION.LOCATION! Steps from the beach. No crossing Hwy. Shops and Restaurants are close... U-Tiki, Guanabannas, Square Grouper, Harbourside, Movie Theater, Golf, Publix and Maltz Theater are walkable. No car needed! You will love this spacious first floor, 2/2 renovated condo with private view of the Estuary. Building has been thru 100% makeover with new roof, balconies, patios, walkways, railings and paint. All special assessments have been PAID! Building has 100% reserves. 24 hour gated, manned security. Pool, Hot Tub, Sauna, Pickleball, and Tennis on premises This is a rare find... Whether you are looking for a Jupiter get-a-way, full-time residence, or an investment opportunity (can rent 3X/yr), this is a must see! Truly Beachside living at it's finest! Easy to show. Vacant. Totally renovated condo with great private view of Estuary. Can paddleboard right outside your patio.

Save
Ask
Tour
Hide
Share
Listing Snapshot
Price 
$549,950
Days On Site 
0 Days
Bedrooms 
2
Inside Area (SqFt) 
1,650 sqft
Total Baths 
2
Full Baths 
2
Partial Baths 
N/A
Lot Size 
N/A
Year Built 
1983
MLS® Number 
B26079197
Status 
Active
Property Tax 
$7,116.04
HOA/Condo/Coop Fees 
$1,803 monthly
Sq Ft Source 
Other
Friends & Family
Recent Activity
3 hours agoListing first seen on site
7 hours agoListing updated with changes from the MLS®
General Features
Carport 
1
Direction Faces 
West
Levels 
One
Number Of Stories 
6
Parking 
AssignedCarportDetached Carport
Parking Spaces 
1
Pets 
No
Property Condition 
Updated/Remodeled
Property Sub Type 
Condominium
Security 
Fire Sprinkler SystemSecurity GateGated CommunitySecurity Guard
Sewer 
Public Sewer
Special Circumstances 
Standard
SqFt Total 
1650
Utilities 
Cable AvailableSewer AvailableWater Available
Water Source 
Public
Zoning 
R3 (city)
Interior Features
Appliances 
DryerDishwasherElectric RangeFree-Standing FreezerDisposalIce MakerMicrowaveRangeRefrigeratorWasher
Cooling 
Central AirCeiling Fan(s)
Flooring 
ConcreteLaminateWood
Furnished 
Unfurnished
Heating 
Electric
Interior 
Built-in FeaturesHigh CeilingsWalk-In Closet(s)
Laundry Features 
Electric Dryer HookupInsideLaundry ClosetIn Kitchen
Main Level Bedrooms 
2
Kitchen 
Dimensions - 14 X 14Level - MainArea - 196
Laundry 
Living Room 
Dimensions - 20 X 14Level - MainArea - 280
PrimaryBedroom 
Dimensions - 16 X 16Level - MainArea - 256
Save
Ask
Tour
Hide
Share
Exterior Features
Construction Details 
BlockConcrete
Lot Features 
Waterfront
Patio And Porch 
PorchCoveredPatioScreened
Pool Features 
Heated
Roof 
Concrete
View 
WaterOther
Waterfront 
Yes
Waterview 
WaterOther
Community Features
Association Amenities 
Beach RightsBeach AccessClubhouseFitness CenterGatedPoolParkingSaunaSecurityStorageTennis Court(s)Elevator(s)
Association Fee 
$4613.0
Association Fee Frequency 
Quarterly
Additional Association Fee 
$796.0
Additional Association Fee Frequency 
Quarterly
Community Features 
Gated
MLS Area 
5080
Financing Terms Available 
CashConventional
Roads 
Asphalt
Schools
School District
Unknown
Elementary School
Jupiter
Middle School
Jupiter
High School
Jupiter
Listing courtesy of Atlantic Shores Expertise ERA Powered


All listings featuring the BMLS logo are provided by BeachesMLS, Inc. This information is not verified for authenticity or accuracy and is not guaranteed. Copyright © 2026 BeachesMLS, Inc. (a Flex MLS feed)
Last checked: 2026-09-22 09:22 PM UTC

Neighborhood & Commute
Source: Walkscore
Disclosure: Community information and market data powered by Constellation Data Labs. Information is deemed reliable but not guaranteed.
Save
Ask
Tour
Hide
Share

Compare listings

Compare