

Save
Ask
Tour
Hide
$629,900
New Listing
3207 E Community Drive EJupiter, FL 33458
For Sale|Townhouse|Active
3
Beds
3
Total Baths
2
Full Baths
1
Partial Bath
1,670
SqFt
$377
/SqFt
2005
Built
Subdivision:
MARTINIQUE AT ABACOA 1
County:
Palm Beach
Call Now: 561.677.8871
Is this the listing for you? We can help make it yours.
561.677.8871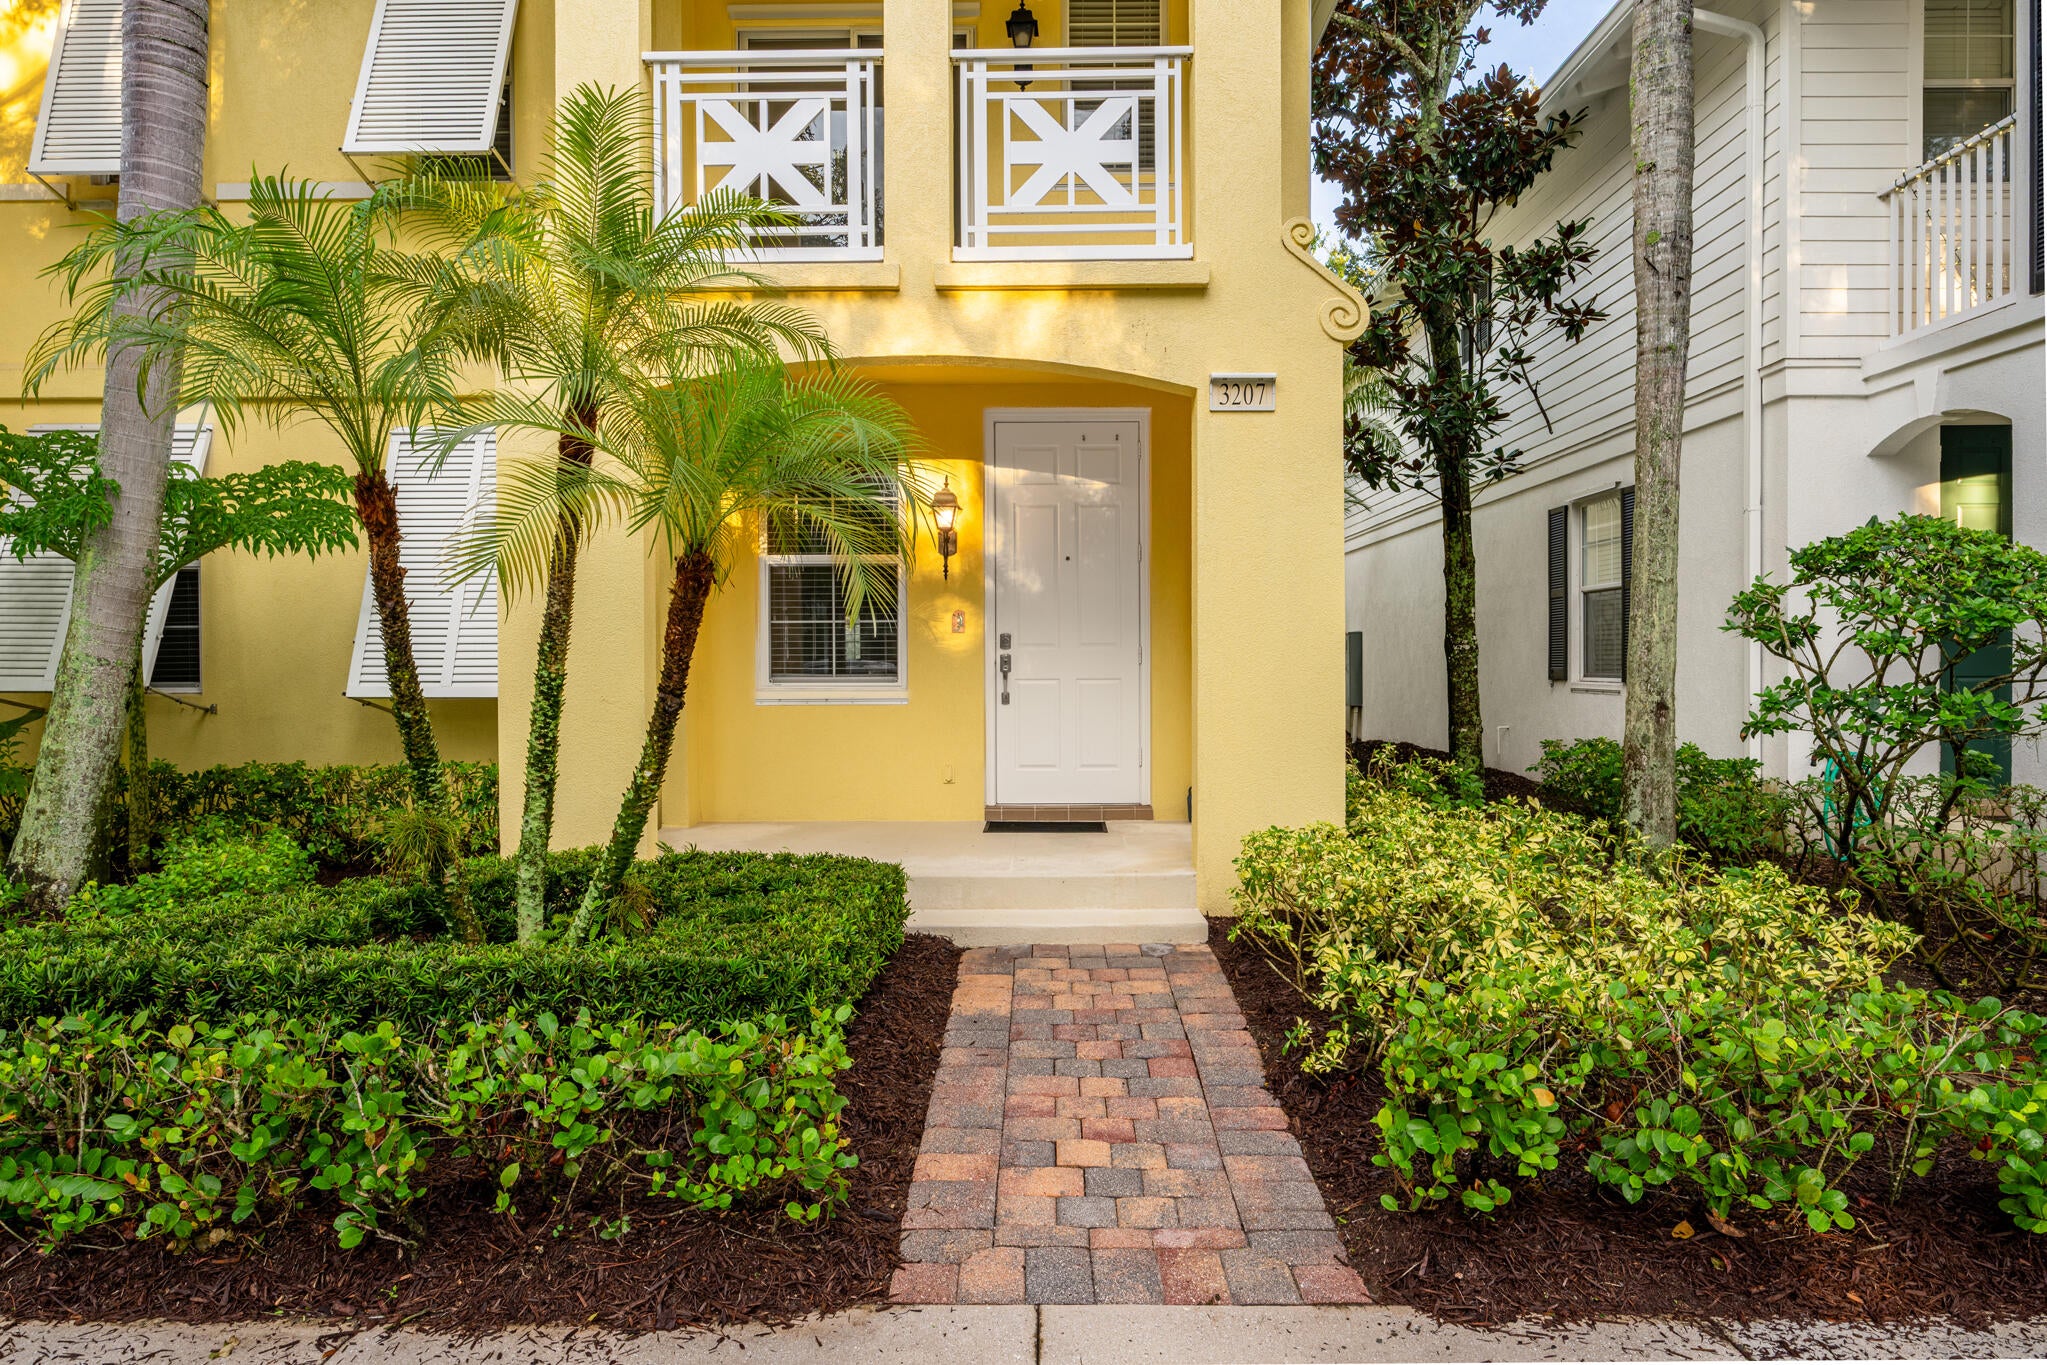
Save
Ask
Tour
Hide
Mortgage Calculator
Monthly Payment (Est.)
Enter an interest rate to see your estimated monthly payment.Calculator powered by Showcase IDX, a Constellation1 Company. Copyright ©2026 Information is deemed reliable but not guaranteed.
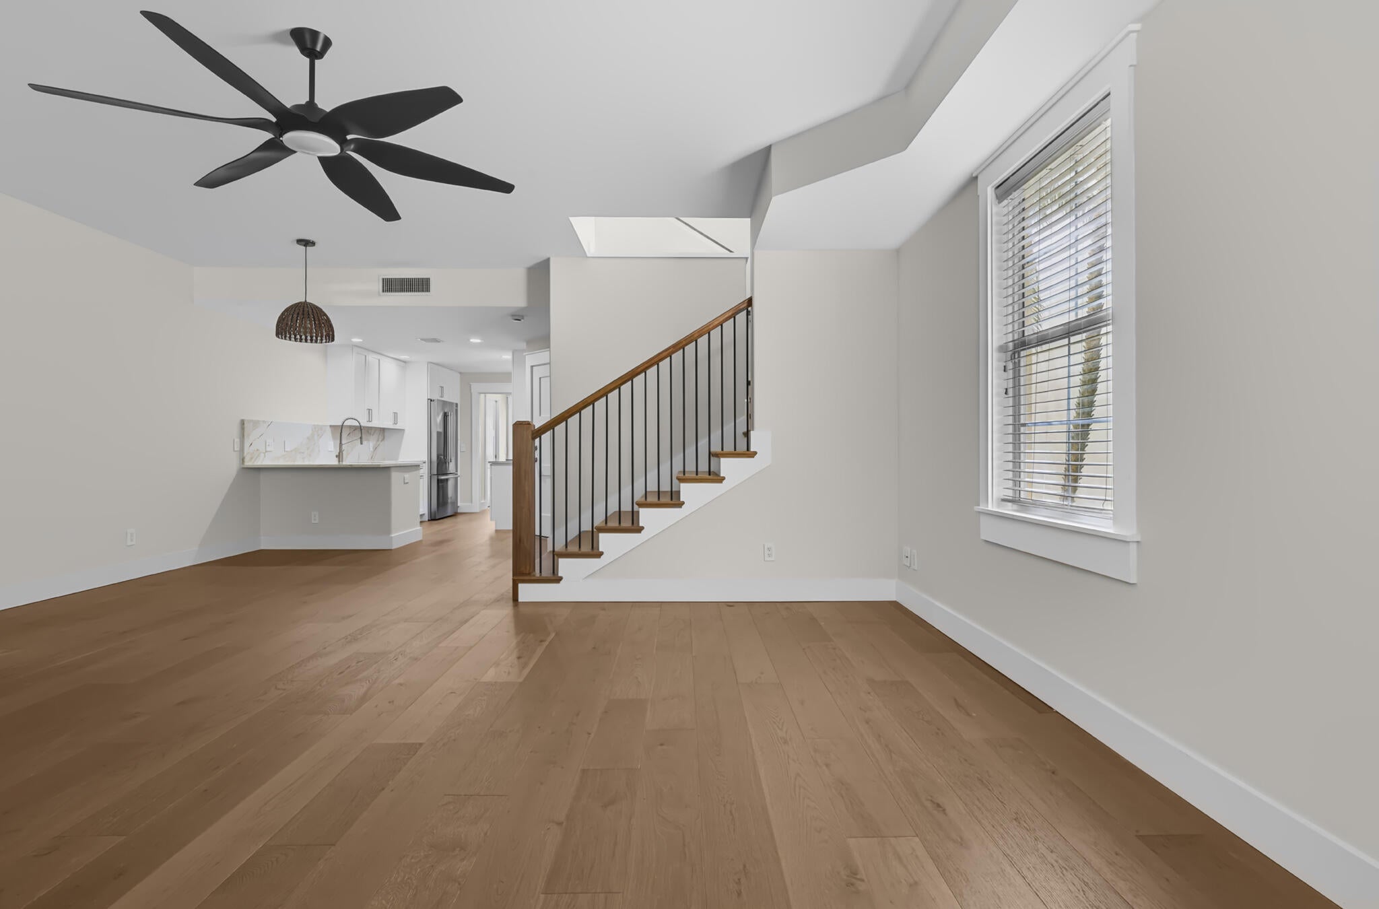
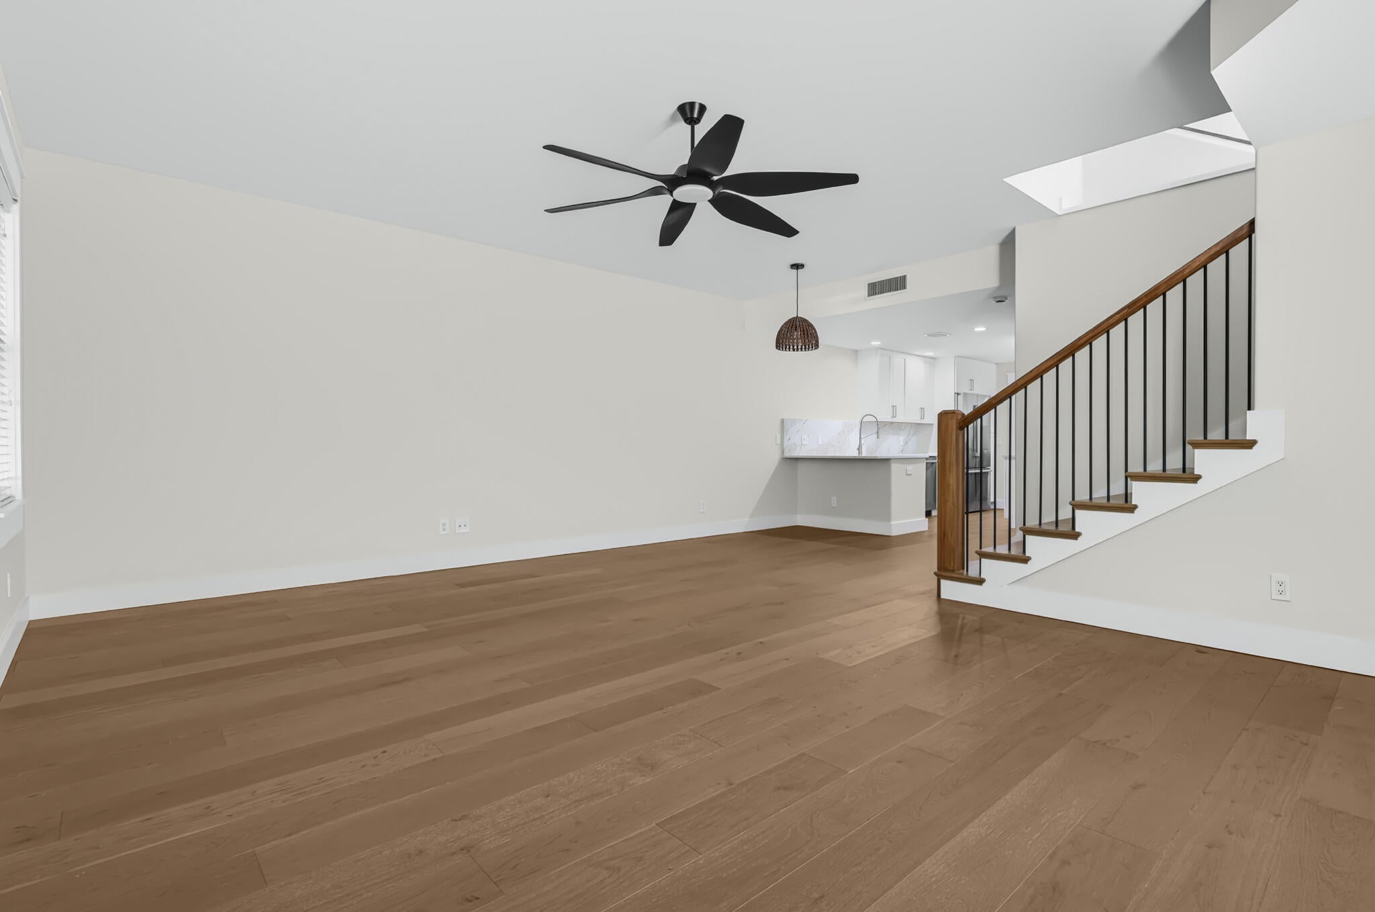
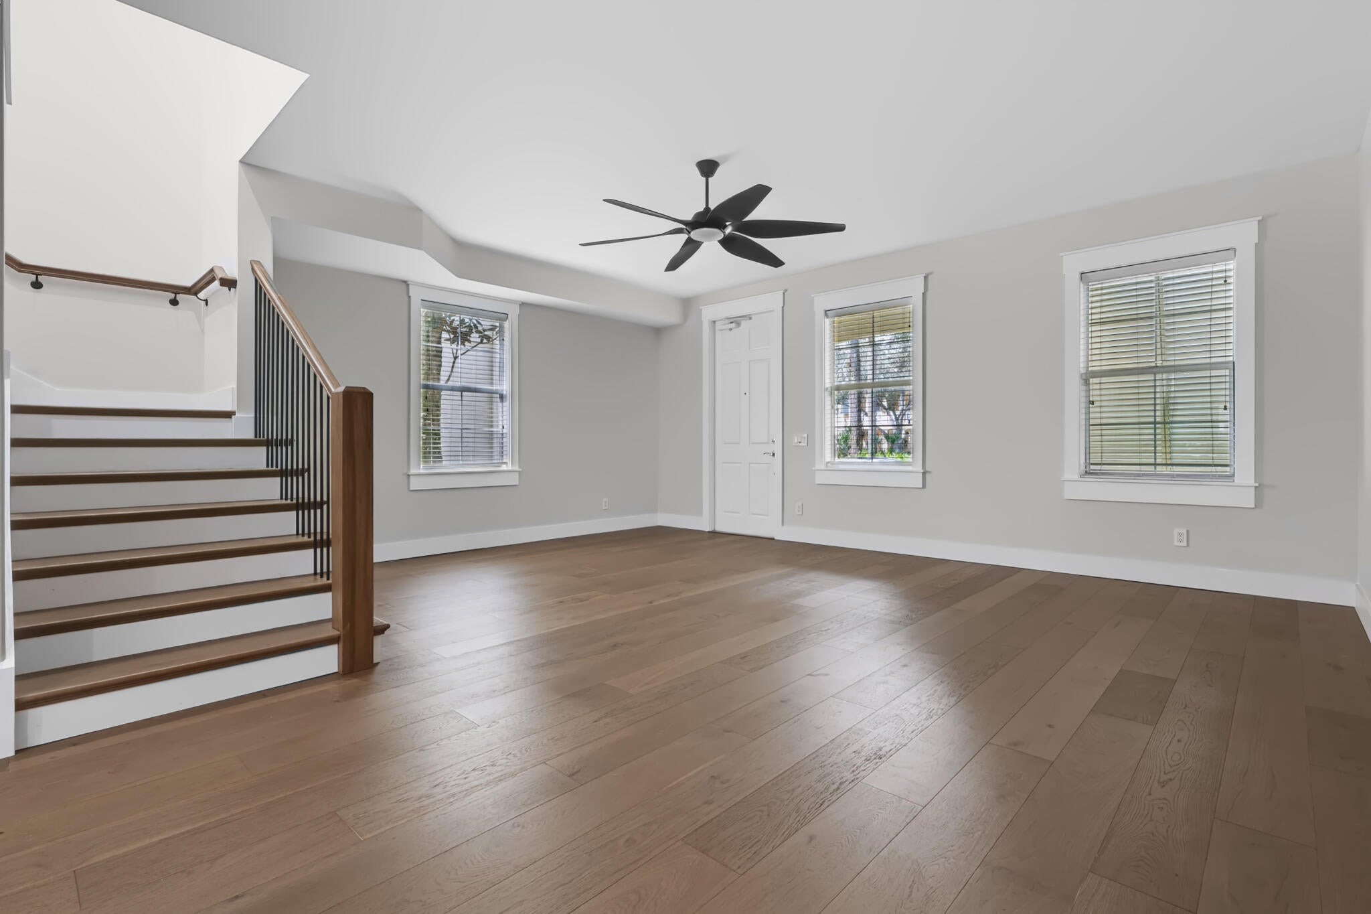
Professionally renovated exceptional end-unit townhome. Features custom kitchen cabinetry, quartz countertops and backsplash, new hard wood flooring throughout, designer stair railings, upgraded lighting and ceiling fans, fresh interior paint, solid-wood shaker-style doors, custom closet shelving, and upgraded designer hardware and plumbing fixtures. The beautifully renovated bathrooms feature custom designer tile floors and showers, designer vanities with quartz countertops, and frameless glass shower enclosures. Every detail was intentionally selected to create a polished, timeless, move-in-ready home.
Save
Ask
Tour
Hide
Listing Snapshot
Price
$629,900
Days On Site
0 Days
Bedrooms
3
Inside Area (SqFt)
1,670 sqft
Total Baths
3
Full Baths
2
Partial Baths
1
Lot Size
0.05 Acres
Year Built
2005
MLS® Number
B26079154
Status
Active
Property Tax
$7,496.36
HOA/Condo/Coop Fees
$338.67 monthly
Sq Ft Source
Public Records
Friends & Family
Recent Activity
| 4 hours ago | Listing first seen on site | |
| 9 hours ago | Listing updated with changes from the MLS® |
General Features
Acres
0.05
Attached Garage
Yes
Direction Faces
West
Foundation
Slab
Garage
Yes
Garage Spaces
1
Land Lease
No
Levels
Two
Number Of Stories
2
Parking
AttachedGarageGarage Door OpenerOpen
Parking Spaces
3
Pets
Breed RestrictionsYes
Property Sub Type
Townhouse
Security
Smoke Detector(s)
Sewer
Public Sewer
Special Circumstances
Standard
SqFt Total
2022
Style
Mediterranean
Utilities
Cable AvailableElectricity ConnectedSewer AvailableUnderground UtilitiesWater Available
Water Source
Public
Zoning
MXD (city)
Interior Features
Appliances
DryerDishwasherElectric RangeElectric Water HeaterDisposalIce MakerMicrowaveRefrigeratorWater HeaterWasher
Cooling
Central AirElectric
Flooring
Wood
Furnished
Unfurnished
Heating
CentralElectric
Interior
Built-in FeaturesCentral VacuumHigh CeilingsStorageSoaking TubWalk-In Closet(s)
Laundry Features
InsideLaundry Room
Bedroom 2
Dimensions - 11 X 13Area - 143
Bedroom 3
Dimensions - 9 X 12Area - 108
Dining Room
Dimensions - 8 X 15Area - 120
Family Room
Kitchen
Dimensions - 8 X 15Area - 120
Laundry
Living Room
Dimensions - 19 X 15Area - 285
PrimaryBedroom
Dimensions - 14 X 14Area - 196
Save
Ask
Tour
Hide
Exterior Features
Construction Details
Block
Exterior
Balcony
Other Structures
Storage
Patio And Porch
CoveredPorch
Pool Features
Association
Roof
CompositionShingle
View
Garden
Waterview
Garden
Community Features
Association Amenities
PoolClubhouse
Association Fee
$1016.0
Association Fee Frequency
Quarterly
Community Features
Street Lights
MLS Area
5100
Financing Terms Available
CashConventionalFHAVA Loan1031 Exchange
Roads
Asphalt
Schools
School District
Unknown
Elementary School
Beacon Cove Intermediate
Middle School
Unknown
High School
William T. Dwyer
Listing courtesy of Donohue Real Estate, LLC

All listings featuring the BMLS logo are provided by BeachesMLS, Inc. This information is not verified for authenticity or accuracy and is not guaranteed. Copyright © 2026 BeachesMLS, Inc. (a Flex MLS feed)
Last checked: 2026-09-22 09:22 PM UTC
All listings featuring the BMLS logo are provided by BeachesMLS, Inc. This information is not verified for authenticity or accuracy and is not guaranteed. Copyright © 2026 BeachesMLS, Inc. (a Flex MLS feed)
Last checked: 2026-09-22 09:22 PM UTC
Neighborhood & Commute
Source: Walkscore
Disclosure: Community information and market data powered by Constellation Data Labs. Information is deemed reliable but not guaranteed.
Save
Ask
Tour
Hide


Did you know? You can invite friends and family to your search. They can join your search, rate and discuss listings with you.