297 E Bay Cedar Circle, Jupiter, FL, 33458

Save
Ask
Tour
Hide
Share
$545,000
New Listing

297 E Bay Cedar Circle
Jupiter, FL 33458

For Sale|Townhouse|Active
3
Beds
4
Total Baths
2
Full Baths
2
Partial Baths
2,220
SqFt
$245
/SqFt
2006
Built
Subdivision:
BOTANICA
County:
Palm Beach
Call Now: 561.677.8871
Is this the listing for you? We can help make it yours.
561.677.8871
297 E Bay Cedar Circle297 E Bay Cedar Circle297 E Bay Cedar Circle297 E Bay Cedar Circle
Save
Ask
Tour
Hide
Share

Mortgage Calculator

Monthly Payment (Est.)

Enter an interest rate to see your estimated monthly payment.
Calculator powered by Showcase IDX, a Constellation1 Company. Copyright ©2026 Information is deemed reliable but not guaranteed.

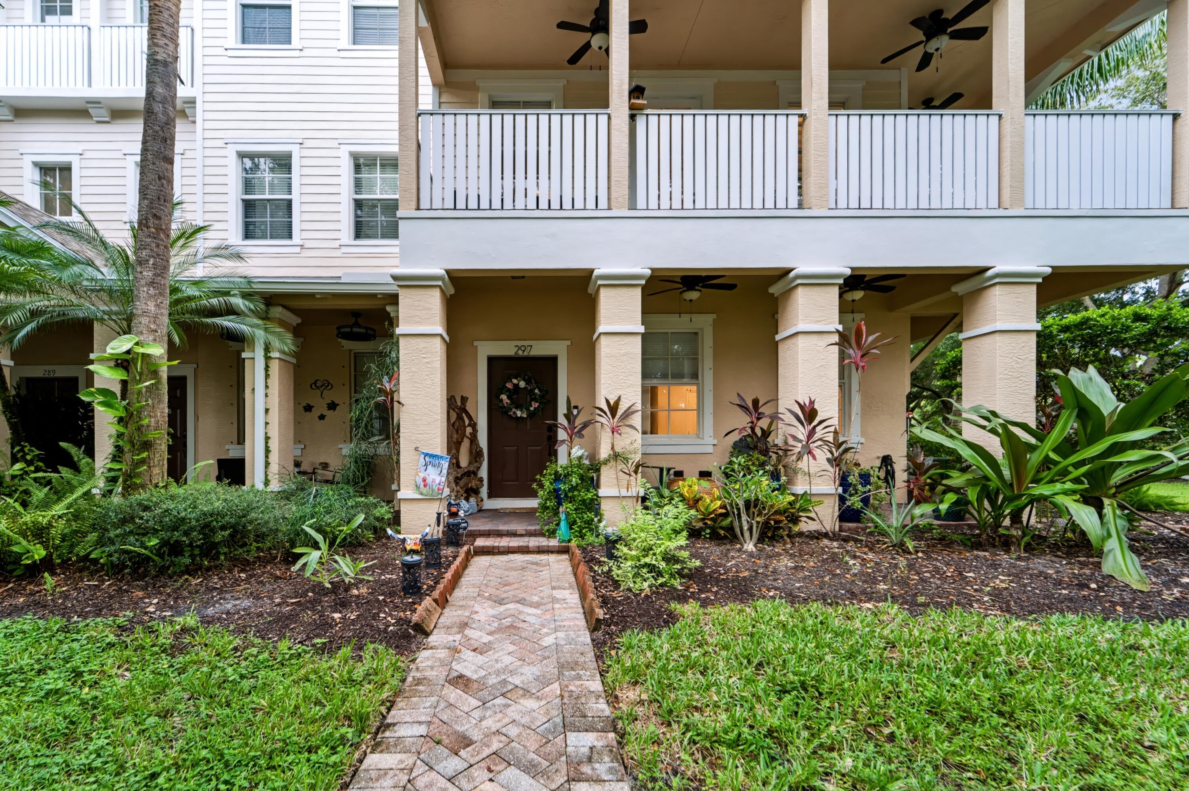
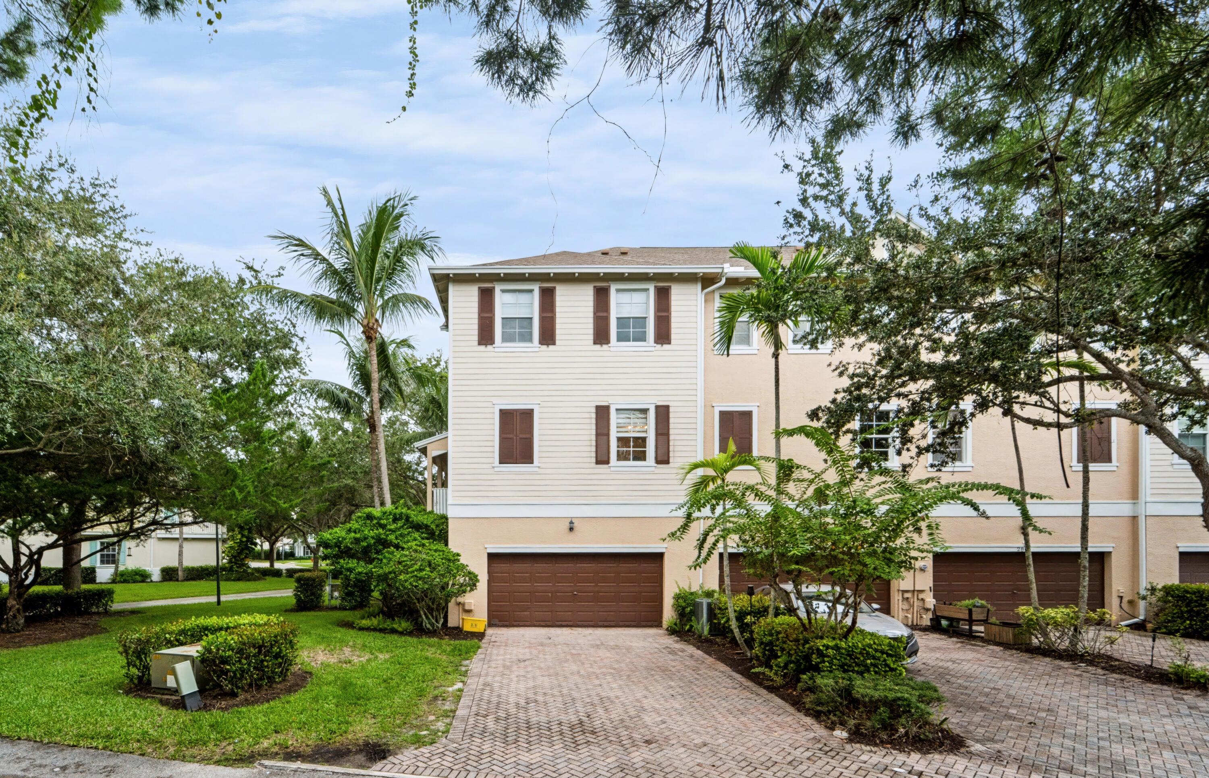
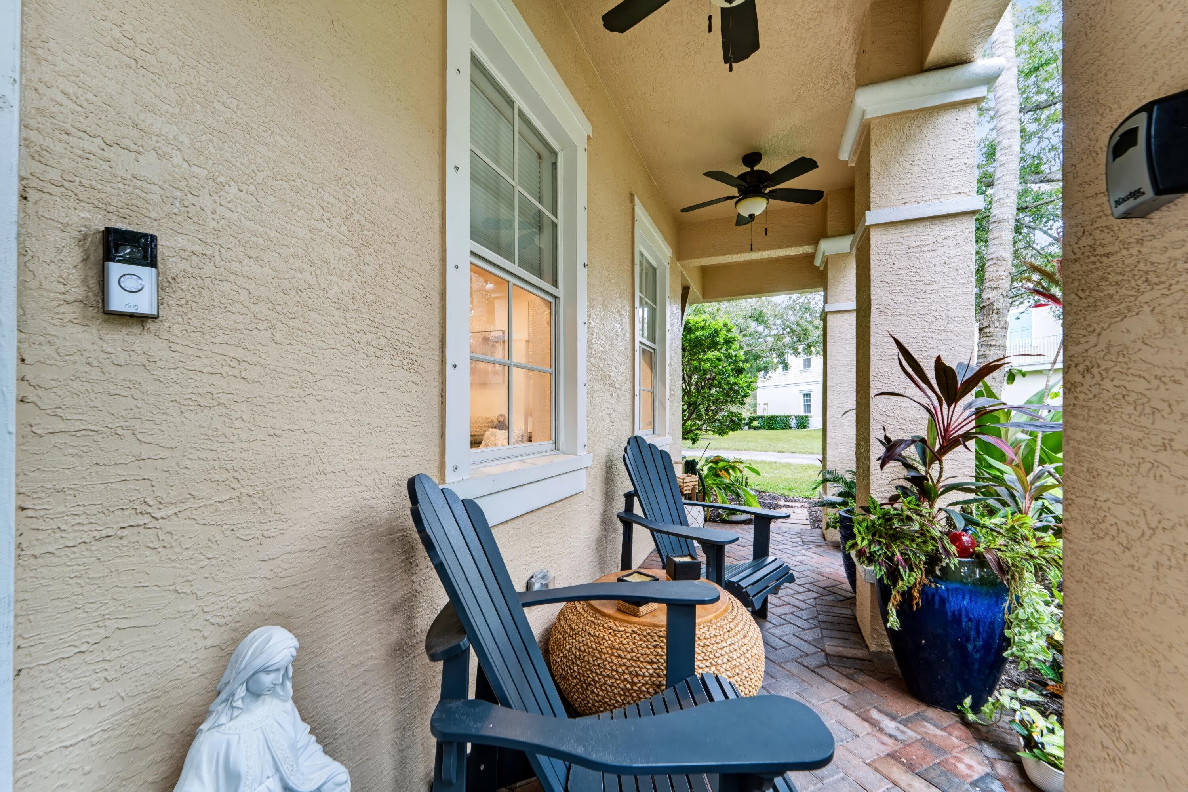
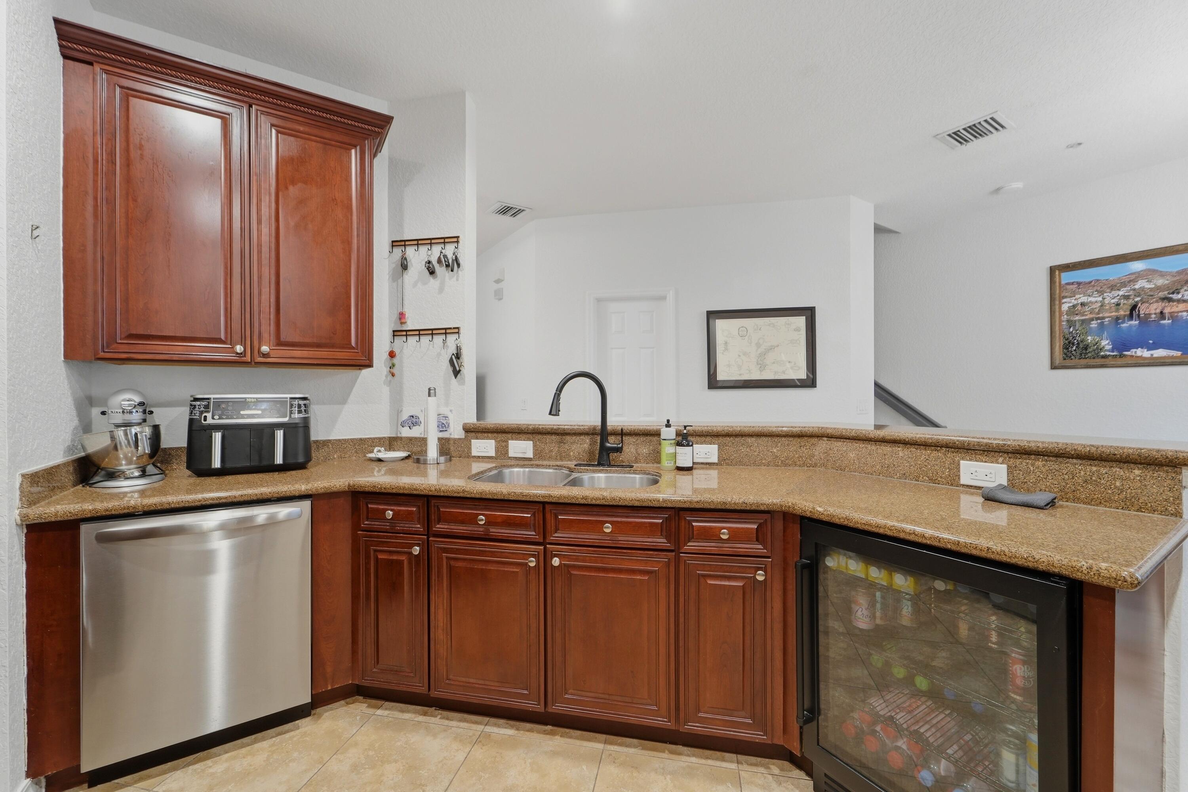
Beautifully 3/2 upgraded corner-unit townhouse with a den and desirable pool view with wrap-around balcony. Numerous 2025 upgrades include a new roof, EV charger, fresh interior paint, new carpet on the stairs, Samsung washer and dryer, all-new kitchen appliances, and updated fixtures and fans throughout. Additional improvements include PGT impact windows on the top two stories, hurricane shutters on the bottom story, new flooring on the first floor, new bathroom vanities, updated electrical outlets, and an A/C tune-up with a new coil. The property also features a 2-car garage, private driveway accommodating up to 4 vehicles, and street parking. Enjoy the added privacy of a corner unit, spacious wrap-around balcony, and beautiful pool views.

Save
Ask
Tour
Hide
Share
Listing Snapshot
Price 
$545,000
Days On Site 
0 Days
Bedrooms 
3
Inside Area (SqFt) 
2,220 sqft
Total Baths 
4
Full Baths 
2
Partial Baths 
2
Lot Size 
N/A
Year Built 
2006
MLS® Number 
B26078934
Status 
Active
Property Tax 
$6,539
HOA/Condo/Coop Fees 
$293 monthly
Sq Ft Source 
Public Records
Friends & Family
Recent Activity
22 hours agoListing first seen on site
yesterdayListing updated with changes from the MLS®
General Features
Attached Garage 
Yes
Direction Faces 
West
Garage 
Yes
Garage Spaces 
2
Levels 
Multi/SplitThree Or More
Number Of Stories 
3
Parking 
AttachedGarage
Parking Spaces 
4
Pets 
Breed RestrictionsYes
Property Sub Type 
Townhouse
Sewer 
Public Sewer
Special Circumstances 
Standard
SqFt Total 
3062
Utilities 
Sewer AvailableWater Available
Water Source 
Public
Zoning 
R3(cit
Interior Features
Appliances 
DryerDishwasherElectric Water HeaterMicrowaveRangeWater HeaterWasher
Cooling 
Central Air
Flooring 
CarpetLaminateTile
Furnished 
Unfurnished
Heating 
Central
Interior 
Entrance FoyerHigh CeilingsPantrySoaking Tub
Laundry Features 
Washer HookupElectric Dryer HookupInsideUpper Level
Window Features 
Storm Window(s)Shutters
Den 
Family Room 
Kitchen 
Dimensions - 14 X 11Level - MainArea - 154Description - approximate only
Laundry 
Living Room 
Dimensions - 16.5 X 13.5Level - MainArea - 222Description - approximate only
PrimaryBedroom 
Dimensions - 14.5 X 12Level - UpperArea - 174Description - approximate only
Save
Ask
Tour
Hide
Share
Exterior Features
Construction Details 
BlockStucco
Exterior 
Balcony
Patio And Porch 
CoveredPorch
Pool Features 
Association
Roof 
Shingle
View 
Garden
Waterview 
Garden
Windows/Doors 
Storm Window(s)Shutters
Community Features
Association Amenities 
PoolCabanaClubhousePicnic AreaPlaygroundTrail(s)
Association Fee 
$293.0
Association Fee Frequency 
Monthly
Community Features 
Street Lights
MLS Area 
5100
Financing Terms Available 
CashConventionalFHAVA Loan
Schools
School District
Unknown
Elementary School
Jupiter
Middle School
Jupiter
High School
Jupiter
Listing courtesy of Garrick Realty, LLC.


All listings featuring the BMLS logo are provided by BeachesMLS, Inc. This information is not verified for authenticity or accuracy and is not guaranteed. Copyright © 2026 BeachesMLS, Inc. (a Flex MLS feed)
Last checked: 2026-09-22 09:22 PM UTC

Neighborhood & Commute
Source: Walkscore
Disclosure: Community information and market data powered by Constellation Data Labs. Information is deemed reliable but not guaranteed.
Save
Ask
Tour
Hide
Share

Compare listings

Compare