1131 N Prescott Drive, Jupiter, FL, 33458

Save
Ask
Tour
Hide
Share
$1,225,000
1 Day On Site

1131 N Prescott Drive
Jupiter, FL 33458

For Sale|Single Family Residence|Active
4
Beds
3
Total Baths
3
Full Baths
2,661
SqFt
$460
/SqFt
2015
Built
Subdivision:
WINDSOR PARK AT ABACOA PL NO 3
County:
Palm Beach
Call Now: 561.677.8871
Is this the listing for you? We can help make it yours.
561.677.8871
1131 N Prescott Drive1131 N Prescott Drive1131 N Prescott Drive1131 N Prescott Drive
Save
Ask
Tour
Hide
Share

Mortgage Calculator

Monthly Payment (Est.)

Enter an interest rate to see your estimated monthly payment.
Calculator powered by Showcase IDX, a Constellation1 Company. Copyright ©2026 Information is deemed reliable but not guaranteed.

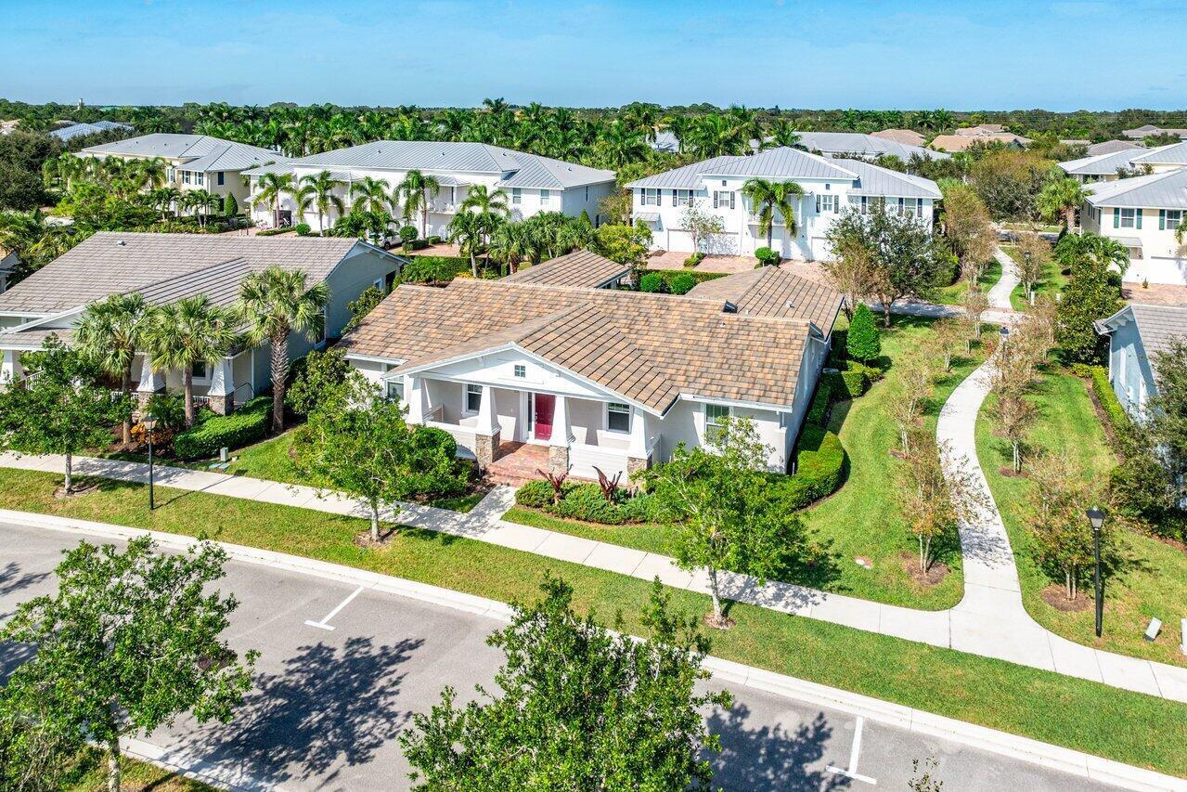
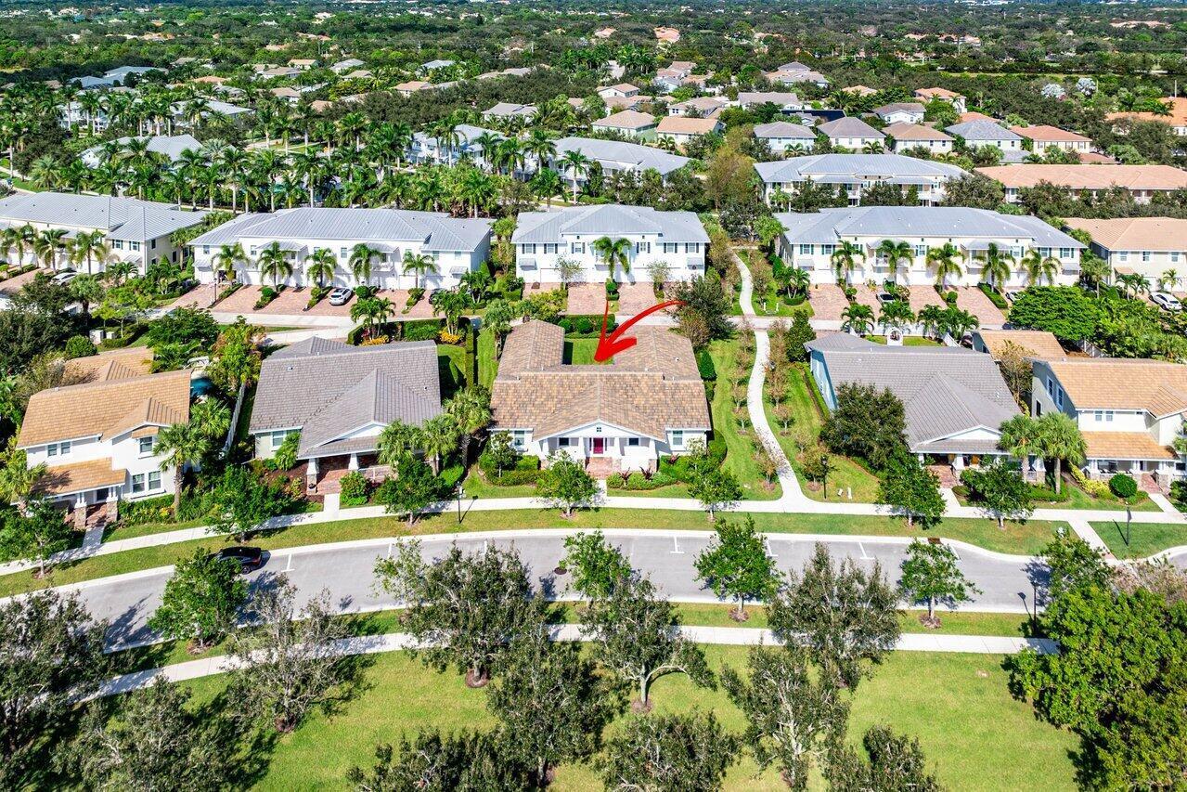
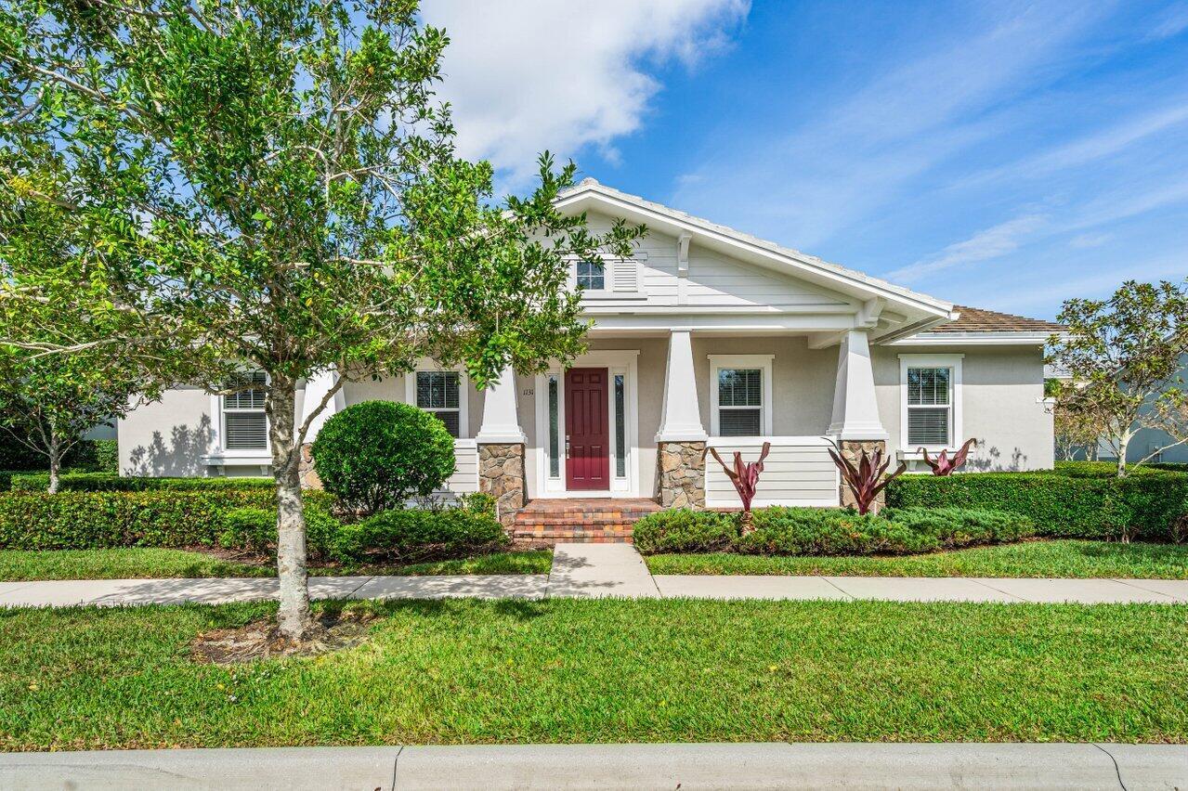
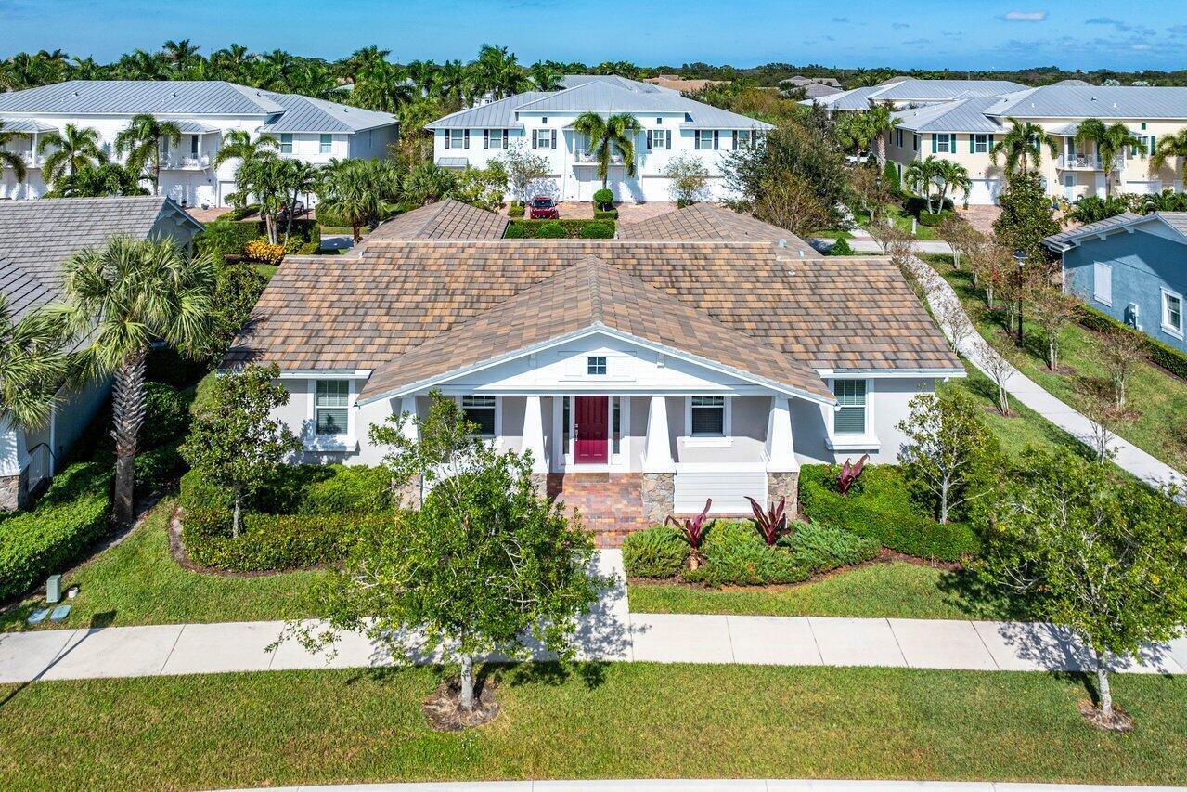
Divosta built 2015 with IMPACT Windows & SLIDING Doors. located across a scenic recreational area. This model split floor plan features 4 Bedrooms, 3 Bathrooms, 2 Car Garage, Covered Porch, Covered Patio and Extended Decorative Driveway with ample parking. On the left side as you enter, the Primary Master Bedroom and a spacious 2nd Bedroom each feature en-suite bathrooms—ideal for guests or multigenerational living. On the right side, 3rd & the 4th bedroom with Jack & Jill bathroom access. Open floor plan living, dining & kitchen with high ceiling & natural lighting. The kitchen with stainless-steel appliances, granite countertop & spacious pantry. Spacious laundry room with washer & dryer and pre-plumbed for future sink addition. Installed 2026 Air Conditioner & smoke detectors. Close to grocery, restaurants, beach, park, Palm Beach Gardens Mall, easy access to Turnpike & I-95. The community features, clubhouse, fitness center, pool, fire pit & play tot lot. Maintenance fee includes exterior painting every 7 years, landscape & irrigation, amenities.

Save
Ask
Tour
Hide
Share
Listing Snapshot
Price 
$1,225,000
Days On Site 
1 Day
Bedrooms 
4
Inside Area (SqFt) 
2,661 sqft
Total Baths 
3
Full Baths 
3
Partial Baths 
N/A
Lot Size 
0.22 Acres
Year Built 
2015
MLS® Number 
B26078856
Status 
Active
Property Tax 
$19,437
HOA/Condo/Coop Fees 
$424 monthly
Sq Ft Source 
Public Records
Friends & Family
Recent Activity
yesterdayListing first seen on site
yesterdayListing updated with changes from the MLS®
General Features
Acres 
0.22
Attached Garage 
Yes
Direction Faces 
South
Garage 
Yes
Garage Spaces 
2
Levels 
One
Number Of Stories 
1
Parking 
AttachedDrivewayGarageGarage Door Opener
Parking Spaces 
6
Pets 
Breed RestrictionsYes
Property Sub Type 
Single Family Residence
Sewer 
Public Sewer
Special Circumstances 
Standard
SqFt Total 
3479
Utilities 
Cable AvailableSewer AvailableWater Available
Water Source 
Public
Zoning 
MXD
Interior Features
Appliances 
DryerDishwasherElectric RangeElectric Water HeaterDisposalMicrowaveRefrigeratorWater HeaterWasher
Cooling 
Central Air
Flooring 
Carpet
Heating 
Central
Interior 
High CeilingsPantrySoaking TubWalk-In Closet(s)
Laundry Features 
Inside
Main Level Bedrooms 
1
Attic 
Bedroom 2 
Dimensions - 14 X 11Level - FirstArea - 154
Bedroom 3 
Dimensions - 12 X 11Level - FirstArea - 132
Bedroom 4 
Dimensions - 12 X 12Level - FirstArea - 144
Dining Room 
Dimensions - 10 X 10Level - FirstArea - 100
Kitchen 
Dimensions - 11 X 11Level - FirstArea - 121
Laundry 
Living Room 
Dimensions - 29 X 11Level - FirstArea - 319
PrimaryBedroom 
Dimensions - 15 X 14Level - FirstArea - 210
Utility Room 
Dimensions - 10 X 6Level - FirstArea - 60
Save
Ask
Tour
Hide
Share
Exterior Features
Construction Details 
Block
Patio And Porch 
CoveredPatioPorch
Pool Features 
Association
Roof 
Tile
Community Features
Association Amenities 
PoolClubhouseFitness CenterPlayground
Association Fee 
$424.0
Association Fee Frequency 
Monthly
MLS Area 
5100
Financing Terms Available 
CashConventional
Schools
School District
Unknown
Elementary School
Lighthouse
Middle School
Independence
High School
William T. Dwyer
Listing courtesy of RE/MAX Direct


All listings featuring the BMLS logo are provided by BeachesMLS, Inc. This information is not verified for authenticity or accuracy and is not guaranteed. Copyright © 2026 BeachesMLS, Inc. (a Flex MLS feed)
Last checked: 2026-09-22 09:22 PM UTC

Neighborhood & Commute
Source: Walkscore
Disclosure: Community information and market data powered by Constellation Data Labs. Information is deemed reliable but not guaranteed.
Save
Ask
Tour
Hide
Share

Compare listings

Compare