825 CENTER Street 39D, Jupiter, FL, 33458

Save
Ask
Tour
Hide
Share
$425,000
New Listing

39
825 CENTER Street 39D
Jupiter, FL 33458

For Sale|Townhouse|Active
2
Beds
3
Total Baths
2
Full Baths
1
Partial Bath
1,470
SqFt
$289
/SqFt
1980
Built
Subdivision:
JUPITER PLANTATION PH III
County:
Palm Beach
Call Now: 561.677.8871
Is this the listing for you? We can help make it yours.
561.677.8871
825 CENTER Street 39D825 CENTER Street 39D825 CENTER Street 39D825 CENTER Street 39D
Save
Ask
Tour
Hide
Share

Mortgage Calculator

Monthly Payment (Est.)

Enter an interest rate to see your estimated monthly payment.
Calculator powered by Showcase IDX, a Constellation1 Company. Copyright ©2026 Information is deemed reliable but not guaranteed.

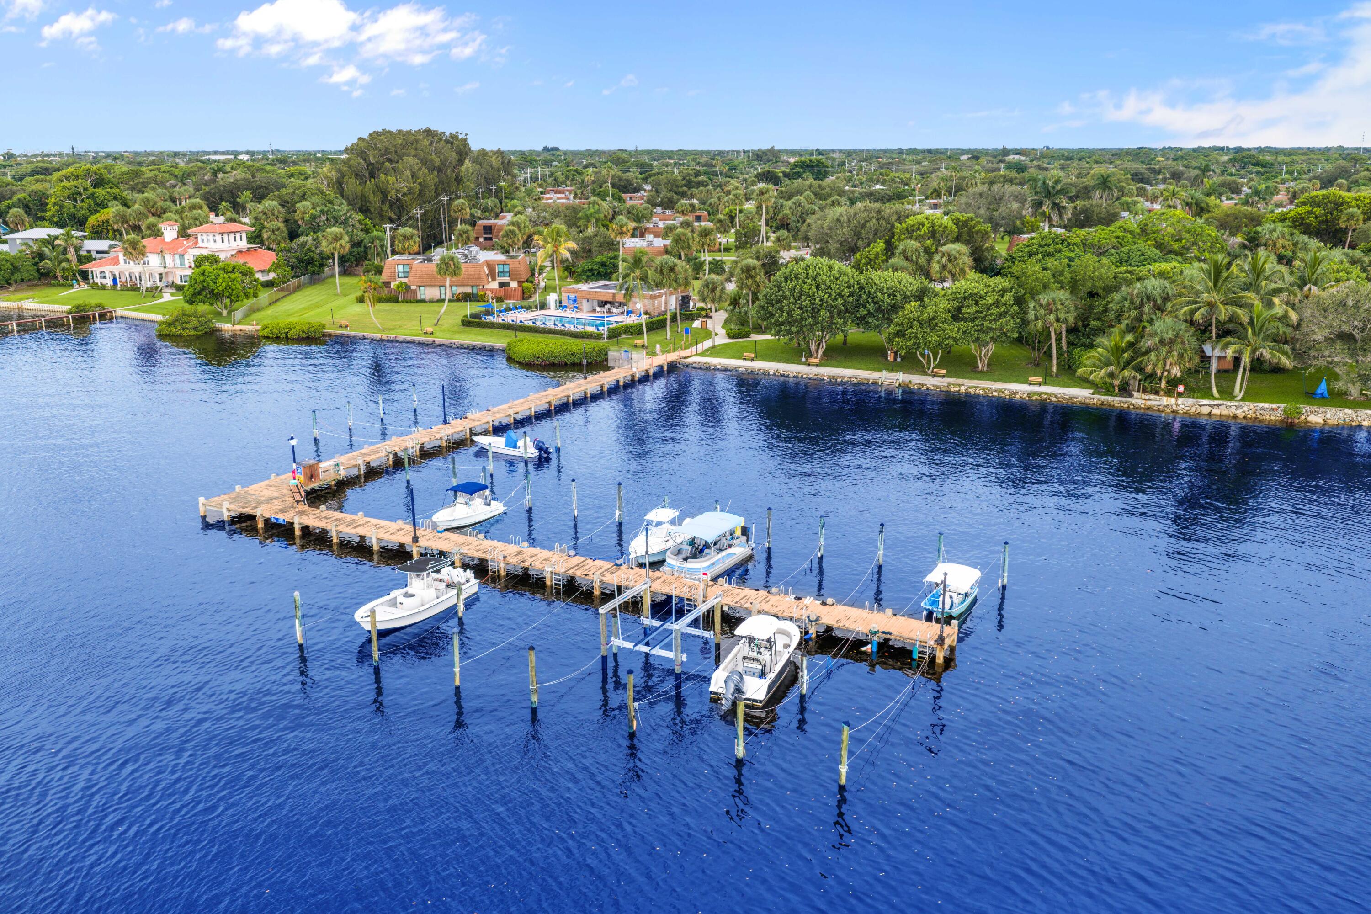
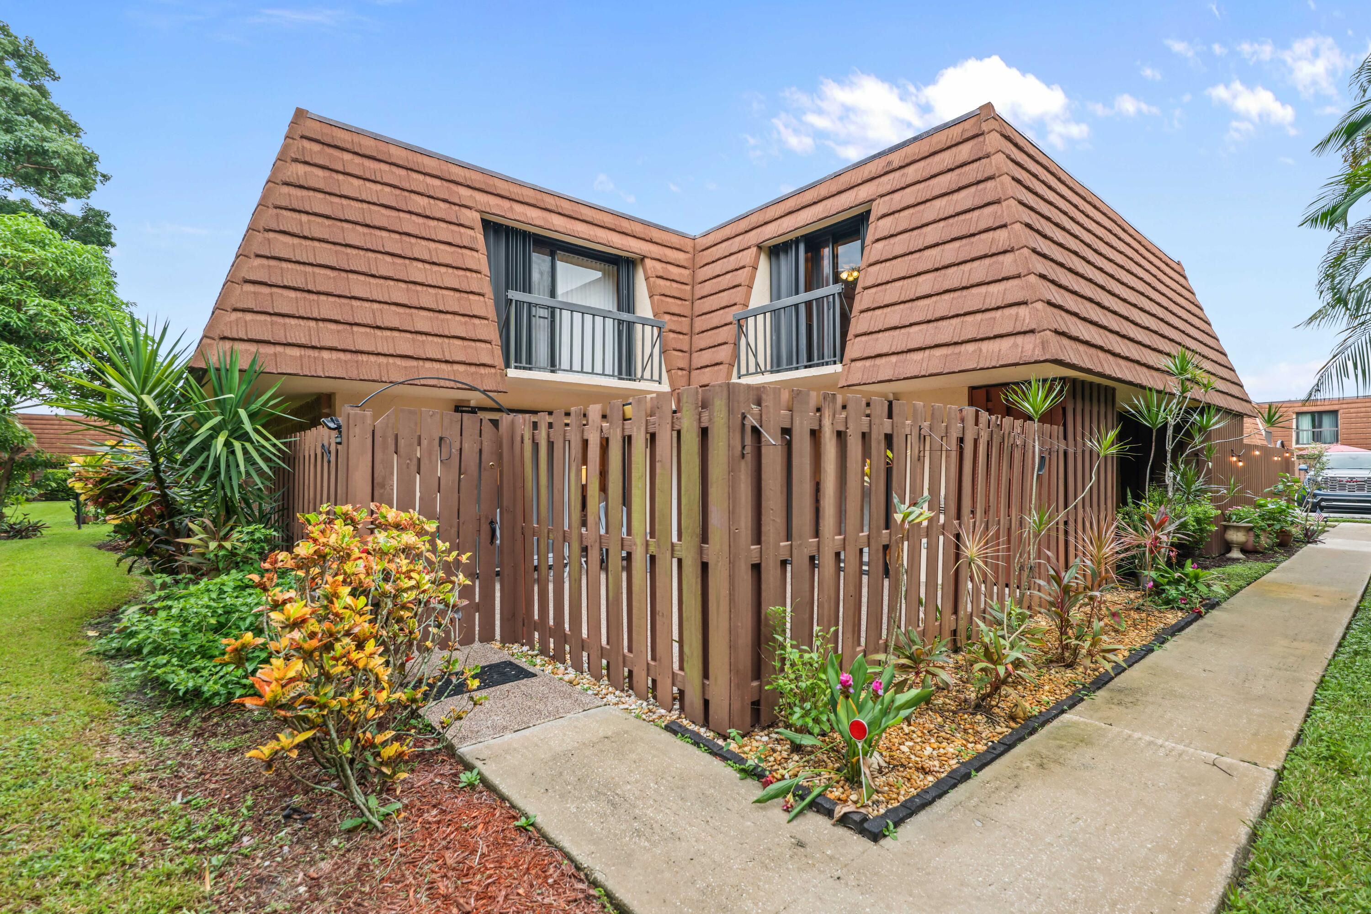
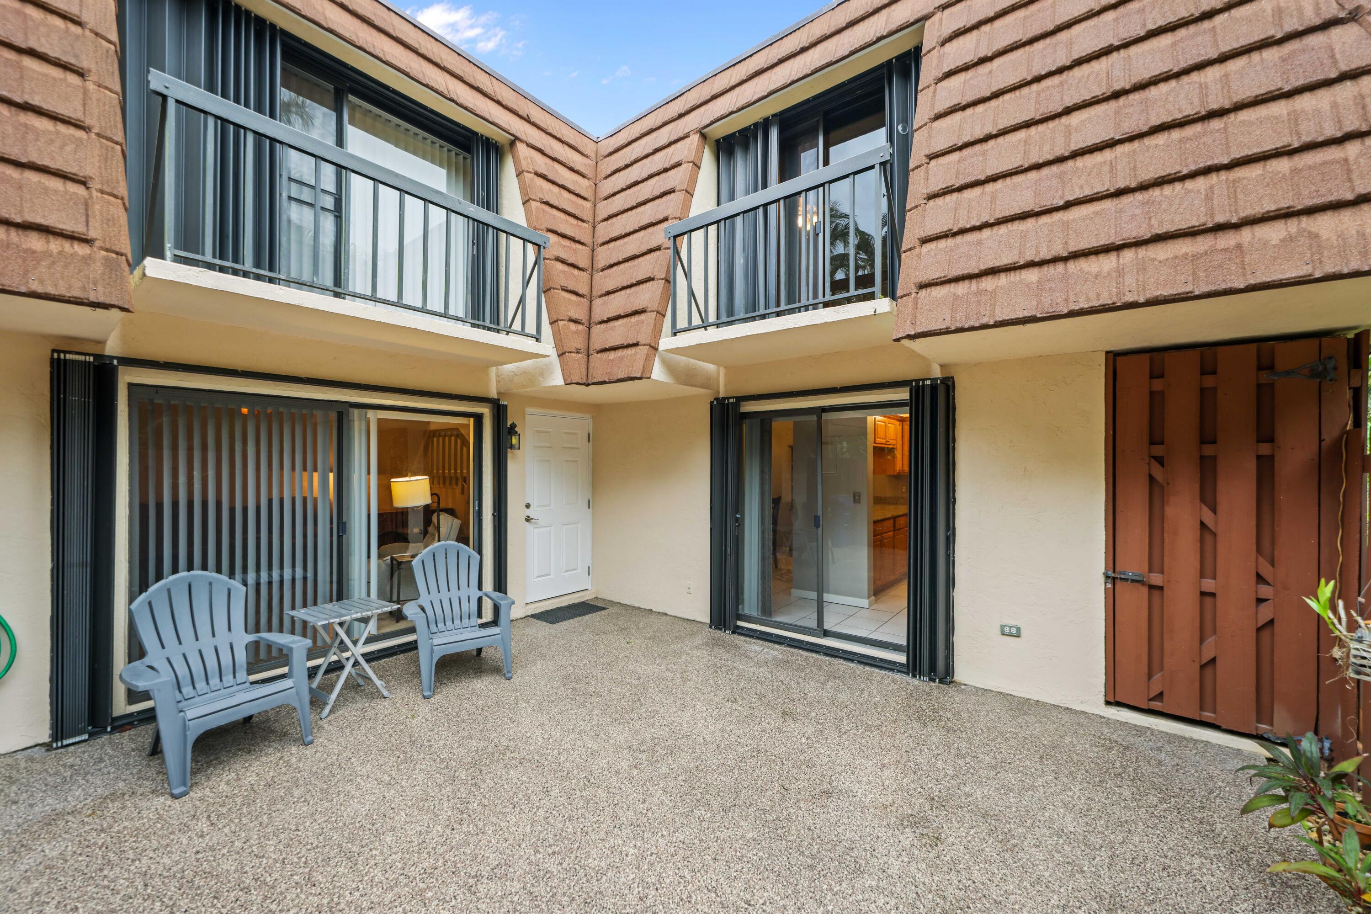
Set in a private corner of Jupiter Plantation, this townhome features its own courtyard, a lovely spot for morning coffee or evening unwinding, and delivers the Jupiter lifestyle at a truly incredible value. The CBS building is near the community amenities & dock for easy boat access (subject to waitlist/availability). This unit offers peace of mind with a 2022 roof, 2021 A/C, accordion shutters, and an impact door. You'll enjoy a riverfront pool, tennis, and pickleball courts just steps from the townhome. You are minutes to Jupiter's great dining, Harbourside Place, and the Jupiter Inlet Lighthouse, this location keeps you close to everything you desire. This is Jupiter living at its best & is a great value. This is ideal for year round, seasonal or investment use. Pets are welcome too.

Save
Ask
Tour
Hide
Share
Listing Snapshot
Price 
$425,000
Days On Site 
0 Days
Bedrooms 
2
Inside Area (SqFt) 
1,470 sqft
Total Baths 
3
Full Baths 
2
Partial Baths 
1
Lot Size 
0.03 Acres
Year Built 
1980
MLS® Number 
B26078822
Status 
Active
Property Tax 
$1,901.52
HOA/Condo/Coop Fees 
$441.33 monthly
Sq Ft Source 
Public Records
Friends & Family
Recent Activity
2 hours agoListing first seen on site
6 hours agoListing updated with changes from the MLS®
General Features
Acres 
0.03
Direction Faces 
Northwest
Land Lease 
No
Levels 
Two
Number Of Stories 
2
Parking 
AssignedAsphaltGuest
Parking Spaces 
2
Pets 
No
Property Sub Type 
Townhouse
Sewer 
Public Sewer
Special Circumstances 
Standard
SqFt Total 
1482
Style 
Fourplex
Utilities 
Cable AvailableElectricity ConnectedSewer ConnectedWater Connected
Water Source 
Public
Zoning 
R3 (city)
Interior Features
Appliances 
DryerDishwasherElectric Water HeaterMicrowaveRangeRefrigeratorWater HeaterWasher
Cooling 
Central Air
Flooring 
CarpetCeramic Tile
Furnished 
Unfurnished
Heating 
Central
Interior 
Breakfast BarWalk-In Closet(s)
Laundry Features 
Laundry Closet
Main Level Bedrooms 
1
Bedroom 2 
Dimensions - 14 X 13Level - SecondArea - 182
Dining Room 
Dimensions - 9 X 8Level - MainArea - 72
Kitchen 
Dimensions - 11 X 8Level - MainArea - 88
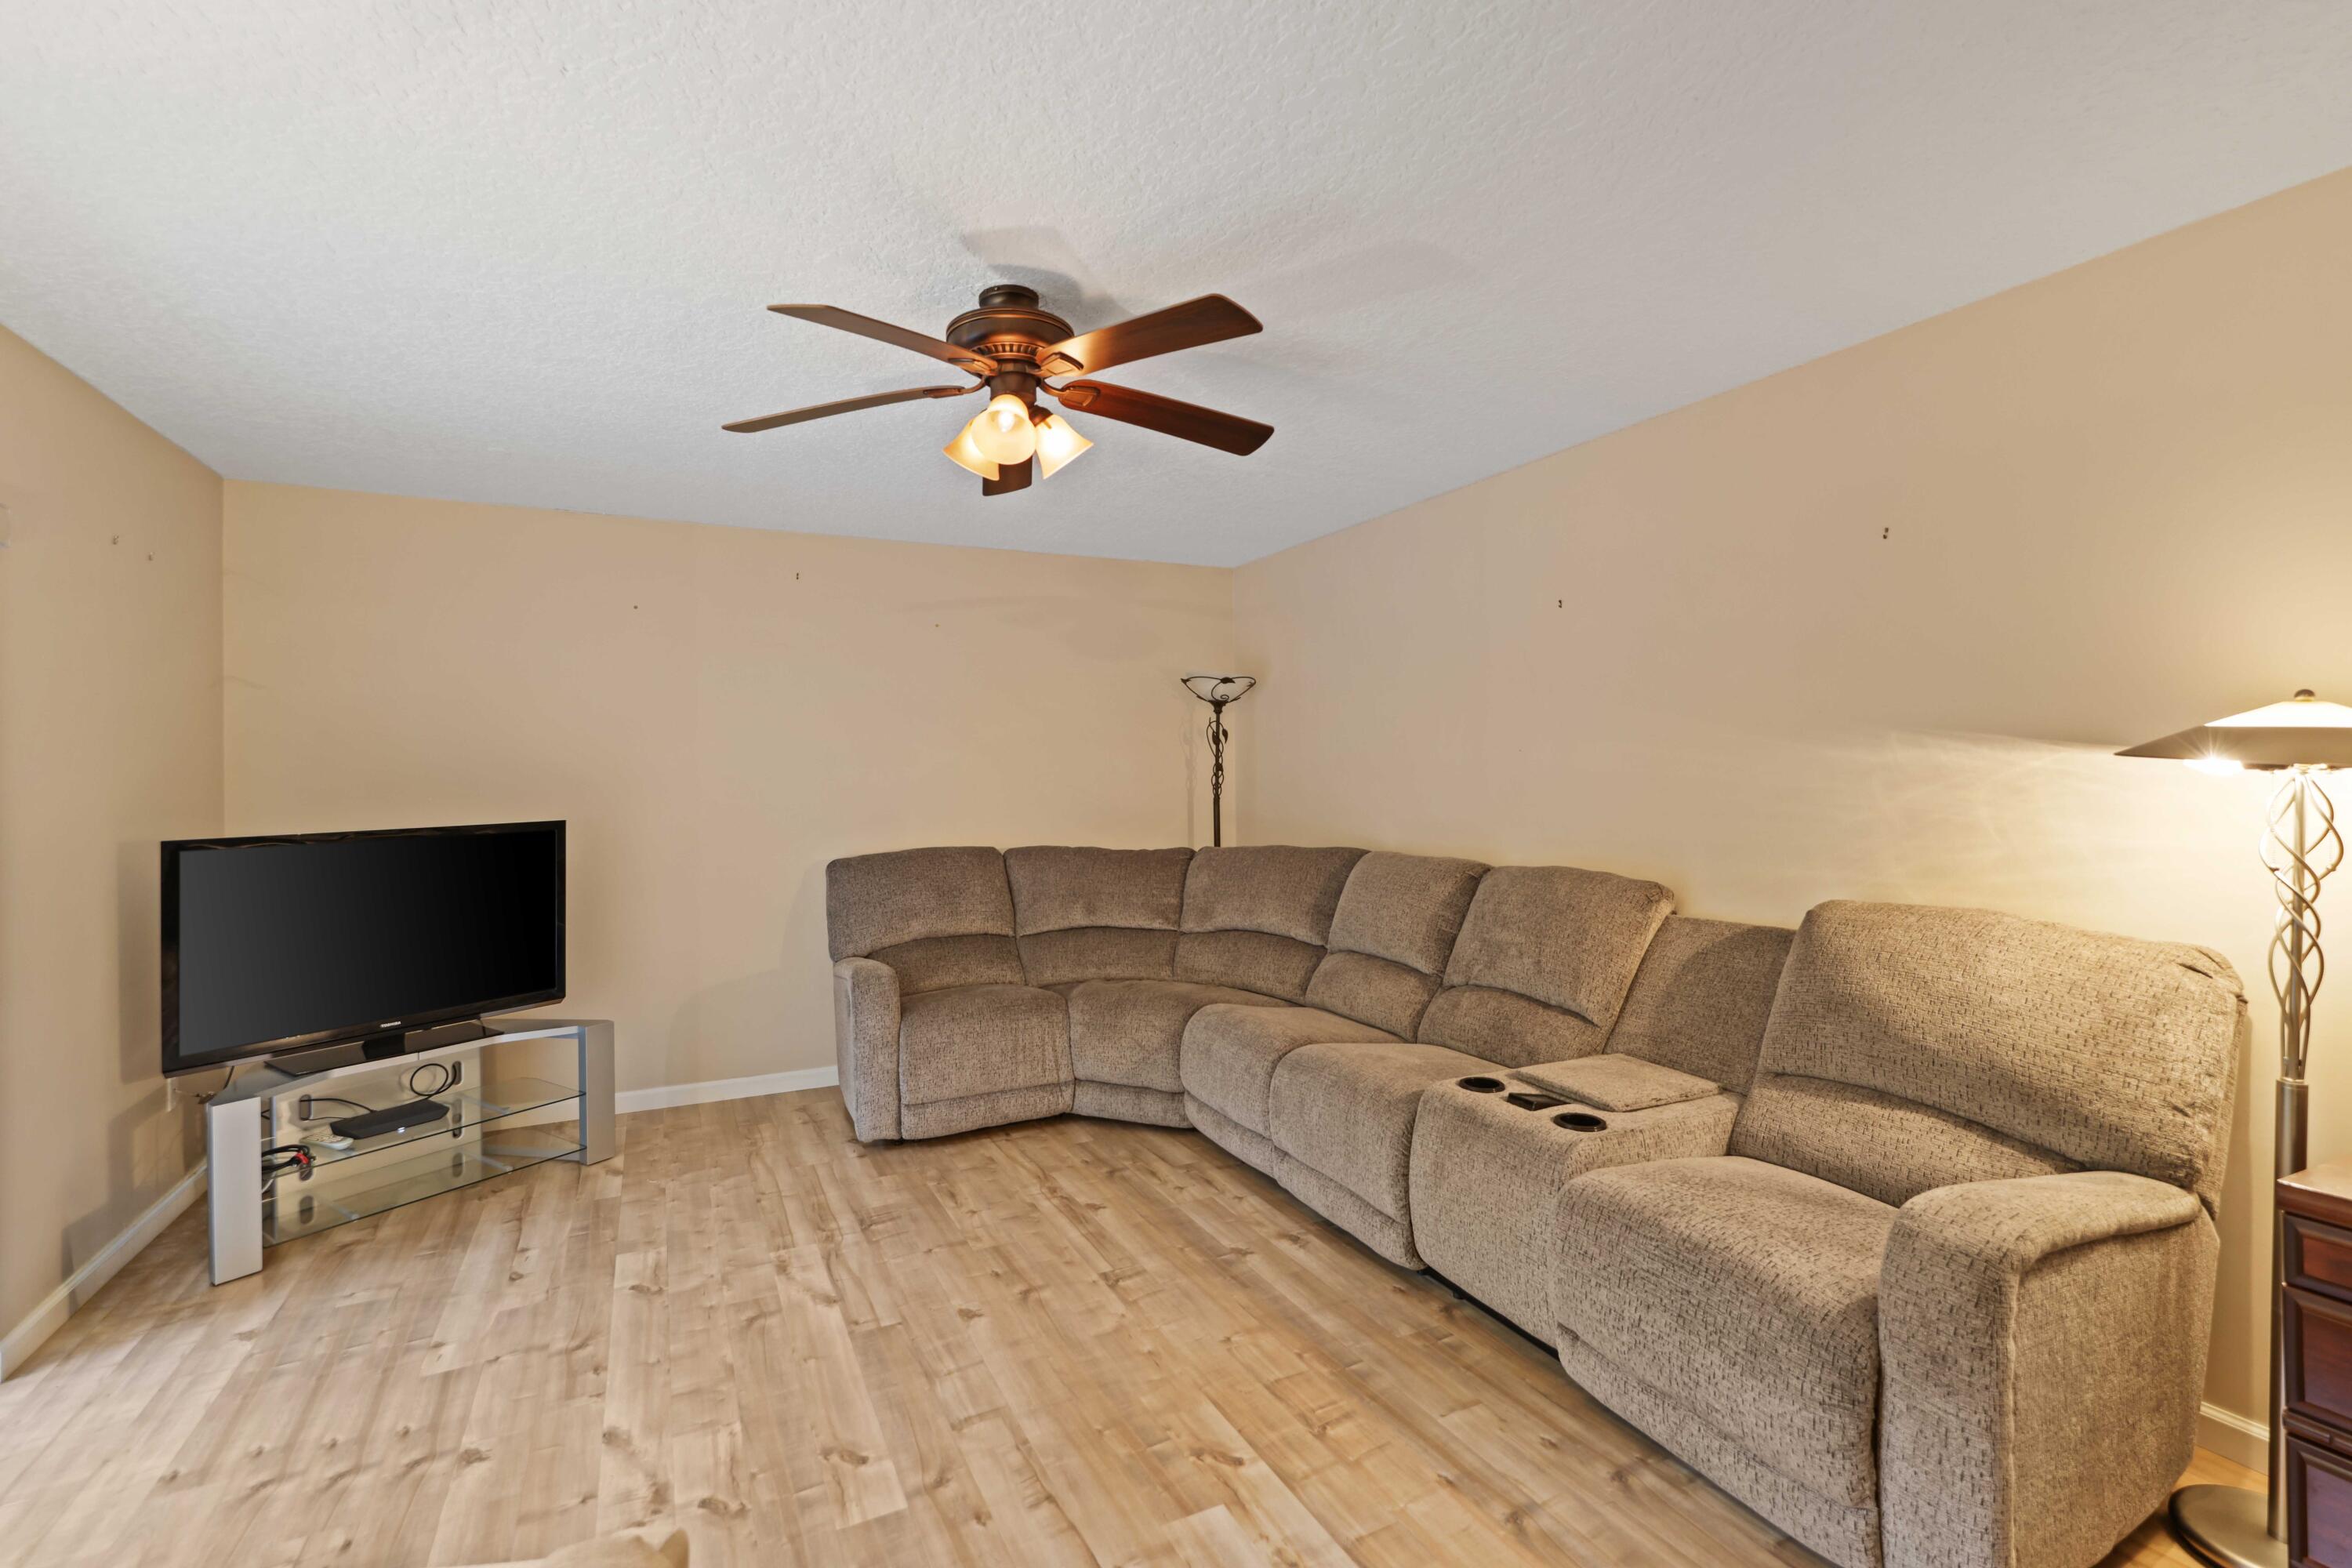
Living Room 
Dimensions - 18 X 13Level - MainArea - 234
PrimaryBedroom 
Dimensions - 16 X 11Level - SecondArea - 176
Save
Ask
Tour
Hide
Share
Exterior Features
Construction Details 
BrickBlock
Fencing 
FencedWood
Patio And Porch 
Patio
Pool Features 
Association
Roof 
Mansard
View 
Garden
Waterview 
Garden
Community Features
Association Amenities 
PoolBoatingTennis Court(s)Boat Dock
Association Fee 
$1324.0
Association Fee Frequency 
Quarterly
MLS Area 
5100
Financing Terms Available 
CashConventional
Roads 
Asphalt
Schools
School District
Unknown
Elementary School
Jupiter
Middle School
Jupiter
High School
Jupiter
Listing courtesy of Treu Group Real Estate


All listings featuring the BMLS logo are provided by BeachesMLS, Inc. This information is not verified for authenticity or accuracy and is not guaranteed. Copyright © 2026 BeachesMLS, Inc. (a Flex MLS feed)
Last checked: 2026-09-21 09:38 PM UTC

Neighborhood & Commute
Source: Walkscore
Disclosure: Community information and market data powered by Constellation Data Labs. Information is deemed reliable but not guaranteed.
Save
Ask
Tour
Hide
Share

Compare listings

Compare