

7 SE Paddock CircleJupiter, FL 33469
Mortgage Calculator
Monthly Payment (Est.)
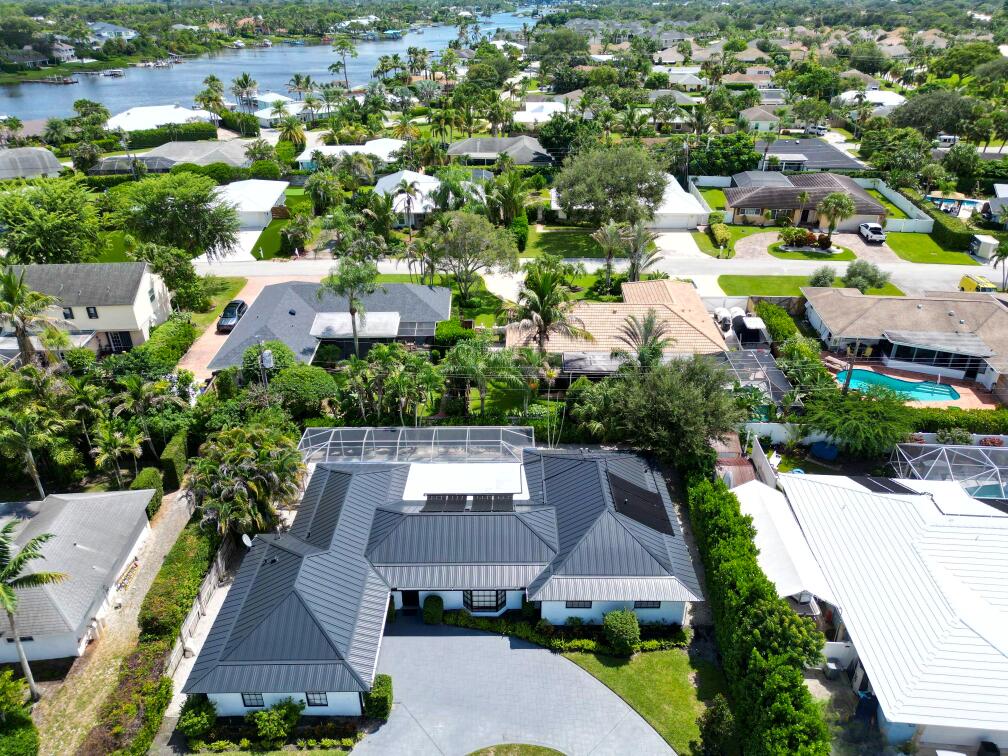
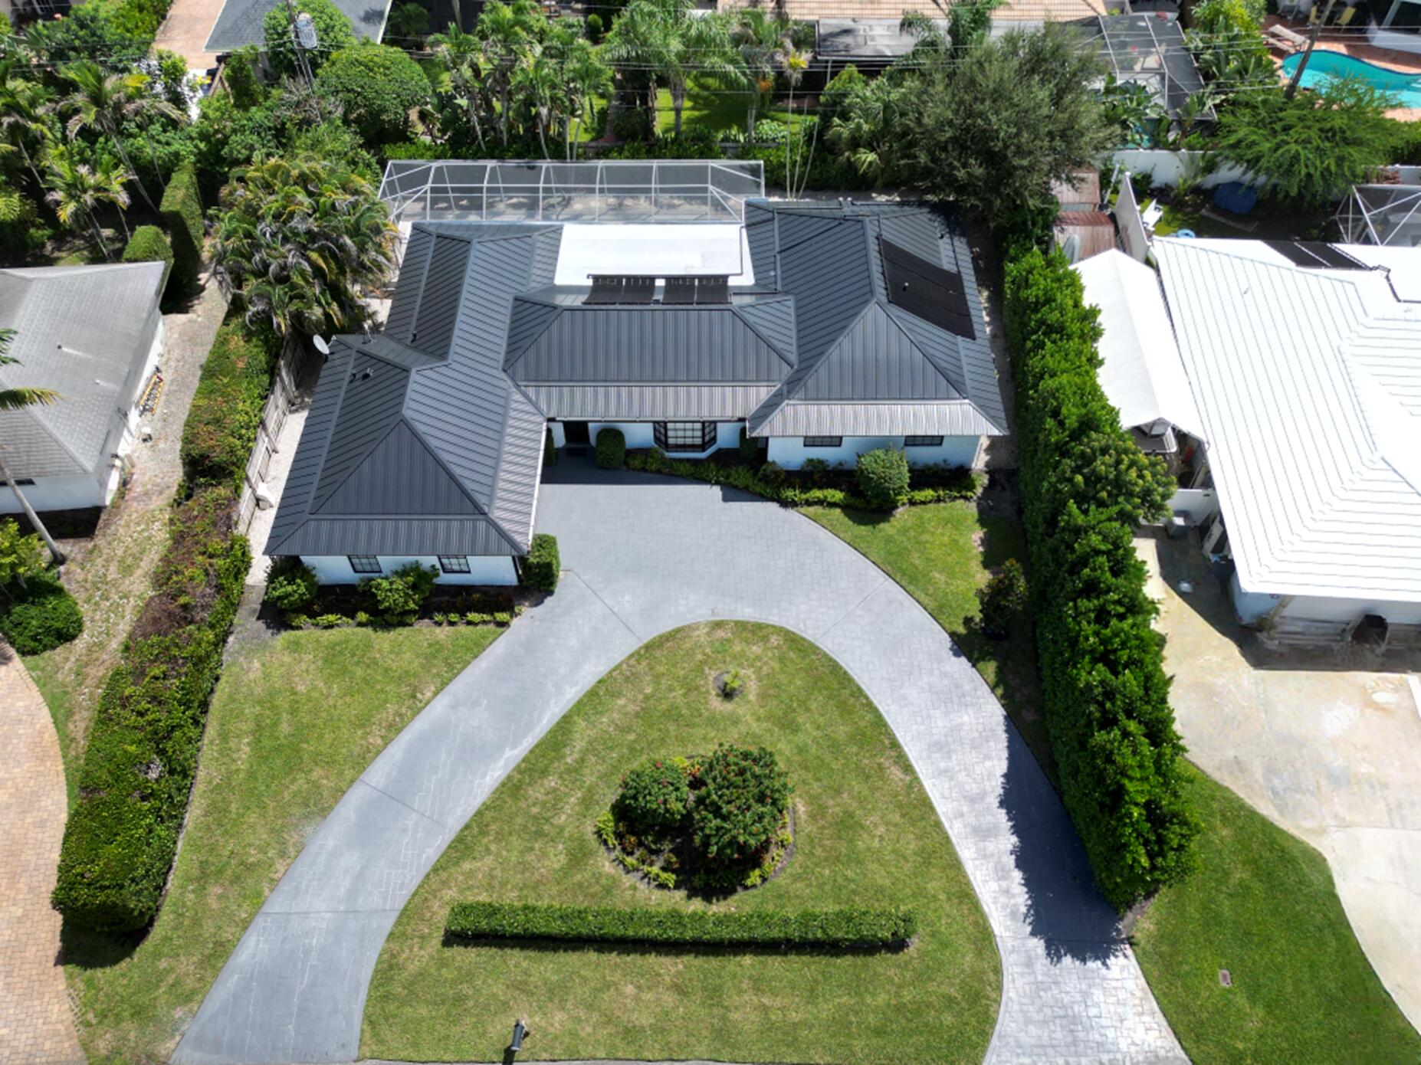
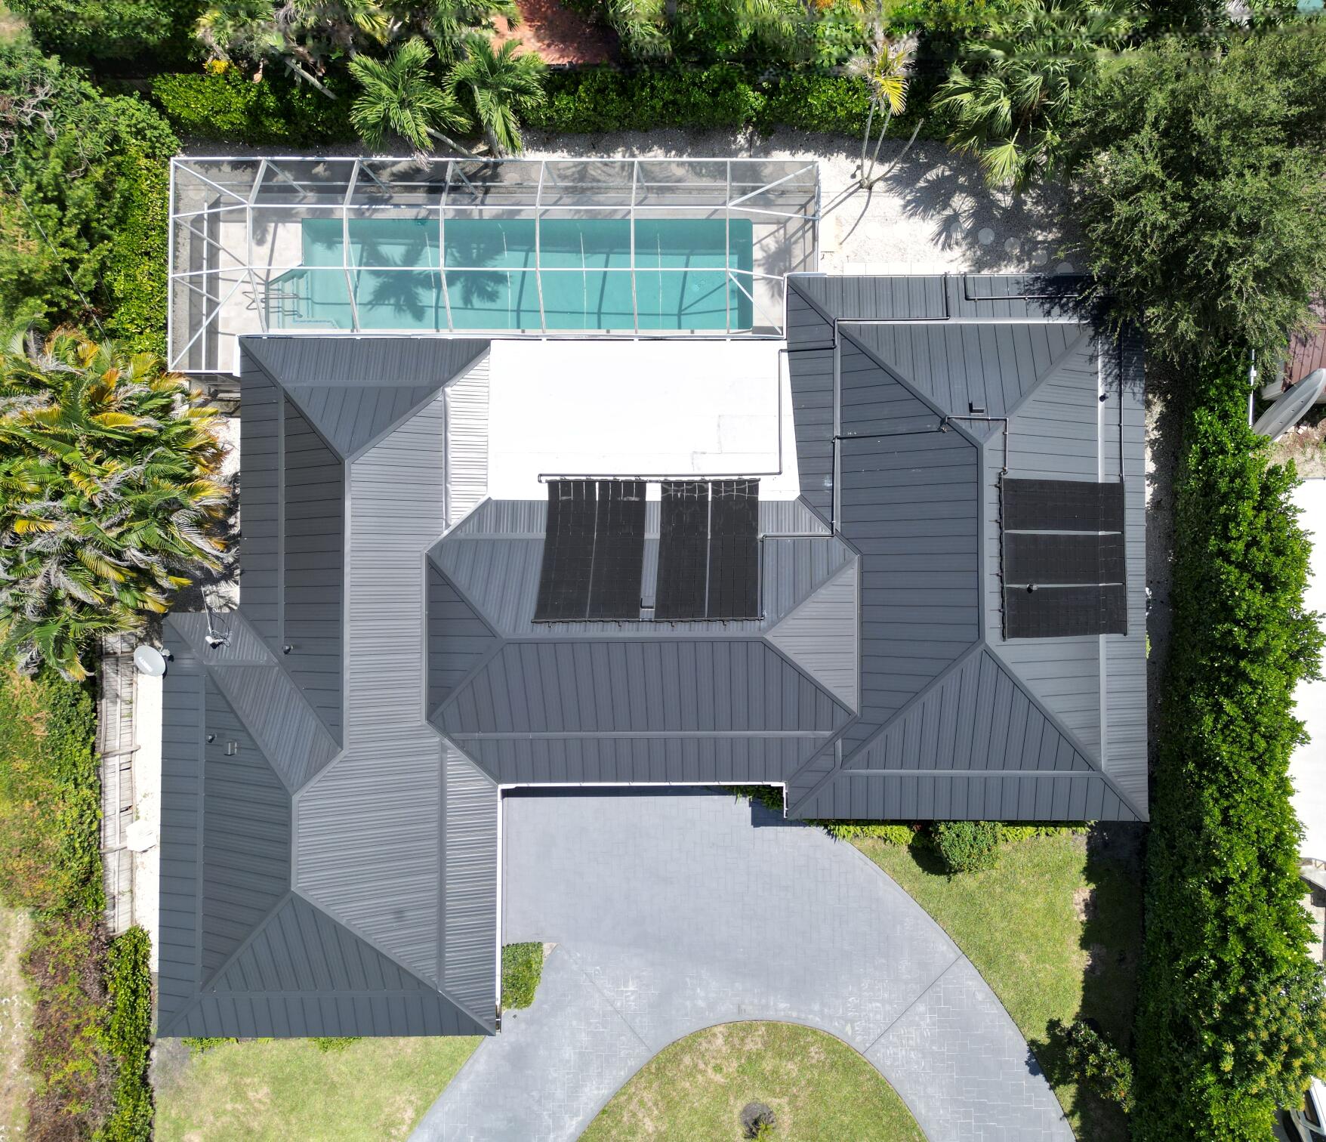
Enter an interest rate to see your estimated monthly payment.Enjoy low Martin County taxes with a highly desirable Jupiter address in this move-in ready 3-bedroom, 2.5-bathroom, 2-car garage concrete-built pool home. Positioned inside a 24-hour man-gated community adjacent to the Joe Lee-designed championship golf course, this property offers ultimate lifestyle flexibility with no mandatory country club equity fees, no HOA fees, no pet or rental restrictions, and no flood zone insurance requirement. Spanning 1,815 square feet of living area (2,778 total square feet), this light-filled home boasts a circular driveway, fresh interior and exterior paint, volume ceiling, and absolutely no popcorn texturing or carpet. The remodeled kitchen features beautiful soft-close, solid wood shaker cabinetry paired with elegant black granite countertops, while the primary suite offers a large walk-in closet and modernized bath. Major high-ticket infrastructure is already complete, highlighted by a brand-new 2026 metal roof and a 2023 HVAC system. Step outside to your private backyard oasis featuring a solar-heated pool perfect for swimming laps, surrounded by natural stone pavers on the pool deck and expansive patio. This rare property delivers the perfect combination of luxury, structural integrity, and complete property freedom. Opportunities in this highly desirable neighborhood do not last long, schedule your tour today! The Jupiter and Tequesta coastal enclave seamlessly blends a laid-back, small-town beach vibe with luxury living, making it one of South Florida's most desirable destinations. Straddling the border of Palm Beach and Martin counties, the area is famous for its unique geography, where the Atlantic Ocean meets the wild and scenic Loxahatchee River and the pristine, clear waters of the Jupiter Inlet. This environment creates a haven for outdoor enthusiasts, offering world-class boating, deep-sea fishing, paddleboarding, and snorkeling at local landmarks like Cato's Bridge and the Jupiter sandbar. Golf is a major part of the local culture, with the region hosting dozens of championship courses designed by legends like Joe Lee and Greg Norman, drawing many of the world's top professional golfers to live and train here. Residents also enjoy kilometers of unspoiled, dog-friendly beaches, the iconic brick-red Jupiter Inlet Lighthouse, and the massive, permanently protected wilderness of Jonathan Dickinson State Park directly to the north.
| 7 hours ago | Listing first seen on site | |
| 11 hours ago | Listing updated with changes from the MLS® |

All listings featuring the BMLS logo are provided by BeachesMLS, Inc. This information is not verified for authenticity or accuracy and is not guaranteed. Copyright © 2026 BeachesMLS, Inc. (a Flex MLS feed)
Last checked: 2026-09-21 09:22 PM UTC


Did you know? You can invite friends and family to your search. They can join your search, rate and discuss listings with you.