18519 SE Palm Island Lane, Jupiter, FL, 33458

Save
Ask
Tour
Hide
Share
$5,625,000
New Listing

18519 SE Palm Island Lane
Jupiter, FL 33458

Single Family Residence|Coming Soon
5
Beds
5
Total Baths
4
Full Baths
1
Partial Bath
5,693
SqFt
$988
/SqFt
2004
Built
Subdivision:
JUPITER RIVER ESTATES
County:
Martin
Call Now: 561.677.8871
Is this the listing for you? We can help make it yours.
561.677.8871
18519 SE Palm Island Lane18519 SE Palm Island Lane18519 SE Palm Island Lane18519 SE Palm Island Lane
Save
Ask
Tour
Hide
Share

Mortgage Calculator

Monthly Payment (Est.)

Enter an interest rate to see your estimated monthly payment.
Calculator powered by Showcase IDX, a Constellation1 Company. Copyright ©2026 Information is deemed reliable but not guaranteed.

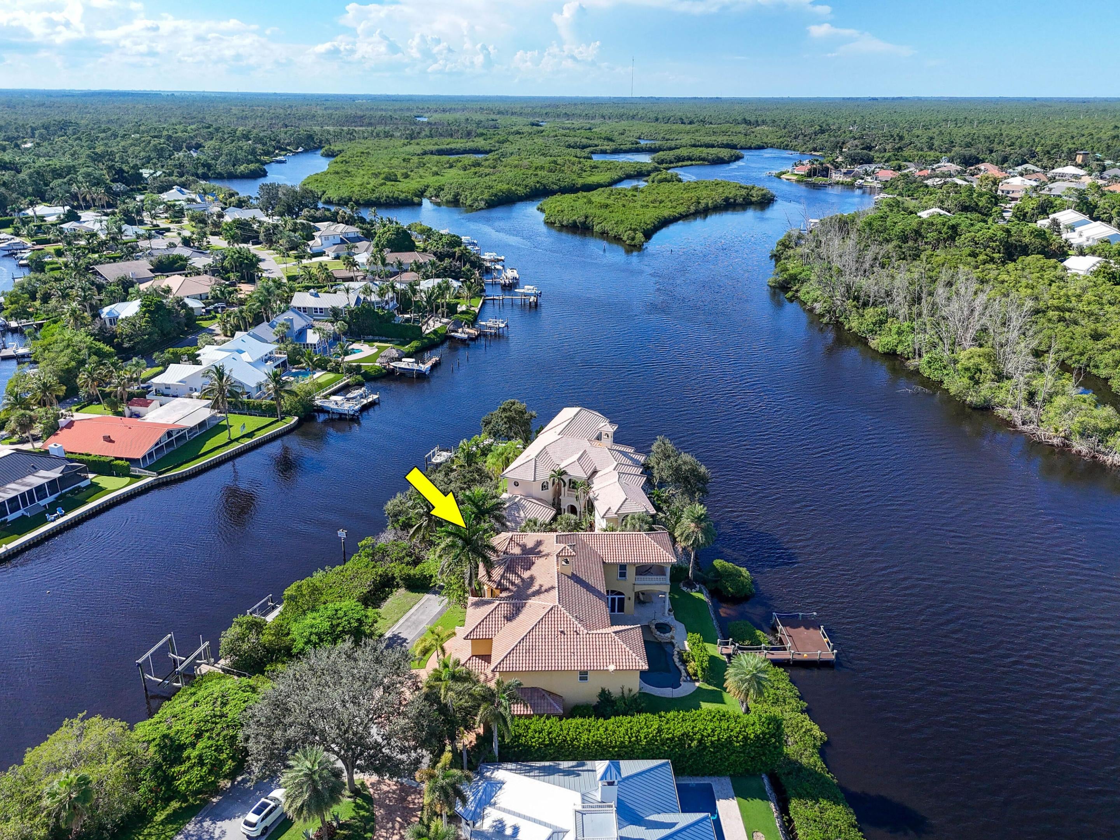
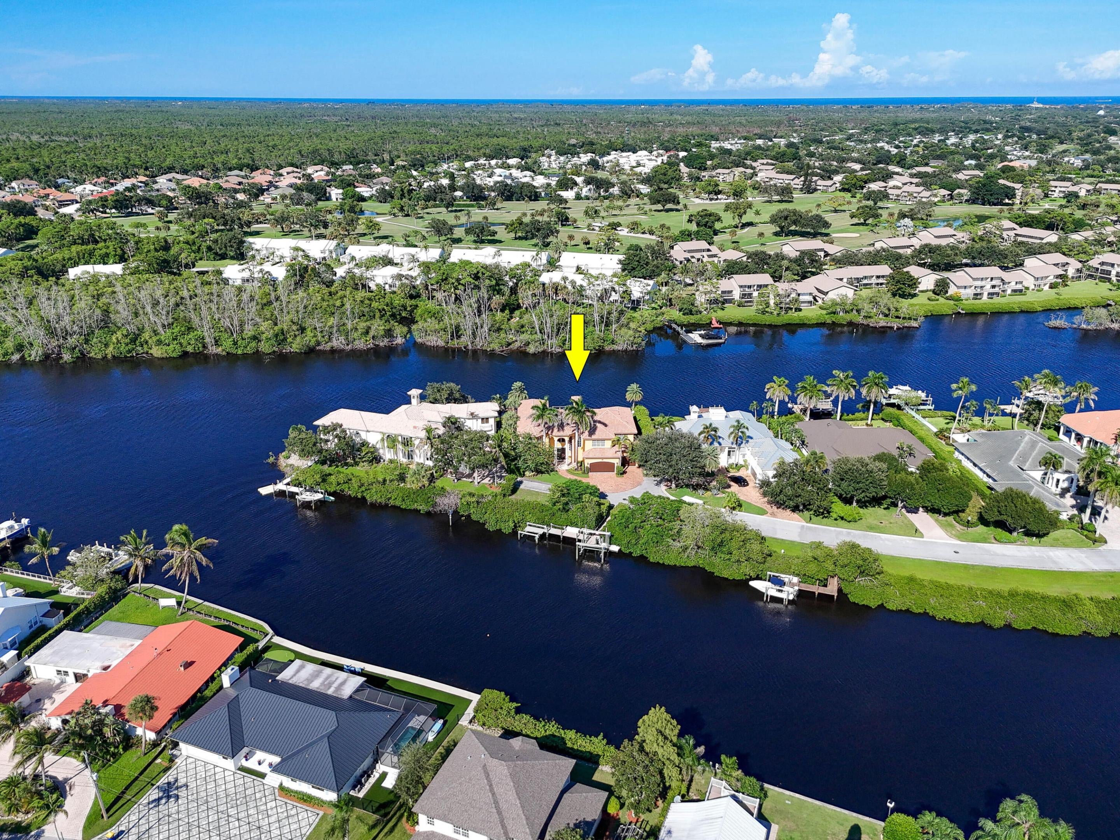
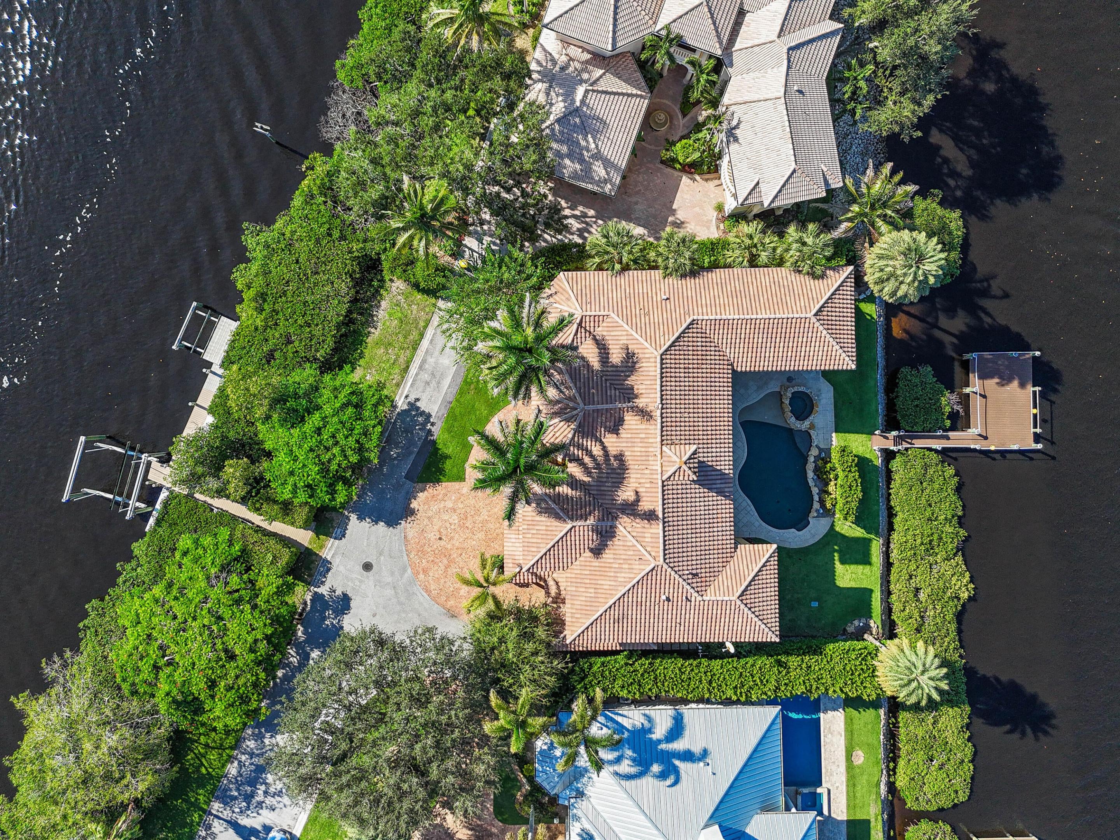
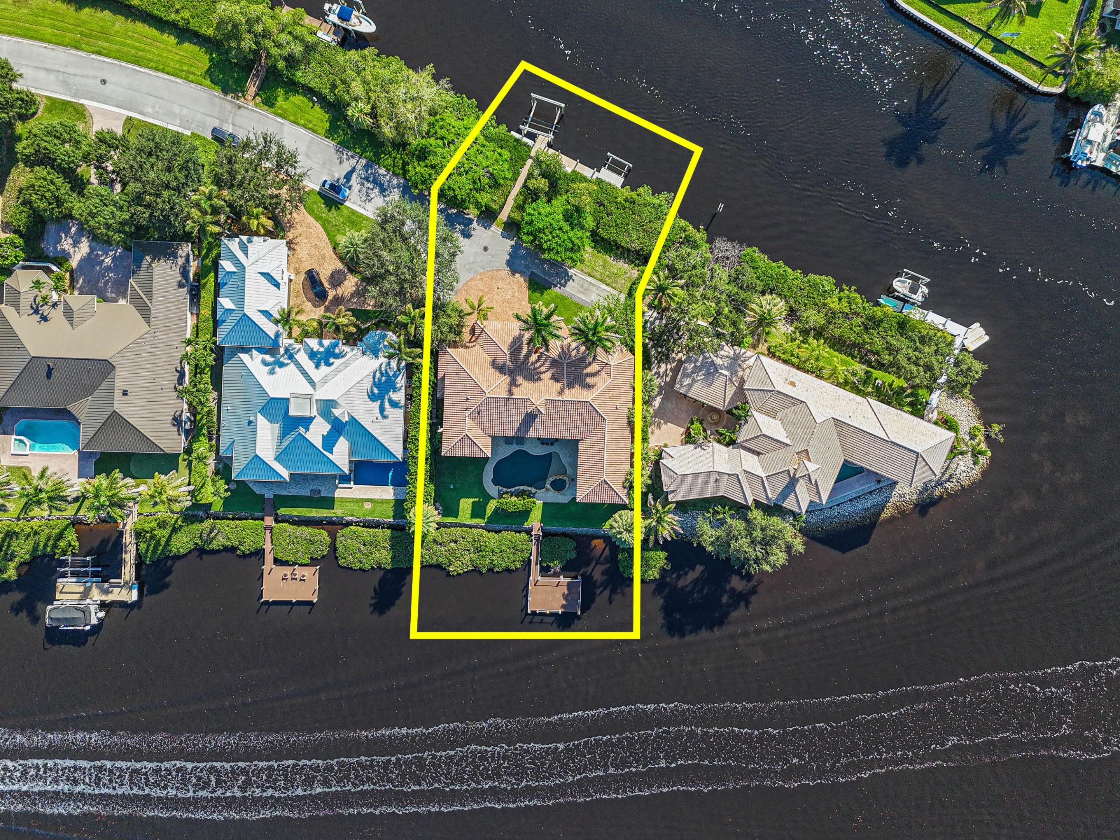
An extraordinary expression of waterfront living, this exceptional riverfront estate captures sweeping water views from both the front and rear of the residence, creating a rare connection to the surrounding landscape. Thoughtfully designed with an emphasis on craftsmanship, sophisticated entertaining, and effortless indoor-outdoor living, the home pairs striking architectural details with refined finishes and thoughtfully considered features throughout the residence. At the heart of the residence, the gourmet kitchen makes a dramatic statement with exquisite quartzite extending across the countertops and backsplash, a substantial center island, and a custom-designed quartzite table, complemented by a gas range and beautifully integrated finishes. Cedar ceilings bring warmth and texture to the interiors, while a striking double-sided fireplace creates a seamless connection between the living room and richly appointed wood-paneled office. The primary suite extends to an expansive private terrace, creating a serene outdoor retreat and another exceptional vantage point from which to enjoy the home's waterfront setting. A private home theater, dedicated fitness room, two laundry rooms, impact glass, and a whole-home generator further underscore the home's exceptional level of comfort, functionality, and preparedness. The spa-inspired baths are equally impressive, highlighted by a stunning cabana bath and steam showers throughout. Designed with the automobile enthusiast in mind, the oversized three-car garage incorporates a car lift to accommodate a fourth vehicle. A Chicago brick driveway provides a timeless introduction to the residence and sets the tone for the craftsmanship found throughout. The outdoor living experience is nothing short of spectacular. An expansive covered lanai and summer kitchen overlook the heated pool and spa, while gas torches create a dramatic ambiance after sunset. Beyond, the home's extensive waterfront infrastructure caters beautifully to the boating lifestyle, with two boat lifts along the front waterfront, a dedicated Jet Ski floating dock, and a protected dock extending to a generous riverfront deck. Whether departing for a day on the water or entertaining against the backdrop of the river, every element has been designed to embrace the home's extraordinary setting. Privately positioned within the gated Islands of Jupiter community and just a short golf cart ride from Tequesta Country Club and Turtle Creek Country Club, this remarkable estate presents a rare opportunity to experience refined waterfront living with exceptional boating access, distinctive design, and an extraordinary connection to the water.

Save
Ask
Tour
Hide
Share
Listing Snapshot
Price 
$5,625,000
Days On Site 
0 Days
Bedrooms 
5
Inside Area (SqFt) 
5,693 sqft
Total Baths 
5
Full Baths 
4
Partial Baths 
1
Lot Size 
0.26 Acres
Year Built 
2004
MLS® Number 
B26078578
Status 
Coming Soon
Property Tax 
$53,892.3
HOA/Condo/Coop Fees 
$300 monthly
Sq Ft Source 
Owner
Friends & Family
Recent Activity
10 hours agoListing first seen on site
14 hours agoListing updated with changes from the MLS®
General Features
Acres 
0.26
Attached Garage 
Yes
Direction Faces 
Southwest
Garage 
Yes
Garage Spaces 
4
Levels 
Multi/SplitTwo
Number Of Stories 
2
Parking 
AttachedDrivewayGarageGarage Door Opener
Parking Spaces 
4
Pets 
Yes
Property Sub Type 
Single Family Residence
Security 
Security System OwnedGated CommunitySmoke Detector(s)
Sewer 
Public Sewer
Special Circumstances 
Standard
SqFt Total 
7305
Style 
Mediterranean
Utilities 
PropaneSewer AvailableWater Available
Water Source 
Public
Zoning 
RES
Interior Features
Appliances 
DryerDishwasherDisposalGas RangeMicrowaveRefrigeratorWasher
Cooling 
Central AirZoned
Fireplace 
Yes
Fireplace Features 
Wood Burning
Flooring 
CarpetMarbleWood
Furnished 
Unfurnished
Heating 
CentralZoned
Interior 
Breakfast BarBidetHigh CeilingsPantrySoaking TubBarWalk-In Closet(s)
Laundry Features 
Inside
Main Level Bedrooms 
2
Spa 
Yes
Bedroom 2 
Dimensions - 13 X 16Level - SecondArea - 208
Bedroom 3 
Dimensions - 14 X 16Level - SecondArea - 224
Bedroom 4 
Dimensions - 16 X 16Level - SecondArea - 256
Bedroom 5 
Dimensions - 12 X 16Level - FirstArea - 192
Den 
Dimensions - 14 X 17Level - FirstArea - 238
Dining Room 
Dimensions - 14 X 17Level - FirstArea - 238
Family Room 
Dimensions - 17 X 20Level - FirstArea - 340
Kitchen 
Dimensions - 12 X 17Level - FirstArea - 204
Laundry 
Living Room 
Dimensions - 18 X 22Level - FirstArea - 396
Loft 
Media Room 
PrimaryBedroom 
Dimensions - 17 X 20Level - SecondArea - 340
Save
Ask
Tour
Hide
Share
Exterior Features
Construction Details 
Block
Exterior 
BalconyOutdoor Kitchen
Lot Features 
Waterfront
Other Structures 
Outdoor Kitchen
Patio And Porch 
CoveredDeckPatio
Pool Features 
HeatedIn GroundPrivate
Private Pool 
Yes
Roof 
Spanish Tile
Spa 
Yes
Spa Features 
HeatedIn Ground
View 
CanalRiverWater
Waterfront 
Yes
Waterfront Features 
River Front
Waterview 
CanalRiverWater
Windows/Doors 
French Doors
Community Features
Association Amenities 
Tennis Court(s)
Association Fee 
$900.0
Association Fee Frequency 
Quarterly
Community Features 
Gated
MLS Area 
5020 - Jupiter/Hobe Sound (Martin County) - South of Bridge Rd
Financing Terms Available 
CashConventional
Schools
School District
Unknown
Elementary School
Hobe Sound
Middle School
Murray
High School
South Fork
Listing courtesy of Serhant


All listings featuring the BMLS logo are provided by BeachesMLS, Inc. This information is not verified for authenticity or accuracy and is not guaranteed. Copyright © 2026 BeachesMLS, Inc. (a Flex MLS feed)
Last checked: 2026-09-21 09:22 PM UTC

Neighborhood & Commute
Source: Walkscore
Disclosure: Community information and market data powered by Constellation Data Labs. Information is deemed reliable but not guaranteed.
Save
Ask
Tour
Hide
Share

Compare listings

Compare