

Save
Ask
Tour
Hide
$349,900
New Listing
110 N DELAWARE Boulevard 8BJupiter, FL 33458
For Sale|Townhouse|Active
2
Beds
3
Total Baths
2
Full Baths
1
Partial Bath
1,320
SqFt
$265
/SqFt
1981
Built
Subdivision:
SIMS CREEK PH II
County:
Palm Beach
Call Now: 561.677.8871
Is this the listing for you? We can help make it yours.
561.677.8871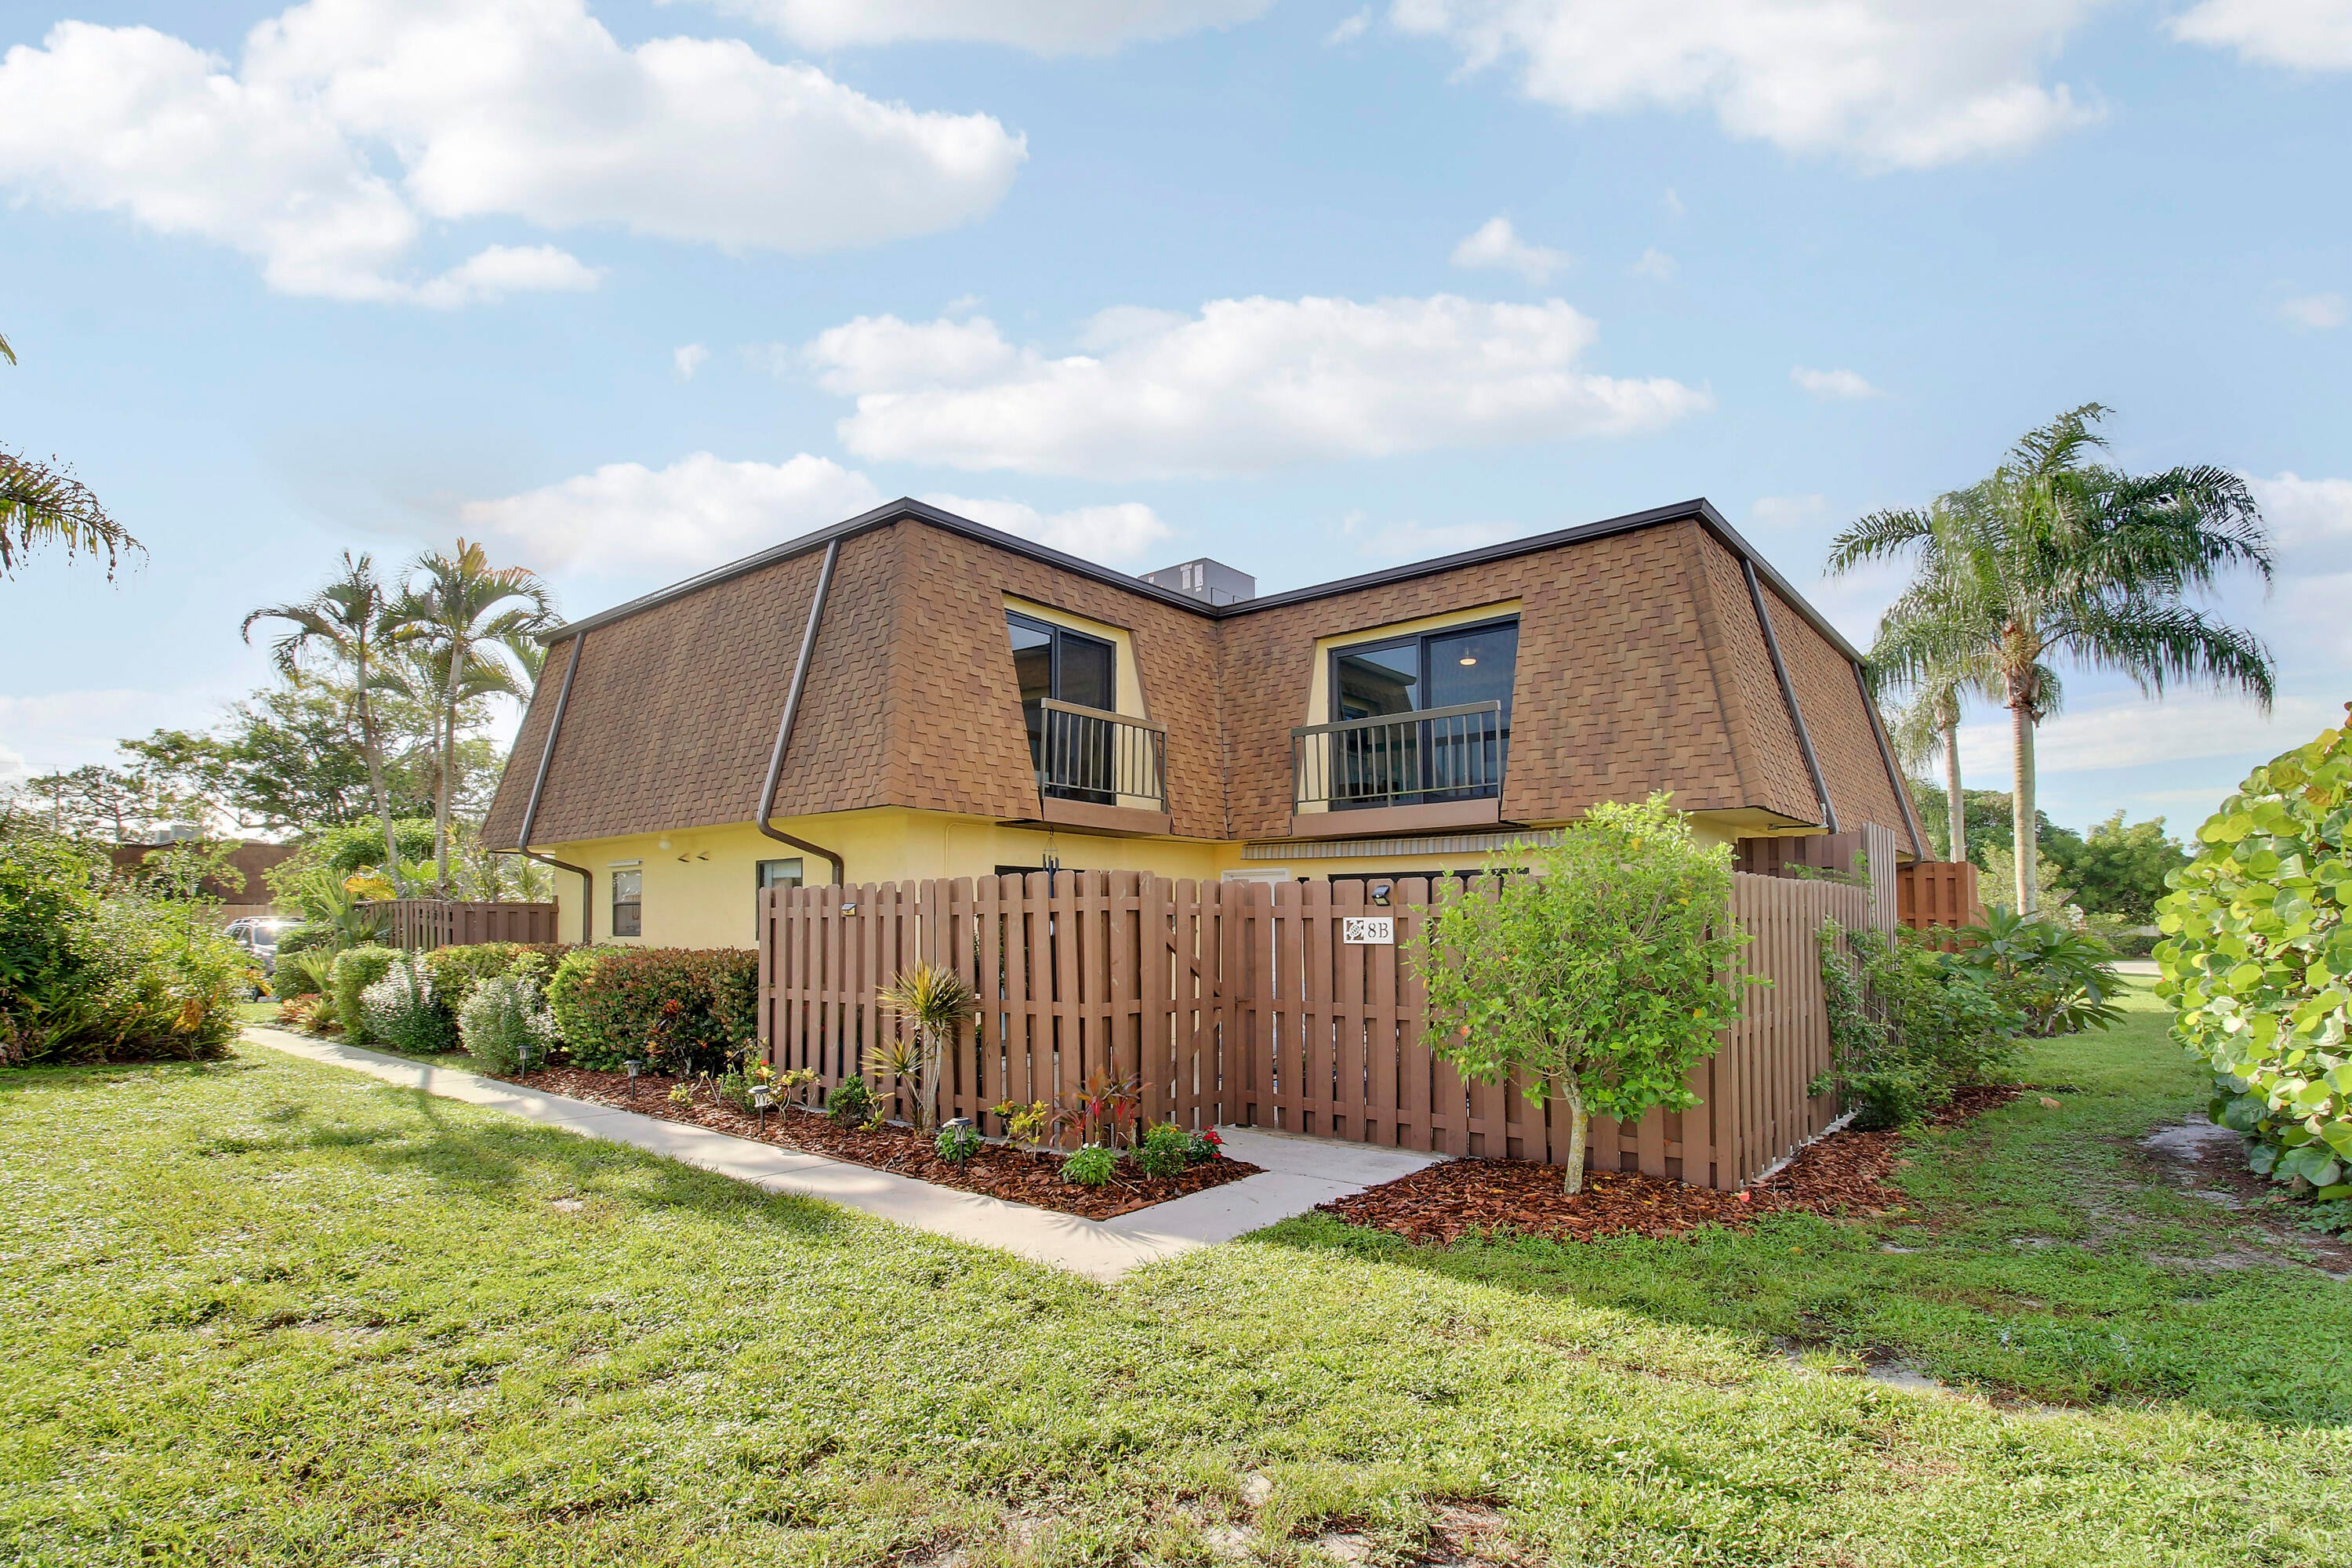
Save
Ask
Tour
Hide
Mortgage Calculator
Monthly Payment (Est.)
$1,596Calculator powered by Showcase IDX, a Constellation1 Company. Copyright ©2026 Information is deemed reliable but not guaranteed.
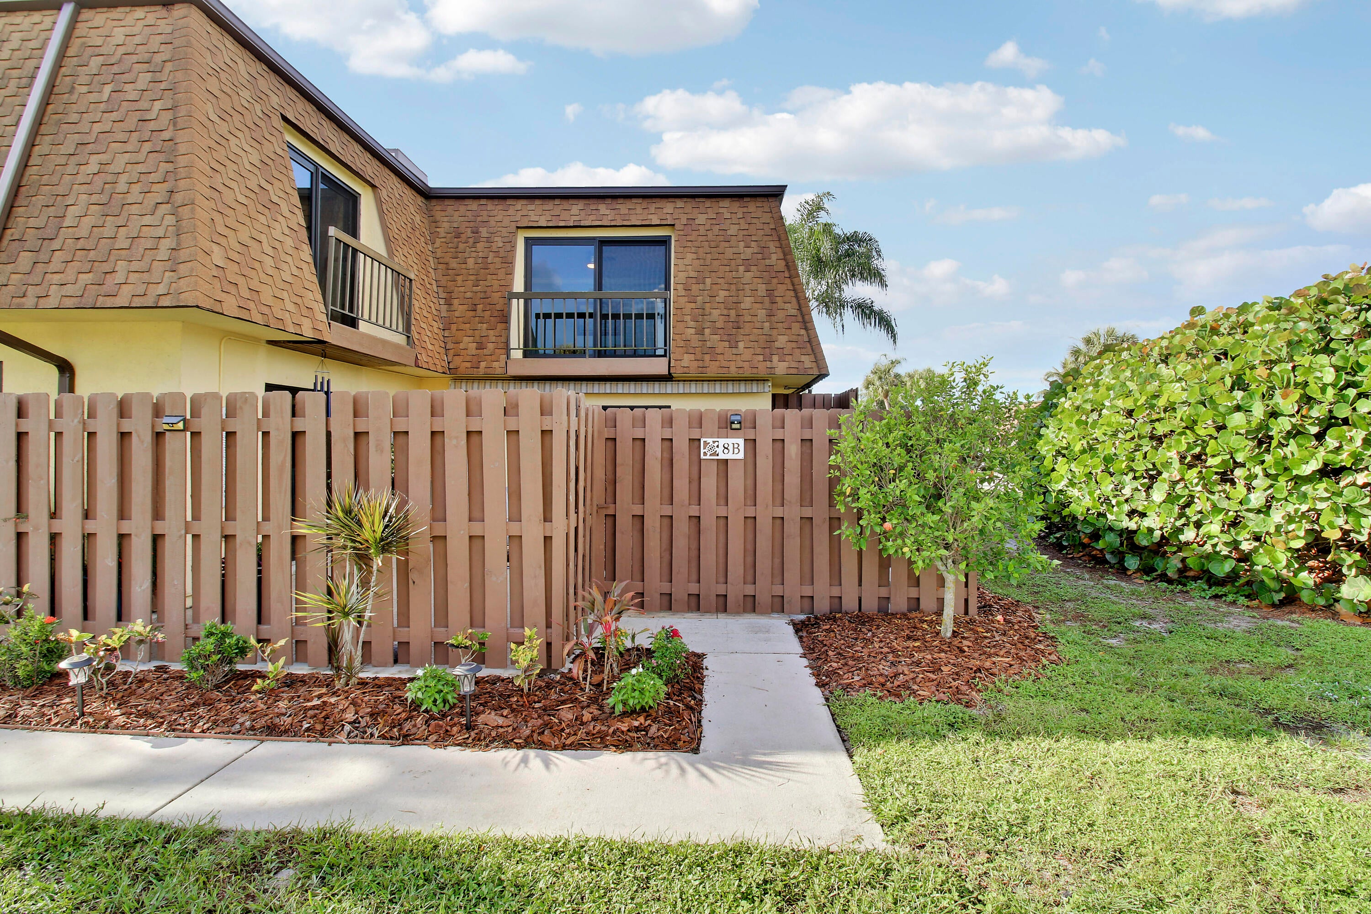
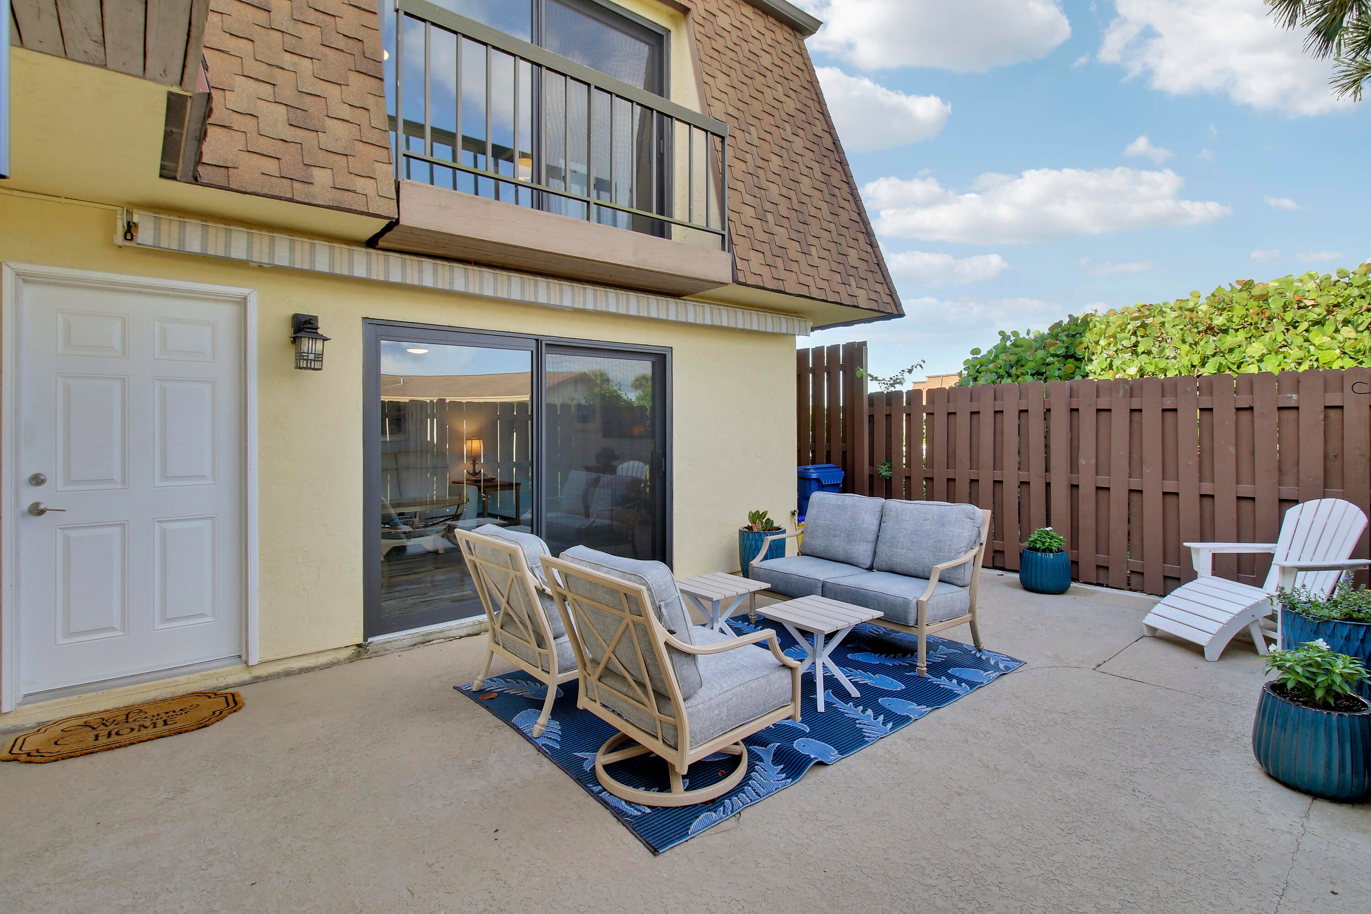
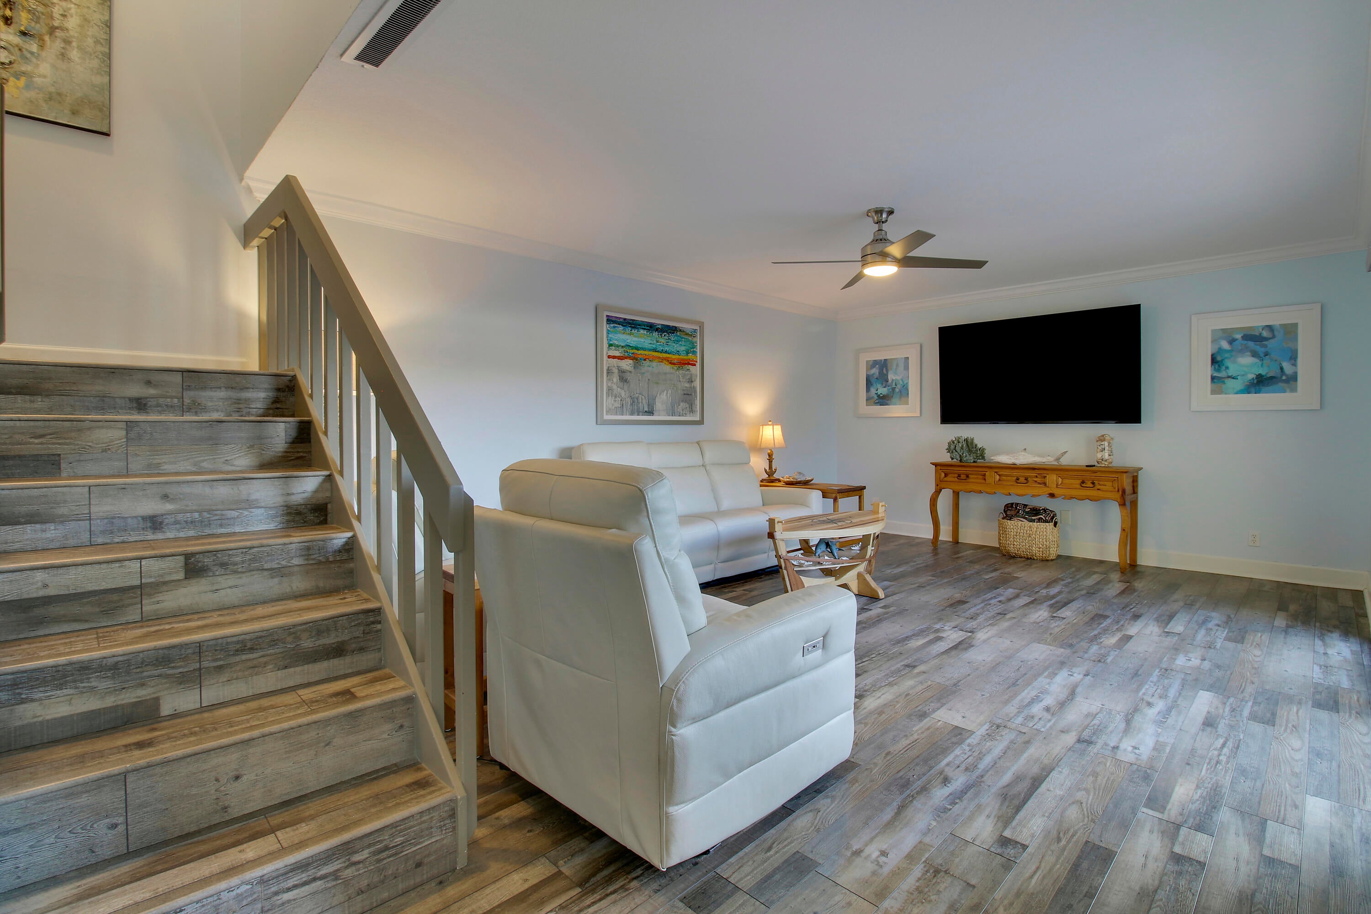
Great Jupiter Location!!! Beautifully updated 2BR/2.5BA, 1,320 SF townhome in Sims Creek Phase II, Jupiter. Renovated kitchen boasts a large island, granite "swede" countertops & stainless appliances. Both baths updated, including a primary suite with dual-sink vanity & sliding glass shower. Hurricane windows, vinyl plank flooring, crown molding & custom blinds throughout. New roof (2023) & AC (2025); water heater updated 2022. Relax on the patio under a new retractable awning, or enjoy the community pool & clubhouse on the Loxahatchee Canal. HOA covers exterior insurance, lawn care, cable & soon fiber optic cable internet. Turnkey, move-in ready and pet friendly makes this a perfect choice for your next home.
Save
Ask
Tour
Hide
Listing Snapshot
Price
$349,900
Days On Site
0 Days
Bedrooms
2
Inside Area (SqFt)
1,320 sqft
Total Baths
3
Full Baths
2
Partial Baths
1
Lot Size
0.03 Acres
Year Built
1981
MLS® Number
B26078328
Status
Active
Property Tax
$3,948.37
HOA/Condo/Coop Fees
$390 monthly
Sq Ft Source
Public Records
Friends & Family
Recent Activity
| 9 hours ago | Listing first seen on site | |
| 13 hours ago | Listing updated with changes from the MLS® |
General Features
Acres
0.03
Direction Faces
North
Disclosures
Deed Restriction
Levels
Multi/SplitTwo
Number Of Stories
1
Parking
Assigned
Parking Spaces
2
Pets
Number LimitSize LimitYes
Property Sub Type
Townhouse
Sewer
Public Sewer
Special Circumstances
Standard
SqFt Total
1320
Utilities
Cable ConnectedElectricity ConnectedSewer AvailableWater Available
Water Source
Public
Zoning
R2 (city)
Interior Features
Appliances
DryerDishwasherElectric RangeMicrowaveRefrigeratorWasher
Cooling
Central AirElectric
Flooring
Vinyl
Furnished
Unfurnished
Heating
CentralElectric
Interior
Built-in FeaturesWalk-In Closet(s)
Window Features
Storm Window(s)
Bedroom 2
Dimensions - 14 X 14Level - SecondArea - 196
Dining Room
Dimensions - 12 X 11Level - MainArea - 132
Kitchen
Dimensions - 12 X 9Level - MainArea - 108
Living Room
Dimensions - 18 X 14Level - MainArea - 252
PrimaryBedroom
Dimensions - 16 X 12Level - SecondArea - 192
Save
Ask
Tour
Hide
Exterior Features
Construction Details
FrameStucco
Exterior
Balcony
Fencing
Wood
Patio And Porch
Patio
Pool Features
Association
Roof
FlatMansardShingleTar/Gravel
View
Garden
Waterview
Garden
Windows/Doors
Storm Window(s)
Community Features
Association Amenities
PoolBoatingClubhouse
Association Fee
$390.0
Association Fee Frequency
Monthly
MLS Area
5100
Financing Terms Available
CashConventionalFHA
Building Access
Entry Level Living Area Y
Schools
School District
Unknown
Elementary School
Jerry Thomas
Middle School
Independence
High School
Jupiter
Listing courtesy of RE/MAX Gold

All listings featuring the BMLS logo are provided by BeachesMLS, Inc. This information is not verified for authenticity or accuracy and is not guaranteed. Copyright © 2026 BeachesMLS, Inc. (a Flex MLS feed)
Last checked: 2026-09-20 08:09 AM UTC
All listings featuring the BMLS logo are provided by BeachesMLS, Inc. This information is not verified for authenticity or accuracy and is not guaranteed. Copyright © 2026 BeachesMLS, Inc. (a Flex MLS feed)
Last checked: 2026-09-20 08:09 AM UTC
Neighborhood & Commute
Source: Walkscore
Disclosure: Community information and market data powered by Constellation Data Labs. Information is deemed reliable but not guaranteed.
Save
Ask
Tour
Hide


Did you know? You can invite friends and family to your search. They can join your search, rate and discuss listings with you.