126 PEABODY Drive, Jupiter, FL, 33458

Save
Ask
Tour
Hide
Share
$1,399,000
New Listing

126 PEABODY Drive
Jupiter, FL 33458

Single Family Residence|Coming Soon
4
Beds
3
Total Baths
3
Full Baths
2,670
SqFt
$524
/SqFt
2001
Built
Subdivision:
CAMBRIDGE AT ABACOA
County:
Palm Beach
Call Now: 561.677.8871
Is this the listing for you? We can help make it yours.
561.677.8871
126 PEABODY Drive126 PEABODY Drive126 PEABODY Drive126 PEABODY Drive
Save
Ask
Tour
Hide
Share

Mortgage Calculator

Monthly Payment (Est.)

$6,383
Calculator powered by Showcase IDX, a Constellation1 Company. Copyright ©2026 Information is deemed reliable but not guaranteed.

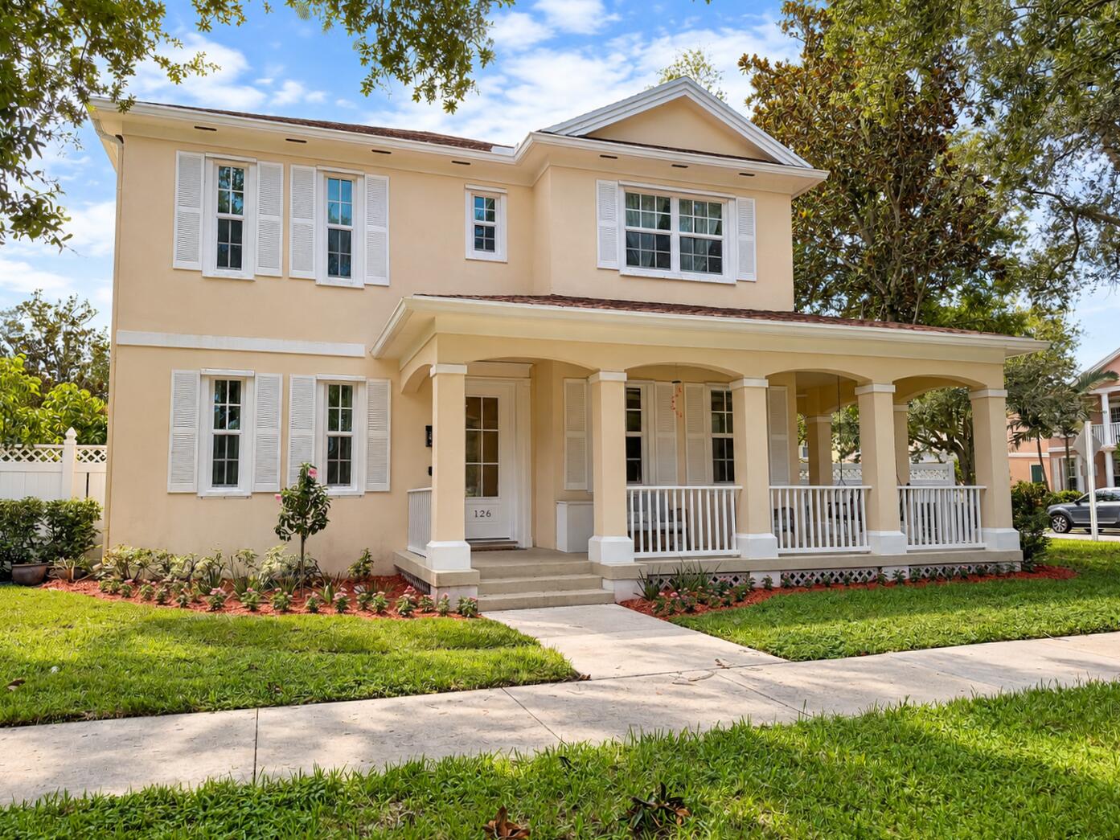
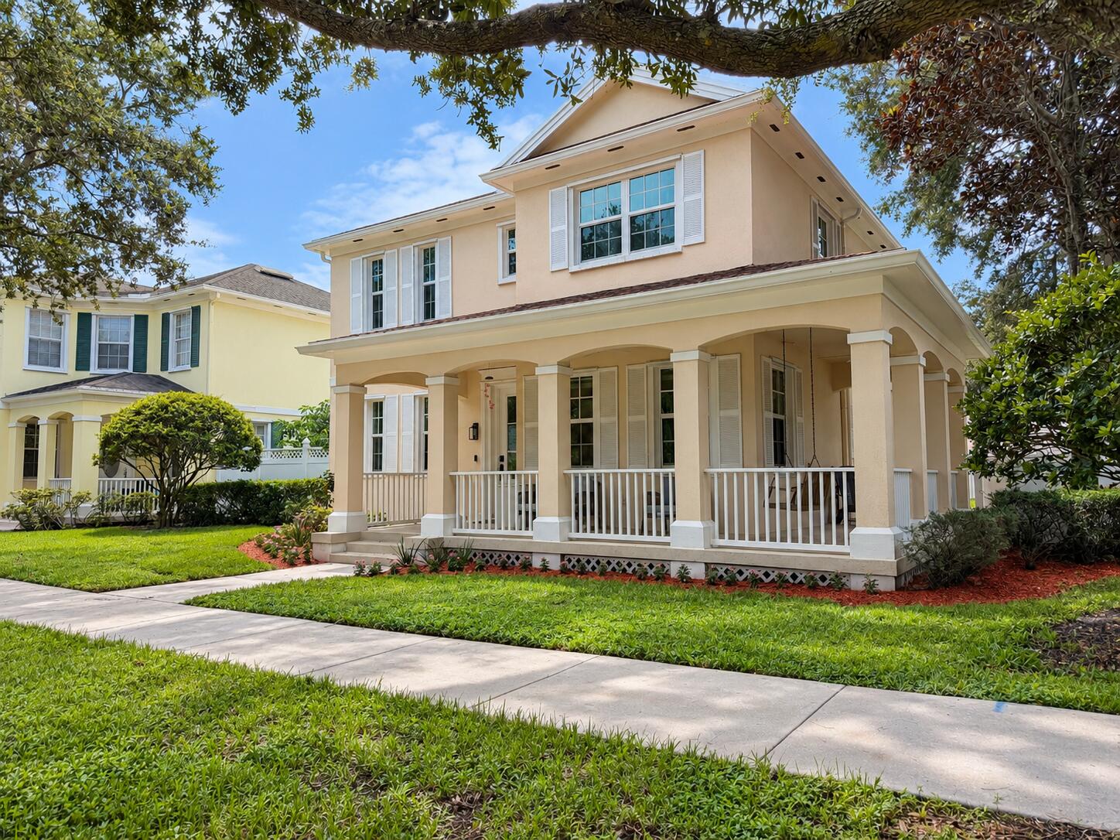
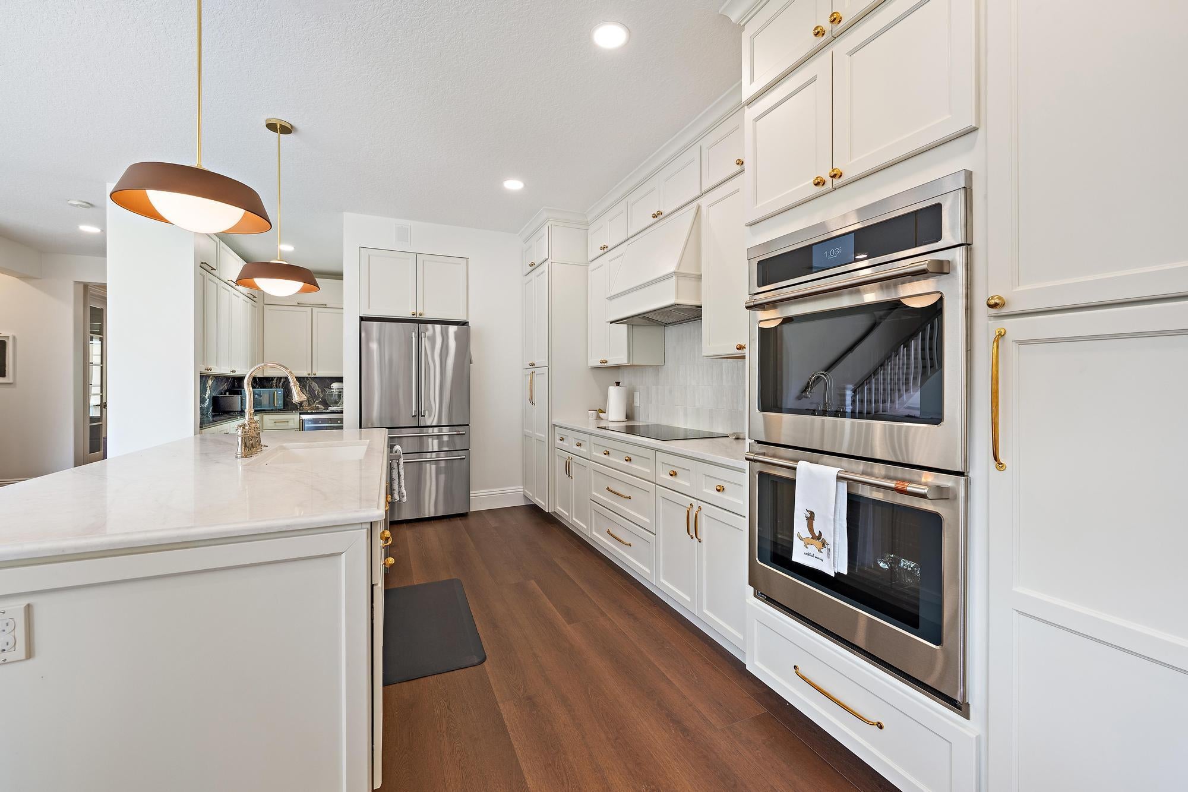
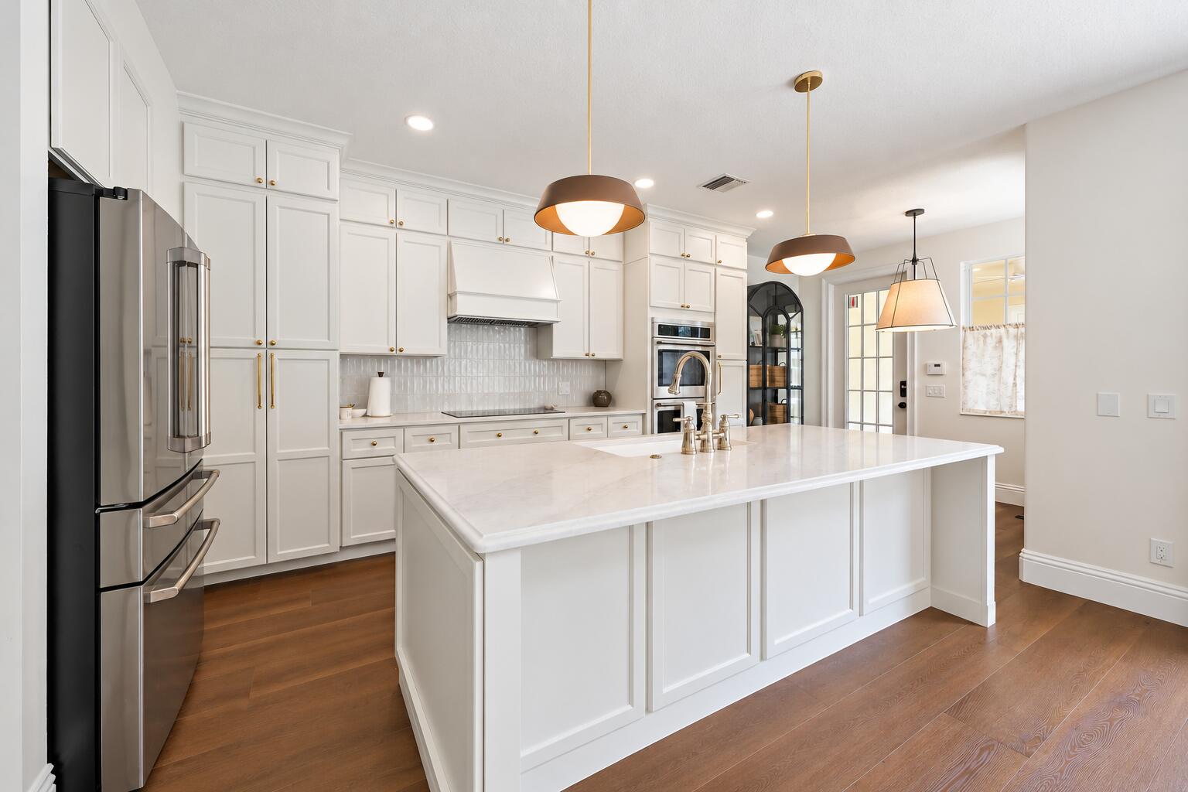
BRAND NEW ROOF & 2026 FULL IMPACT WINDOWS AND DOORS! Comprehensively reimagined in 2026, this 4-bedroom plus den, 3-bath residence offers a fresh take on one of Cambridge at Abacoa's most desirable floor plans. Set on an oversized corner lot with ROOM FOR A POOL overlooking neighborhood green space and directly across from the community pool and playground, the 2,670-square-foot home has been thoughtfully renovated from top to bottom with an emphasis on timeless design, functionality and quality. At the heart of the home is a completely redesigned kitchen featuring expanded, ceiling-height cabinetry, an oversized 8+ foot island with Taj Mahal quartz and ogee edge, custom vented wood hood, workstation sink, Café appliances, 36-inch GE Profile induction cooktop, double wall ovens and designer Rejuvenation lighting. Unique to this home, the original pass-through between the kitchen and dining room was completely reimagined as a true butler's pantry, adding custom cabinetry, dual-zone wine refrigeration, natural Belvedere quartzite countertops and backsplash, and checkerboard tile flooring—creating both additional storage and a distinctive entertaining space not typically found in this floor plan. All three full bathrooms were completely renovated with new cabinetry, tile, countertops, plumbing fixtures, lighting and glass, including an expanded double vanity and frameless shower in the primary suite. The renovation continues throughout with wide-plank wood-look flooring, 7¼-inch baseboards, substantial door casings, designer lighting, custom glass French doors at the den, and a fully redesigned laundry room with cabinetry, workstation sink and Taj Mahal quartz and 2026 LG smart washer and dryer. Beyond the finishes, the major improvements have already been addressed: new roof in 2025, full impact windows and doors in 2026, 2021 AC, and 2023 water heater. Additional upgrades include new exterior lighting and fans, smart-home features, a newly fenced and sodded backyard, and an epoxy-finished two-car garage.

Save
Ask
Tour
Hide
Share
Listing Snapshot
Price 
$1,399,000
Days On Site 
0 Days
Bedrooms 
4
Inside Area (SqFt) 
2,670 sqft
Total Baths 
3
Full Baths 
3
Partial Baths 
N/A
Lot Size 
0.18 Acres
Year Built 
2001
MLS® Number 
B26078236
Status 
Coming Soon
Property Tax 
$15,641.66
HOA/Condo/Coop Fees 
$373 monthly
Sq Ft Source 
Public Records
Friends & Family
Recent Activity
15 hours agoListing first seen on site
19 hours agoListing updated with changes from the MLS®
General Features
Acres 
0.18
Direction Faces 
North
Disclosures 
Owner Is Listing Agent
Garage 
Yes
Garage Spaces 
2
Green Energy Efficient 
Appliances
Levels 
Two
Number Of Stories 
2
Parking 
DrivewayDetachedGarageGarage Door OpenerOn Street
Parking Spaces 
6
Pets 
Breed RestrictionsYes
Property Sub Type 
Single Family Residence
Security 
Smoke Detector(s)
Sewer 
Public Sewer
Special Circumstances 
Standard
SqFt Total 
3623
Utilities 
Cable ConnectedElectricity ConnectedSewer AvailableWater Available
Water Source 
Public
Zoning 
MXD (city)
Interior Features
Appliances 
CooktopDryerDishwasherENERGY STAR Qualified DishwasherENERGY STAR Qualified RefrigeratorENERGY STAR Qualified WasherElectric CooktopElectric RangeElectric Water HeaterDisposalIce MakerMicrowaveOvenRefrigeratorWater HeaterWine RefrigeratorWasher
Cooling 
Central AirCeiling Fan(s)Electric
Flooring 
TileVinylHardwood
Furnished 
Unfurnished
Heating 
CentralElectric
Interior 
Central VacuumEntrance FoyerEat-in KitchenKitchen IslandPantryStorageBarWalk-In Closet(s)
Laundry Features 
InsideLaundry Room
Window Features 
Storm Window(s)
Attic 
Bedroom 2 
Dimensions - 10 X 11Level - UpperArea - 110
Bedroom 3 
Dimensions - 11 X 14Level - UpperArea - 154
Bedroom 4 
Dimensions - 11 X 14Level - UpperArea - 154
Den 
Dining Room 
Dimensions - 11 X 12Area - 132
Family Room 
Dimensions - 14 X 19Level - MainArea - 266
Kitchen 
Dimensions - 15 X 12Level - MainArea - 180
Laundry 
Living Room 
Dimensions - 13 X 15Level - MainArea - 195Description - Office/Den
PrimaryBedroom 
Dimensions - 18 X 18Level - UpperArea - 324
Save
Ask
Tour
Hide
Share
Exterior Features
Construction Details 
Block
Fencing 
Back YardPrivacyVinyl
Lot Features 
Corner Lot
Other Structures 
Storage
Patio And Porch 
CoveredPatioPorchWrap Around
Pool Features 
Association
Roof 
CompositionShingle
View 
GardenOther
Waterview 
GardenOther
Windows/Doors 
Storm Window(s)
Community Features
Association Amenities 
PoolClubhousePicnic AreaPlaygroundTrail(s)
Association Fee 
$373.0
Association Fee Frequency 
Monthly
Community Features 
Sidewalks
MLS Area 
5330
Financing Terms Available 
CashConventional
Schools
School District
Unknown
Elementary School
Beacon Cove Intermediate
Middle School
Unknown
High School
William T. Dwyer
Listing courtesy of Hibiscus Real Estate


All listings featuring the BMLS logo are provided by BeachesMLS, Inc. This information is not verified for authenticity or accuracy and is not guaranteed. Copyright © 2026 BeachesMLS, Inc. (a Flex MLS feed)
Last checked: 2026-09-20 08:09 AM UTC

Neighborhood & Commute
Source: Walkscore
Disclosure: Community information and market data powered by Constellation Data Labs. Information is deemed reliable but not guaranteed.
Save
Ask
Tour
Hide
Share

Compare listings

Compare