

Save
Ask
Tour
Hide
$999,950
241 Days On Site
9921 Regency WayPalm Beach Gardens, FL 33412
For Sale|Single Family Residence|Active
3
Beds
3
Total Baths
2
Full Baths
1
Partial Bath
2,360
SqFt
$424
/SqFt
2021
Built
Subdivision:
Avenir
County:
Palm Beach
Call Now: 561.677.8871
Is this the listing for you? We can help make it yours.
561.677.8871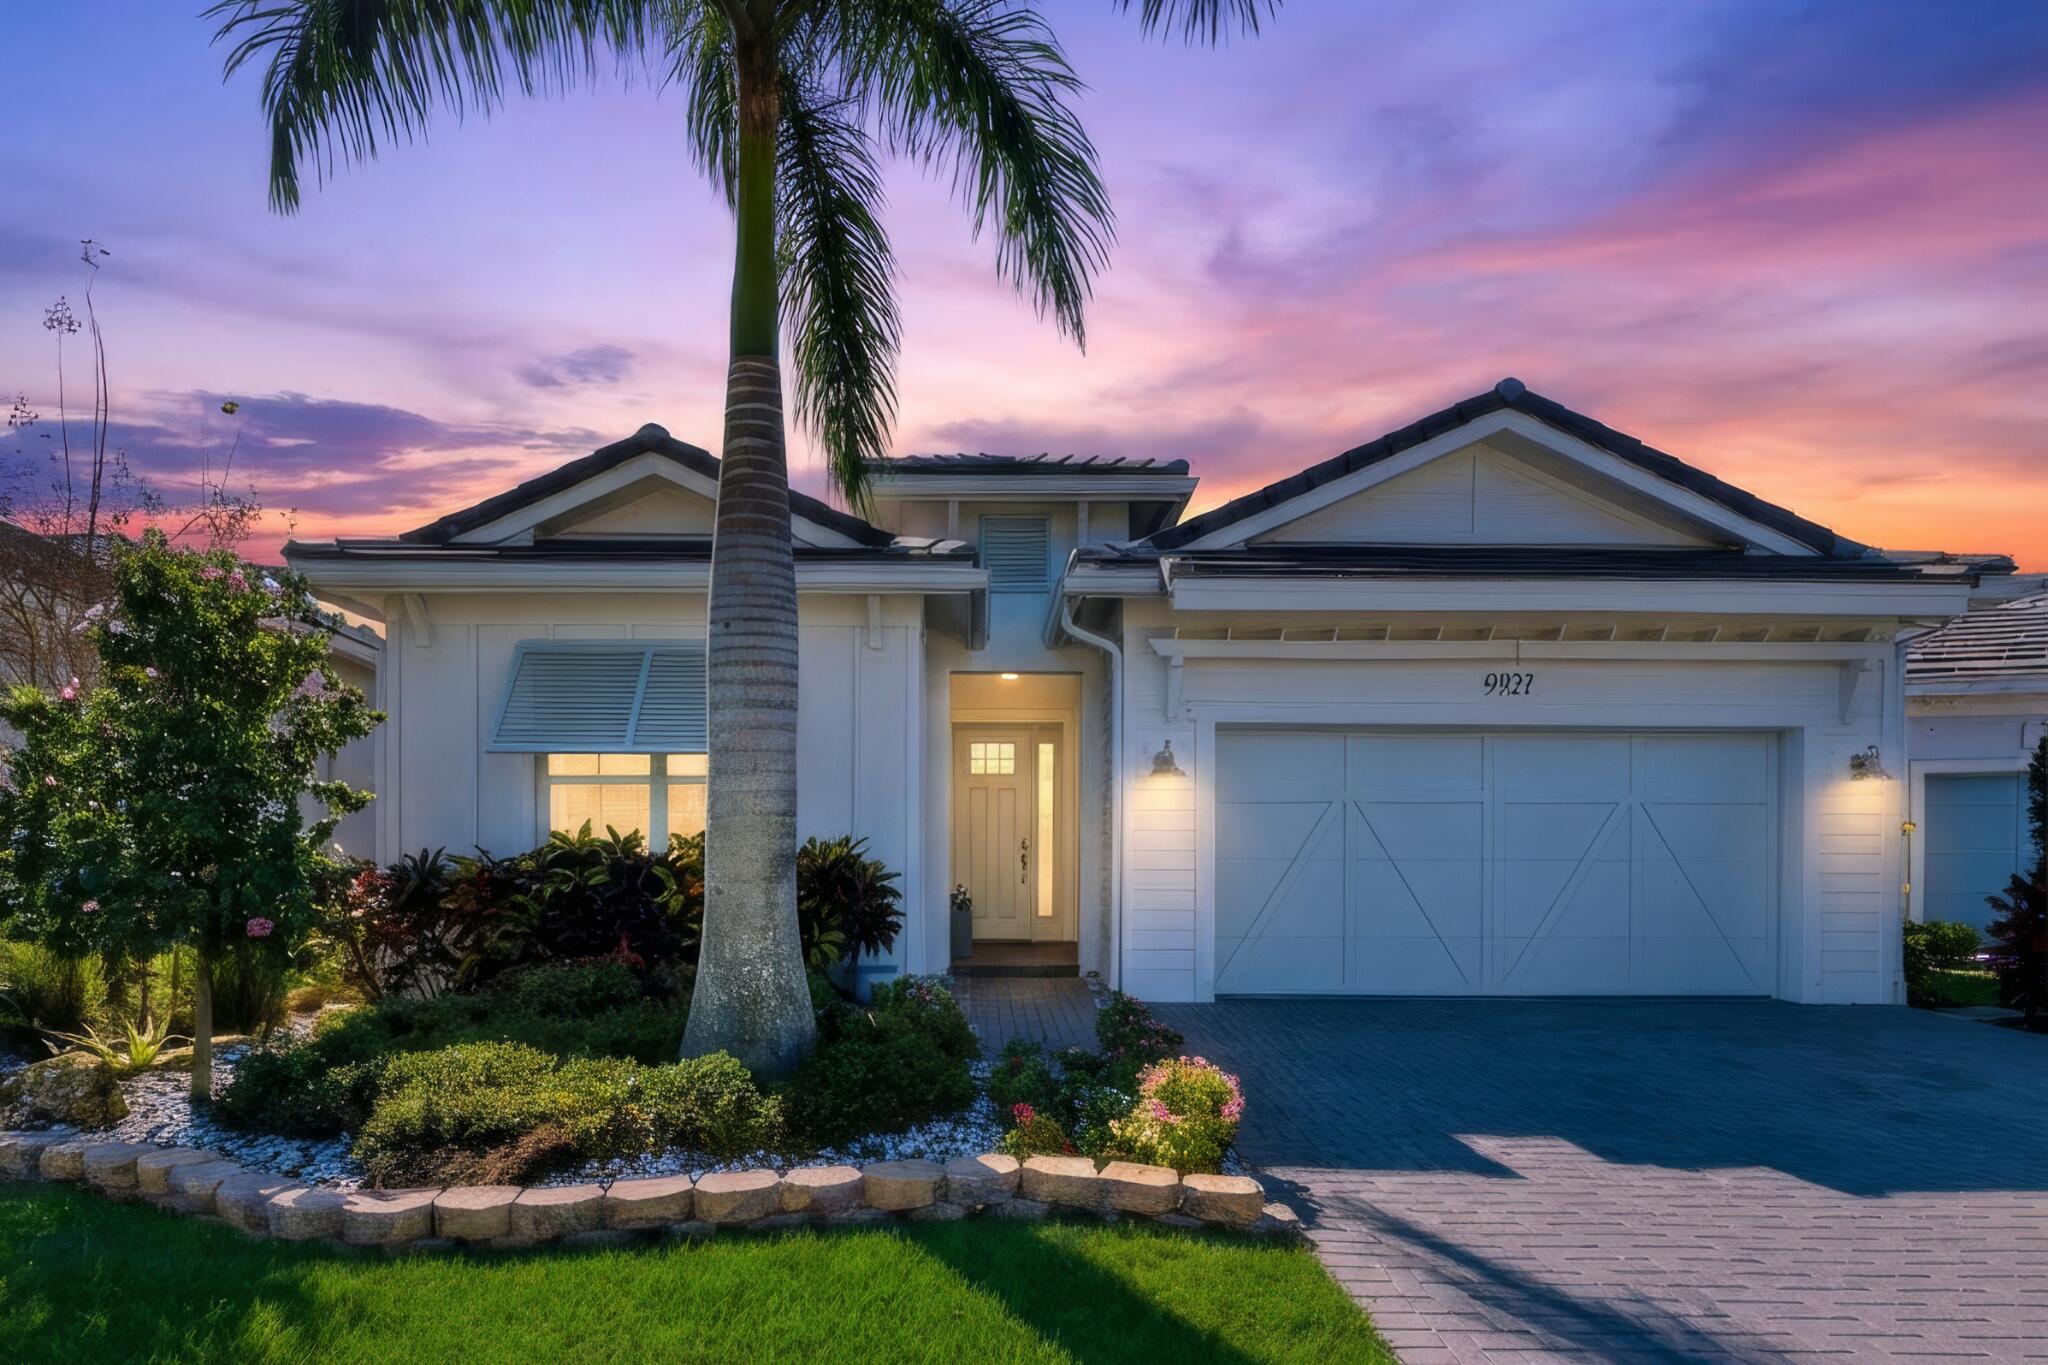
Save
Ask
Tour
Hide
Mortgage Calculator
Monthly Payment (Est.)
Enter an interest rate to see your estimated monthly payment.Calculator powered by Showcase IDX, a Constellation1 Company. Copyright ©2026 Information is deemed reliable but not guaranteed.
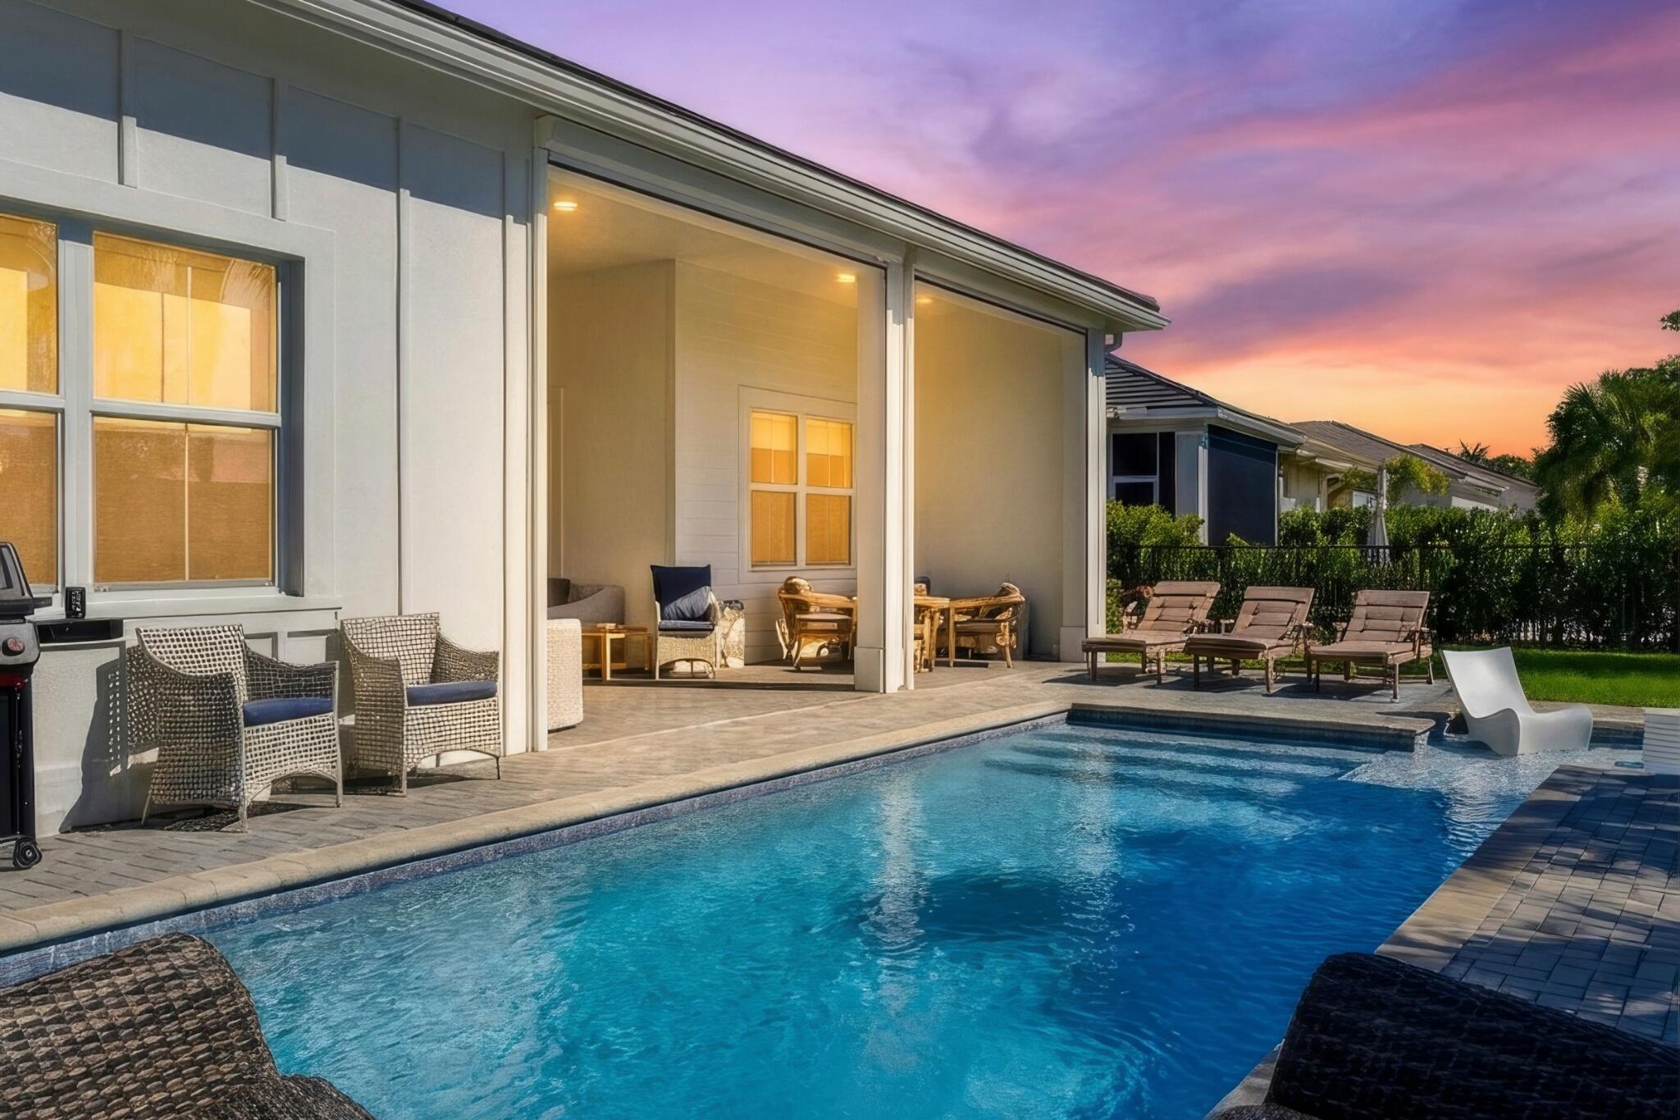
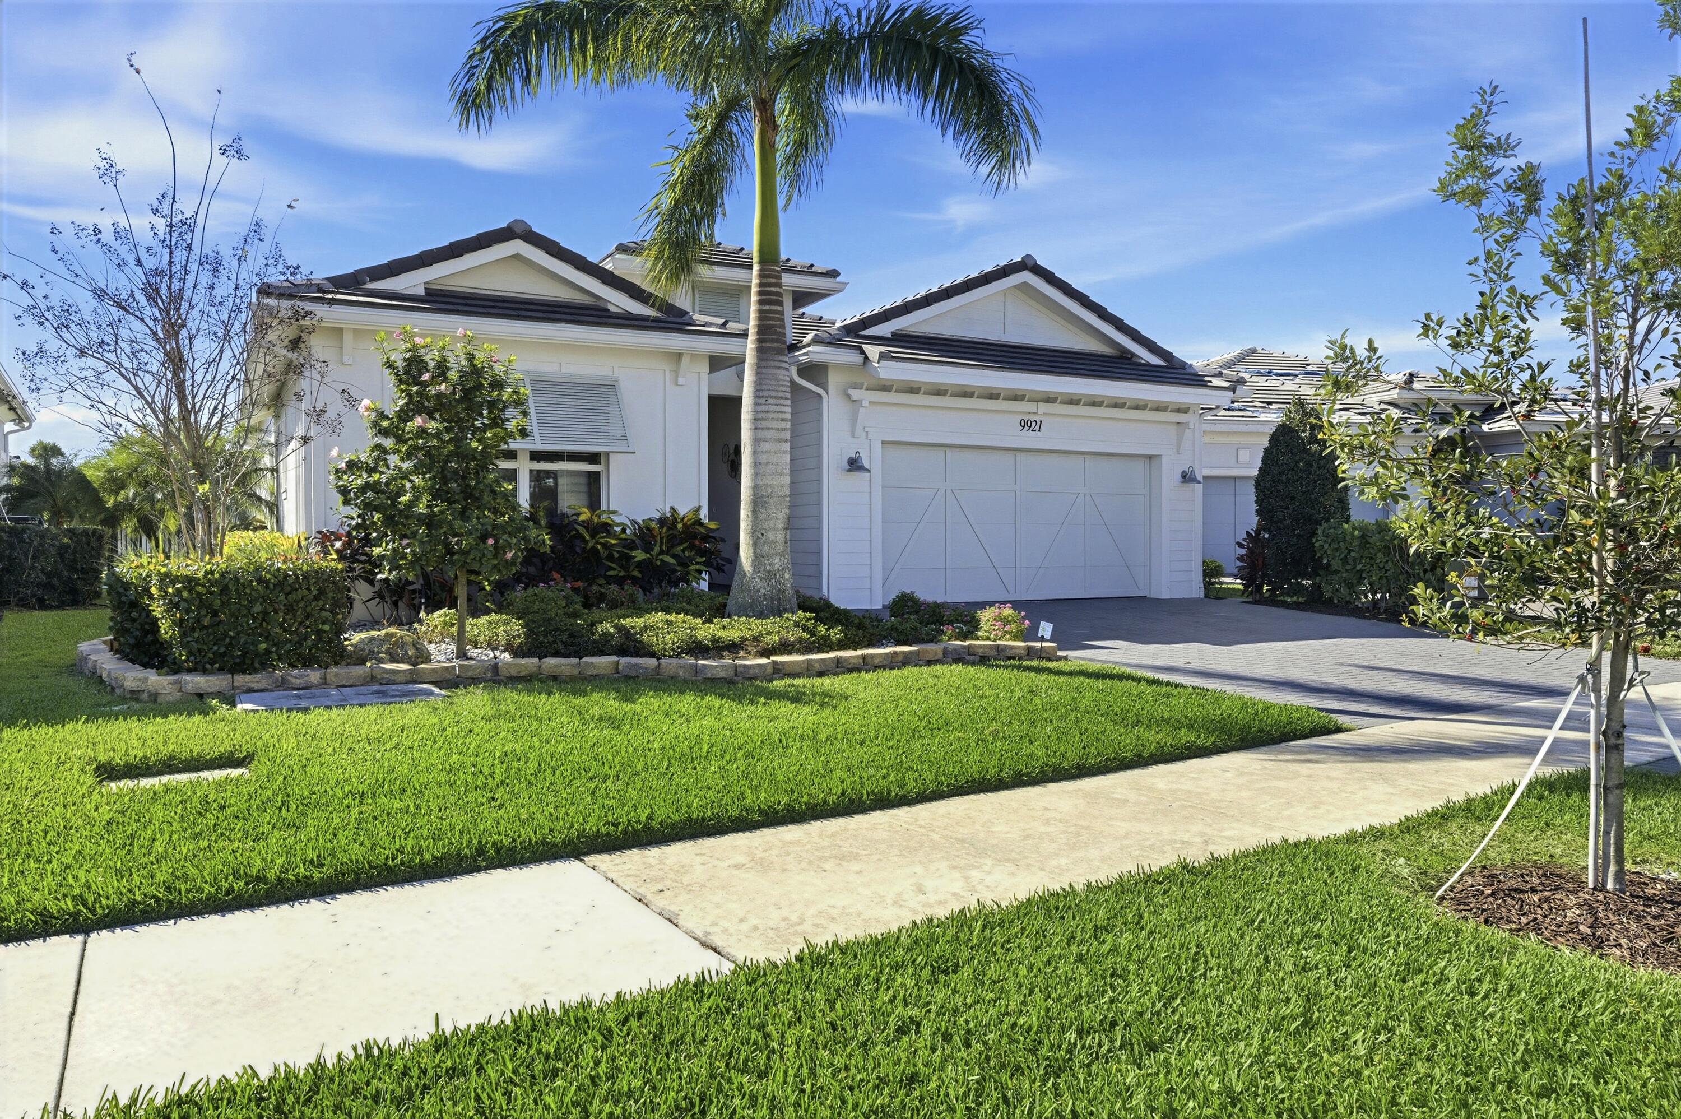

Gorgeous turnkey home with a private backyard oasis in the exclusive Regency at Avenir. This thoughtfully designed residence features an open floor plan with 12-foot ceilings, abundant natural light, modern finishes, a gourmet kitchen, whole-home Aroma360 scent diffusion, & one of the community's most private homesites. Additional highlights include a NEW ROOF, impact glass, resort-style amenities, & a location close to shopping, dining, golf, & major highways.
Save
Ask
Tour
Hide
Listing Snapshot
Price
$999,950
Days On Site
241 Days
Bedrooms
3
Inside Area (SqFt)
2,360 sqft
Total Baths
3
Full Baths
2
Partial Baths
1
Lot Size
0.18 Acres
Year Built
2021
MLS Number
R11165644
Status
Active
Property Tax
$16,000
HOA/Condo/Coop Fees
$415 monthly
Sq Ft Source
Public Records
Friends & Family
Recent Activity
| 2 weeks ago | Price changed to $999,950 | |
| 2 weeks ago | Listing updated with changes from the MLS | |
| 8 months ago | Status changed to Active | |
| 8 months ago | Listing first seen on site |
General Features
Acres
0.18
Attached Garage
Yes
Direction Faces
North
Disclosures
Special Assessment
Garage
Yes
Garage Spaces
2
Levels
One
Number Of Stories
1
Parking
AttachedGarageGarage Door Opener
Pets
Breed RestrictionsYes
Property Sub Type
Single Family Residence
Security
Gated with GuardGated CommunitySmoke Detector(s)
Sewer
Public Sewer
SqFt Total
3250
Style
ColonialFlorida
Utilities
Natural Gas AvailableSewer Available
Zoning
PDA (ci
Interior Features
Appliances
DryerDishwasherGas RangeGas Water HeaterMicrowaveOvenRefrigeratorWater HeaterWasher
Cooling
Central Air
Flooring
CarpetCeramic Tile
Furnished
Unfurnished
Heating
Central
Interior
Entrance FoyerEat-in KitchenKitchen IslandPantrySoaking TubWalk-In Closet(s)
Main Level Bedrooms
3
Dining Room
Dimensions - 11 X 12Level - MainArea - 132
Family Room
Great Room
Kitchen
Dimensions - 11 X 22Level - MainArea - 242
Living Room
Dimensions - 17 X 22Level - MainArea - 374
PrimaryBedroom
Dimensions - 24 X 14.4Level - MainArea - 345
Save
Ask
Tour
Hide
Exterior Features
Construction Details
BlockConcrete
Exterior
BalconyTennis Court(s)
Fencing
Fenced
Other Structures
Tennis Court(s)
Patio And Porch
Covered
Pool Features
In GroundAssociationPrivate
Private Pool
Yes
Roof
ConcreteFlatTile
View
OtherPool
Waterview
OtherPool
Community Features
Accessibility Features
Accessible BedroomAccessible Doors
Association Amenities
PoolBilliard RoomClubhouseManagementRecreation FacilitiesSpa/Hot TubTennis Court(s)Trail(s)
Association Fee
$415.0
Association Fee Frequency
Monthly
Community Features
GatedSidewalks
MLS Area
5550
Senior Community
Yes
Financing Terms Available
CashConventional
Roads
Paved
Listing courtesy of The Corcoran Group

All listings featuring the BMLS logo are provided by BeachesMLS, Inc. This information is not verified for authenticity or accuracy and is not guaranteed. Copyright © 2026 BeachesMLS, Inc. (a Flex MLS feed)
Last checked: 2026-10-19 11:09 PM UTC
All listings featuring the BMLS logo are provided by BeachesMLS, Inc. This information is not verified for authenticity or accuracy and is not guaranteed. Copyright © 2026 BeachesMLS, Inc. (a Flex MLS feed)
Last checked: 2026-10-19 11:09 PM UTC
Neighborhood & Commute
Source: Walkscore
Disclosure: Community information and market data powered by Constellation Data Labs. Information is deemed reliable but not guaranteed.
Save
Ask
Tour
Hide


Did you know? You can invite friends and family to your search. They can join your search, rate and discuss listings with you.