10161 Timber Creek Way, Palm Beach Gardens, FL, 33412

Save
Ask
Tour
Hide
Share
$799,000
254 Days On Site

10161 Timber Creek Way
Palm Beach Gardens, FL 33412

For Sale|Single Family Residence|Active
3
Beds
2
Total Baths
2
Full Baths
1,937
SqFt
$412
/SqFt
2025
Built
Subdivision:
AVENIR SITE PLAN 2 POD
County:
Palm Beach
Call Now: 561.677.8871
Is this the listing for you? We can help make it yours.
561.677.8871
10161 Timber Creek Way10161 Timber Creek Way10161 Timber Creek Way10161 Timber Creek Way
Save
Ask
Tour
Hide
Share

Mortgage Calculator

Monthly Payment (Est.)

$3,645
Calculator powered by Showcase IDX, a Constellation1 Company. Copyright ©2026 Information is deemed reliable but not guaranteed.

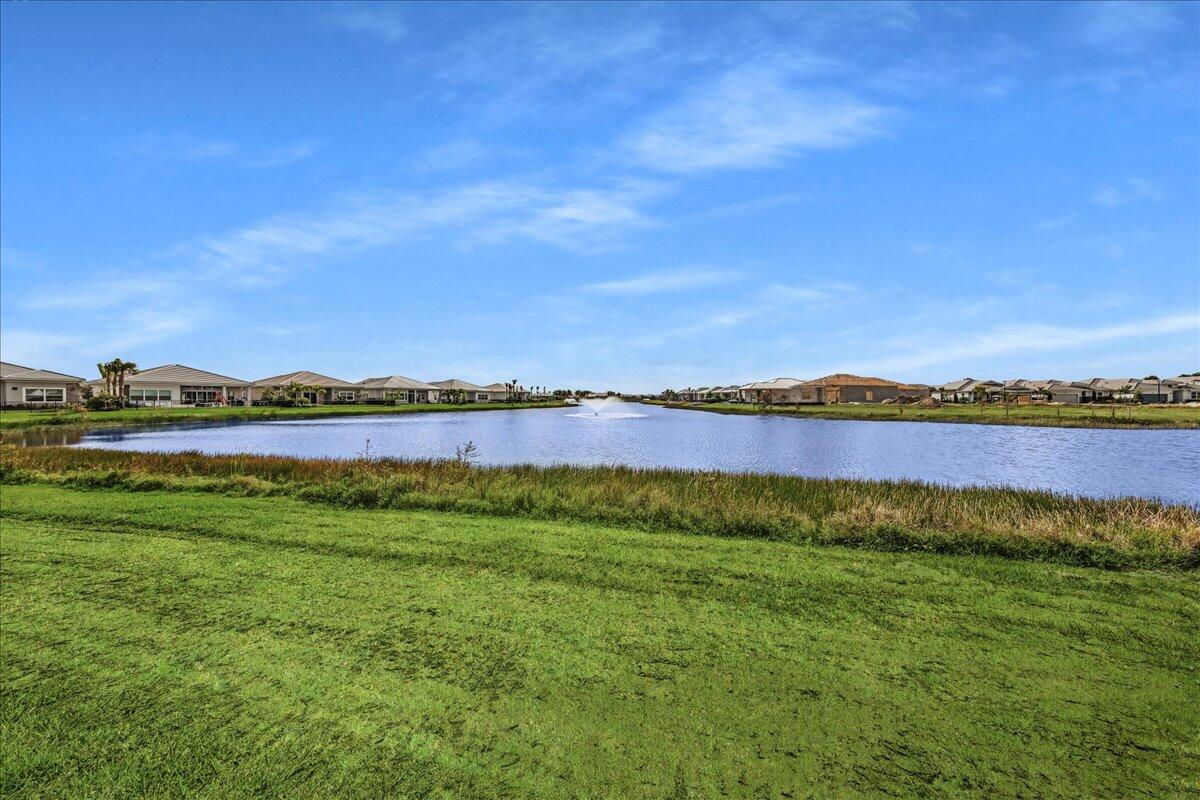
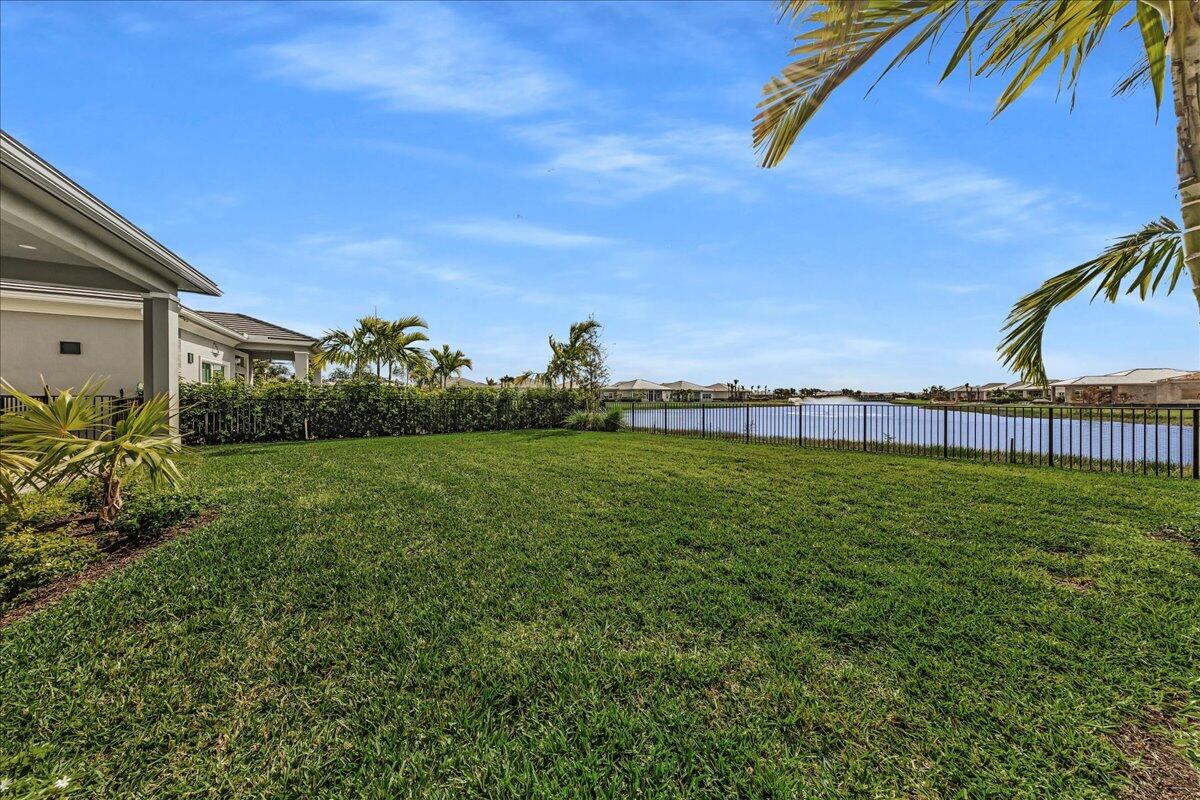
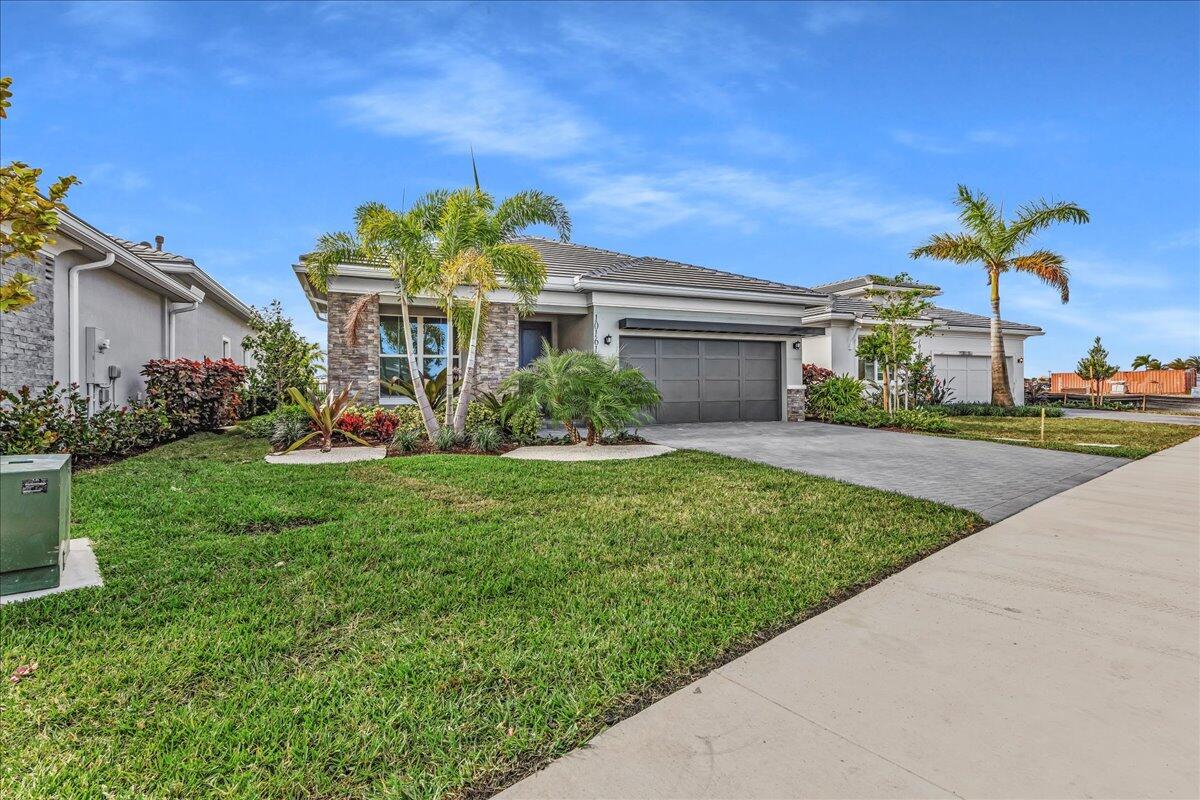
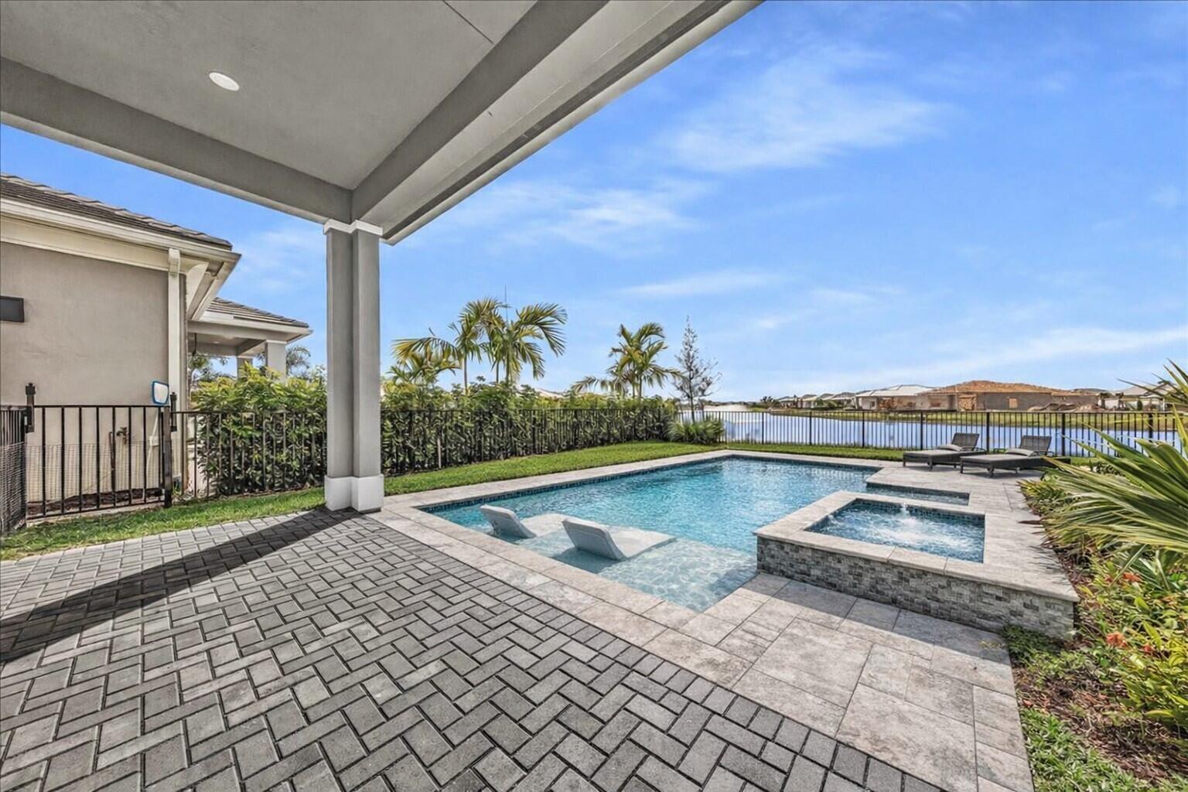
Easier, Faster and Less Expensive than New Construction- AVAILABLE NOW! Welcome to an exceptional opportunity in the highly sought after Regency at Avenir, where luxury 55+ living meets immediate move-in convenience. This never lived in, lakefront Samantha model offers the rare chance to enjoy a better than new home without the wait, uncertainty, or added expense of new construction. Perfectly positioned on a premium waterfront lot with fountain views, this residence delivers both tranquility and scenic beauty, with stunning sunsets right from your private fenced-in backyard. Unlike many builder offerings, this home is complete, upgraded, and ready for immediate enjoyment without the construction timelines, design center delays and hidden upgrade costs. Inside, you'll find a thoughtfully designed single story layout featuring nearly 2,000 sqft of open concept living, high ceilings, and abundant natural light. The kitchen flows seamlessly into the main living areas, ideal for entertaining or relaxed everyday living. Spacious bedrooms, modern finishes, and quality Toll Brothers craftmanship throughout create a refined yet comfortable atmosphere. Located within the gated Regency at Avenir, residents enjoy access to world-class amenities including a luxurious clubhouse, resort-style pool, fitness center, tennis and pickleball courts and a vibrant social calendar. All of this just minutes from the greatest of Palm Beach's shopping, dining, beaches, and highways. This is more than a home- it's a turnkey lifestyle opportunity in one of Palm Beach Gardens premier active adult communities.

Save
Ask
Tour
Hide
Share
Listing Snapshot
Price 
$799,000
Days On Site 
254 Days
Bedrooms 
3
Inside Area (SqFt) 
1,937 sqft
Total Baths 
2
Full Baths 
2
Partial Baths 
N/A
Lot Size 
0.16 Acres
Year Built 
2025
MLS® Number 
R11150100
Status 
Active
Property Tax 
$5,611
HOA/Condo/Coop Fees 
$412 monthly
Sq Ft Source 
Builder
Friends & Family
Recent Activity
2 months agoListing updated with changes from the MLS®
2 months agoStatus changed to Active
3 months agoPrice changed to $799,000
8 months agoListing first seen on site
General Features
Acres 
0.16
Attached Garage 
Yes
Direction Faces 
North
Garage 
Yes
Garage Spaces 
2
Levels 
One
Number Of Stories 
1
Parking 
AttachedGarageGarage Door Opener
Pets 
Breed RestrictionsNumber LimitYes
Property Condition 
New Construction
Property Sub Type 
Single Family Residence
Security 
Security SystemGated with GuardGated CommunitySmoke Detector(s)
Sewer 
Public Sewer
SqFt Total 
2572
Style 
Colonial
Utilities 
Cable AvailableNatural Gas AvailableSewer AvailableWater Available
Water Source 
Public
Zoning 
PDA(ci
Interior Features
Appliances 
DryerDishwasherFree-Standing FreezerDisposalGas RangeGas Water HeaterIce MakerMicrowaveRefrigeratorWater HeaterWasher
Cooling 
Central Air
Flooring 
CarpetCeramic TileTile
Furnished 
Unfurnished
Heating 
Central
Interior 
Cathedral Ceiling(s)Kitchen IslandSoaking TubVaulted Ceiling(s)Walk-In Closet(s)
Laundry Features 
Inside
Main Level Bedrooms 
3
Window Features 
Storm Window(s)
Bedroom 2 
Dimensions - 11.1 X 10Level - MainArea - 111
Bedroom 3 
Dimensions - 13.1 X 10.8Level - MainArea - 141
Den 
Dining Room 
Dimensions - 17.5 X 11.3Level - MainArea - 197
Great Room 
Kitchen 
Dimensions - 17.5 X 14Level - MainArea - 245
Laundry 
Living Room 
Dimensions - 17.5 X 15.7Level - MainArea - 274Description - 12.8' Coffered Ceiling
PrimaryBedroom 
Dimensions - 16.8 X 14.4Level - MainArea - 241Description - 11.8' Coffered Ceiling
Save
Ask
Tour
Hide
Share
Exterior Features
Construction Details 
Block
Fencing 
Back YardFenced
Lot Features 
Waterfront
Patio And Porch 
CoveredPatio
Pool Features 
Association
Roof 
ConcreteTile
View 
Lake
Waterfront 
Yes
Waterfront Features 
Lake Front
Waterview 
Lake
Windows/Doors 
Storm Window(s)
Community Features
Association Amenities 
PoolClubhouseFitness CenterManagementPicnic AreaRecreation FacilitiesShuffleboard CourtSpa/Hot TubTennis Court(s)Trail(s)
Association Fee 
$412.0
Association Fee Frequency 
Monthly
Community Features 
GatedStreet Lights
MLS Area 
5550
Senior Community 
Yes
Financing Terms Available 
CashConventionalVA Loan
Building Access 
Entry Level Living Area Y
Schools
School District
Unknown
Elementary School
Pierce Hammock
Middle School
Osceola Creek
High School
Palm Beach Gardens
Listing courtesy of RE/MAX Select Group


All listings featuring the BMLS logo are provided by BeachesMLS, Inc. This information is not verified for authenticity or accuracy and is not guaranteed. Copyright © 2026 BeachesMLS, Inc. (a Flex MLS feed)
Last checked: 2026-09-08 10:42 AM UTC

Neighborhood & Commute
Source: Walkscore
Disclosure: Community information and market data powered by Constellation Data Labs. Information is deemed reliable but not guaranteed.
Save
Ask
Tour
Hide
Share

Compare listings

Compare