18401 Symphony Court, Jupiter, FL, 33458

Save
Ask
Tour
Hide
Share
$3,999,999
New Listing

18401 Symphony Court
Jupiter, FL 33458

For Sale|Single Family Residence|Active
5
Beds
5
Total Baths
5
Full Baths
4,522
SqFt
$885
/SqFt
2023
Built
Subdivision:
SYMPHONY AT JUPITER
County:
Palm Beach
Call Now: 561.677.8871
Is this the listing for you? We can help make it yours.
561.677.8871
18401 Symphony Court18401 Symphony Court18401 Symphony Court18401 Symphony Court
Save
Ask
Tour
Hide
Share

Mortgage Calculator

Monthly Payment (Est.)

$18,250
Calculator powered by Showcase IDX, a Constellation1 Company. Copyright ©2026 Information is deemed reliable but not guaranteed.

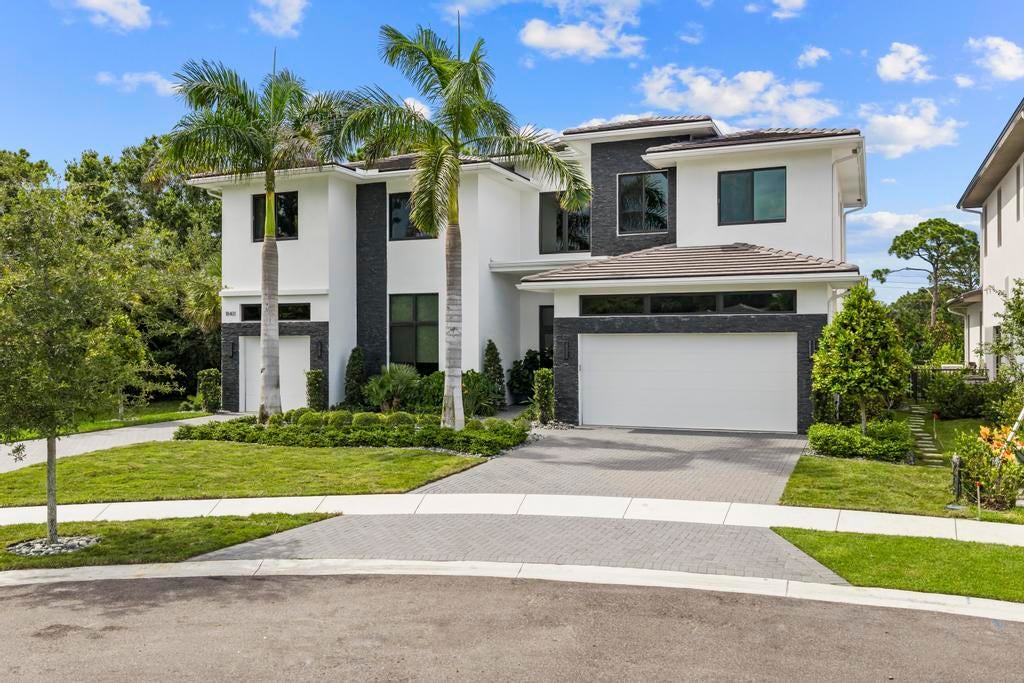
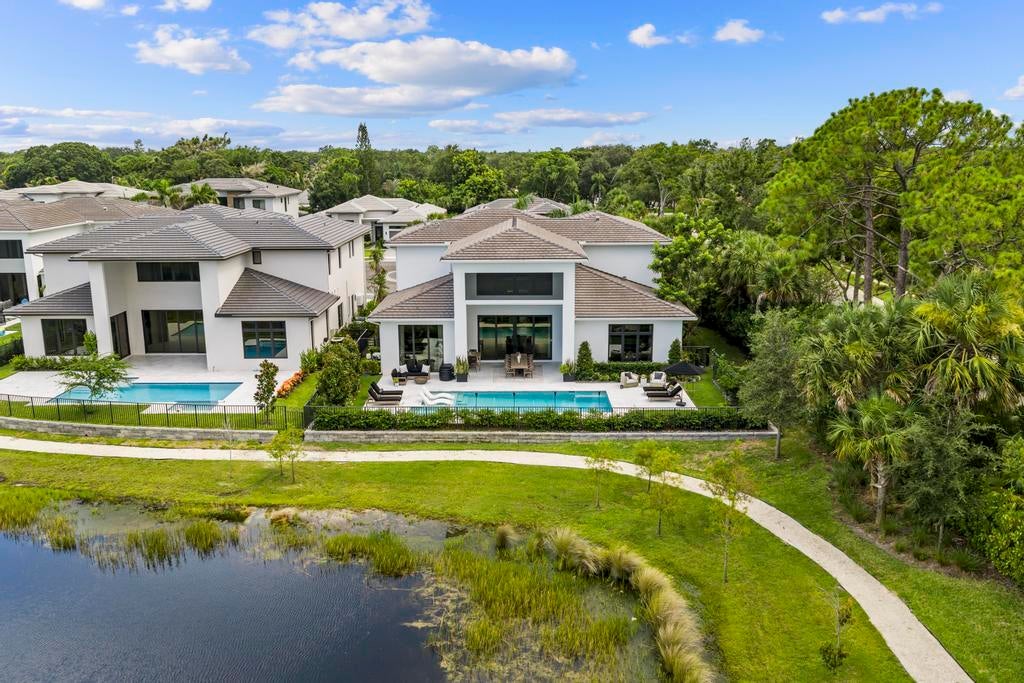
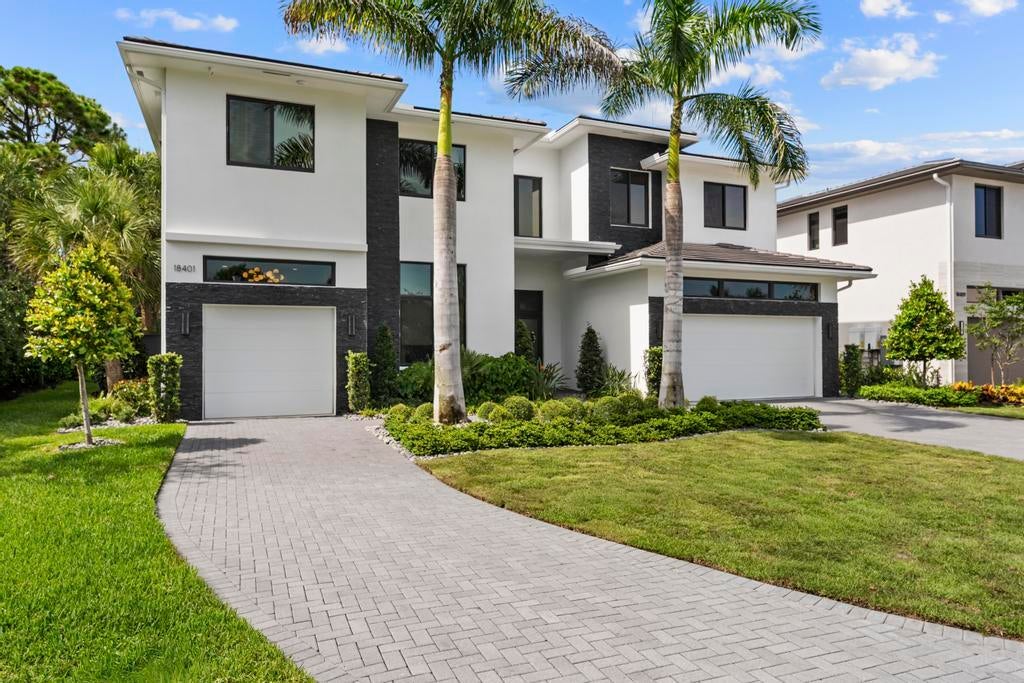
Rare opportunity available to own a beautiful appointed and professionally designed home in the prestigious community of Symphony in Jupiter. From the moment you walk in you'll be greeted with custom wood walls, luxury drapery linens on windows, custom chef kitchen with panel ready appliances. There is a beautiful eat-in formal dining room that looks over the lake and the pool area. The Master Suite is complete with luxury wallpaper, high end lighting and large walk in custom closets. The master bath is complete with his and her sinks with large counters and ample storage. Roman Soak tub, Large walk in shower with custom Roman auto shade for more privacy. The master bedroom suite also includes a beautiful view of the pool area and also includes auto Roman and roller shades that are black out shades. This makes the master suite its own private oasis. There is second bedroom and bathroom on the first floor which is great for guests. The one car garage as been converted to a wellness fitness spa complete with real cork floors, sauna, custom cabinetry and mirrors custom made by carpenter. The home has a full water treatment Tensui system. The upstairs is complete with each room having their own private bath and loft space for late night movie nights. For more entertaining excitement the home also comes with two 120 bottle wine coolers. This home will check all the boxes. It has been professionally curated by a designer with everything being thought of. The pool deck is complete with phantom screens, separate spa and pool area. Custom landscaping also makes the space feel like you are on vacation. All you would need to do is bring your suitcase. The home is being offered furnished as well. Please call listing agent for more info.

Save
Ask
Tour
Hide
Share
Listing Snapshot
Price 
$3,999,999
Days On Site 
0 Days
Bedrooms 
5
Inside Area (SqFt) 
4,522 sqft
Total Baths 
5
Full Baths 
5
Partial Baths 
N/A
Lot Size 
0.25 Acres
Year Built 
2023
MLS® Number 
B26073219
Status 
Active
Property Tax 
$38,001.3
HOA/Condo/Coop Fees 
$487 monthly
Sq Ft Source 
Public Records
Friends & Family
Recent Activity
20 hours agoListing first seen on site
24 hours agoListing updated with changes from the MLS®
General Features
Acres 
0.25
Attached Garage 
Yes
Direction Faces 
South
Foundation 
Block
Garage 
Yes
Garage Spaces 
3
Green Energy Efficient 
Appliances
Levels 
Two
Number Of Stories 
2
Parking 
AttachedDrivewayGarageGarage Door Opener
Parking Spaces 
6
Pets 
Yes
Property Condition 
Updated/Remodeled
Property Sub Type 
Single Family Residence
Security 
Smoke Detector(s)Security System OwnedClosed Circuit Camera(s)Carbon Monoxide Detector(s)Fire Alarm
Sewer 
Public Sewer
Special Circumstances 
Standard
SqFt Total 
5820
Style 
Contemporary
Utilities 
Cable AvailableNatural Gas AvailableSewer ConnectedWater Available
Water Source 
Public
Zoning 
R1-A
Interior Features
Appliances 
CooktopDishwasherENERGY STAR Qualified DishwasherENERGY STAR Qualified DryerENERGY STAR Qualified RefrigeratorENERGY STAR Qualified WasherFreezerGas CooktopDisposalGas RangeGas Water HeaterIce MakerMicrowaveOvenWater Purifier OwnedRefrigeratorWater Softener OwnedWater SoftenerTrash CompactorTankless Water HeaterVented Exhaust Fan
Cooling 
Central Air
Electric 
Underground
Fireplace 
Yes
Fireplace Features 
Propane
Flooring 
Tile
Furnished 
Negotiable
Heating 
Central
Interior 
Wet BarBreakfast BarCathedral Ceiling(s)Entrance FoyerEat-in KitchenHigh CeilingsKitchen IslandPantry
Laundry Features 
Main LevelLower LevelLaundry Room
Main Level Bedrooms 
2
Spa 
Yes
Window Features 
BlindsDrapesInsulated WindowsTinted Windows
Kitchen 
Dimensions - 15 X 30Level - MainArea - 450
Living Room 
Dimensions - 28 X 22Level - MainArea - 616
PrimaryBedroom 
Dimensions - 18.5 X 15Level - MainArea - 277
Save
Ask
Tour
Hide
Share
Exterior Features
Construction Details 
Block
Exterior 
Built-in BarbecueBarbecueOutdoor Kitchen
Fencing 
Back Yard
Lot Features 
Corner LotCul-De-Sac
Other Structures 
Outdoor Kitchen
Patio And Porch 
PorchCoveredPatioScreened
Pool Features 
FencedGuniteHeatedIn GroundPool/Spa ComboPrivate
Private Pool 
Yes
Roof 
Flat
Spa 
Yes
Spa Features 
HeatedIn Ground
View 
LakeOther
Waterfront Features 
Lake FrontNone
Waterview 
LakeOther
Windows/Doors 
BlindsDrapesInsulated WindowsTinted Windows
Community Features
Association Fee 
$100.0
Association Fee Frequency 
Monthly
Additional Association Fee 
$387.0
Additional Association Fee Frequency 
Monthly
MLS Area 
5070
Financing Terms Available 
CashConventionalFHAPrivate Financing AvailableVA Loan
Schools
School District
Unknown
Elementary School
Limestone Creek
Middle School
Jupiter
High School
Jupiter
Listing courtesy of The Keyes Company


All listings featuring the BMLS logo are provided by BeachesMLS, Inc. This information is not verified for authenticity or accuracy and is not guaranteed. Copyright © 2026 BeachesMLS, Inc. (a Flex MLS feed)
Last checked: 2026-09-08 10:25 AM UTC

Neighborhood & Commute
Source: Walkscore
Disclosure: Community information and market data powered by Constellation Data Labs. Information is deemed reliable but not guaranteed.
Save
Ask
Tour
Hide
Share

Compare listings

Compare