6623 Southport Drive, Boynton Beach, FL, 33472

Save
Ask
Tour
Hide
Share
$499,900
275 Days On Site

6623 Southport Drive
Boynton Beach, FL 33472

For Sale|Single Family Residence|Active
3
Beds
2
Total Baths
2
Full Baths
1,727
SqFt
$289
/SqFt
2001
Built
Subdivision:
Aberdeen/ Addison Green
County:
Palm Beach
Call Now: 561.677.8871
Is this the listing for you? We can help make it yours.
561.677.8871
6623 Southport Drive6623 Southport Drive6623 Southport Drive6623 Southport Drive
Save
Ask
Tour
Hide
Share

Mortgage Calculator

Monthly Payment (Est.)

Enter an interest rate to see your estimated monthly payment.
Calculator powered by Showcase IDX, a Constellation1 Company. Copyright ©2026 Information is deemed reliable but not guaranteed.

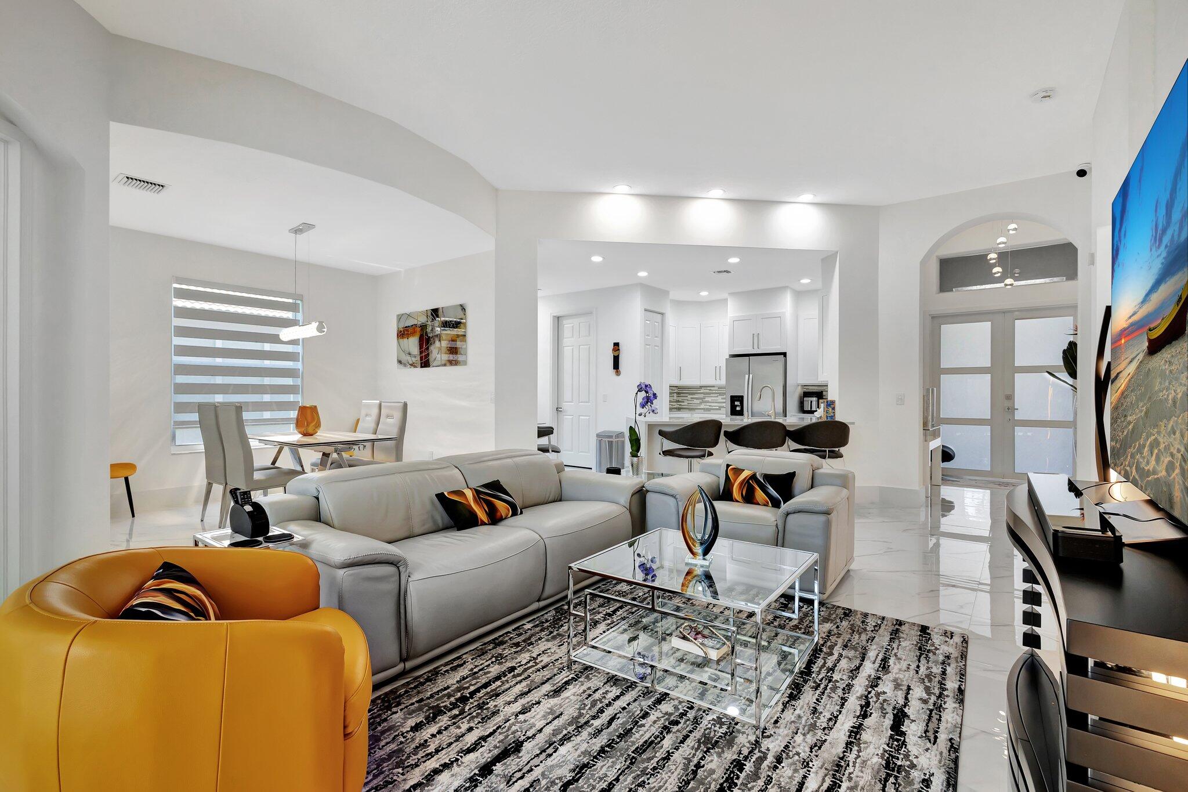
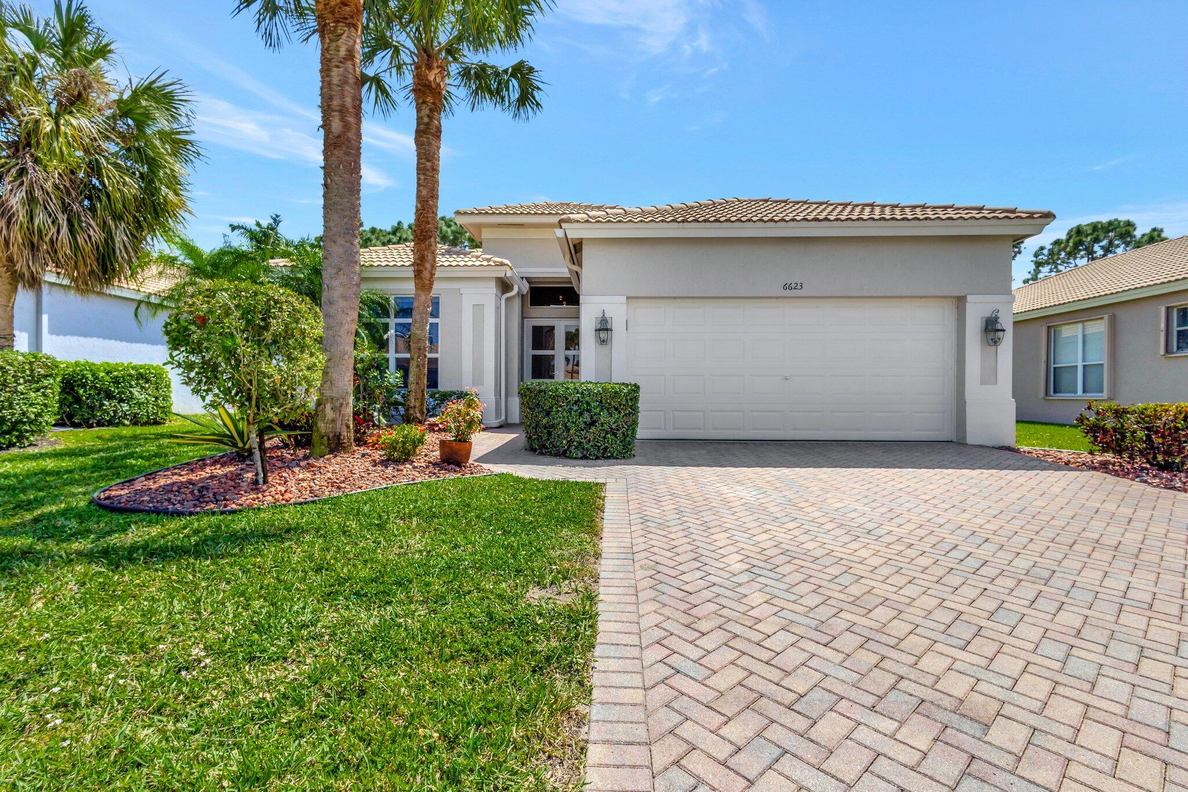
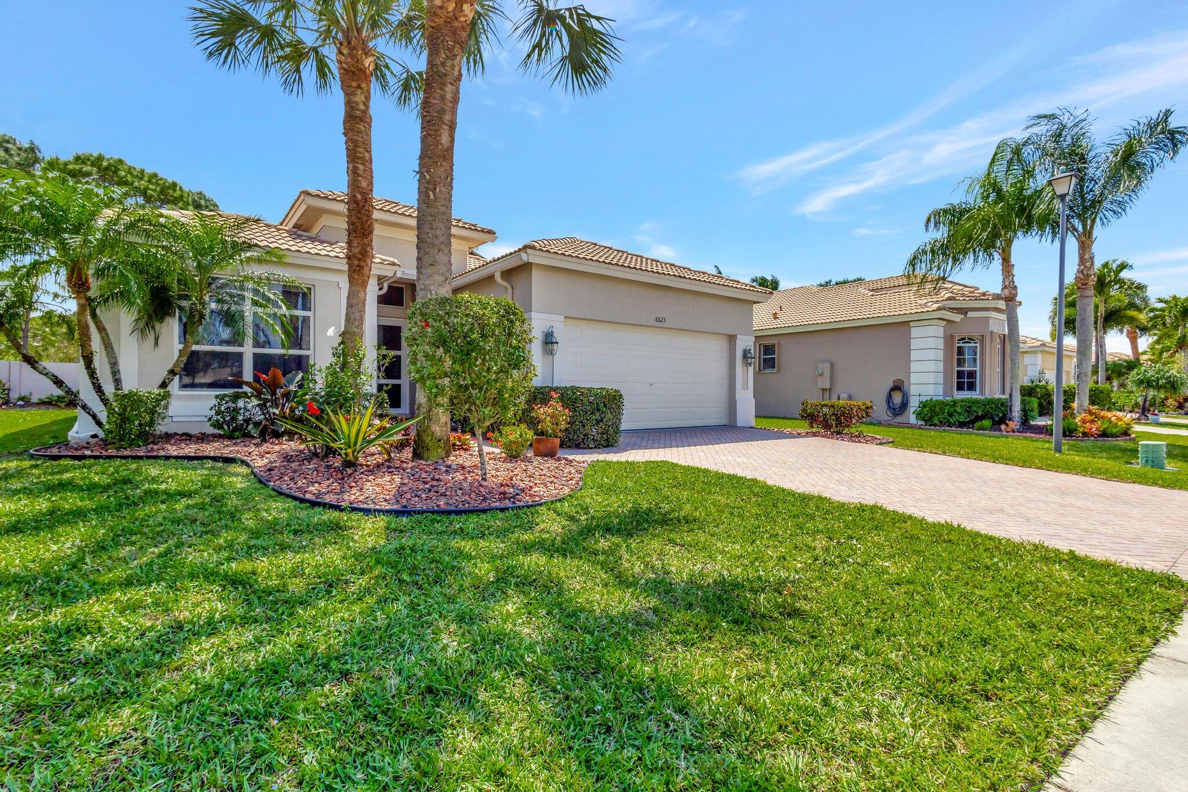
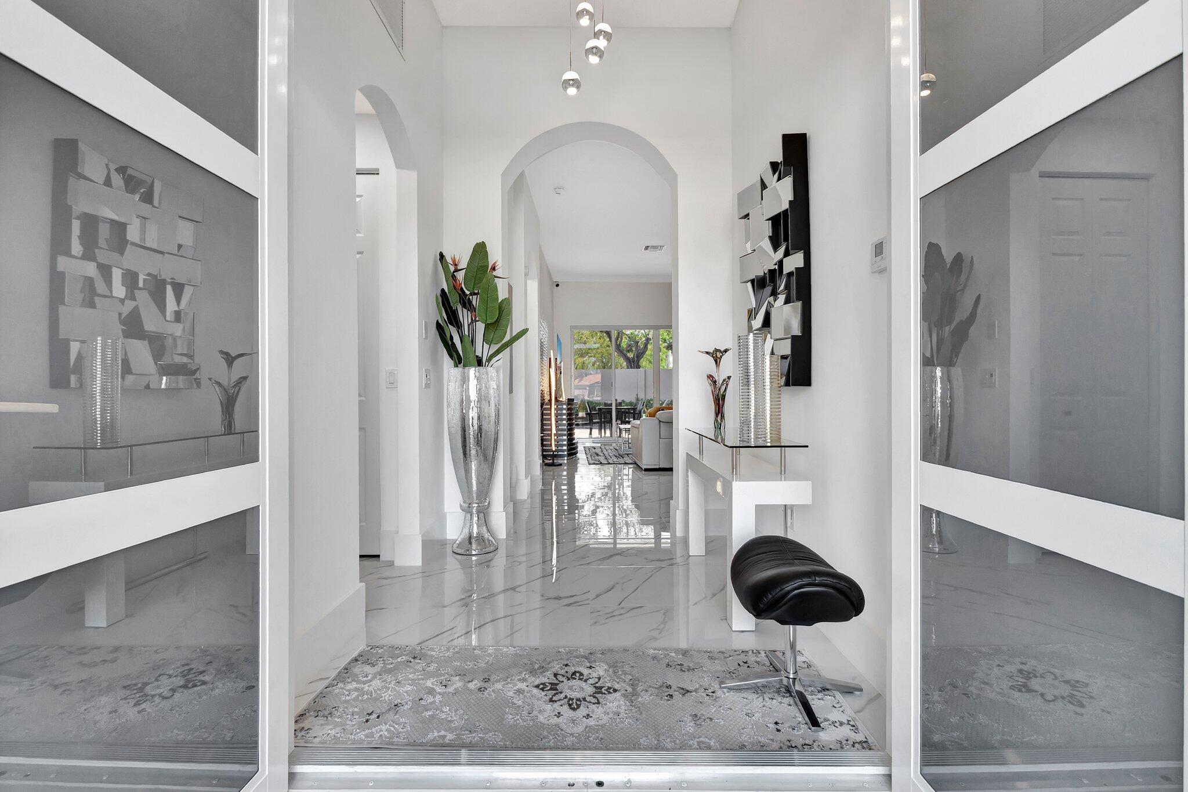
REDUCED.SELLER MOTIVATED . Exquisitely updated, gorgeous and meticulously well maintained 3 bedroom2 Bathroom home in Aberdeen Golf &Country Club. This home is offered FULLY FURNISHED ,It has recently gone through a full RENOVATION ($200k), including Brand new HURRICANE IMPACT WINDOWS/DOORS throughout, NEW KITCHEN with Quartz counters and newer appliances,NEW BATHROOMS, Flooring ,Custom closets Water Tank 2023, A/C 2018 .The home is in impeccable shape as it used only a few months per year . Enjoy the private tranquil garden setting on your covered extended patio shaded by a remote controlled awning. Aberdeen offers golf , tennis pickleball resort-style pools, dining, fitness center and organised social events . 55+ community *Mandatory 1 time membership fee + annual dues*

Save
Ask
Tour
Hide
Share
Listing Snapshot
Price 
$499,900
Days On Site 
275 Days
Bedrooms 
3
Inside Area (SqFt) 
1,727 sqft
Total Baths 
2
Full Baths 
2
Partial Baths 
N/A
Lot Size 
0.14 Acres
Year Built 
2001
MLS® Number 
R11149882
Status 
Active
Property Tax 
$5,540
HOA/Condo/Coop Fees 
$412 monthly
Sq Ft Source 
Appraiser
Friends & Family
Recent Activity
a week agoPrice changed to $499,900
a week agoListing updated with changes from the MLS®
2 weeks agoStatus changed to Active
9 months agoListing first seen on site
General Features
Attached Garage 
Yes
Direction Faces 
East
Disclosures 
Foreign Seller
Garage 
Yes
Garage Spaces 
2
Levels 
Multi/SplitOne
Number Of Stories 
1
Parking 
AttachedGarageGarage Door Opener
Parking Spaces 
4
Pets 
Breed RestrictionsYes
Property Sub Type 
Single Family Residence
Security 
Gated CommunitySmoke Detector(s)
Sewer 
Public Sewer
SqFt Total 
2331
Style 
Ranch
Utilities 
Cable AvailableSewer AvailableWater Available
Water Source 
Public
Zoning 
RS
Interior Features
Appliances 
DryerDishwasherElectric RangeMicrowaveWasher
Cooling 
Central Air
Flooring 
Laminate
Furnished 
Unfurnished
Heating 
Central
Interior 
Cathedral Ceiling(s)High CeilingsPantrySoaking TubVaulted Ceiling(s)Walk-In Closet(s)
Laundry Features 
Inside
Main Level Bedrooms 
3
Window Features 
BlindsDrapes
Den 
Family Room 
Kitchen 
Dimensions - 11 X 11Level - MainArea - 121
Laundry 
Living Room 
Dimensions - 12 X 12Level - MainArea - 144
PrimaryBedroom 
Dimensions - 22 X 20Level - MainArea - 440
Save
Ask
Tour
Hide
Share
Exterior Features
Construction Details 
Block
Lot Features 
Zero Lot Line
Patio And Porch 
Patio
Pool Features 
Association
Roof 
Spanish Tile
View 
Garden
Waterview 
Garden
Windows/Doors 
BlindsDrapes
Community Features
Association Amenities 
PoolClubhouseFitness CenterGolf CourseRecreation FacilitiesTennis Court(s)
Association Fee 
$412.0
Association Fee Frequency 
Monthly
Community Features 
GatedSidewalks
MLS Area 
4590
Senior Community 
Yes
Financing Terms Available 
CashConventionalFHAVA Loan1031 Exchange
Membership fee 
80500
Listing courtesy of RE/MAX Prestige Realty/WPB


All listings featuring the BMLS logo are provided by BeachesMLS, Inc. This information is not verified for authenticity or accuracy and is not guaranteed. Copyright © 2026 BeachesMLS, Inc. (a Flex MLS feed)
Last checked: 2026-09-28 11:41 PM UTC

Neighborhood & Commute
Source: Walkscore
Disclosure: Community information and market data powered by Constellation Data Labs. Information is deemed reliable but not guaranteed.
Save
Ask
Tour
Hide
Share

Compare listings

Compare