12624 Machiavelli Way, Palm Beach Gardens, FL, 33418

Save
Ask
Tour
Hide
Share
$849,000
368 Days On Site

12624 Machiavelli Way
Palm Beach Gardens, FL 33418

For Sale|Townhouse|Active
4
Beds
4
Total Baths
3
Full Baths
1
Partial Bath
2,252
SqFt
$377
/SqFt
2021
Built
Subdivision:
ALTON
County:
Palm Beach
Call Now: 561.677.8871
Is this the listing for you? We can help make it yours.
561.677.8871
12624 Machiavelli Way12624 Machiavelli Way12624 Machiavelli Way12624 Machiavelli Way
Save
Ask
Tour
Hide
Share

Mortgage Calculator

Monthly Payment (Est.)

$3,873
Calculator powered by Showcase IDX, a Constellation1 Company. Copyright ©2026 Information is deemed reliable but not guaranteed.

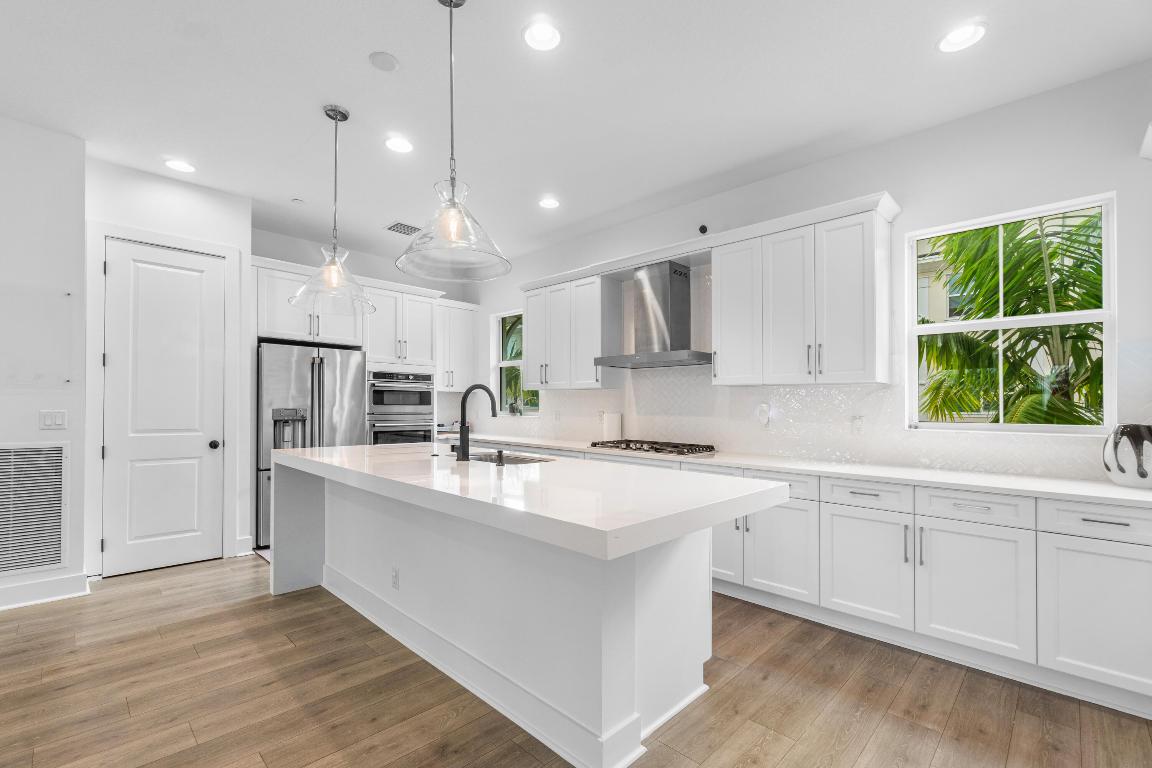
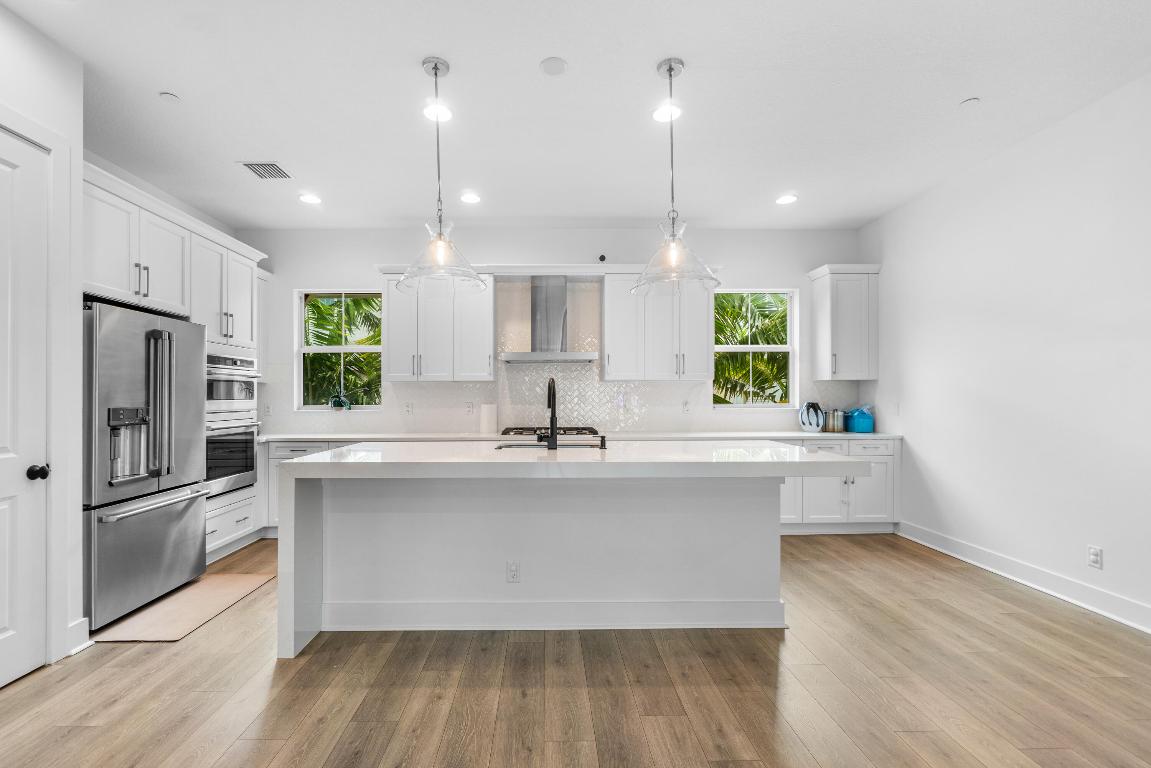
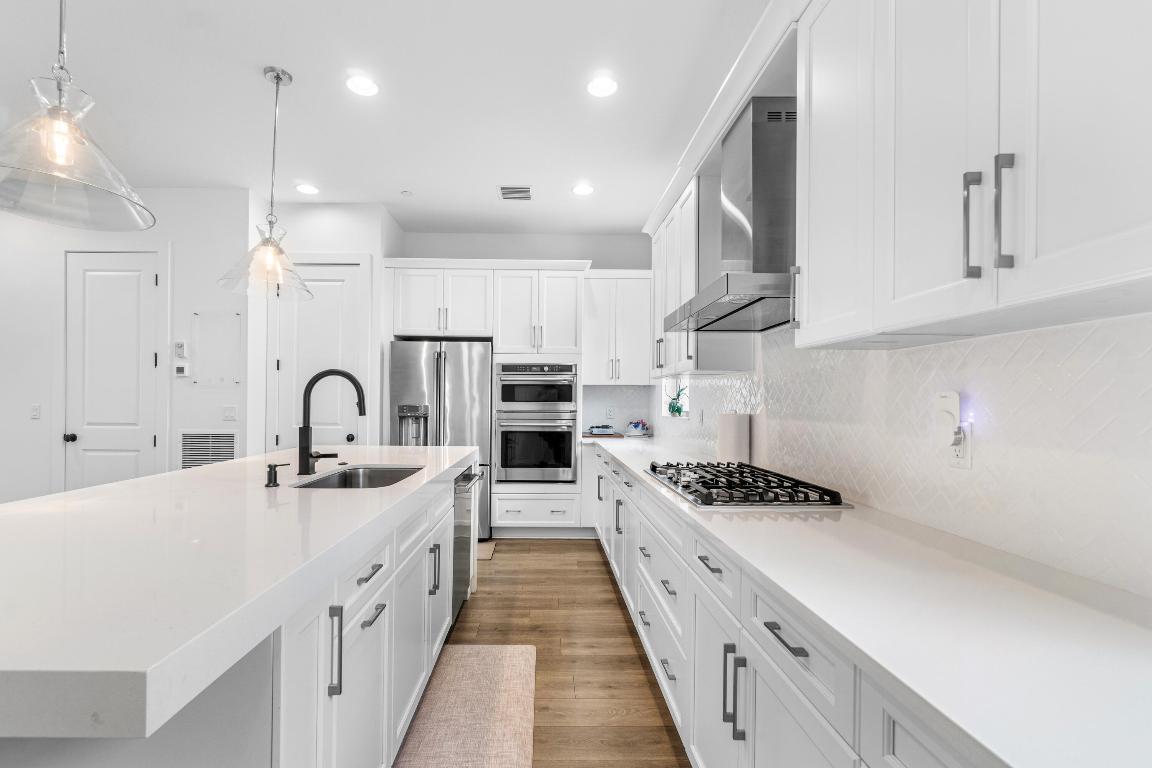
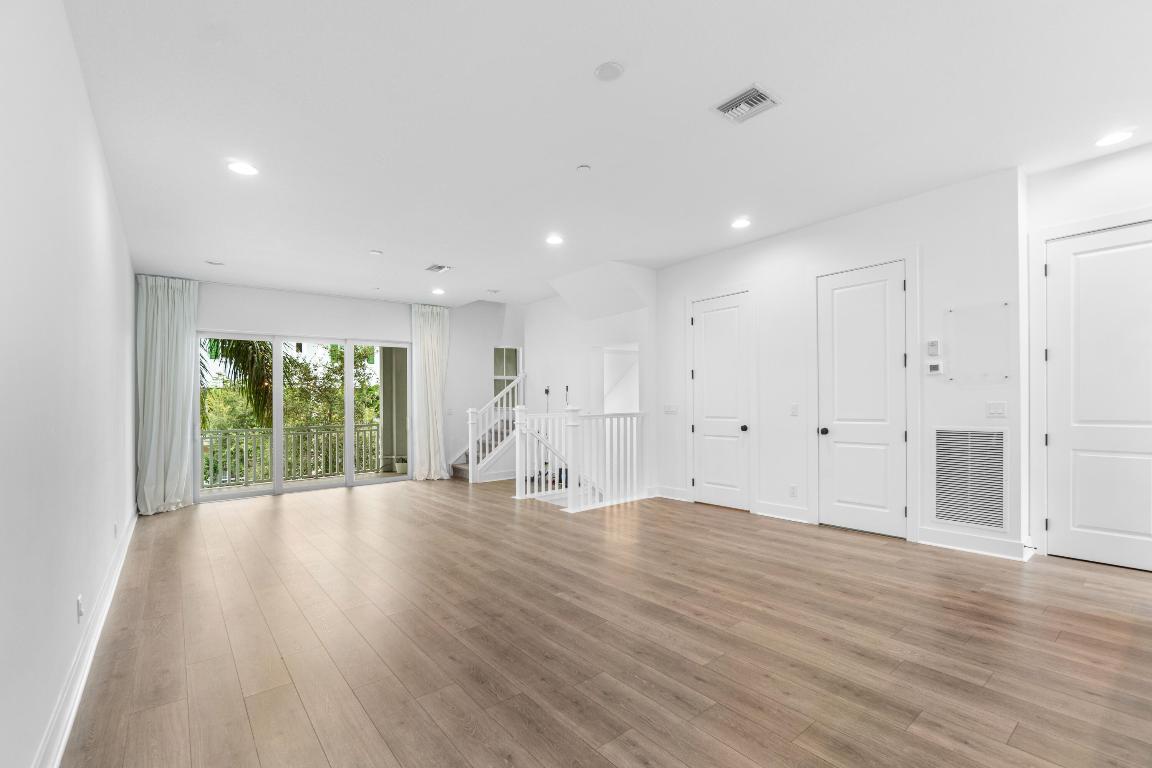
Exceptional 4 bedroom, 3.5 bath townhome covering over 2,250 sf of living space and built in 2021, this home features a fabulous open floorplan with many exquisite and custom upgrades. When entering this amazing townhome, walk in the first floor and enjoy a private bedroom or office with outdoor space and a full bathroom for guests. On the second level, the kitchen boasts an oversized quartz island and 2 walls of cabinetry plus pantry providing the perfect place to live and entertain. Kitchen opens to the great room living area adorned with beautiful porcelain plank tile and oversized balcony to enjoy and relax. The 3rd floor Primary Bedroom impresses with a spacious bathroom with double vanity sinks, expansive and stunning glass, modern open shower, large walk-in closet, plus bonus closet. Two Guest Bedrooms are also on the 3rd floor along with the convenient 3rd floor laundry. This newer home is in impeccable condition and you will feel secure with its newer roof, hot water heater, A/C, 2 car garage and impact glass. The neutral and pleasing decor allows for you to simply add your own personal touch. Alton community is full of amenities including a resort style pool, fitness room, tennis courts, kids playground, dog park and more and very close to shopping. Schedule your private showing today!

Save
Ask
Tour
Hide
Share
Listing Snapshot
Price 
$849,000
Days On Site 
368 Days
Bedrooms 
4
Inside Area (SqFt) 
2,252 sqft
Total Baths 
4
Full Baths 
3
Partial Baths 
1
Lot Size 
0.04 Acres
Year Built 
2021
MLS® Number 
R11121069
Status 
Active
Property Tax 
$13,972
HOA/Condo/Coop Fees 
$457.66 monthly
Sq Ft Source 
Appraiser
Friends & Family
Recent Activity
3 weeks agoPrice changed to $849,000
3 weeks agoListing updated with changes from the MLS®
a year agoListing first seen on site
General Features
Acres 
0.04
Attached Garage 
Yes
Direction Faces 
Northwest
Disclosures 
Special Assessment
Garage 
Yes
Garage Spaces 
2
Levels 
TwoThree Or More
Number Of Stories 
3
Parking 
AttachedGarageGarage Door Opener
Parking Spaces 
4
Pets 
Yes
Property Sub Type 
Townhouse
Security 
Smoke Detector(s)
Sewer 
Public Sewer
Special Circumstances 
Standard
SqFt Total 
3102
Utilities 
Cable AvailableNatural Gas AvailableSewer AvailableWater Available
Water Source 
Public
Zoning 
PCD(ci
Interior Features
Appliances 
DryerDishwasherElectric Water HeaterDisposalGas RangeMicrowaveOvenRefrigeratorWater HeaterWasher
Cooling 
Central AirCeiling Fan(s)Electric
Flooring 
CarpetCeramic TileOther
Furnished 
Unfurnished
Heating 
CentralElectric
Interior 
Breakfast BarEntrance FoyerKitchen IslandPantryWalk-In Closet(s)
Laundry Features 
Inside
Main Level Bedrooms 
1
Great Room 
Kitchen 
Dimensions - 12 X 12Level - MainArea - 144
Laundry 
Living Room 
Dimensions - 16 X 13Level - MainArea - 208
PrimaryBedroom 
Dimensions - 18 X 14Level - UpperArea - 252
Save
Ask
Tour
Hide
Share
Exterior Features
Construction Details 
BlockOtherConcrete
Exterior 
Balcony
Patio And Porch 
CoveredPorch
Pool Features 
Association
Roof 
Tile
Community Features
Association Amenities 
PoolBasketball CourtCabanaClubhouseDog ParkFitness CenterPlaygroundTrail(s)
Association Fee 
$457.66
Association Fee Frequency 
Monthly
Community Features 
Street Lights
MLS Area 
5320
Financing Terms Available 
CashConventional
Schools
School District
Unknown
Elementary School
Marsh Pointe
Middle School
Watson B. Duncan
High School
William T. Dwyer
Listing courtesy of Leibowitz Realty Group, LLC./PBG


All listings featuring the BMLS logo are provided by BeachesMLS, Inc. This information is not verified for authenticity or accuracy and is not guaranteed. Copyright © 2026 BeachesMLS, Inc. (a Flex MLS feed)
Last checked: 2026-09-08 11:52 AM UTC

Neighborhood & Commute
Source: Walkscore
Disclosure: Community information and market data powered by Constellation Data Labs. Information is deemed reliable but not guaranteed.
Save
Ask
Tour
Hide
Share

Compare listings

Compare