

Save
Ask
Tour
Hide
$639,000
1 Day On Site
237 MOCCASIN Trail WJupiter, FL 33458
For Sale|Single Family Residence|Active
3
Beds
2
Total Baths
2
Full Baths
1,648
SqFt
$388
/SqFt
1989
Built
Subdivision:
INDIAN CREEK PH 8-A
County:
Palm Beach
Call Now: 561.677.8871
Is this the listing for you? We can help make it yours.
561.677.8871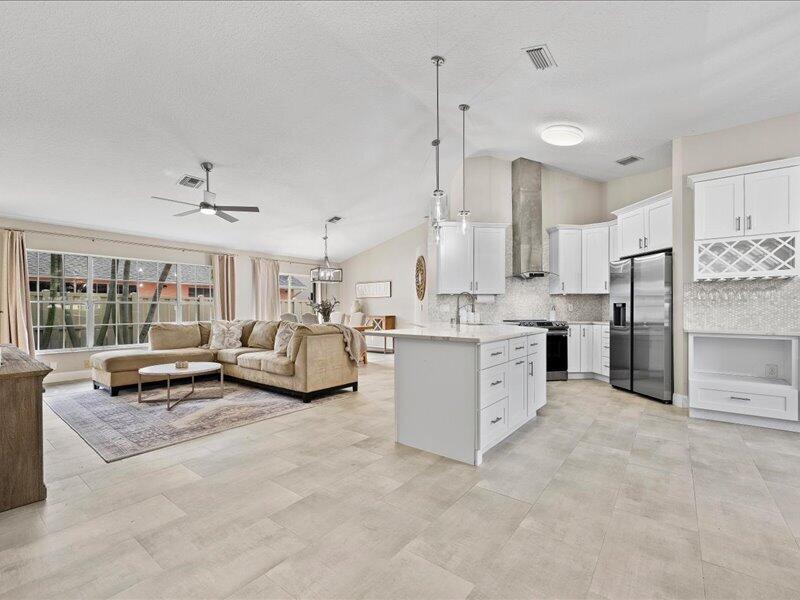
Save
Ask
Tour
Hide
Mortgage Calculator
Monthly Payment (Est.)
Enter an interest rate to see your estimated monthly payment.Calculator powered by Showcase IDX, a Constellation1 Company. Copyright ©2026 Information is deemed reliable but not guaranteed.
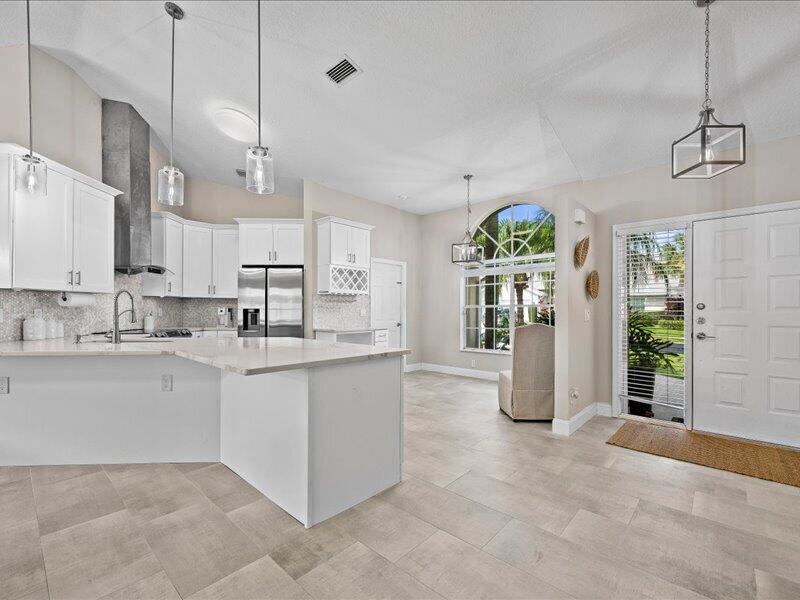
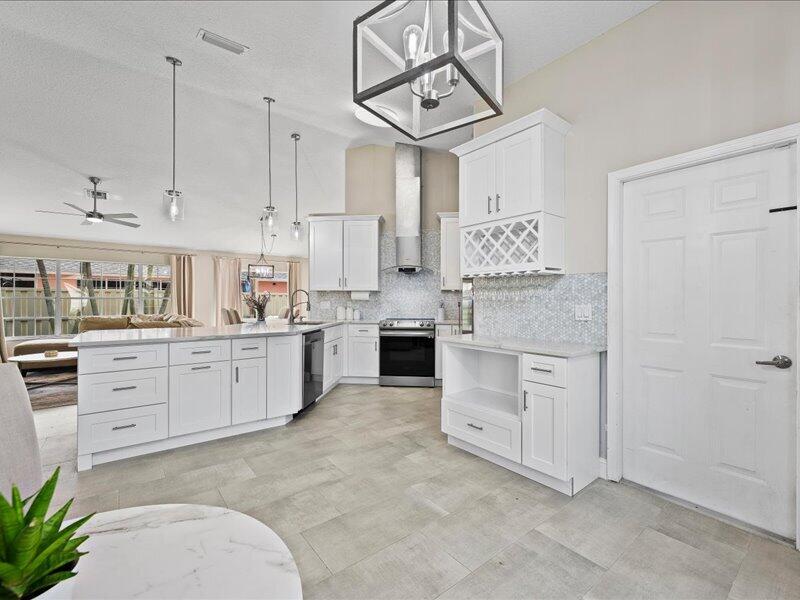
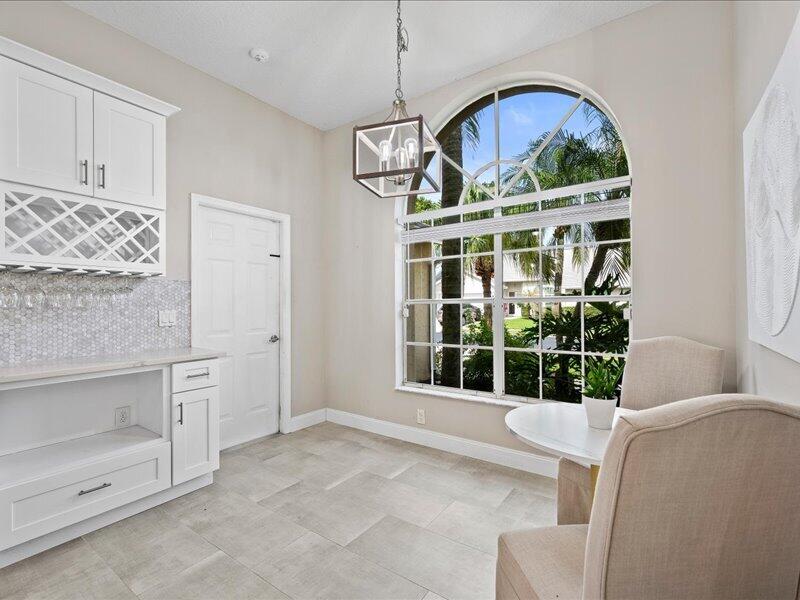
This stunning home features soaring ceilings and an open concept that feels bright & spacious. Beautiful modern kitchen with white shaker cabinets, stainless steel appliances and sleek quartz counter tops make this home perfect for entertaining or simply relaxing at home. The split BR design with an oversized MBR suite offers privacy and comfort. nestled in a beautiful neighborhood tucked behind a public golf course. A must see!
Save
Ask
Tour
Hide
Listing Snapshot
Price
$639,000
Days On Site
1 Day
Bedrooms
3
Inside Area (SqFt)
1,648 sqft
Total Baths
2
Full Baths
2
Partial Baths
N/A
Lot Size
0.15 Acres
Year Built
1989
MLS Number
B26103065
Status
Active
Property Tax
$6,698.51
HOA/Condo/Coop Fees
$242 monthly
Sq Ft Source
Public Records
Friends & Family
Recent Activity
| 13 hours ago | Listing updated with changes from the MLS | |
| 13 hours ago | Status changed to Active | |
| yesterday | Listing first seen on site |
General Features
Acres
0.15
Attached Garage
Yes
Direction Faces
West
Foundation
Slab
Garage
Yes
Garage Spaces
2
Green Energy Efficient
Appliances
Land Lease
No
Levels
One
Number Of Stories
1
Parking
AttachedDrivewayGarageGarage Door Opener
Parking Spaces
4
Pets
Yes
Property Condition
Updated/Remodeled
Property Sub Type
Single Family Residence
Security
Carbon Monoxide Detector(s)Smoke Detector(s)
Sewer
Public Sewer
Special Circumstances
Standard
SqFt Total
2196
Style
Ranch
Utilities
Cable ConnectedElectricity ConnectedPhone AvailableSewer ConnectedWater Available
Water Source
Public
Zoning
R2 (city)
Interior Features
Appliances
CooktopDryerDishwasherENERGY STAR Qualified DishwasherElectric CooktopElectric RangeElectric Water HeaterIce MakerOvenRangeRefrigeratorVented Exhaust FanWater HeaterWasher
Cooling
Central AirCeiling Fan(s)Electric
Electric
220 Volts
Flooring
TileVinylWood
Furnished
Unfurnished
Heating
CentralElectric
Interior
Built-in FeaturesCathedral Ceiling(s)Eat-in KitchenHigh CeilingsVaulted Ceiling(s)Walk-In Closet(s)
Laundry Features
InsideIn Garage
Main Level Bedrooms
3
Bedroom 2
Dimensions - 12 X 11Level - FirstArea - 132
Bedroom 3
Dimensions - 12 X 11Level - FirstArea - 132
Dining Room
Dimensions - 7 X 7Level - FirstArea - 49
Family Room
Great Room
Kitchen
Dimensions - 12 X 10Level - FirstArea - 120
Laundry
Living Room
Dimensions - 24 X 19Level - FirstArea - 456
PrimaryBedroom
Dimensions - 16 X 12Level - FirstArea - 192
Save
Ask
Tour
Hide
Exterior Features
Construction Details
BlockStucco
Exterior
None
Fencing
Back YardFencedGate
Other Structures
None
Patio And Porch
PorchPatioScreened
Pool Features
Heated
Roof
Shingle
View
Garden
Waterview
Garden
Community Features
Association Amenities
ClubhousePool
Association Fee
$242.0
Association Fee Frequency
Monthly
MLS Area
5100
Financing Terms Available
CashConventionalContract
Building Access
Entry Level Living Area Y
Roads
Asphalt
Schools
School District
Unknown
Elementary School
Jerry Thomas
Middle School
Independence
High School
Jupiter
Listing courtesy of Keller Williams Realty Jupiter

All listings featuring the BMLS logo are provided by BeachesMLS, Inc. This information is not verified for authenticity or accuracy and is not guaranteed. Copyright © 2026 BeachesMLS, Inc. (a Flex MLS feed)
Last checked: 2026-11-22 08:58 PM UTC
All listings featuring the BMLS logo are provided by BeachesMLS, Inc. This information is not verified for authenticity or accuracy and is not guaranteed. Copyright © 2026 BeachesMLS, Inc. (a Flex MLS feed)
Last checked: 2026-11-22 08:58 PM UTC
Neighborhood & Commute
Source: Walkscore
Disclosure: Community information and market data powered by Constellation Data Labs. Information is deemed reliable but not guaranteed.
Save
Ask
Tour
Hide


Did you know? You can invite friends and family to your search. They can join your search, rate and discuss listings with you.