
801 Seafarer Circle 503, Jupiter, FL, 33477

Save
Ask
Tour
Hide
Share
$649,000
New Listing

801 Seafarer Circle 503
Jupiter, FL 33477

For Sale|Condominium|Active
2
Beds
2
Total Baths
2
Full Baths
1,385
SqFt
$469
/SqFt
1985
Built
Subdivision:
MARINA AT THE BLUFFS CONDO
County:
Palm Beach
Call Now: 561.677.8871
Is this the listing for you? We can help make it yours.
561.677.8871
801 Seafarer Circle 503801 Seafarer Circle 503801 Seafarer Circle 503801 Seafarer Circle 503
Save
Ask
Tour
Hide
Share

Mortgage Calculator

Monthly Payment (Est.)

Enter an interest rate to see your estimated monthly payment.
Calculator powered by Showcase IDX, a Constellation1 Company. Copyright ©2026 Information is deemed reliable but not guaranteed.

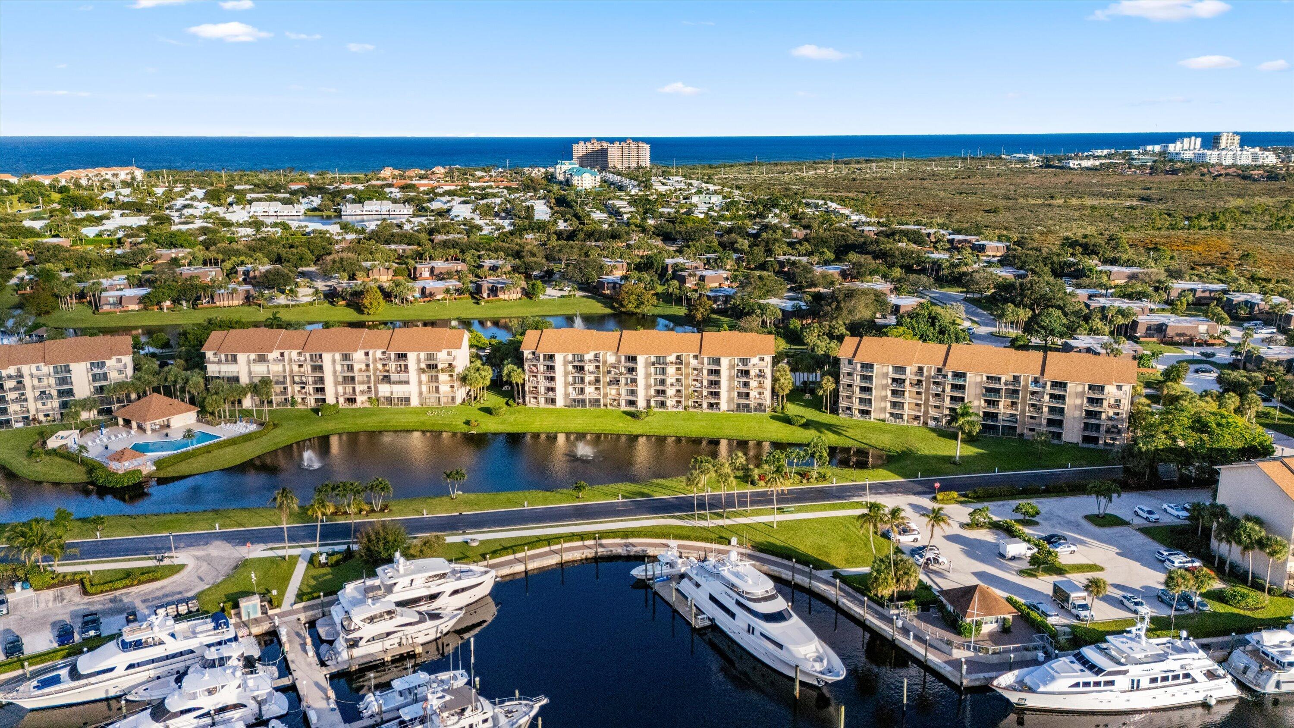
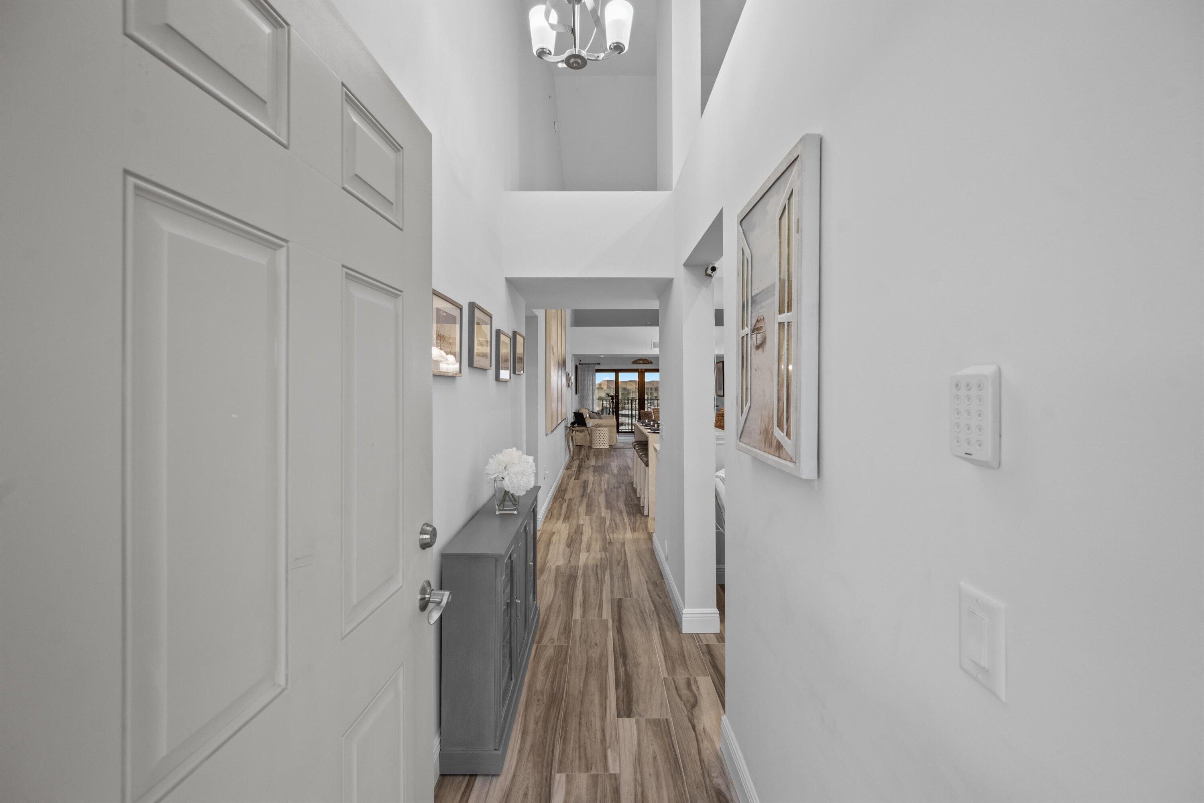
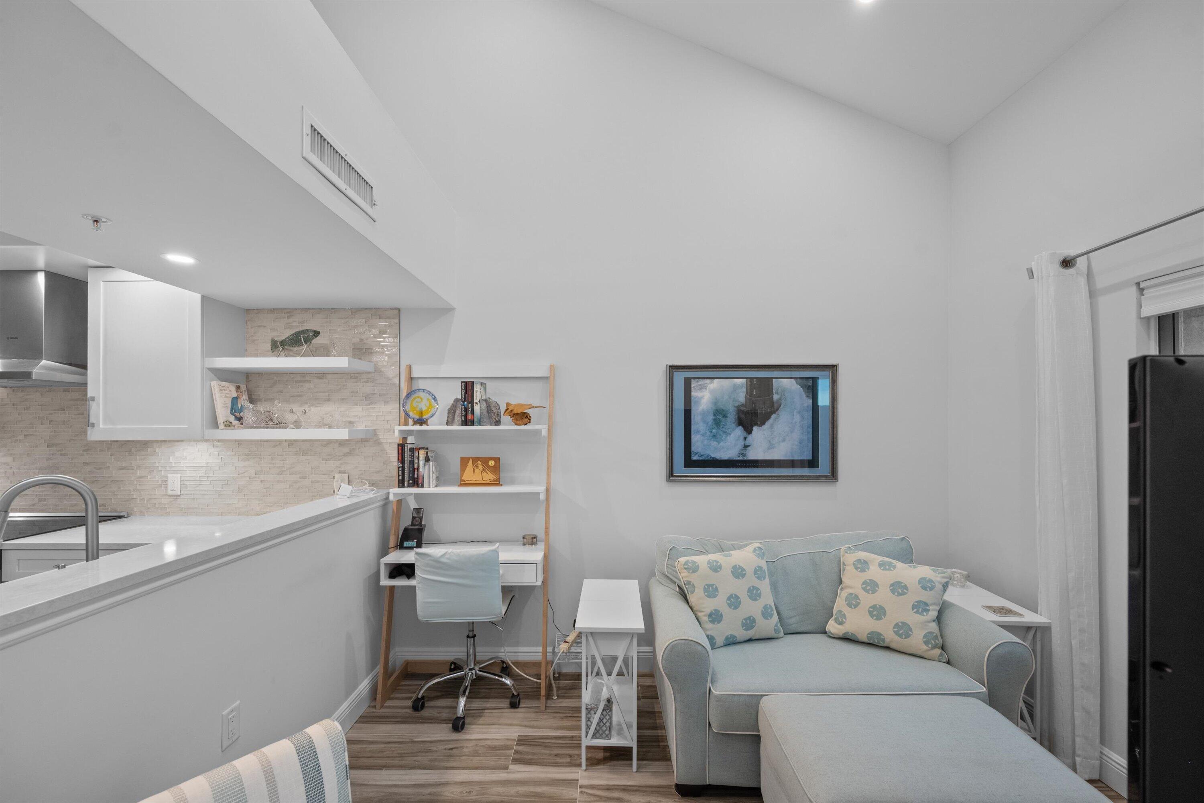
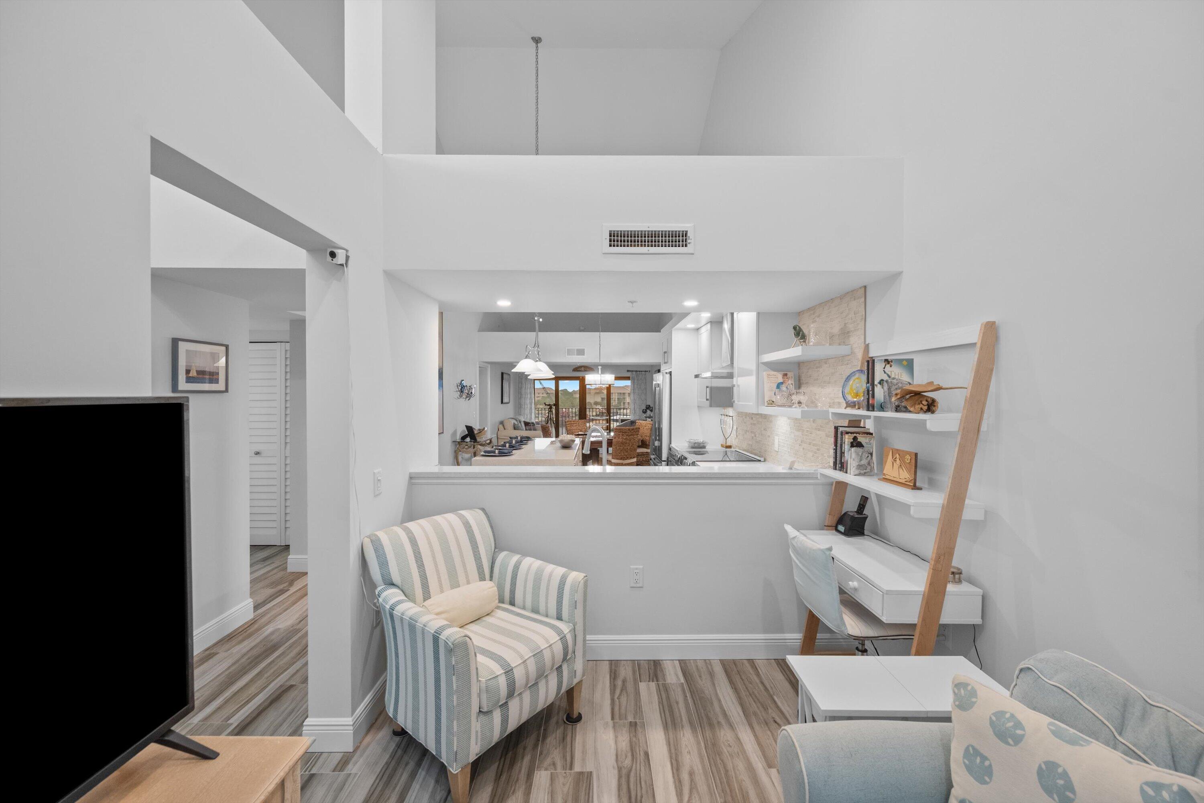
From the moment you enter this beautifully renovated, top-floor residence at Marina at the Bluffs, your eyes are drawn through the open living space to the marina views beyond. Vaulted ceilings and abundant natural light create an airy, inviting atmosphere, while thoughtful upgrades throughout bring a fresh, modern feel to coastal living. Offering 2 bedrooms, 2 baths, and 1,385 square feet, this impeccably maintained residence features a stunning remodeled kitchen with a quartz waterfall island, Bosch appliances, and sleek contemporary finishes. The open living and dining areas flow effortlessly to a private balcony overlooking the marina, where west-facing views provide the perfect setting for morning coffee, evening sunsets, and watching the boats come and go. The primary suite enjoys beautiful marina views, while a versatile den offers additional space for a home office, media room, or quiet retreat. A large storage room has been finished with a custom built-in desk and floor-to-ceiling cabinetry, and currently serves as a home office. Motorized, rechargeable shades along the sliding glass doors offer effortless light and privacy control at the touch of a button. Extensive improvements include fully remodeled bathrooms, new flooring, hurricane-impact windows and doors, updated base molding in the bedrooms, crown molding in the office replacement of all interior doors, new recessed lighting and light fixtures and a new A/C system installed in 2026. Every detail has been thoughtfully considered to create a move-in-ready coastal retreat. Located in the desirable Marina at the Bluffs community, residents enjoy heated swimming pools, tennis courts, bocce, beautifully landscaped grounds, and a sandy waterfront area along the Intracoastal Waterway. Just minutes from Jupiter's beautiful beaches, dining, shopping, and coastal attractions, this exceptional residence offers the perfect combination of modern comfort, waterfront views, and Jupiter's coastal lifestyle.

Save
Ask
Tour
Hide
Share
Listing Snapshot
Price 
$649,000
Days On Site 
0 Days
Bedrooms 
2
Inside Area (SqFt) 
1,385 sqft
Total Baths 
2
Full Baths 
2
Partial Baths 
N/A
Lot Size 
N/A
Year Built 
1985
MLS Number 
B26102263
Status 
Active
Property Tax 
$5,835.01
HOA/Condo/Coop Fees 
$809.64 monthly
Sq Ft Source 
Public Records
Friends & Family
Recent Activity
7 hours agoListing first seen on site
7 hours agoListing updated with changes from the MLS
General Features
Direction Faces 
East
Levels 
Multi/SplitOne
Number Of Stories 
5
Parking 
Assigned
Pets 
Number LimitSize LimitYes
Property Sub Type 
Condominium
Security 
Smoke Detector(s)Security SystemFire AlarmFire Sprinkler SystemSecurity Guard
Sewer 
Public Sewer
Special Circumstances 
Standard
SqFt Total 
1385
Utilities 
Cable AvailableSewer AvailableWater Available
Water Source 
Public
Zoning 
R2 (city)
Interior Features
Appliances 
DryerDishwasherElectric RangeDisposalRefrigeratorWasher
Cooling 
Central Air
Flooring 
Tile
Furnished 
Unfurnished
Heating 
Central
Interior 
Built-in FeaturesKitchen IslandStorageVaulted Ceiling(s)Walk-In Closet(s)
Laundry Features 
Washer Hookup
Main Level Bedrooms 
2
Bedroom 2 
Dimensions - 13 X 12Area - 156
Kitchen 
Dimensions - 133 X 88Level - MainArea - 11704
Living Room 
Dimensions - 157 X 129Level - MainArea - 20253
PrimaryBedroom 
Dimensions - 13 X 128Level - UpperArea - 1664
Utility Room 
Dimensions - 16 X 8Area - 128
Save
Ask
Tour
Hide
Share
Exterior Features
Construction Details 
FrameConcreteStucco
Exterior 
Balcony
Lot Features 
Zero Lot LineWaterfront
Other Structures 
Storage
Pool Features 
Association
Roof 
Shingle
View 
LakeMarina
Waterfront 
Yes
Waterview 
LakeMarina
Community Features
Association Amenities 
PoolBoatingManagementPicnic AreaTennis Court(s)Trail(s)Elevator(s)
Association Fee 
$2428.91
Association Fee Frequency 
Quarterly
MLS Area 
5200
Financing Terms Available 
CashConventionalFHA
Schools
School District
Unknown
Elementary School
Beacon Cove Intermediate
Middle School
Unknown
High School
William T. Dwyer
Listing courtesy of Holland Real Estate & Home Advisory


All listings featuring the BMLS logo are provided by BeachesMLS, Inc. This information is not verified for authenticity or accuracy and is not guaranteed. Copyright © 2026 BeachesMLS, Inc. (a Flex MLS feed)
Last checked: 2026-11-19 08:59 PM UTC

Neighborhood & Commute
Source: Walkscore
Disclosure: Community information and market data powered by Constellation Data Labs. Information is deemed reliable but not guaranteed.
Save
Ask
Tour
Hide
Share

Compare listings

Compare