
4179 Maya Cay Lane, Jupiter, FL, 33458

Save
Ask
Tour
Hide
Share
$479,000
New Listing

4179 Maya Cay Lane
Jupiter, FL 33458

For Sale|Townhouse|Active
2
Beds
3
Total Baths
2
Full Baths
1
Partial Bath
1,314
SqFt
$365
/SqFt
2004
Built
Subdivision:
ABACOA TOWN CENTER 3
County:
Palm Beach
Call Now: 561.677.8871
Is this the listing for you? We can help make it yours.
561.677.8871
4179 Maya Cay Lane4179 Maya Cay Lane4179 Maya Cay Lane4179 Maya Cay Lane
Save
Ask
Tour
Hide
Share

Mortgage Calculator

Monthly Payment (Est.)

Enter an interest rate to see your estimated monthly payment.
Calculator powered by Showcase IDX, a Constellation1 Company. Copyright ©2026 Information is deemed reliable but not guaranteed.

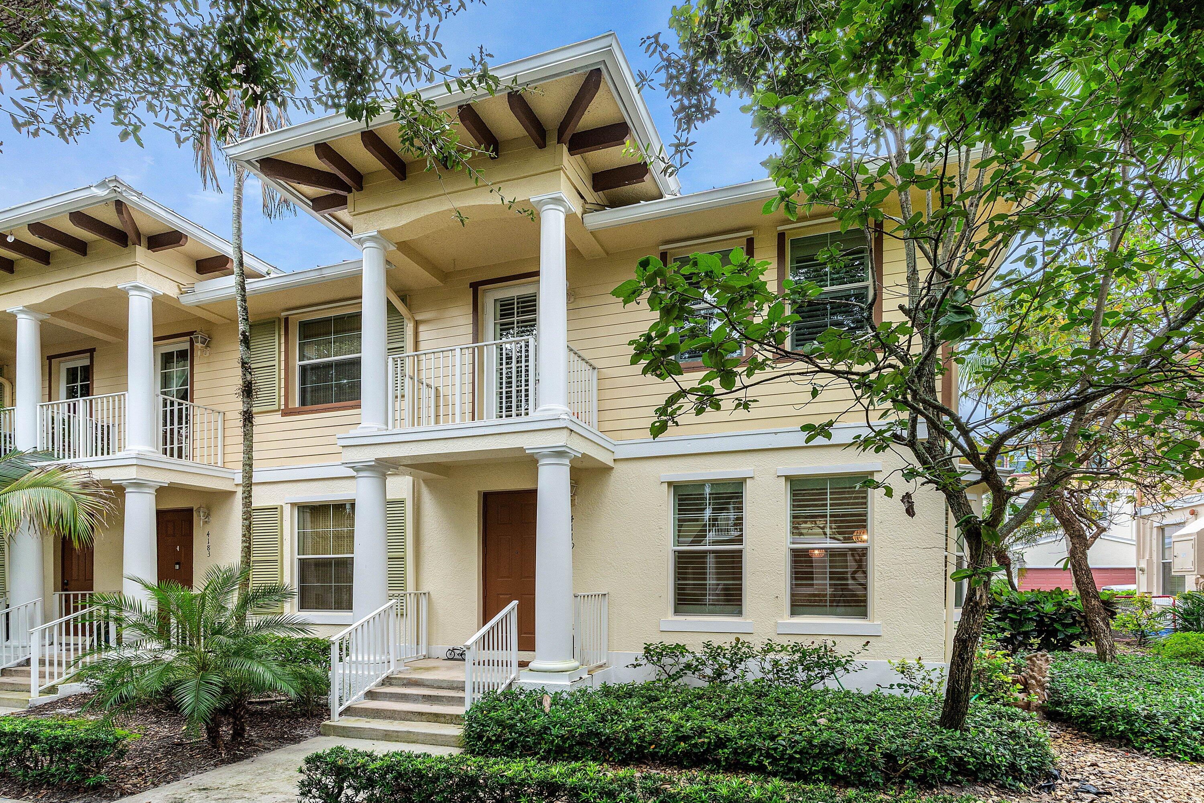
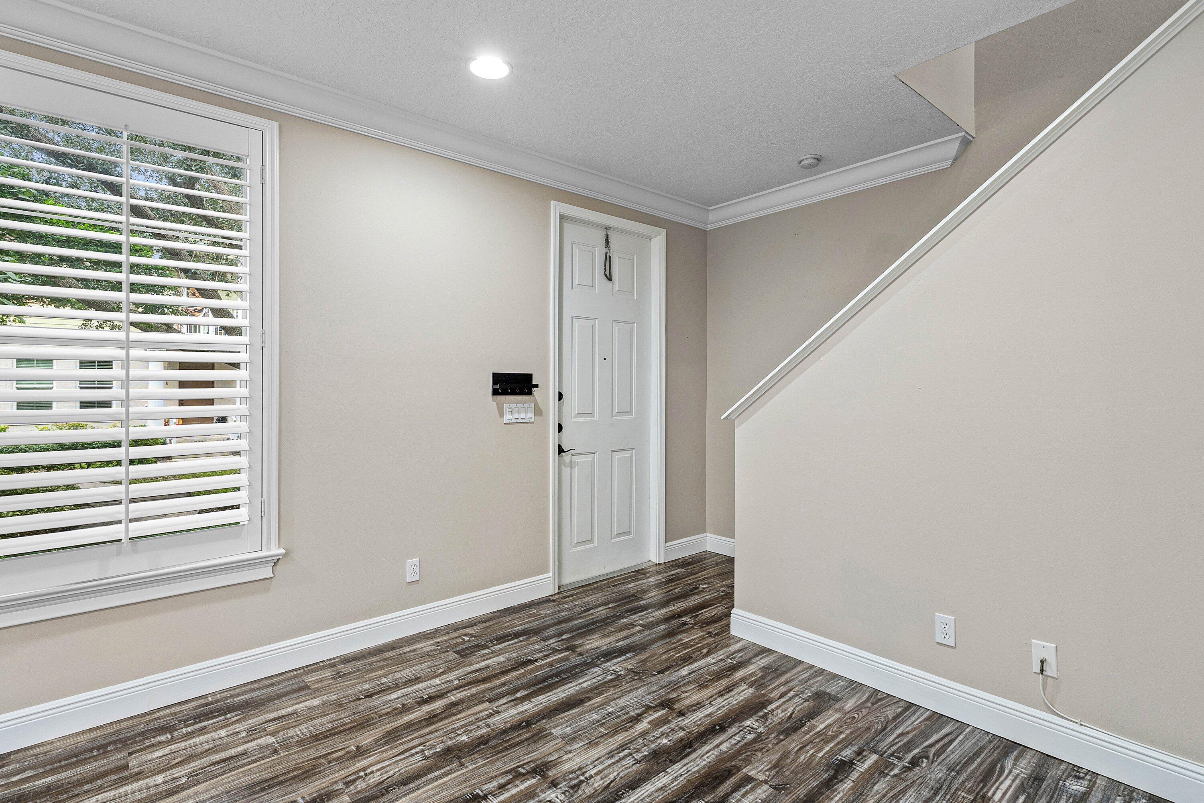
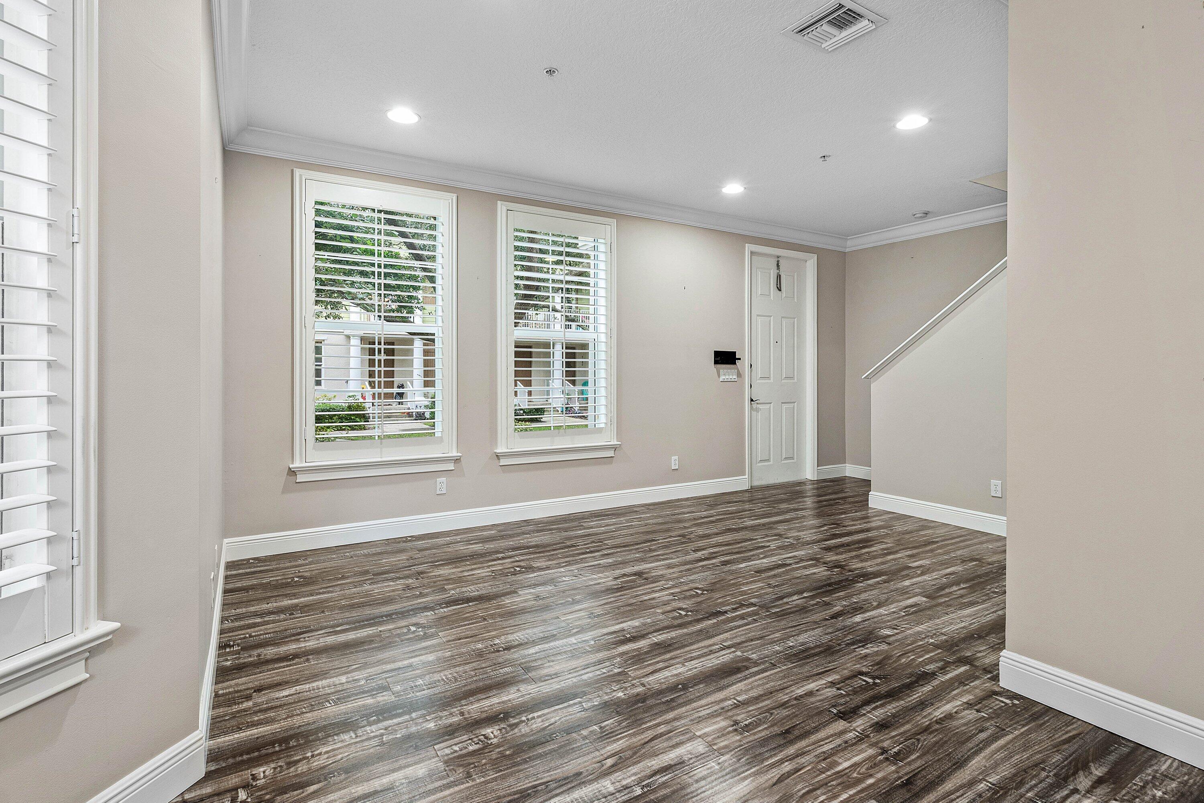
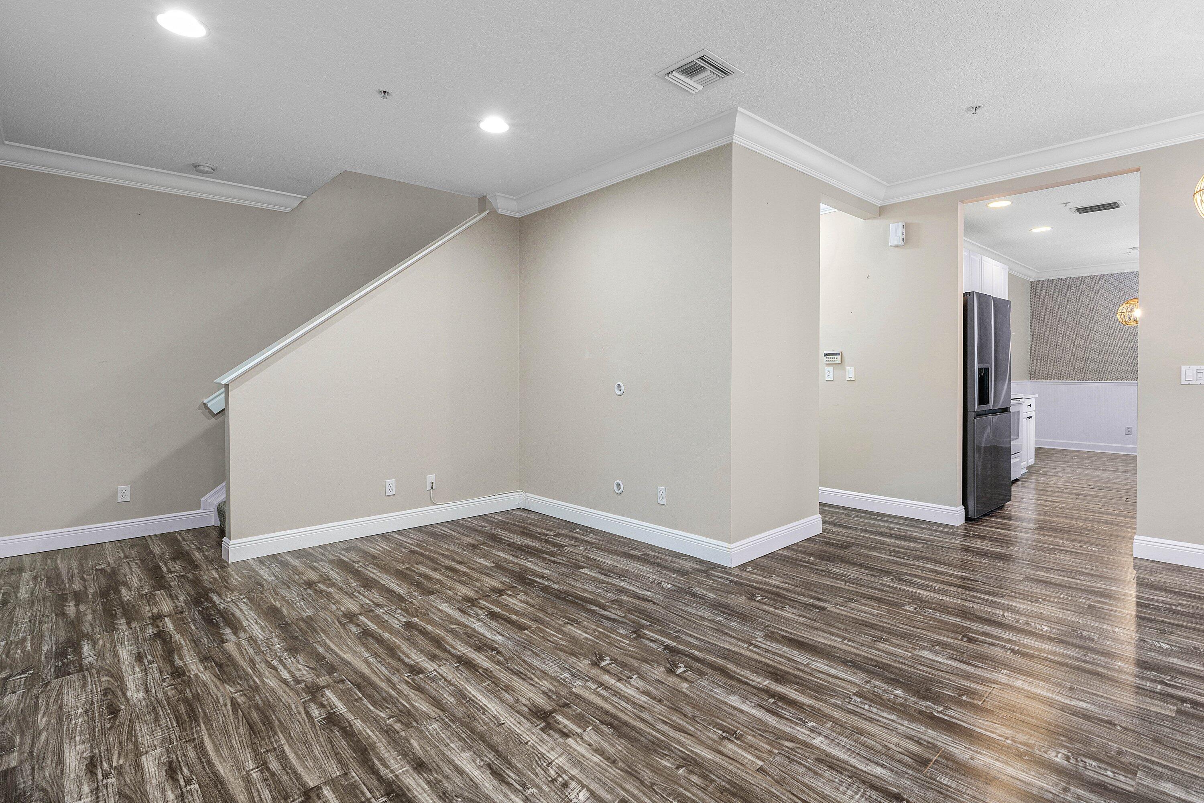
Welcome to this beautifully updated 2-bedroom, 2.5-bath, 1,314 AC SF townhome offering a perfect blend of style, comfort, and functionality. The inviting main living area features rich wood-look flooring, crown molding, neutral tones, and abundant natural light. The updated kitchen boasts white cabinetry, sleek elegant countertops and a spacious dining area with stylish pendant lighting. Upstairs, the generously sized primary suite features a tray ceiling, walk-in closet, and a beautifully renovated en-suite bathroom showcasing stunning porcelain tile, a glass-enclosed walk-in shower, and modern finishes with balcony access. The second bedroom offers additional space and versatility with an en suite bath. A charming powder room with decorative wallpaper and wainscoting adds character to the main level. With tasteful upgrades throughout and a bright, welcoming interior, this move-in-ready townhome is a must-see! Located in the heart of Abacoa, Antigua at Town Center offers a charming village atmosphere with a clubhouse, resort-style pool, and landscaped central green. Enjoy walkable access to Downtown Abacoa's shops, restaurants, and entertainment, plus close proximity to Jupiter's beautiful beaches, golf courses, and Roger Dean Chevrolet Stadium. Antigua features a mix of residential and select live/work properties, with ground-floor commercial space and residential living above. Experience convenient, walkable living in one of Jupiter's most desirable location.

Save
Ask
Tour
Hide
Share
Listing Snapshot
Price 
$479,000
Days On Site 
0 Days
Bedrooms 
2
Inside Area (SqFt) 
1,314 sqft
Total Baths 
3
Full Baths 
2
Partial Baths 
1
Lot Size 
0.05 Acres
Year Built 
2004
MLS Number 
B26102056
Status 
Active
Property Tax 
$6,773.98
HOA/Condo/Coop Fees 
$331 monthly
Sq Ft Source 
Appraiser
Friends & Family
Recent Activity
13 hours agoListing updated with changes from the MLS
13 hours agoListing first seen on site
General Features
Acres 
0.05
Attached Garage 
Yes
Direction Faces 
Northeast
Garage 
Yes
Garage Spaces 
1
Levels 
Multi/SplitTwo
Number Of Stories 
2
Parking 
AttachedGarageGarage Door Opener
Parking Spaces 
3
Pets 
Number LimitSize LimitYes
Property Sub Type 
Townhouse
Security 
Smoke Detector(s)Fire Alarm
Sewer 
Public Sewer
Special Circumstances 
Standard
SqFt Total 
1634
Utilities 
Cable AvailableSewer AvailableWater Available
Water Source 
Public
Zoning 
MXD (city)
Interior Features
Appliances 
DryerDishwasherElectric RangeElectric Water HeaterFree-Standing FreezerDisposalIce MakerMicrowaveRefrigeratorWater HeaterWasher
Cooling 
Central Air
Flooring 
CarpetCeramic TileTileVinyl
Furnished 
Unfurnished
Heating 
Central
Interior 
Walk-In Closet(s)
Laundry Features 
InsideLaundry Closet
Window Features 
BlindsBay Window(s)Plantation ShuttersStorm Window(s)
Bedroom 2 
Dimensions - 19 X 10Level - UpperArea - 190
Kitchen 
Dimensions - 9 X 10Level - MainArea - 90
Living Room 
Dimensions - 15 X 17Level - MainArea - 255
PrimaryBedroom 
Dimensions - 19 X 11Level - UpperArea - 209
Save
Ask
Tour
Hide
Share
Exterior Features
Construction Details 
BlockStucco
Exterior 
Balcony
Patio And Porch 
Covered
Pool Features 
Association
Roof 
Metal
View 
Garden
Waterview 
Garden
Windows/Doors 
BlindsBay Window(s)Plantation ShuttersStorm Window(s)
Community Features
Association Amenities 
PoolClubhousePark
Association Fee 
$331.0
Association Fee Frequency 
Monthly
MLS Area 
5330
Financing Terms Available 
CashConventionalVA Loan
Building Access 
Entry Level Living Area Y
Schools
School District
Unknown
Elementary School
Beacon Cove Intermediate
Middle School
Unknown
High School
William T. Dwyer
Listing courtesy of Leibowitz Realty Group, LLC./P


All listings featuring the BMLS logo are provided by BeachesMLS, Inc. This information is not verified for authenticity or accuracy and is not guaranteed. Copyright © 2026 BeachesMLS, Inc. (a Flex MLS feed)
Last checked: 2026-11-19 08:59 PM UTC

Neighborhood & Commute
Source: Walkscore
Disclosure: Community information and market data powered by Constellation Data Labs. Information is deemed reliable but not guaranteed.
Save
Ask
Tour
Hide
Share

Compare listings

Compare