
183 EDENBERRY Avenue, Jupiter, FL, 33458

Save
Ask
Tour
Hide
Share
$545,000
1 Day On Site

183 EDENBERRY Avenue
Jupiter, FL 33458

For Sale|Townhouse|Active
3
Beds
3
Total Baths
2
Full Baths
1
Partial Bath
1,650
SqFt
$330
/SqFt
2008
Built
Subdivision:
CANTERBURY PLACE
County:
Palm Beach
Call Now: 561.677.8871
Is this the listing for you? We can help make it yours.
561.677.8871
183 EDENBERRY Avenue183 EDENBERRY Avenue183 EDENBERRY Avenue183 EDENBERRY Avenue
Save
Ask
Tour
Hide
Share

Mortgage Calculator

Monthly Payment (Est.)

Enter an interest rate to see your estimated monthly payment.
Calculator powered by Showcase IDX, a Constellation1 Company. Copyright ©2026 Information is deemed reliable but not guaranteed.

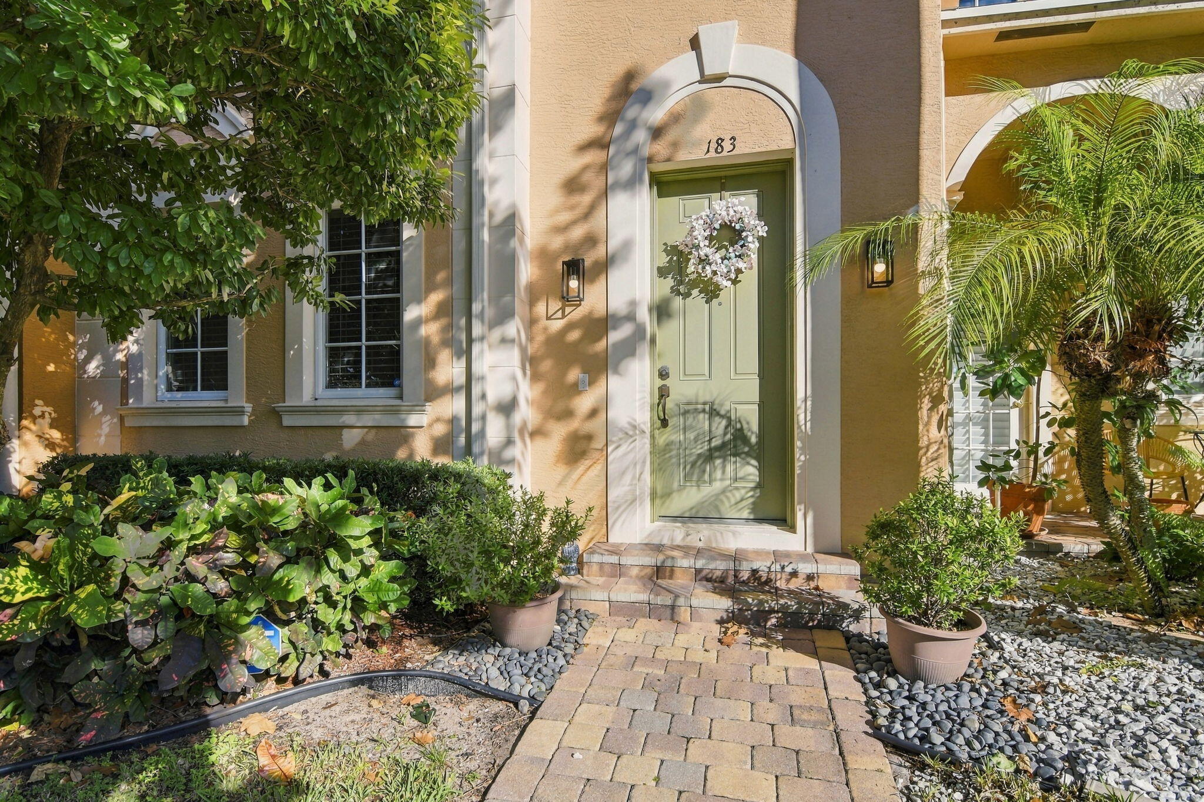
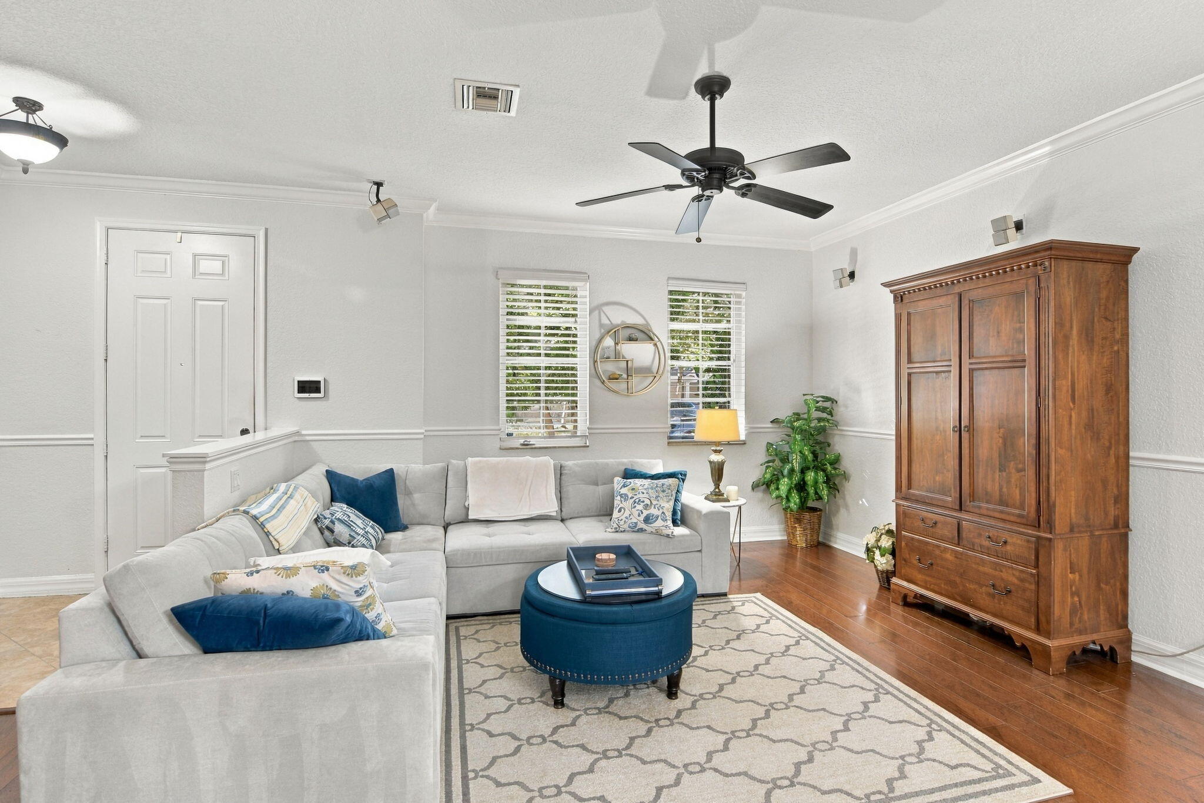
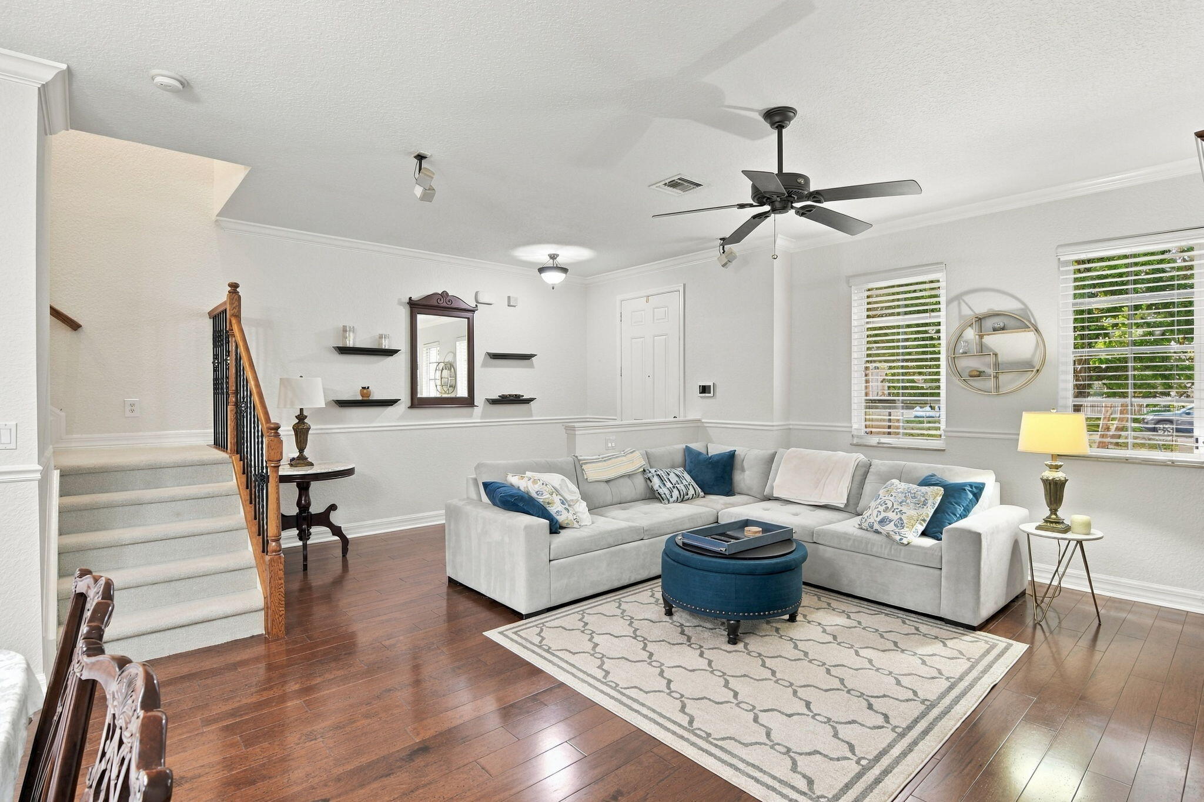
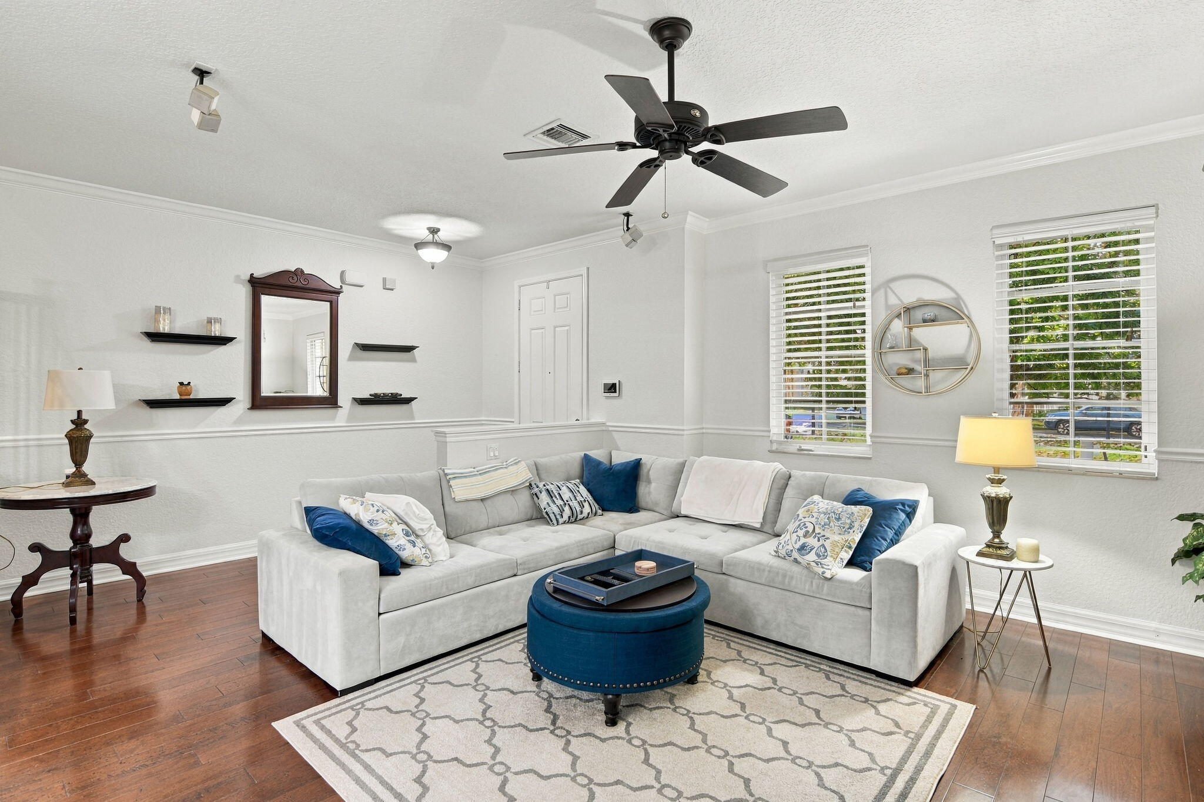
Welcome home to 183 Edenberry Avenue, a 3-bedroom, 2.5-bath townhome on a tree-lined street in Jupiter. The main level features rich wood floors, crown molding, wainscoting, and an open living room with a formal dining area. The kitchen offers wood cabinetry, granite counters, a tile backsplash, stainless steel appliances, and a sunny breakfast nook with French doors that open to a private paver courtyard, perfect for morning coffee or grilling out. Upstairs, the primary suite has a walk-in closet and an ensuite bath with dual sinks, a soaking tub, and a separate shower. Two more bedrooms share a full hall bath. The rear 2-car garage comes outfitted with storage cabinets, slatwall, and overhead racks. Close to Jupiter beaches, shopping, and dining. Schedule your showing today!

Save
Ask
Tour
Hide
Share
Listing Snapshot
Price 
$545,000
Days On Site 
1 Day
Bedrooms 
3
Inside Area (SqFt) 
1,650 sqft
Total Baths 
3
Full Baths 
2
Partial Baths 
1
Lot Size 
0.11 Acres
Year Built 
2008
MLS Number 
B26101680
Status 
Active
Property Tax 
$3,762.41
HOA/Condo/Coop Fees 
$559 monthly
Sq Ft Source 
Public Records
Friends & Family
Recent Activity
8 hours agoStatus changed to Active
8 hours agoListing updated with changes from the MLS
yesterdayListing first seen on site
General Features
Acres 
0.11
Direction Faces 
East
Disclosures 
Special Assessment
Foundation 
Slab
Garage 
Yes
Garage Spaces 
2
Levels 
Three Or MoreTwo
Number Of Stories 
2
Parking 
DetachedGarageGarage Door OpenerGuest
Parking Spaces 
4
Pets 
Yes
Property Sub Type 
Townhouse
Sewer 
Public Sewer
Special Circumstances 
Standard
SqFt Total 
2070
Utilities 
Cable ConnectedSewer ConnectedWater Connected
Water Source 
Public
Zoning 
MXD (city)
Interior Features
Appliances 
CooktopDryerDishwasherOvenRefrigeratorWasher
Cooling 
Central AirCeiling Fan(s)
Flooring 
CarpetTileHardwood
Heating 
Central
Laundry Features 
Laundry Room
Window Features 
ENERGY STAR Qualified Windows
Kitchen 
Living Room 
PrimaryBedroom 
Save
Ask
Tour
Hide
Share
Exterior Features
Construction Details 
Block
Exterior 
Courtyard
Fencing 
Gate
Lot Features 
Interior Lot
Other Structures 
Garage(s)
Roof 
Tile
Windows/Doors 
ENERGY STAR Qualified Windows
Community Features
Association Fee 
$559.0
Association Fee Frequency 
Monthly
MLS Area 
5100
Financing Terms Available 
CashConventionalFHA
Schools
School District
Unknown
Elementary School
Beacon Cove Intermediate
Middle School
Jupiter
High School
Jupiter
Listing courtesy of Epique Realty Inc.


All listings featuring the BMLS logo are provided by BeachesMLS, Inc. This information is not verified for authenticity or accuracy and is not guaranteed. Copyright © 2026 BeachesMLS, Inc. (a Flex MLS feed)
Last checked: 2026-11-18 07:00 PM UTC

Neighborhood & Commute
Source: Walkscore
Disclosure: Community information and market data powered by Constellation Data Labs. Information is deemed reliable but not guaranteed.
Save
Ask
Tour
Hide
Share

Compare listings

Compare