

Save
Ask
Tour
Hide
$599,999
1 Day On Site
400 OCEAN TRAIL Way 109Jupiter, FL 33477
For Sale|Condominium|Active
2
Beds
2
Total Baths
2
Full Baths
1,170
SqFt
$513
/SqFt
1983
Built
Subdivision:
OCEAN TRAIL CONDO IV
County:
Palm Beach
Call Now: 561.677.8871
Is this the listing for you? We can help make it yours.
561.677.8871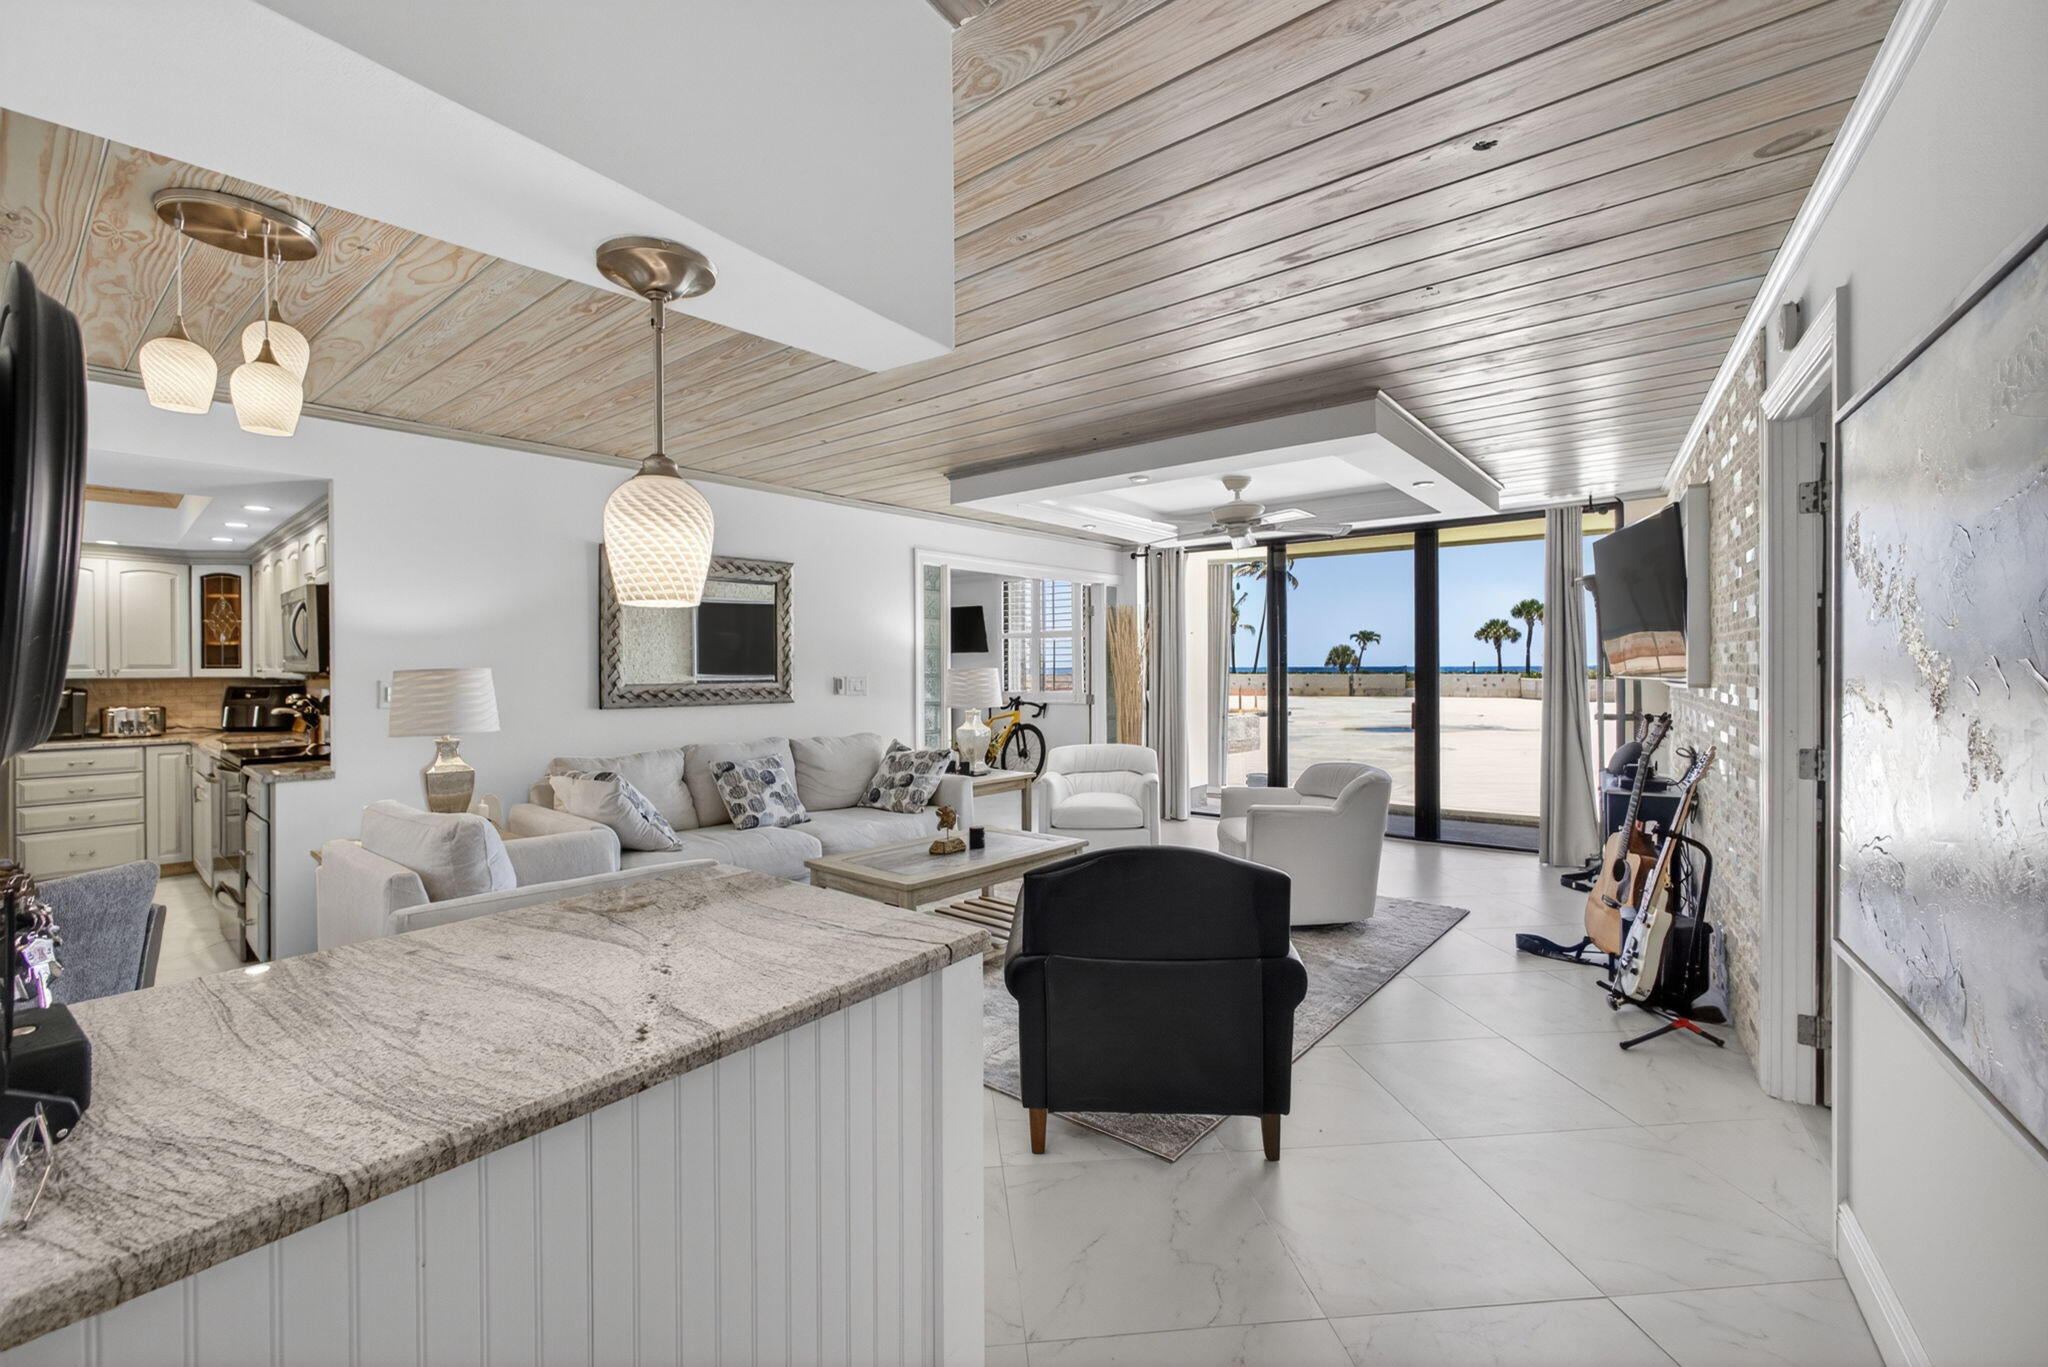
Save
Ask
Tour
Hide
Mortgage Calculator
Monthly Payment (Est.)
Enter an interest rate to see your estimated monthly payment.Calculator powered by Showcase IDX, a Constellation1 Company. Copyright ©2026 Information is deemed reliable but not guaranteed.
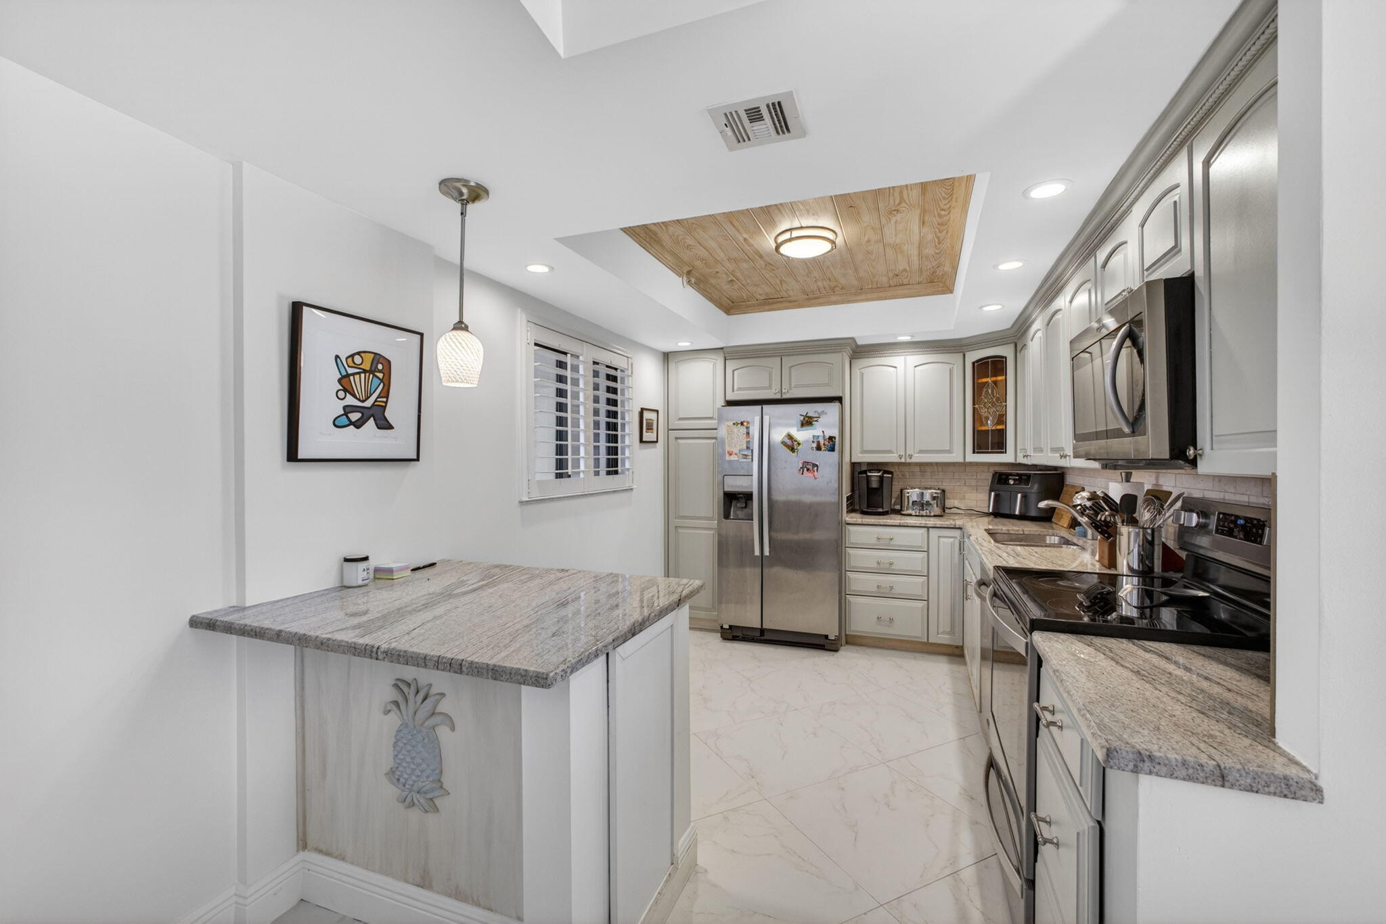
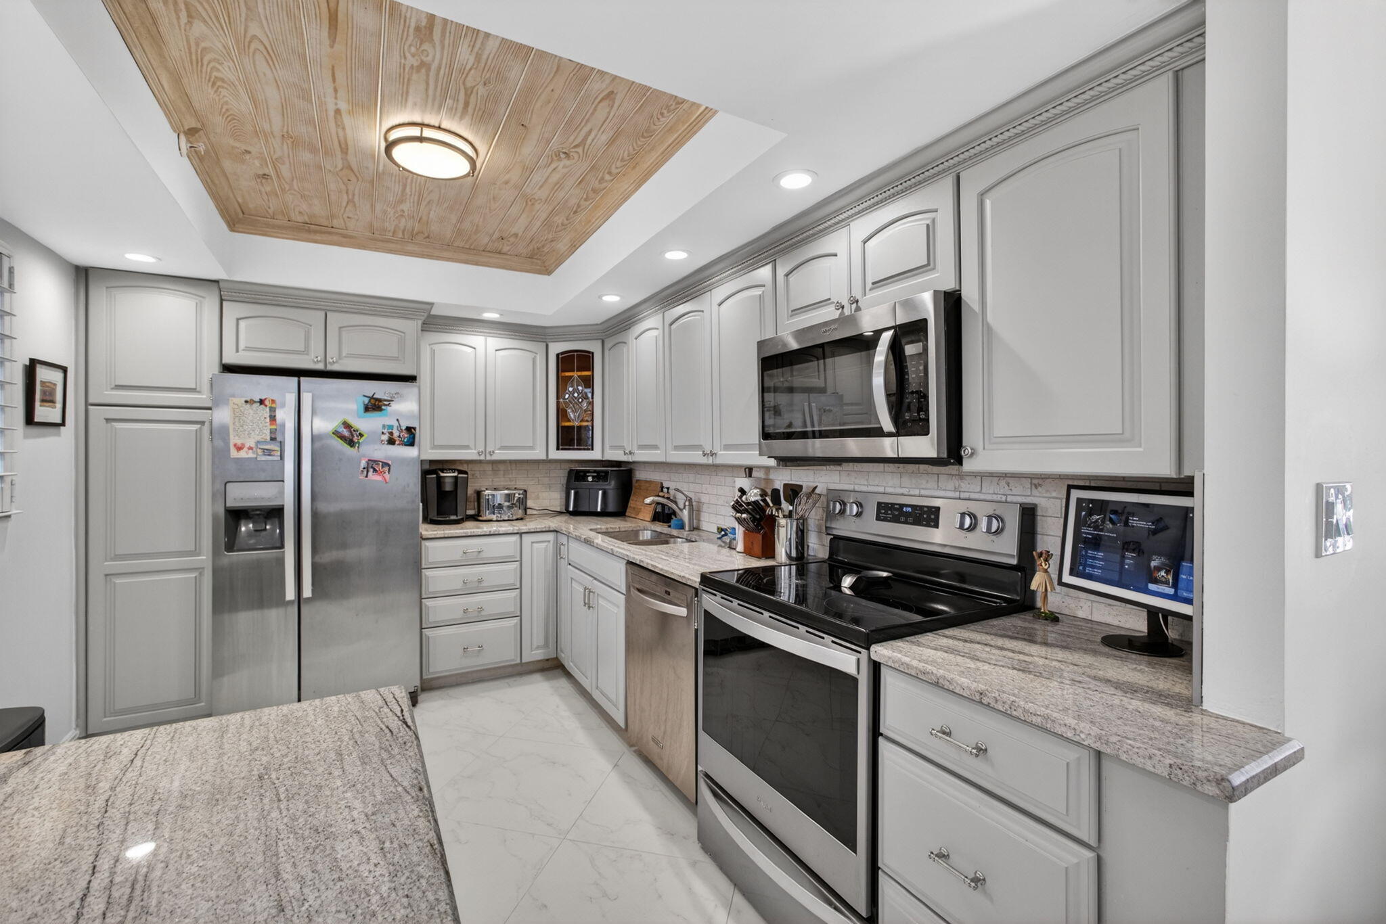
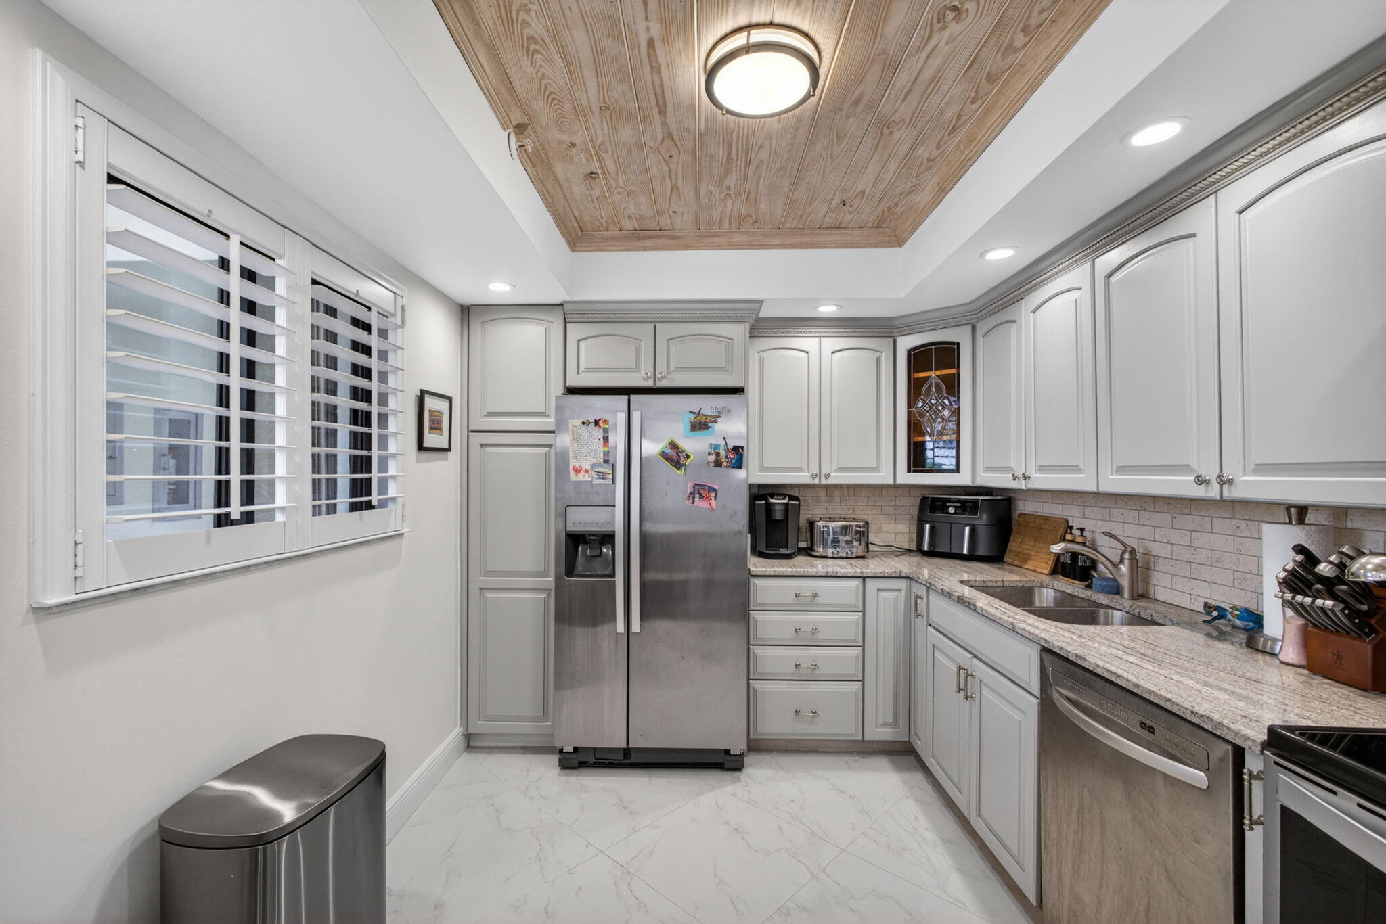
Experience the best of coastal living in this beautifully remodeled, fully furnished 2-bedroom, 2-bathroom oceanfront condo. Thoughtfully renovated with modern finishes and stylish furnishings throughout, this turnkey residence offers the perfect blend of luxury, comfort, and effortless beachfront living. Whether you're seeking a primary residence or a seasonal retreat, this is an exceptional opportunity to own a piece of paradise. The building is currently undergoing improvements, with all existing special assessments to be paid in full by the seller, allowing the new owner to enjoy the benefits of these enhancements without the associated assessment expense. Currently rented until June 2027.
Save
Ask
Tour
Hide
Listing Snapshot
Price
$599,999
Days On Site
1 Day
Bedrooms
2
Inside Area (SqFt)
1,170 sqft
Total Baths
2
Full Baths
2
Partial Baths
N/A
Lot Size
N/A
Year Built
1983
MLS Number
B26101488
Status
Active
Property Tax
$9,250.16
HOA/Condo/Coop Fees
$1,681.67 monthly
Sq Ft Source
Public Records
Friends & Family
Recent Activity
| 6 hours ago | Listing updated with changes from the MLS | |
| 6 hours ago | Status changed to Active | |
| yesterday | Listing first seen on site |
General Features
Attached Garage
Yes
Direction Faces
East
Disclosures
Special Assessment
Garage
Yes
Garage Spaces
1
Land Lease
No
Levels
One
Number Of Stories
14
Parking
AssignedAttachedGarageGuest
Parking Spaces
1
Pets
No
Property Sub Type
Condominium
Security
Smoke Detector(s)Building SecurityFire AlarmFire Sprinkler SystemSecurity GateGated with GuardSecured Garage/ParkingGated CommunityKey Card EntrySecurity FenceSecurity Guard
Sewer
Public Sewer
Special Circumstances
Standard
SqFt Total
1170
Utilities
Cable ConnectedElectricity ConnectedNatural Gas Not AvailablePhone AvailableSewer ConnectedWater Connected
Water Source
Public
Zoning
R3 (city)
Interior Features
Appliances
CooktopDryerDishwasherElectric CooktopElectric RangeFreezerDisposalIce MakerMicrowaveRefrigeratorVented Exhaust FanWine RefrigeratorWasher
Cooling
Central AirCeiling Fan(s)
Flooring
Tile
Furnished
Furnished
Heating
Central
Interior
Elevator
Laundry Features
In Unit
Main Level Bedrooms
2
Window Features
Plantation ShuttersStorm Window(s)Shutters
Kitchen
Living Room
PrimaryBedroom
Save
Ask
Tour
Hide
Exterior Features
Construction Details
Block
Exterior
BalconyGardenStorageTennis Court(s)
Fencing
Fenced
Lot Features
GardenWaterfront
Other Structures
StorageTennis Court(s)
Patio And Porch
Covered
Pool Features
AssociationHeated
Roof
Concrete
View
GardenOceanPoolWater
Waterfront
Yes
Waterfront Features
Beach AccessDeeded AccessOcean Front
Waterview
GardenOceanPoolWater
Windows/Doors
Plantation ShuttersStorm Window(s)Shutters
Community Features
Association Amenities
PoolBasketball CourtClubhouseCar Wash AreaFitness CenterGatedHot WaterManagementPicnic AreaParkRecreation FacilitiesRacquetballShuffleboard CourtSaunaSpa/Hot TubSecurityStorageTennis Court(s)
Association Fee
$4253.0
Association Fee Frequency
Quarterly
Additional Association Fee
$264.0
Additional Association Fee Frequency
Monthly
Community Features
GatedStreet Lights
MLS Area
5080
Financing Terms Available
CashConventional
Schools
School District
Unknown
Elementary School
Jupiter
Middle School
Jupiter
High School
Jupiter
Listing courtesy of Serhant Florida LLC

All listings featuring the BMLS logo are provided by BeachesMLS, Inc. This information is not verified for authenticity or accuracy and is not guaranteed. Copyright © 2026 BeachesMLS, Inc. (a Flex MLS feed)
Last checked: 2026-11-18 01:14 AM UTC
All listings featuring the BMLS logo are provided by BeachesMLS, Inc. This information is not verified for authenticity or accuracy and is not guaranteed. Copyright © 2026 BeachesMLS, Inc. (a Flex MLS feed)
Last checked: 2026-11-18 01:14 AM UTC
Neighborhood & Commute
Source: Walkscore
Disclosure: Community information and market data powered by Constellation Data Labs. Information is deemed reliable but not guaranteed.
Save
Ask
Tour
Hide


Did you know? You can invite friends and family to your search. They can join your search, rate and discuss listings with you.