

Save
Ask
Tour
Hide
$1,550,000
New Listing
174 San Remo DriveJupiter, FL 33458
For Sale|Single Family Residence|Active
4
Beds
3
Total Baths
3
Full Baths
2,686
SqFt
$577
/SqFt
2004
Built
Subdivision:
TUSCANY AT ABACOA 2
County:
Palm Beach
Call Now: 561.677.8871
Is this the listing for you? We can help make it yours.
561.677.8871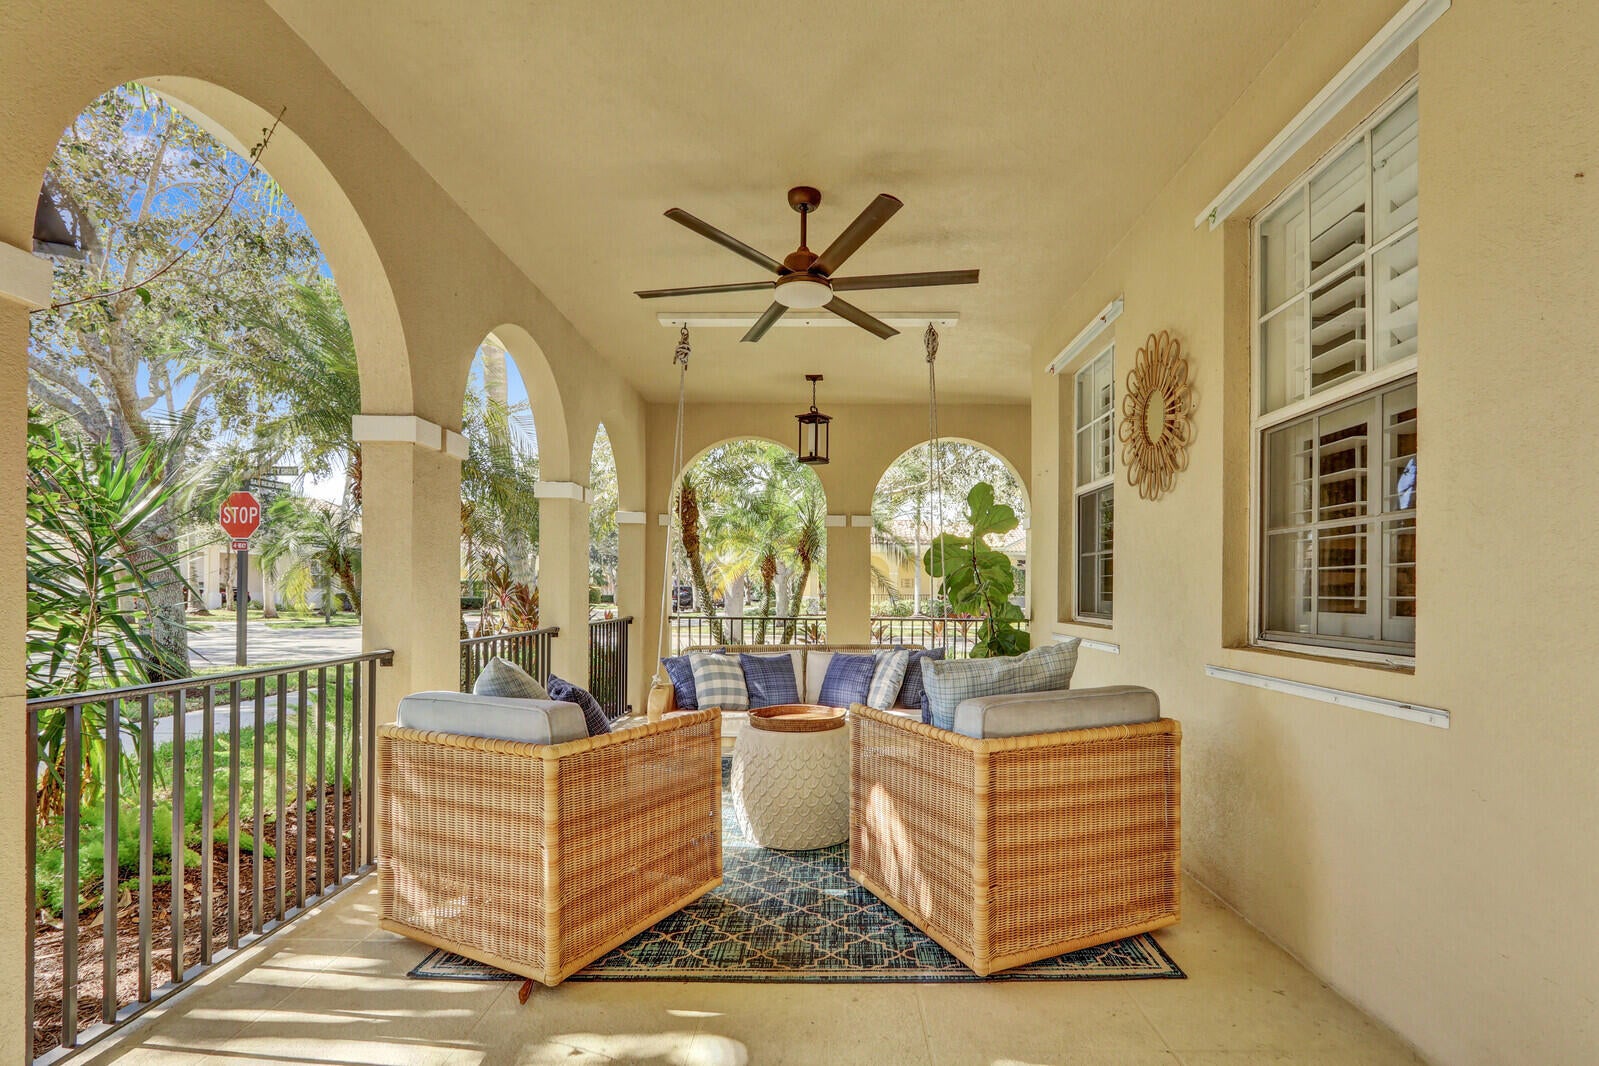
Save
Ask
Tour
Hide
Mortgage Calculator
Monthly Payment (Est.)
Enter an interest rate to see your estimated monthly payment.Calculator powered by Showcase IDX, a Constellation1 Company. Copyright ©2026 Information is deemed reliable but not guaranteed.
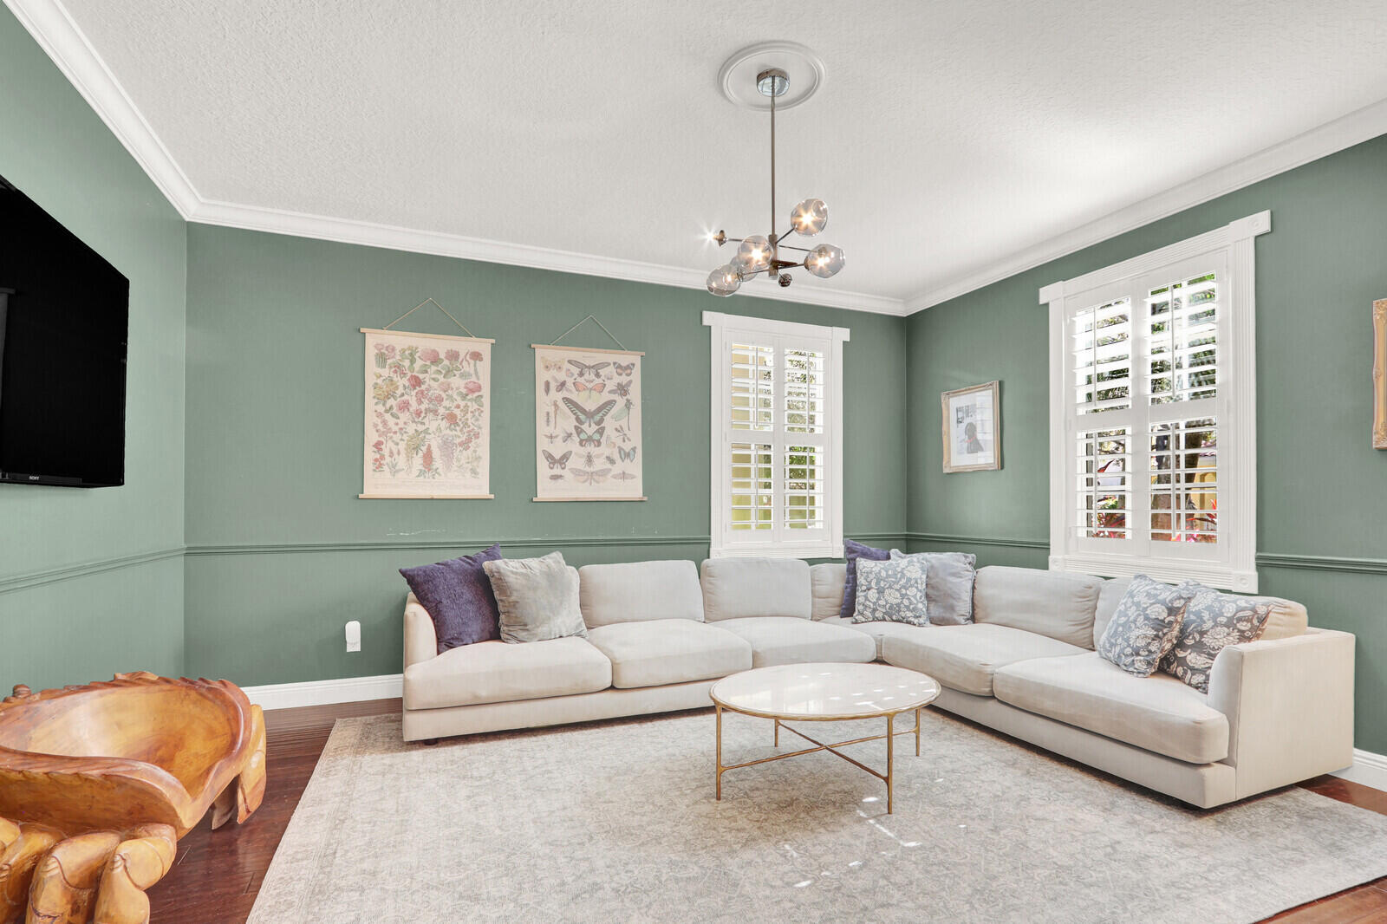
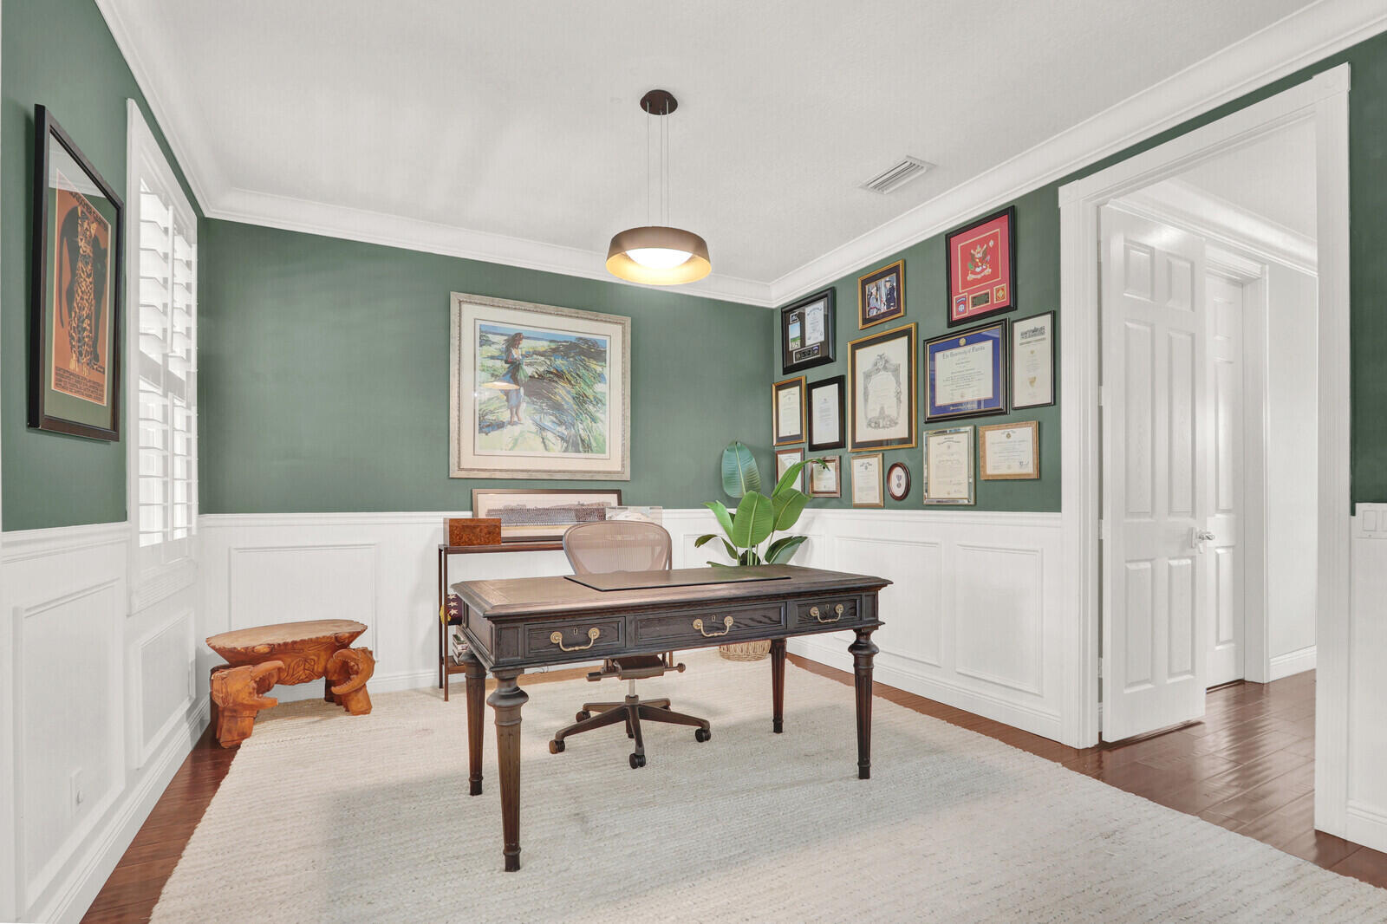
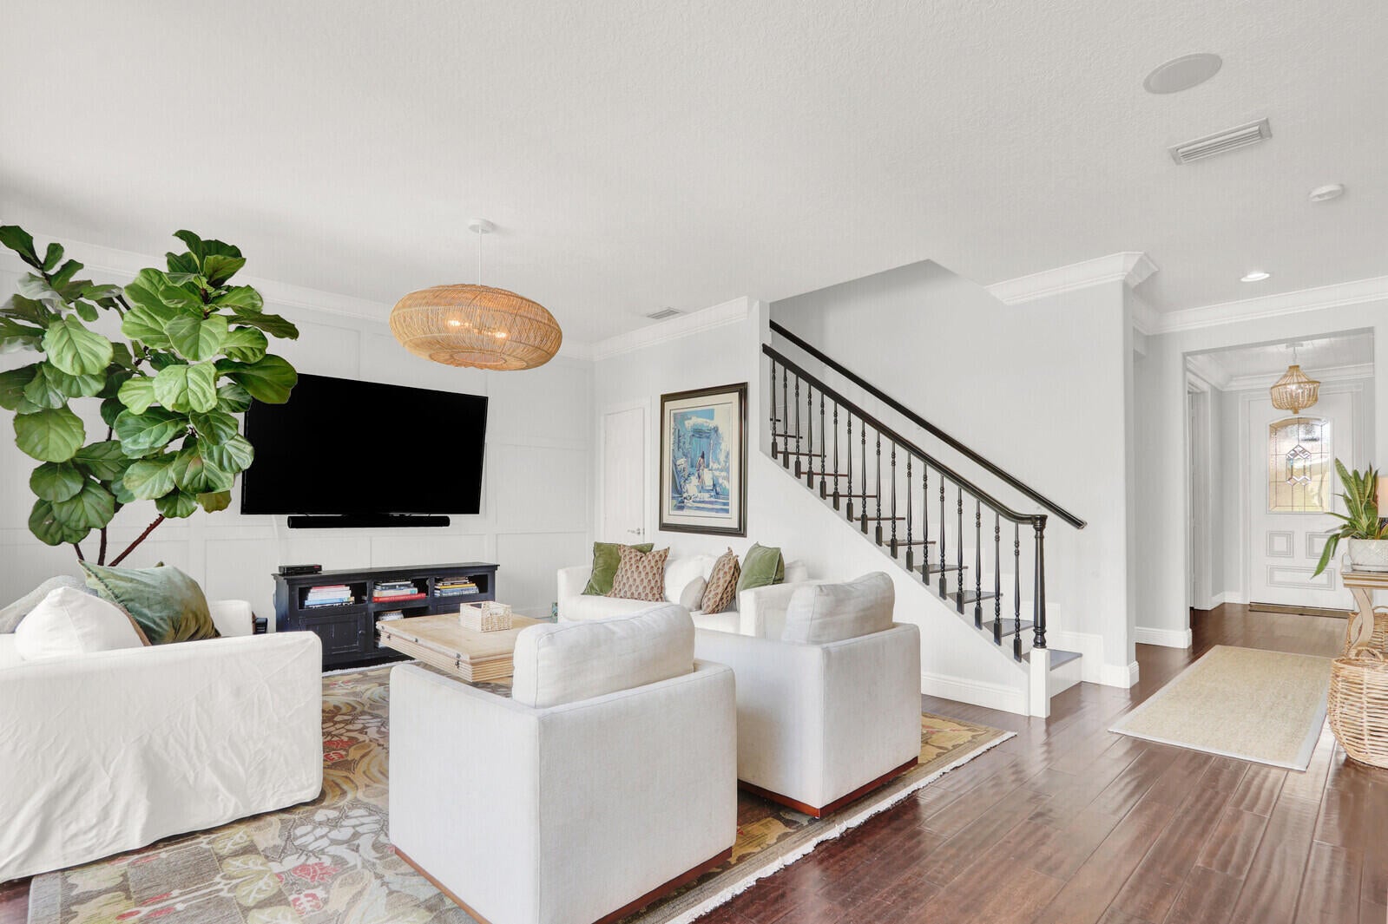
Rarely available 4 bedroom, 3 bath, plus a den pool home is on an oversized corner lot with fully fenced yard for maximum outdoor living and privacy. This well maintained home was freshly painted and has engineered wood flooring, and updated kitchen counters. The pool area has an extended coved area for entertainment. Enjoy the Florida lifestyle walking distance to all the Downtown Abacoa shops, restaurants, amphitheater, fireworks, festivals and Abacoa Golf course.
Save
Ask
Tour
Hide
Listing Snapshot
Price
$1,550,000
Days On Site
0 Days
Bedrooms
4
Inside Area (SqFt)
2,686 sqft
Total Baths
3
Full Baths
3
Partial Baths
N/A
Lot Size
0.2 Acres
Year Built
2004
MLS Number
B26100561
Status
Active
Property Tax
N/A
HOA/Condo/Coop Fees
$445 monthly
Sq Ft Source
Public Records
Friends & Family
Recent Activity
| 8 hours ago | Listing updated with changes from the MLS | |
| 8 hours ago | Listing first seen on site |
General Features
Acres
0.2
Attached Garage
Yes
Direction Faces
South
Garage
Yes
Garage Spaces
2
Levels
Two
Number Of Stories
2
Parking
AttachedDrivewayGarageGarage Door OpenerOn Street
Parking Spaces
4
Pets
Number LimitYes
Property Sub Type
Single Family Residence
Security
Security System OwnedFire Sprinkler SystemSmoke Detector(s)
Sewer
Public Sewer
Special Circumstances
Standard
SqFt Total
3878
Style
Mediterranean
Utilities
Cable AvailableElectricity AvailableSewer AvailableWater Available
Water Source
Public
Zoning
MXD (city)
Interior Features
Appliances
DryerDishwasherElectric RangeElectric Water HeaterDisposalIce MakerMicrowaveRefrigeratorWater HeaterWasher
Cooling
Central AirCeiling Fan(s)Electric
Flooring
CarpetCeramic TileHardwood
Furnished
Unfurnished
Heating
Central
Interior
Entrance FoyerEat-in KitchenHigh CeilingsPantrySoaking TubWalk-In Closet(s)
Laundry Features
Washer HookupInsideLaundry Closet
Window Features
BlindsDrapes
Bedroom 2
Dimensions - 11 X 11Area - 121
Bedroom 3
Dimensions - 10 X 14Area - 140
Bedroom 4
Dimensions - 11 X 14Area - 154
Den
Dimensions - 12 X 15Area - 180
Dining Room
Dimensions - 11 X 12Area - 132
Great Room
Kitchen
Dimensions - 12 X 14Area - 168
Laundry
Living Room
Dimensions - 14 X 20Area - 280
PrimaryBedroom
Dimensions - 17 X 18Area - 306
Save
Ask
Tour
Hide
Exterior Features
Construction Details
BlockConcrete
Lot Features
Corner Lot
Patio And Porch
CoveredDeckPatioPorchWrap Around
Pool Features
HeatedIn GroundAssociationPrivate
Private Pool
Yes
Roof
BarrelConcreteTile
View
OtherPool
Waterview
OtherPool
Windows/Doors
BlindsDrapes
Community Features
Association Amenities
PoolBasketball CourtClubhouseTennis Court(s)Trail(s)
Association Fee
$445.0
Association Fee Frequency
Monthly
Community Features
Street LightsSidewalks
MLS Area
5100
Financing Terms Available
CashConventionalFHAVA Loan
Building Access
Entry Level Living Area Y
Listing courtesy of Illustrated Properties

All listings featuring the BMLS logo are provided by BeachesMLS, Inc. This information is not verified for authenticity or accuracy and is not guaranteed. Copyright © 2026 BeachesMLS, Inc. (a Flex MLS feed)
Last checked: 2026-11-16 12:20 AM UTC
All listings featuring the BMLS logo are provided by BeachesMLS, Inc. This information is not verified for authenticity or accuracy and is not guaranteed. Copyright © 2026 BeachesMLS, Inc. (a Flex MLS feed)
Last checked: 2026-11-16 12:20 AM UTC
Neighborhood & Commute
Source: Walkscore
Disclosure: Community information and market data powered by Constellation Data Labs. Information is deemed reliable but not guaranteed.
Save
Ask
Tour
Hide


Did you know? You can invite friends and family to your search. They can join your search, rate and discuss listings with you.