
301 OCEAN BLUFFS Boulevard 5030, Jupiter, FL, 33477

Save
Ask
Tour
Hide
Share
$798,000
New Listing

301 OCEAN BLUFFS Boulevard 5030
Jupiter, FL 33477

Condominium|Coming Soon
2
Beds
2
Total Baths
2
Full Baths
1,385
SqFt
$576
/SqFt
1985
Built
Subdivision:
OCEAN AT THE BLUFFS
County:
Palm Beach
Call Now: 561.677.8871
Is this the listing for you? We can help make it yours.
561.677.8871
301 OCEAN BLUFFS Boulevard 5030301 OCEAN BLUFFS Boulevard 5030301 OCEAN BLUFFS Boulevard 5030301 OCEAN BLUFFS Boulevard 5030
Save
Ask
Tour
Hide
Share

Mortgage Calculator

Monthly Payment (Est.)

Enter an interest rate to see your estimated monthly payment.
Calculator powered by Showcase IDX, a Constellation1 Company. Copyright ©2026 Information is deemed reliable but not guaranteed.

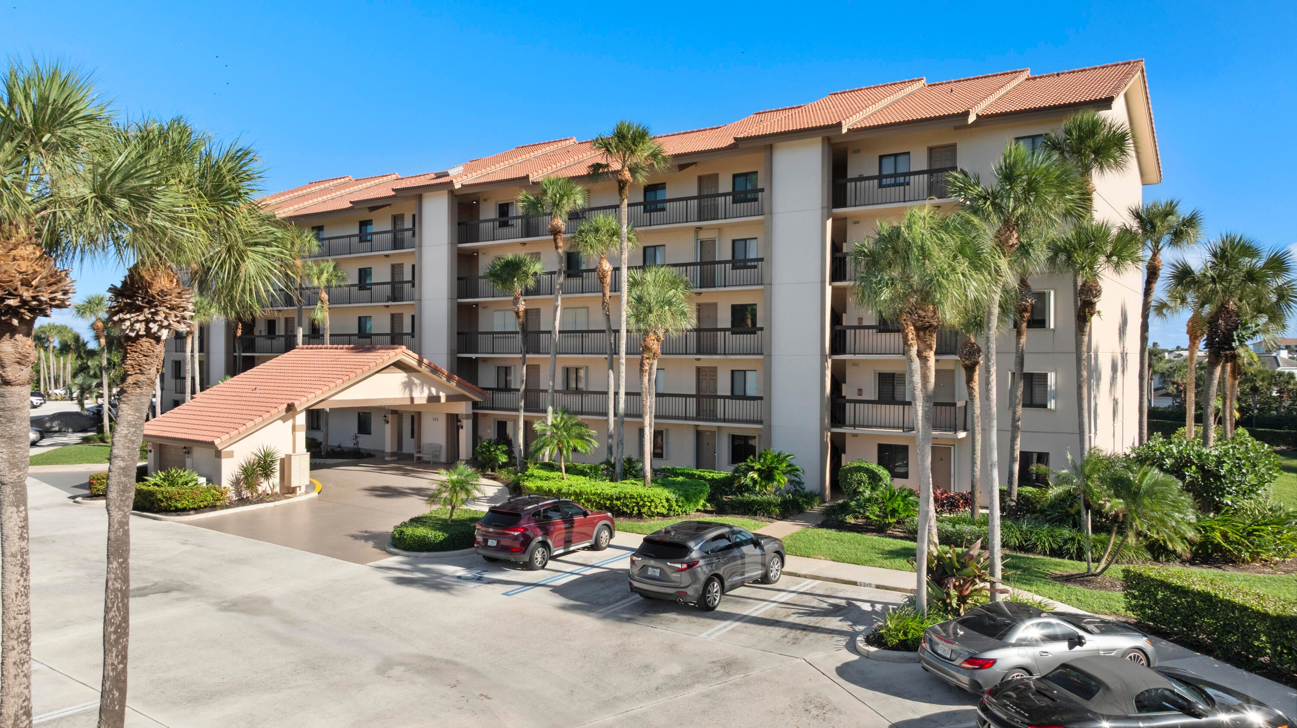
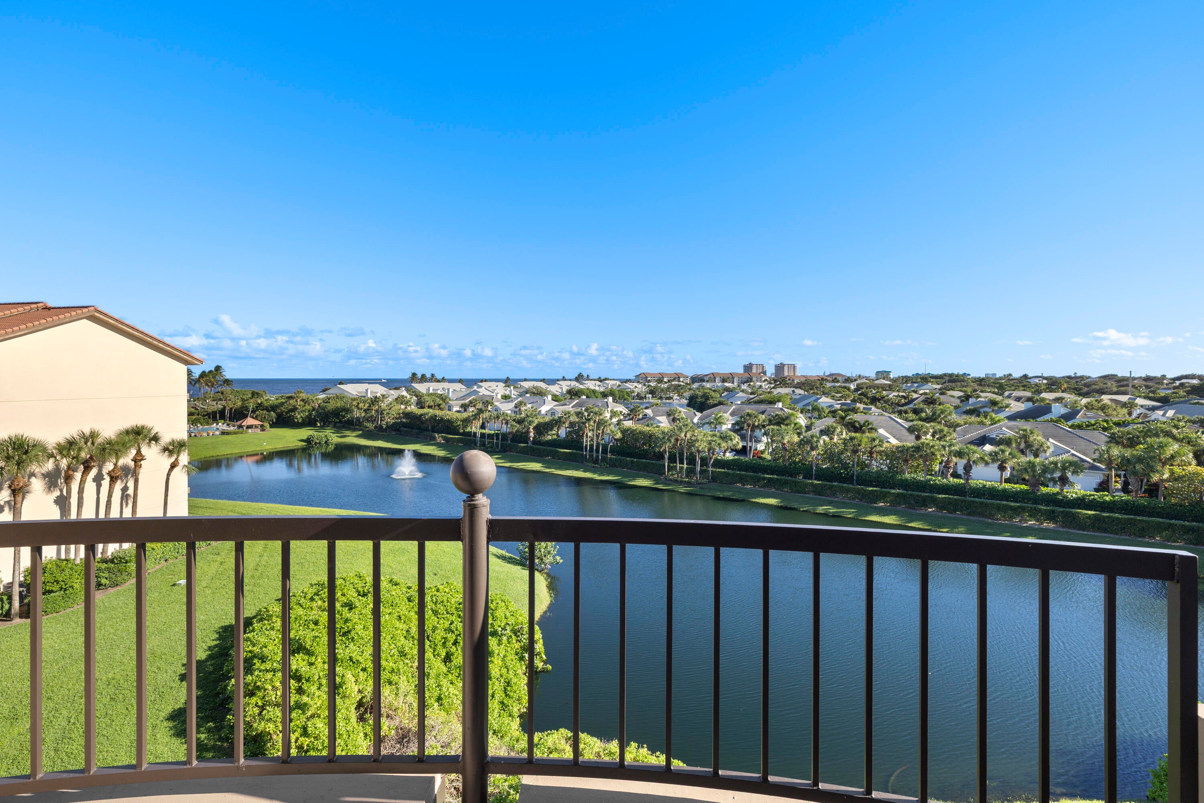
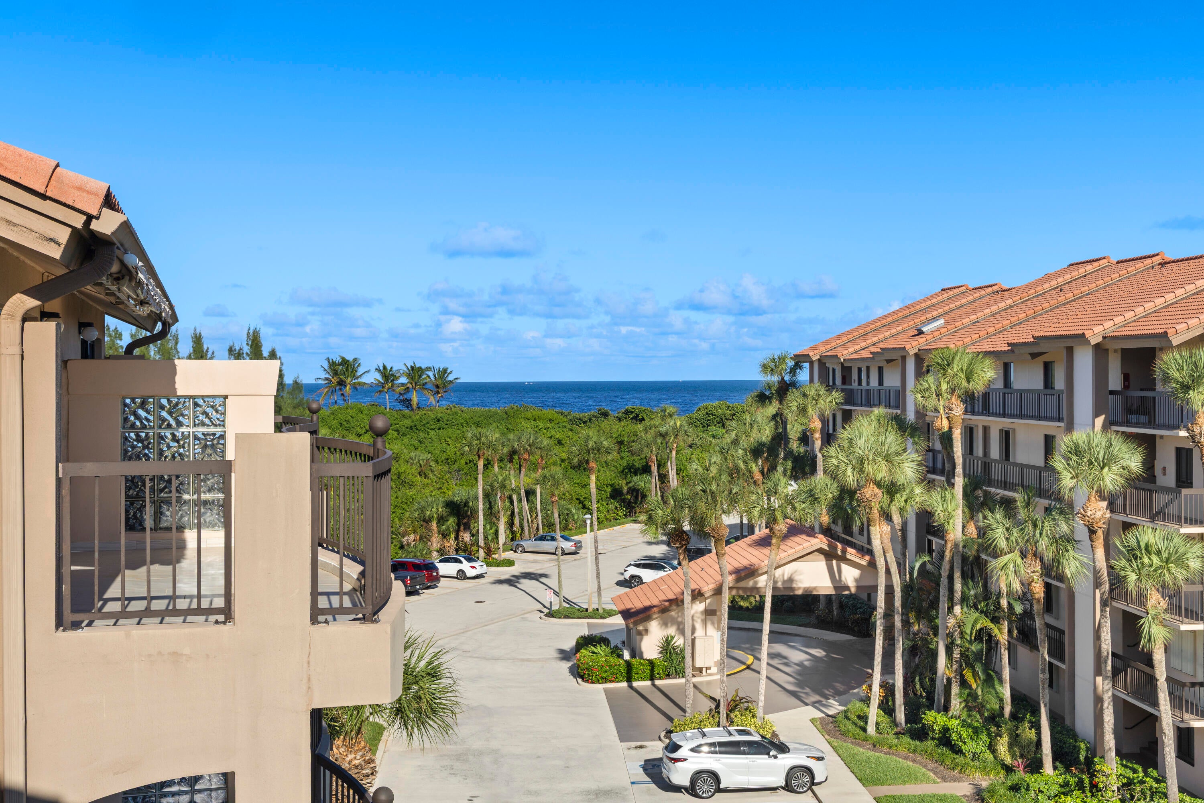
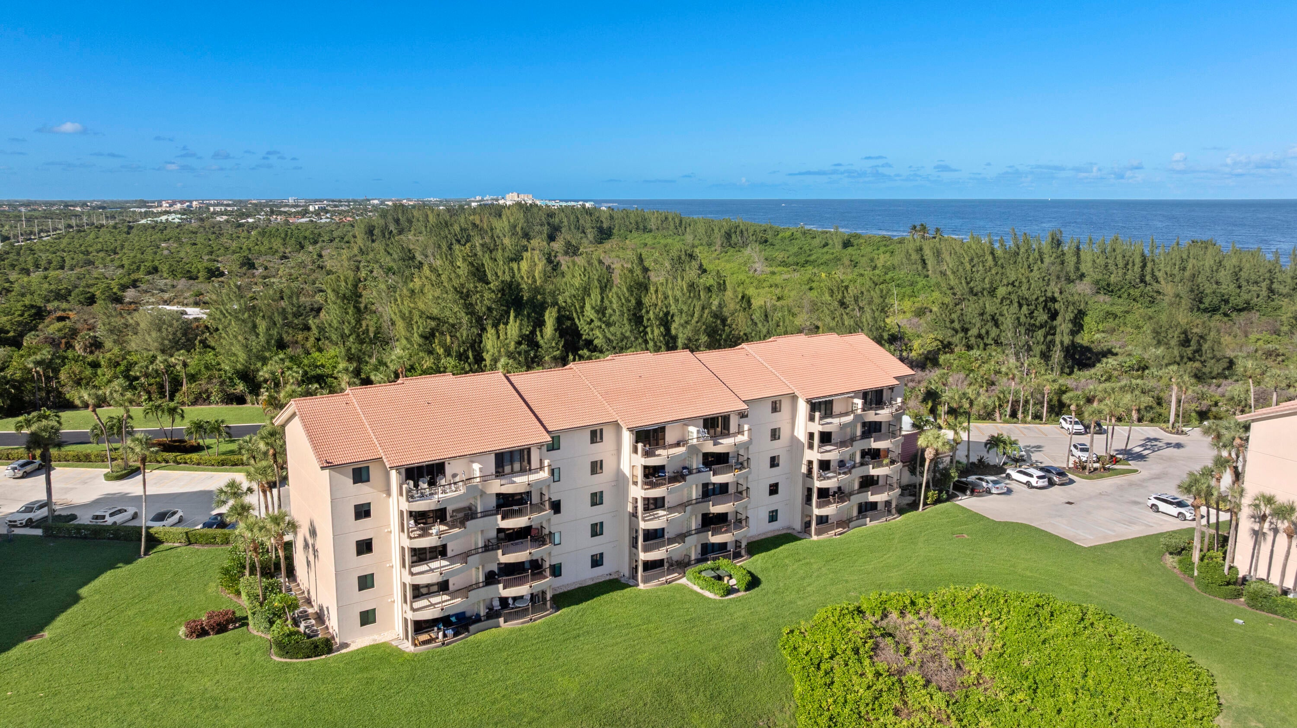
Rarely available fifth-floor residence at Ocean at the Bluffs North! Ocean and lake views, soaring vaulted ceilings, and an inviting sense of openness make this top-floor condominium special. South-southeast exposure welcomes natural light and coastal breezes, while the open balcony is a wonderful spot for morning coffee or relaxing at day's end. Features include impact-resistant windows and sliding glass doors. Set within a gated beachside community just steps from Jupiter's beautiful beach, residents enjoy a swimming pool, tennis facilities, and lush tropical grounds. Close to restaurants, shopping, golf, and waterfront attractions, this is a welcoming retreat for enjoying Jupiter's coastal lifestyle year-round or seasonally. An inviting place to embrace life by the sea.

Save
Ask
Tour
Hide
Share
Listing Snapshot
Price 
$798,000
Days On Site 
0 Days
Bedrooms 
2
Inside Area (SqFt) 
1,385 sqft
Total Baths 
2
Full Baths 
2
Partial Baths 
N/A
Lot Size 
N/A
Year Built 
1985
MLS Number 
B26098530
Status 
Coming Soon
Property Tax 
$5,130.68
HOA/Condo/Coop Fees 
$1,080 monthly
Sq Ft Source 
Public Records
Friends & Family
Recent Activity
9 hours agoListing updated with changes from the MLS
10 hours agoListing first seen on site
General Features
Direction Faces 
North
Levels 
One
Number Of Stories 
5
Parking 
AssignedOpen
Parking Spaces 
1
Pets 
No
Property Sub Type 
Condominium
Security 
Gated Community
Sewer 
Public Sewer
Special Circumstances 
Standard
SqFt Total 
1385
Utilities 
Cable AvailableElectricity AvailableWater Available
Water Source 
Public
Zoning 
R3 (city)
Interior Features
Appliances 
DryerDishwasherElectric RangeElectric Water HeaterMicrowaveRefrigeratorWater HeaterWasher
Cooling 
Central AirCeiling Fan(s)
Flooring 
CarpetTile
Furnished 
Unfurnished
Heating 
Central
Interior 
Cathedral Ceiling(s)Entrance FoyerWalk-In Closet(s)
Laundry Features 
Laundry Room
Main Level Bedrooms 
2
Kitchen 
Dimensions - 12 X 8Level - MainArea - 96
Living Room 
Dimensions - 15 X 13Level - MainArea - 195
PrimaryBedroom 
Dimensions - 13 X 13Level - MainArea - 169
Save
Ask
Tour
Hide
Share
Exterior Features
Construction Details 
ConcreteStucco
Exterior 
Balcony
Lot Features 
Waterfront
Pool Features 
Heated
Roof 
Tile
View 
OceanPondWater
Waterfront 
Yes
Waterfront Features 
Pond
Waterview 
OceanPondWater
Community Features
Association Amenities 
Beach RightsBeach AccessGatedMaintenancePoolTennis Court(s)Elevator(s)
Association Fee 
$1080.0
Association Fee Frequency 
Monthly
Community Features 
Gated
MLS Area 
5200
Financing Terms Available 
CashConventional
Schools
School District
Unknown
Elementary School
Beacon Cove Intermediate
Middle School
Unknown
High School
William T. Dwyer
Listing courtesy of Douglas Elliman


All listings featuring the BMLS logo are provided by BeachesMLS, Inc. This information is not verified for authenticity or accuracy and is not guaranteed. Copyright © 2026 BeachesMLS, Inc. (a Flex MLS feed)
Last checked: 2026-11-10 10:06 PM UTC

Neighborhood & Commute
Source: Walkscore
Disclosure: Community information and market data powered by Constellation Data Labs. Information is deemed reliable but not guaranteed.
Save
Ask
Tour
Hide
Share

Compare listings

Compare