8601 SE SOMERSET ISLAND Way, Jupiter, FL, 33458

Save
Ask
Tour
Hide
Share
$4,999,000
1 Day On Site

8601 SE SOMERSET ISLAND Way
Jupiter, FL 33458

For Sale|Single Family Residence|Active
4
Beds
4
Total Baths
4
Full Baths
4,072
SqFt
$1,228
/SqFt
2002
Built
Subdivision:
JUPITER RIVER ESTATES
County:
Martin
Call Now: 561.677.8871
Is this the listing for you? We can help make it yours.
561.677.8871
8601 SE SOMERSET ISLAND Way8601 SE SOMERSET ISLAND Way8601 SE SOMERSET ISLAND Way8601 SE SOMERSET ISLAND Way
Save
Ask
Tour
Hide
Share

Mortgage Calculator

Monthly Payment (Est.)

Enter an interest rate to see your estimated monthly payment.
Calculator powered by Showcase IDX, a Constellation1 Company. Copyright ©2026 Information is deemed reliable but not guaranteed.

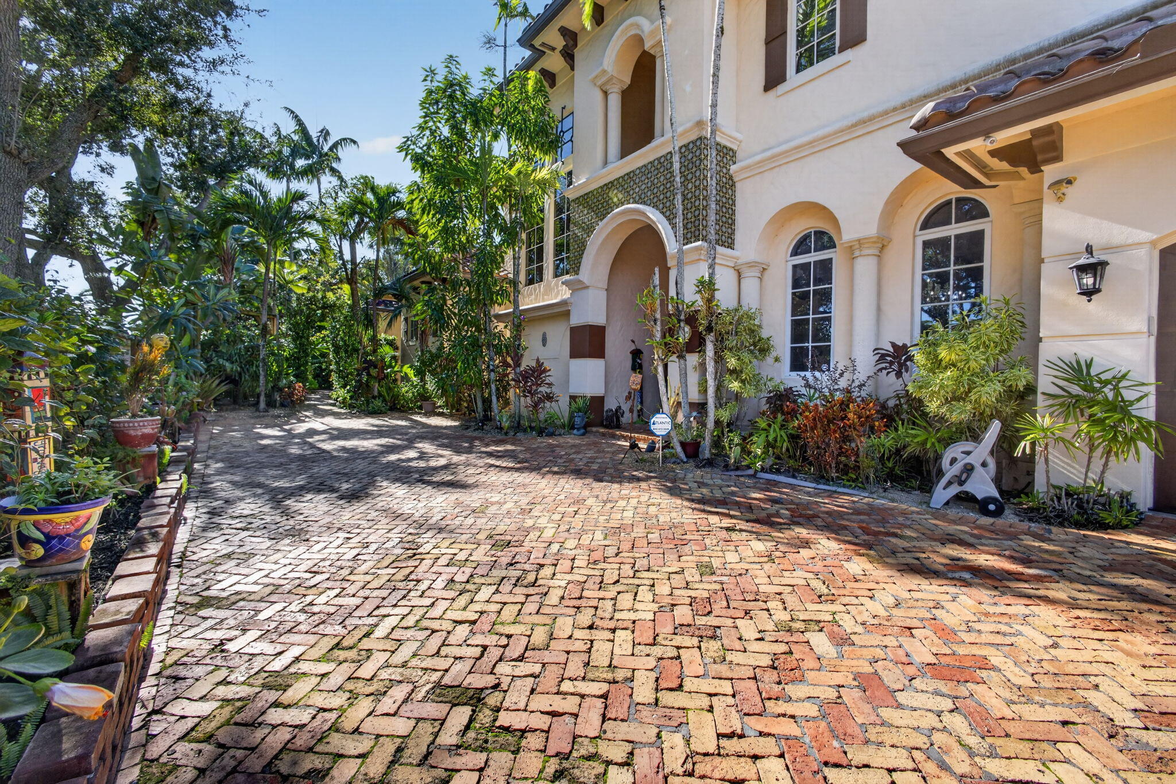
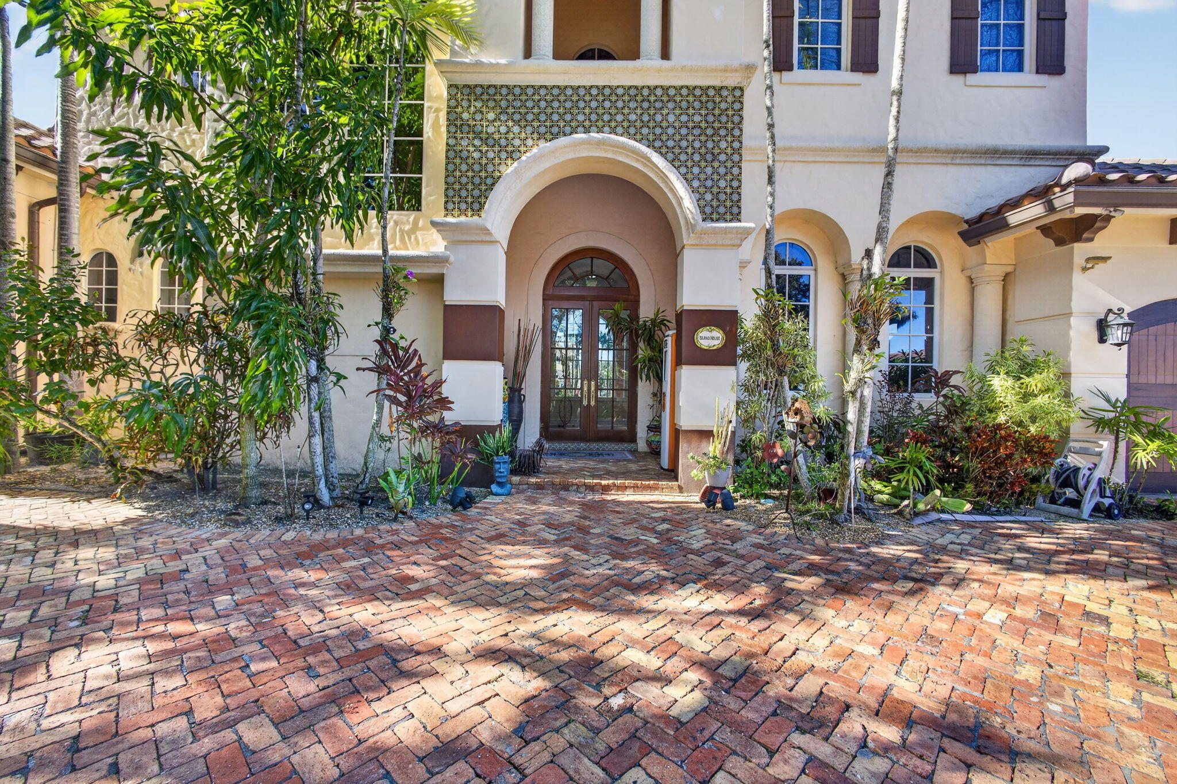
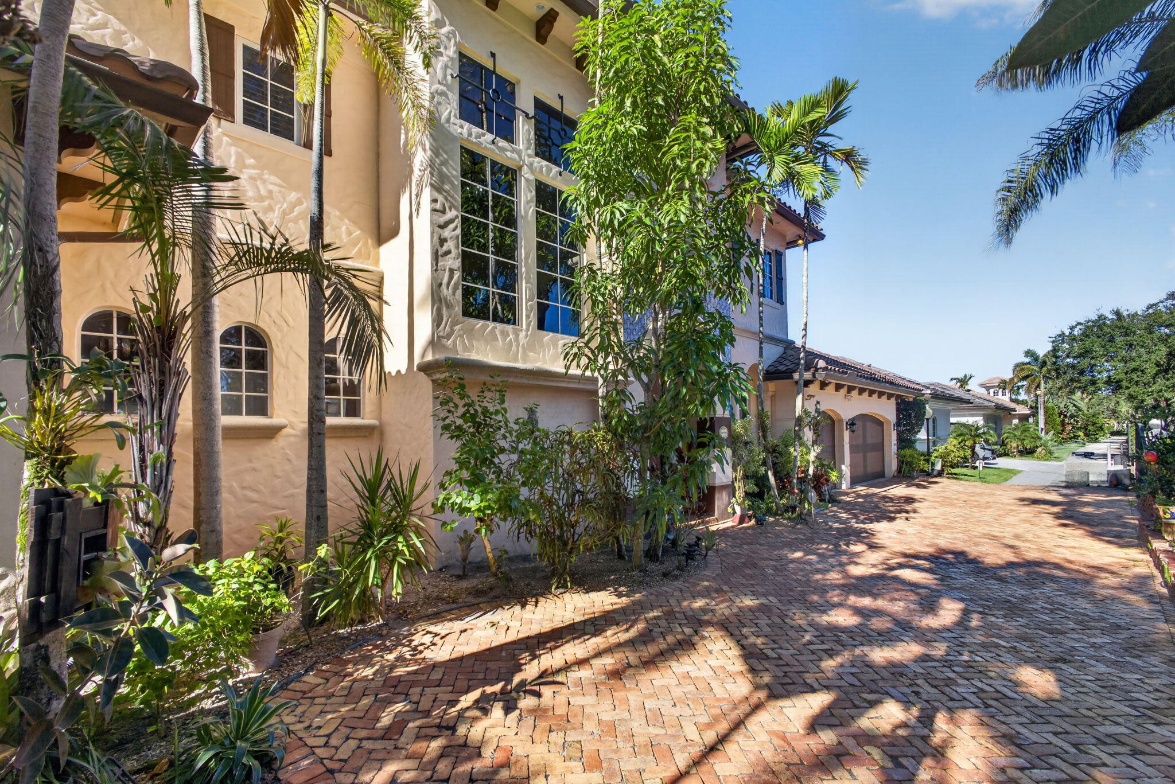
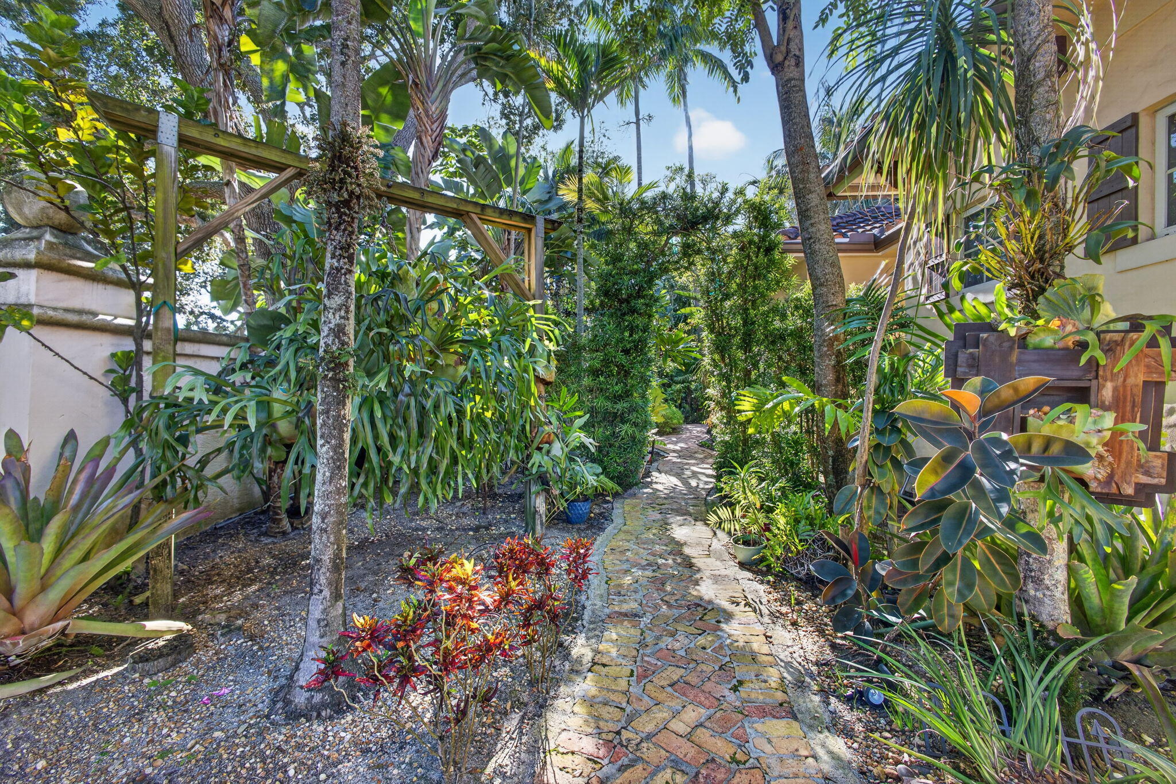
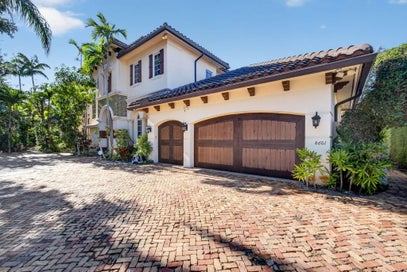
Discover an extraordinary tropical retreat in the exclusive, gated community of The Islands of Jupiter, where the beauty of the Loxahatchee River meets the ultimate South Florida lifestyle. Set on a generous waterfront homesite, this distinctive two-story residence offers approx 4072 sq ft of liv space, with 4 bedrooms, 3.5 bathrooms, and a three car garage. Step into your own private paradise, surrounded by lush tropical landscaping, exotic palms, and bamboo that create a tranquil, island-inspired atmosphere. The outdoor living spaces invite you to unwind and entertain, featuring a heated swimming pool and distinctive tiki-style areas designed for gatherings. Warm wood flooring, tasteful architectural details. For boating enthusiasts, the property's riverfront setting and ocean access. Ideally located near Jupiter's pristine beaches, waterfront dining, championship golf, and premier shopping, this is more than a home- It is an opportunity to experience the very best of Jupiter Waterfront living.

Save
Ask
Tour
Hide
Share
Listing Snapshot
Price 
$4,999,000
Days On Site 
1 Day
Bedrooms 
4
Inside Area (SqFt) 
4,072 sqft
Total Baths 
4
Full Baths 
4
Partial Baths 
N/A
Lot Size 
0.46 Acres
Year Built 
2002
MLS Number 
B26097446
Status 
Active
Property Tax 
$22,746.3
HOA/Condo/Coop Fees 
$300 monthly
Sq Ft Source 
Appraiser
Friends & Family
Recent Activity
20 hours agoStatus changed to Active
20 hours agoListing updated with changes from the MLS
yesterdayListing first seen on site
General Features
Acres 
0.46
Attached Garage 
Yes
Direction Faces 
Southeast
Garage 
Yes
Garage Spaces 
3
Land Lease 
No
Levels 
Two
Number Of Stories 
2
Parking 
AttachedDrivewayGarageGarage Door Opener
Parking Spaces 
3
Pets 
Breed RestrictionsYes
Property Sub Type 
Single Family Residence
Security 
Smoke Detector(s)Security SystemFire AlarmGated Community
Sewer 
Public Sewer
Special Circumstances 
Standard
SqFt Total 
4712
Style 
Mediterranean
Utilities 
Electricity AvailableSewer AvailableWater Available
Water Source 
Public
Zoning 
SFR
Interior Features
Appliances 
CooktopDryerDishwasherElectric RangeGas CooktopDisposalGas Water HeaterIce MakerMicrowaveOvenRefrigeratorWater HeaterWasher
Cooling 
Central AirCeiling Fan(s)Zoned
Fireplace 
Yes
Fireplace Features 
Gas
Flooring 
CarpetCeramic TileOtherTileWood
Furnished 
Unfurnished
Heating 
CentralZoned
Interior 
Wet BarBuilt-in FeaturesEntrance FoyerHigh CeilingsKitchen IslandPantryStorageSoaking TubBarWalk-In Closet(s)
Laundry Features 
Washer HookupInsideLaundry ClosetLaundry RoomSink
Main Level Bedrooms 
1
Window Features 
Bay Window(s)
Bedroom 2 
Dimensions - 14 X 12Area - 168
Bedroom 3 
Dimensions - 11 X 12Area - 132
Bedroom 4 
Dimensions - 14 X 13Area - 182
Den 
Dimensions - 14 X 12Area - 168
Dining Room 
Dimensions - 15 X 13Area - 195
Family Room 
Dimensions - 20 X 18Area - 360
Kitchen 
Dimensions - 20 X 19Area - 380
Laundry 
Living Room 
Dimensions - 19 X 14Area - 266
Loft 
PrimaryBedroom 
Dimensions - 15 X 22Area - 330
Utility Room 
Dimensions - 9 X 8Area - 72
Save
Ask
Tour
Hide
Share
Exterior Features
Construction Details 
BlockStucco
Exterior 
BalconyAwning(s)Built-in BarbecueBarbecueOutdoor Kitchen
Fencing 
Fenced
Frontage 
Waterfront
Lot Features 
LandscapedMany TreesWaterfront
Other Structures 
GazeboPergolaOutdoor KitchenStorage
Patio And Porch 
CoveredDeckPatioPorch
Pool Features 
GuniteHeatedIn GroundPrivatePool/Spa ComboAssociation
Private Pool 
Yes
Roof 
ConcreteTile
View 
GardenRiverWater
Waterfront 
Yes
Waterfront Features 
Ocean AccessRiver Front
Waterview 
GardenRiverWater
Windows/Doors 
Bay Window(s)
Community Features
Association Amenities 
PoolBoatingCabanaTennis Court(s)
Association Fee 
$900.0
Association Fee Frequency 
Quarterly
Additional Association Fee Frequency 
Quarterly
Community Features 
Gated
MLS Area 
5020 - Jupiter/Hobe Sound (Martin County) - South of Bridge Rd
Financing Terms Available 
CashConventional
Schools
School District
Unknown
Elementary School
Hobe Sound
Middle School
Murray
High School
South Fork
Listing courtesy of Madison Allied LLC


All listings featuring the BMLS logo are provided by BeachesMLS, Inc. This information is not verified for authenticity or accuracy and is not guaranteed. Copyright © 2026 BeachesMLS, Inc. (a Flex MLS feed)
Last checked: 2026-11-07 04:00 PM UTC

Neighborhood & Commute
Source: Walkscore
Disclosure: Community information and market data powered by Constellation Data Labs. Information is deemed reliable but not guaranteed.
Save
Ask
Tour
Hide
Share

Compare listings

Compare