401 MEADOWLARK Lane, Jupiter, FL, 33458

Save
Ask
Tour
Hide
Share
$1,449,000
1 Day On Site

401 MEADOWLARK Lane
Jupiter, FL 33458

Single Family Residence|Coming Soon
4
Beds
3
Total Baths
3
Full Baths
2,912
SqFt
$498
/SqFt
1999
Built
Subdivision:
EGRET LANDING AT JUPITER
County:
Palm Beach
Call Now: 561.677.8871
Is this the listing for you? We can help make it yours.
561.677.8871
401 MEADOWLARK Lane401 MEADOWLARK Lane401 MEADOWLARK Lane401 MEADOWLARK Lane
Save
Ask
Tour
Hide
Share

Mortgage Calculator

Monthly Payment (Est.)

Enter an interest rate to see your estimated monthly payment.
Calculator powered by Showcase IDX, a Constellation1 Company. Copyright ©2026 Information is deemed reliable but not guaranteed.

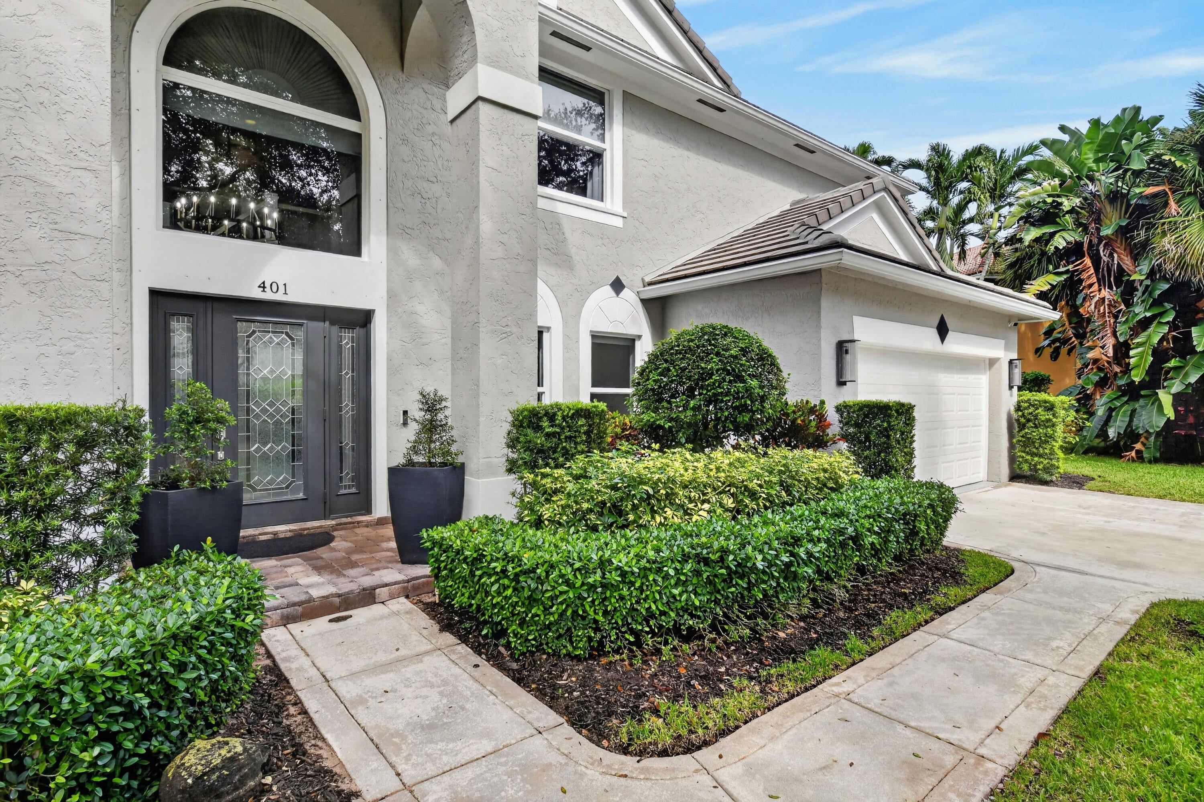
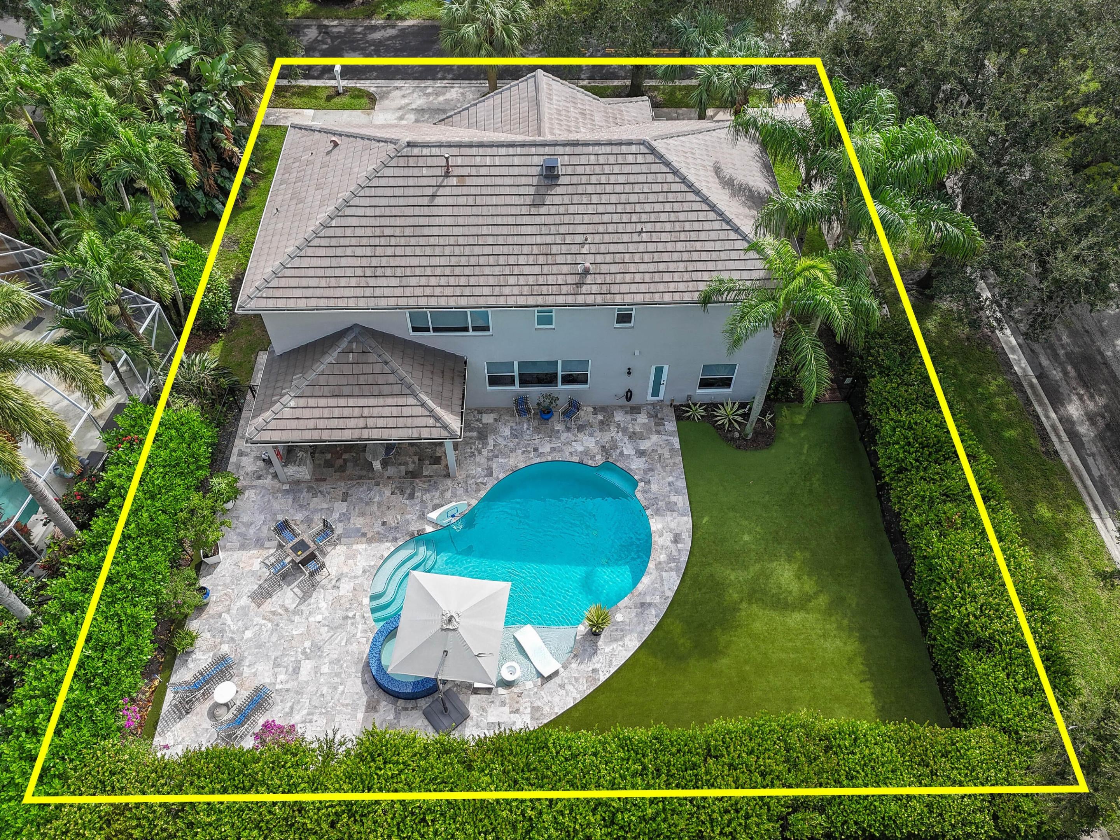
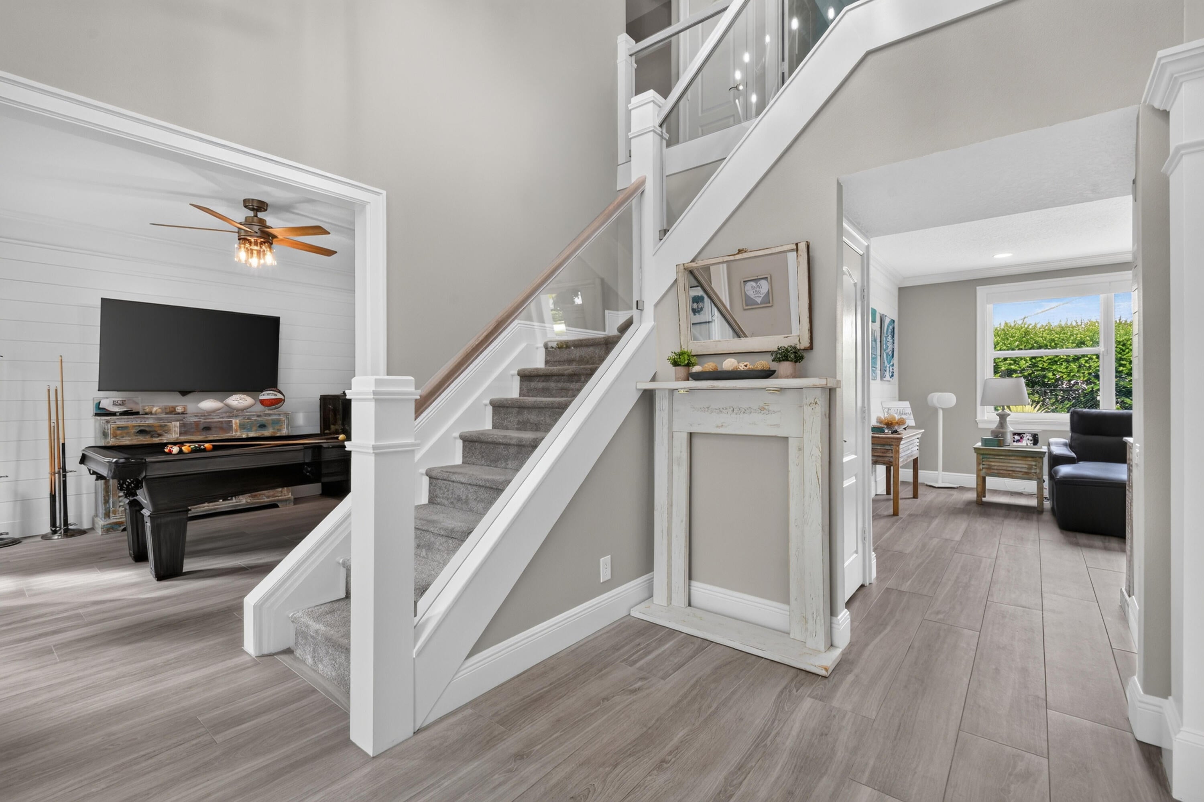
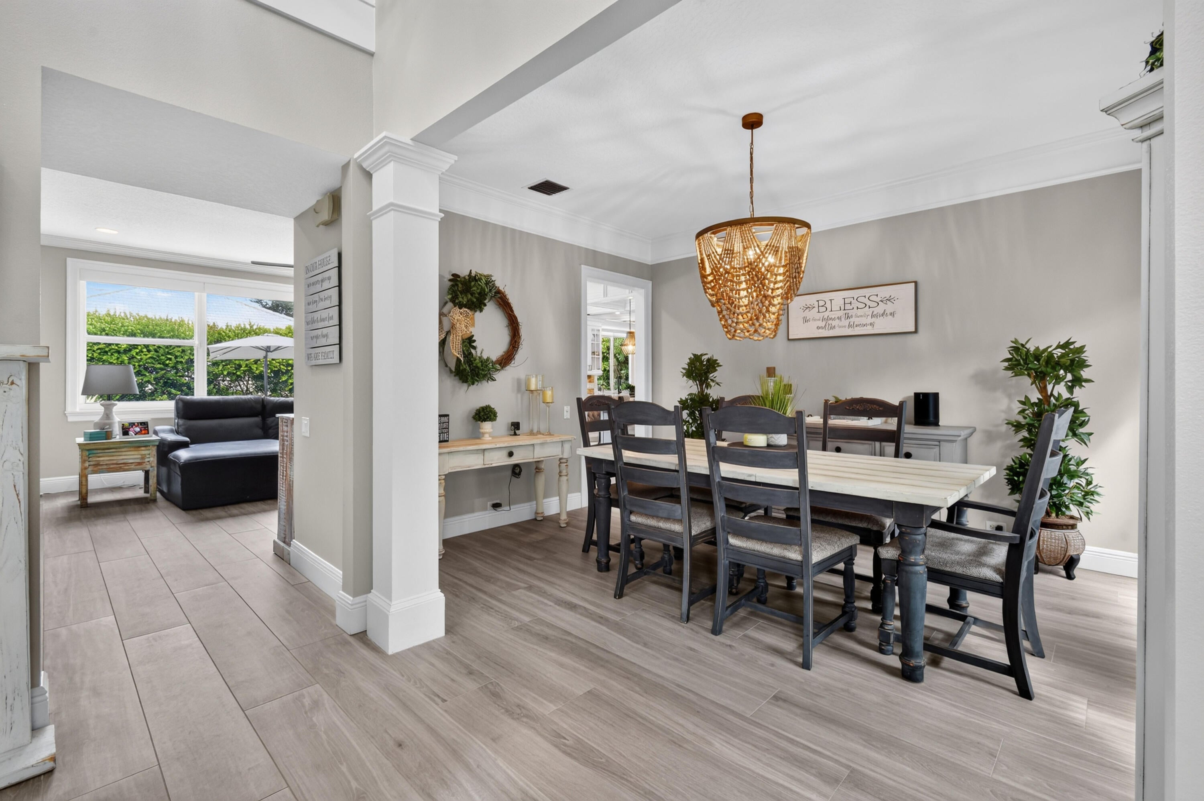
Welcome to this beautifully renovated 4 bedroom, with an office, 3 full bathrooms plus a pool/spa (turfed backyard) home where sophisticated design meets effortless living. Thoughtfully updated with exceptional attention to detail, this stunning residence showcases a custom chef's kitchen with white 100% wood cabinets/drawers, stainless steel appliances, granite countertops, and a center island with storage and seating. This is a kitchen that you will want to gather in and is truly the heart of the home. The open feel creates the perfect setting for everyday living and entertaining. Step outside to your own private newly renovated pool/spa with a covered patio and outdoor kitchen that invites you to relax, unwind, and enjoy the ultimate indoor-outdoor lifestyle. Whether hosting guests, enjoying quiet afternoons poolside, or creating unforgettable memories, this home offers the perfect blend of comfort and style. Back inside you can continue to entertain in the oversized game room. In addition, all of the bathrooms have been thoughtfully renovated. The primary bath has a large walk-in shower, a stand alone designer bathtub, and 3 large walk-in closets. This home is truly move-in ready. You will have peace of mind with the 2020 flat tile ROOF, 2026 GAS HOT WATER HEATER, 2 BRAND NEW 2026 AC UNITS, as well as ALL IMPACT GLASS SLIDERS AND WINDOWS. This exceptional home delivers luxury and the convenience that you have been waiting for within the sought after community of Egret Landing of Jupiter. You will be conveniently located near golf, restaurants, shopping, Jupiter/Juno Beach, Marlins/Cardinals Spring Training, as well as DJT International Airport. Egret Landing HOA includes fiber optic high speed internet, expanded cable package, a community pool, clubhouse, tennis, pickleball, gym, basketball courts, soccer field, playground, picnic area, and a boat/RV storage lot. The community has several planned events and clubs including fall festival, movie nights on the lawn, food trucks, and a day of making snow just to name a few. Make your appointment!

Save
Ask
Tour
Hide
Share
Listing Snapshot
Price 
$1,449,000
Days On Site 
1 Day
Bedrooms 
4
Inside Area (SqFt) 
2,912 sqft
Total Baths 
3
Full Baths 
3
Partial Baths 
N/A
Lot Size 
0.2 Acres
Year Built 
1999
MLS Number 
B26096992
Status 
Coming Soon
Property Tax 
$7,203.21
HOA/Condo/Coop Fees 
$225 monthly
Sq Ft Source 
Public Records
Friends & Family
Recent Activity
20 hours agoStatus changed to Coming Soon
20 hours agoListing updated with changes from the MLS
yesterdayListing first seen on site
General Features
Acres 
0.2
Attached Garage 
Yes
Direction Faces 
South
Garage 
Yes
Garage Spaces 
2
Levels 
Two
Number Of Stories 
2
Parking 
AttachedConcreteDrivewayGarageGarage Door OpenerOpen
Parking Spaces 
6
Pets 
Yes
Property Sub Type 
Single Family Residence
Security 
Security SystemCarbon Monoxide Detector(s)Smoke Detector(s)
Sewer 
Public Sewer
Special Circumstances 
Standard
SqFt Total 
3608
Utilities 
Cable ConnectedElectricity ConnectedNatural Gas ConnectedSewer ConnectedUnderground UtilitiesWater Connected
Water Source 
Public
Zoning 
R1 (city)
Interior Features
Appliances 
DishwasherDisposalGas RangeGas Water HeaterMicrowaveRefrigeratorVented Exhaust FanWater Heater
Cooling 
Attic FanCentral AirCeiling Fan(s)Zoned
Flooring 
Ceramic Tile
Heating 
CentralZoned
Interior 
Breakfast BarEntrance FoyerEat-in KitchenKitchen IslandStorageSoaking TubBarWalk-In Closet(s)
Laundry Features 
InsideLaundry RoomSinkUpper Level
Main Level Bedrooms 
2
Spa 
Yes
Window Features 
BlindsStorm Window(s)
Kitchen 
Living Room 
PrimaryBedroom 
Save
Ask
Tour
Hide
Share
Exterior Features
Construction Details 
BlockStucco
Exterior 
Built-in BarbecueBarbecueLightingOutdoor Kitchen
Fencing 
Chain LinkFencedFullGate
Lot Features 
Corner LotCul-De-Sac
Other Structures 
Outdoor KitchenStorage
Patio And Porch 
CoveredPatio
Pool Features 
FencedGas HeatIn GroundPool/Spa ComboSalt WaterHeatedPrivate
Private Pool 
Yes
Roof 
FlatTile
Spa 
Yes
Spa Features 
HeatedIn Ground
View 
GardenPool
Waterview 
GardenPool
Windows/Doors 
BlindsStorm Window(s)
Community Features
Association Amenities 
Basketball CourtClubhouseFitness CenterManagementPicnic AreaPlaygroundParkPoolParkingRecreation FacilitiesTennis Court(s)
Association Fee 
$225.0
Association Fee Frequency 
Monthly
Community Features 
Street LightsSidewalks
MLS Area 
5100
Financing Terms Available 
CashConventional1031 Exchange
Roads 
Paved
Schools
School District
Unknown
Elementary School
Jerry Thomas
Middle School
Independence
High School
Jupiter
Listing courtesy of Frankel Ball Realty LLC


All listings featuring the BMLS logo are provided by BeachesMLS, Inc. This information is not verified for authenticity or accuracy and is not guaranteed. Copyright © 2026 BeachesMLS, Inc. (a Flex MLS feed)
Last checked: 2026-11-06 03:55 PM UTC

Neighborhood & Commute
Source: Walkscore
Disclosure: Community information and market data powered by Constellation Data Labs. Information is deemed reliable but not guaranteed.
Save
Ask
Tour
Hide
Share

Compare listings

Compare