
362 Chambord Terrace, Palm Beach Gardens, FL, 33410

Save
Ask
Tour
Hide
Share
$1,395,000
5 Days On Site

362 Chambord Terrace
Palm Beach Gardens, FL 33410

For Sale|Condominium|Active
2
Beds
3
Total Baths
2
Full Baths
1
Partial Bath
2,953
SqFt
$472
/SqFt
2005
Built
Subdivision:
Frenchmans Reserve
County:
Palm Beach
Call Now: 561.677.8871
Is this the listing for you? We can help make it yours.
561.677.8871
362 Chambord Terrace362 Chambord Terrace362 Chambord Terrace362 Chambord Terrace
Save
Ask
Tour
Hide
Share

Mortgage Calculator

Monthly Payment (Est.)

Enter an interest rate to see your estimated monthly payment.
Calculator powered by Showcase IDX, a Constellation1 Company. Copyright ©2026 Information is deemed reliable but not guaranteed.

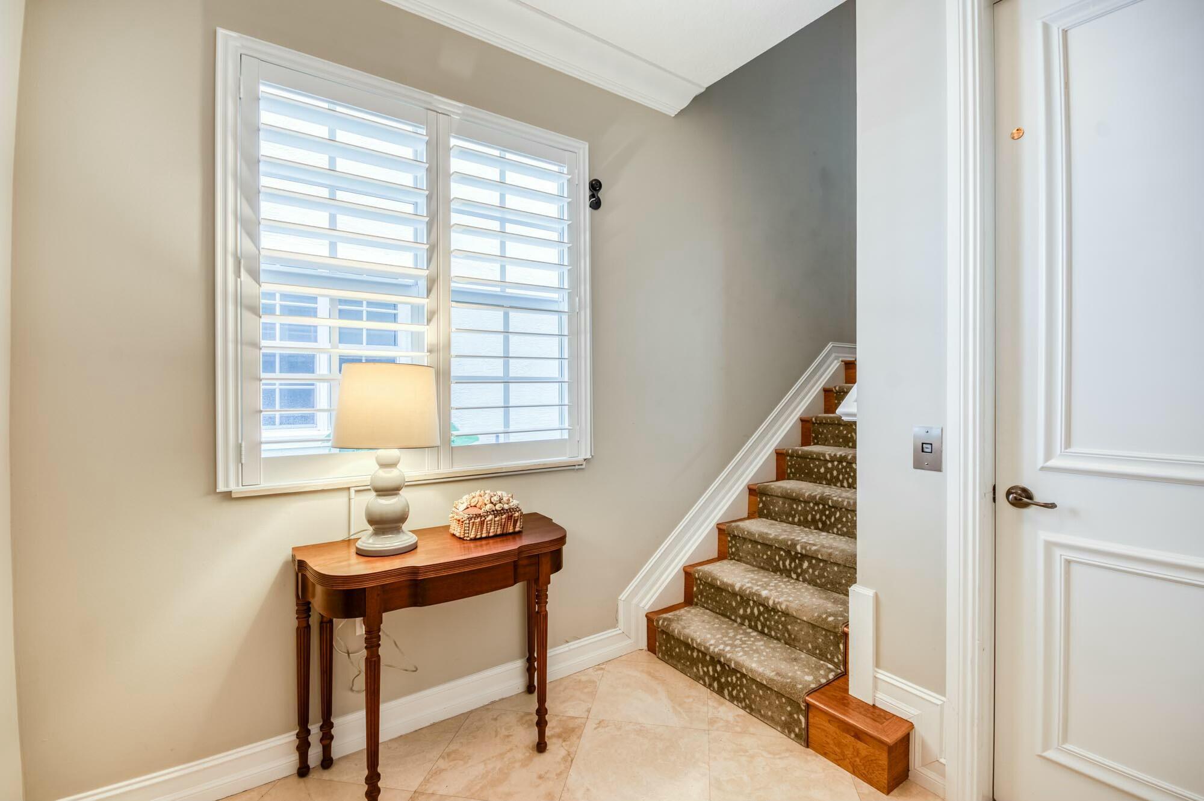
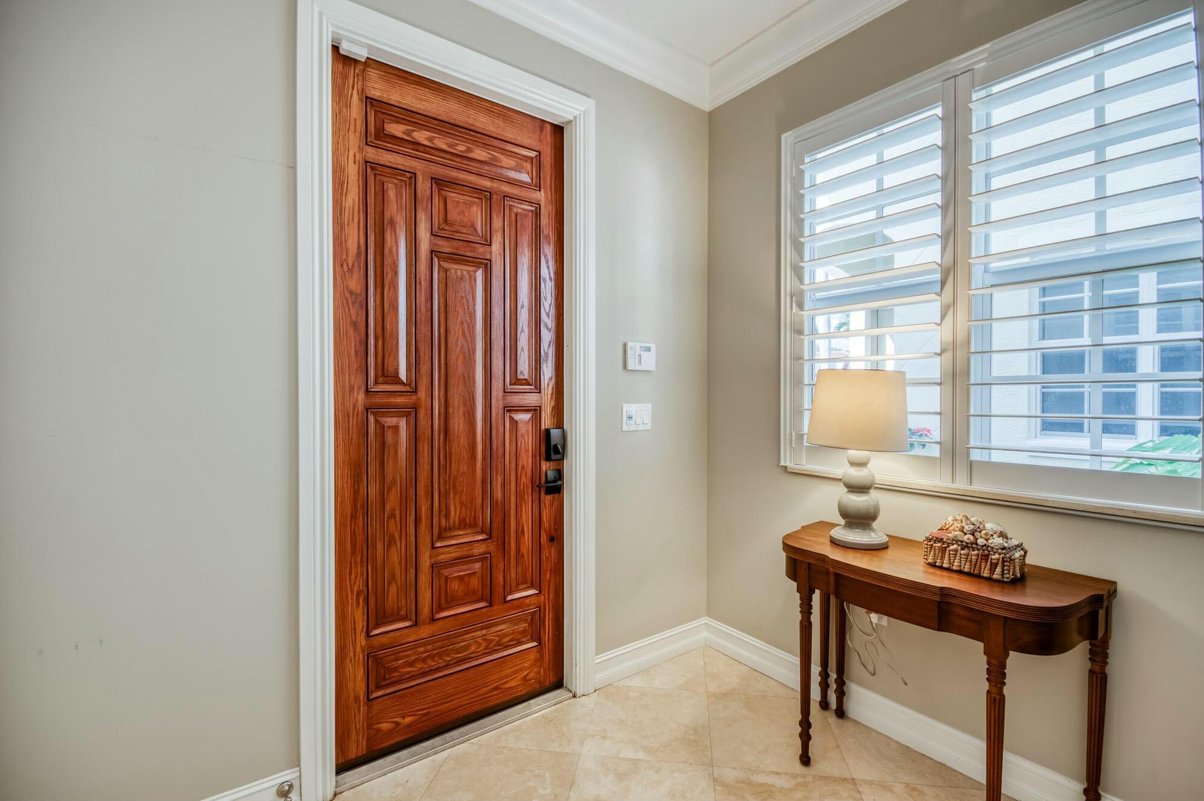
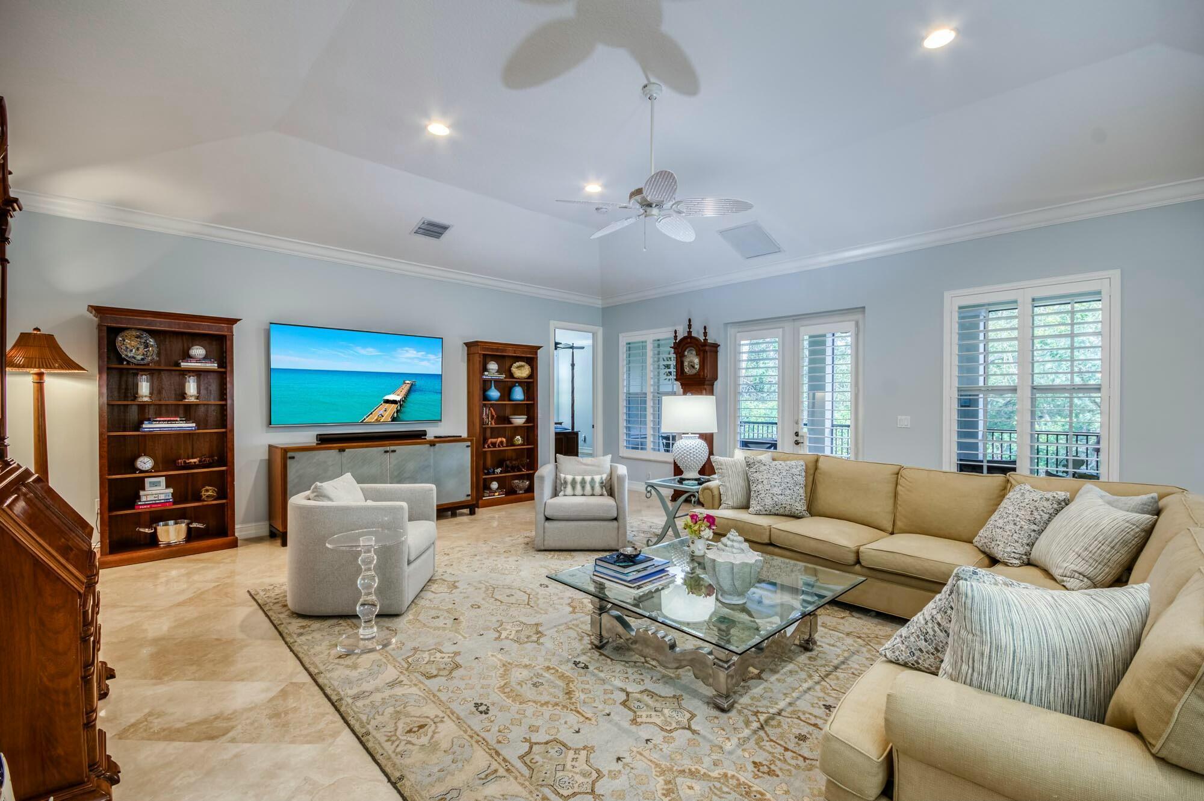
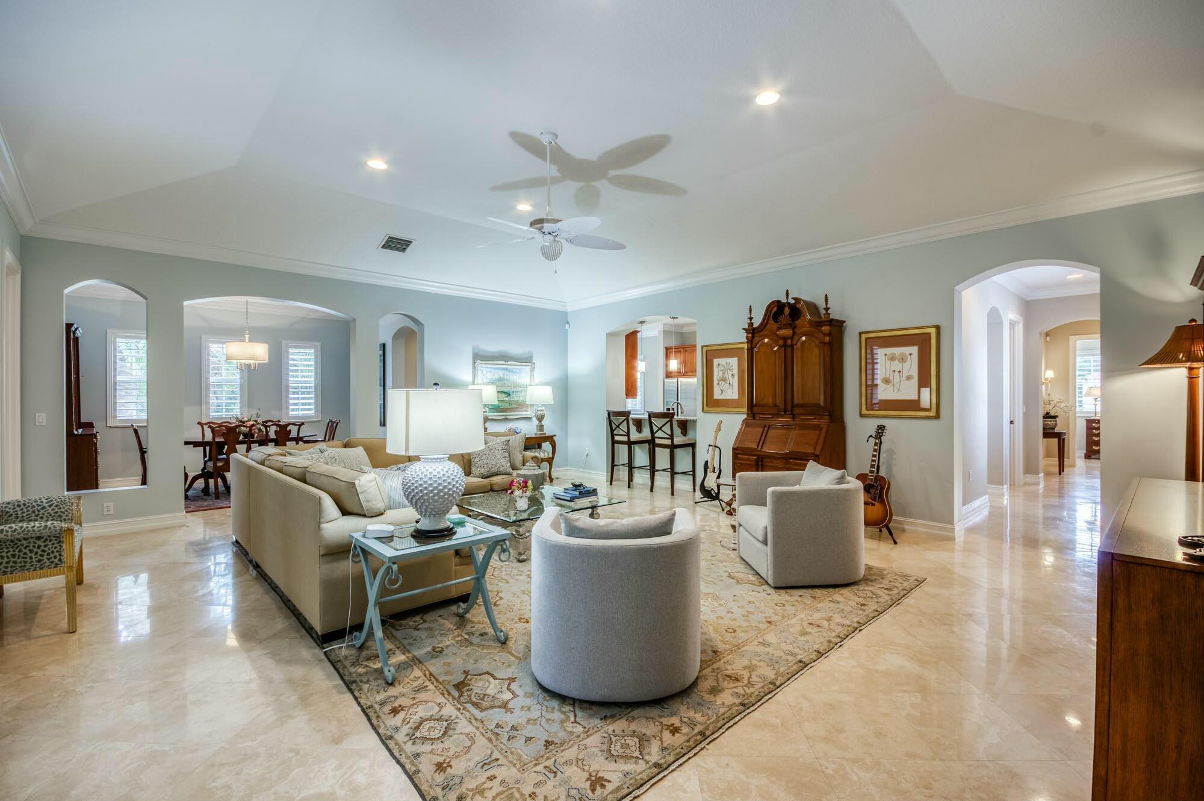
Experience seamless, maintenance-free living in this luxurious 2-level residence set on a quiet cul-de-sac within the prestigious gated community of Chambord at Frenchman's Reserve. Offering nearly 3,000 sq. ft. of open-concept living, this home features 2 bedrooms, 2.5 baths, a versatile flex room (den/office/3rd bedroom), a private elevator, and an air-conditioned 2-car garage. High-end details abound, including full impact glass, solid-core doors, crown molding, plantation shutters, and Saturnia marble and wide-plank hardwood floors. The chef's kitchen boasts granite countertops, solid wood cabinetry, an induction cooktop, a wine fridge, and bar seating—opening to both formal and casual dining areas. The expansive primary suite features dual custom walk-in closets and a spa-inspired Experience seamless, maintenance-free living in this luxurious 2-level residence set on a quiet cul-de-sac within the prestigious gated community of Chambord at Frenchman's Reserve. Offering nearly 3,000 sq. ft. of open-concept living, this home features 2 bedrooms, 2.5 baths, a versatile flex room (den/office/3rd bedroom), a private elevator, and an air-conditioned 2-car garage. High-end details abound, including full impact glass, solid-core doors, crown molding, plantation shutters, and Saturnia marble and wide-plank hardwood floors. The chef's kitchen boasts granite countertops, solid wood cabinetry, an induction cooktop, a wine fridge, and bar seating—opening to both formal and casual dining areas. The expansive primary suite features dual custom walk-in closets and a spa-inspired bath with a soaking tub and walk-in shower. Relax on your private, screen-enclosed balcony surrounded by lush, mature landscaping. Enjoy Chambord's private pool alongside world-class Frenchman's Reserve amenities: an Arnold Palmer Signature golf course, 45,000 sq. ft. clubhouse, dining, tennis, pickleball, full-service spa/salon, fitness facility, and guest suites. Ideally located minutes from beaches, dining, I-95, and the Florida Turnpike.

Save
Ask
Tour
Hide
Share
Listing Snapshot
Price 
$1,395,000
Days On Site 
5 Days
Bedrooms 
2
Inside Area (SqFt) 
2,953 sqft
Total Baths 
3
Full Baths 
2
Partial Baths 
1
Lot Size 
N/A
Year Built 
2005
MLS Number 
B26096581
Status 
Active
Property Tax 
$8,430.69
HOA/Condo/Coop Fees 
$1,683.33 monthly
Sq Ft Source 
Public Records
Friends & Family
Recent Activity
5 days agoListing updated with changes from the MLS
5 days agoStatus changed to Active
6 days agoListing first seen on site
General Features
Attached Garage 
Yes
Direction Faces 
North
Garage 
Yes
Garage Spaces 
2
Levels 
Multi/SplitTwo
Number Of Stories 
2
Parking 
AttachedGarageGarage Door Opener
Parking Spaces 
2
Pets 
Yes
Property Sub Type 
Condominium
Security 
Security System OwnedGated CommunitySmoke Detector(s)
Sewer 
Public Sewer
Special Circumstances 
Standard
SqFt Total 
2953
Utilities 
Cable AvailableElectricity AvailableSewer AvailableWater Available
Water Source 
Public
Zoning 
PCD (city)
Interior Features
Appliances 
CooktopDryerDishwasherElectric RangeElectric Water HeaterDisposalMicrowaveOvenRefrigeratorWater HeaterWasher
Cooling 
Central AirElectric
Flooring 
MarbleWood
Heating 
CentralElectric
Interior 
Breakfast BarEntrance FoyerEat-in KitchenElevatorHigh CeilingsPantrySoaking TubWalk-In Closet(s)
Laundry Features 
InsideLaundry Closet
Main Level Bedrooms 
3
Window Features 
Plantation Shutters
Bedroom 2 
Dimensions - 15 X 14Level - SecondArea - 210
Den 
Dimensions - 14 X 12Level - SecondArea - 168
Kitchen 
Dimensions - 14 X 12Level - SecondArea - 168
Living Room 
Dimensions - 25 X 22Level - SecondArea - 550
PrimaryBedroom 
Dimensions - 18 X 16Level - SecondArea - 288
Utility Room 
Dimensions - 7 X 6Level - SecondArea - 42Description - Laundry Room
Save
Ask
Tour
Hide
Share
Exterior Features
Construction Details 
BlockStucco
Exterior 
Balcony
Lot Features 
Cul-De-SacMany Trees
Patio And Porch 
CoveredPatioScreened
Pool Features 
Association
Roof 
BarrelSpanish Tile
View 
Garden
Waterview 
Garden
Windows/Doors 
Plantation Shutters
Community Features
Association Amenities 
PoolBasketball CourtClubhouseFitness CenterGolf CourseSaunaSpa/Hot TubTennis Court(s)Trail(s)
Association Fee 
$1683.33
Association Fee Frequency 
Monthly
Community Features 
GatedStreet Lights
MLS Area 
5230
Financing Terms Available 
CashConventional
Membership fee 
275000
Schools
School District
Unknown
Elementary School
Dwight D. Eisenhower K-8
Middle School
Unknown
High School
William T. Dwyer
Listing courtesy of Echo Fine Properties


All listings featuring the BMLS logo are provided by BeachesMLS, Inc. This information is not verified for authenticity or accuracy and is not guaranteed. Copyright © 2026 BeachesMLS, Inc. (a Flex MLS feed)
Last checked: 2026-11-09 04:30 PM UTC

Neighborhood & Commute
Source: Walkscore
Disclosure: Community information and market data powered by Constellation Data Labs. Information is deemed reliable but not guaranteed.
Save
Ask
Tour
Hide
Share

Compare listings

Compare