444 Red Hawk Drive, Jupiter, FL, 33477

Save
Ask
Tour
Hide
Share
$24,900
7 Days On Site

444 Red Hawk Drive
Jupiter, FL 33477

For Rent|Single Family Residence|Active
4
Beds
5
Total Baths
4
Full Baths
1
Partial Bath
4,121
SqFt
$6
/SqFt
2003
Built
Subdivision:
Trump National Golf Club
County:
Palm Beach
Call Now: 561.677.8871
Is this the listing for you? We can help make it yours.
561.677.8871
444 Red Hawk Drive444 Red Hawk Drive444 Red Hawk Drive444 Red Hawk Drive
Save
Ask
Tour
Hide
Share

Mortgage Calculator

Monthly Payment (Est.)

Enter an interest rate to see your estimated monthly payment.
Calculator powered by Showcase IDX, a Constellation1 Company. Copyright ©2026 Information is deemed reliable but not guaranteed.

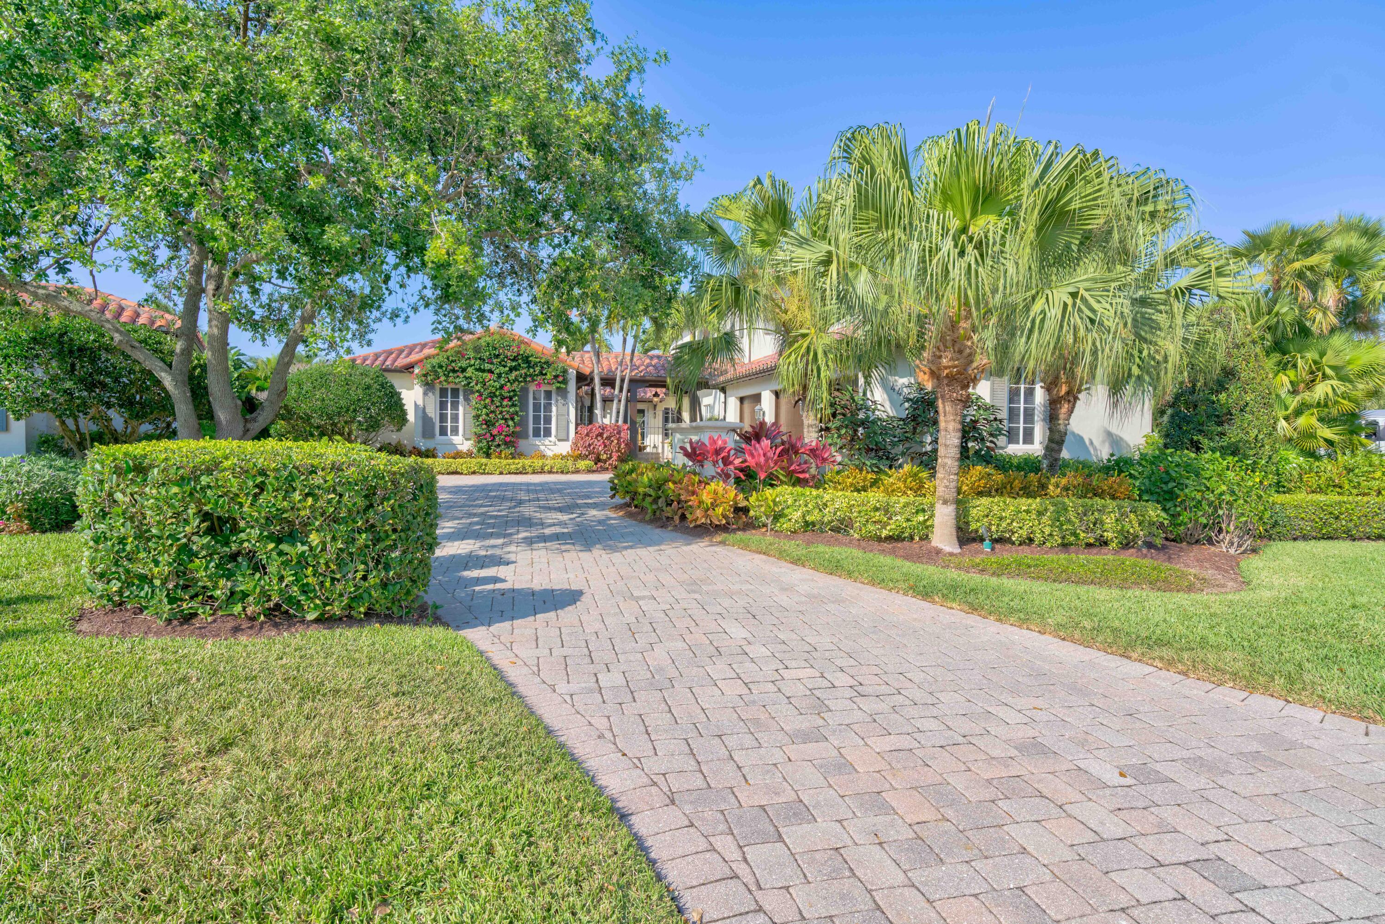
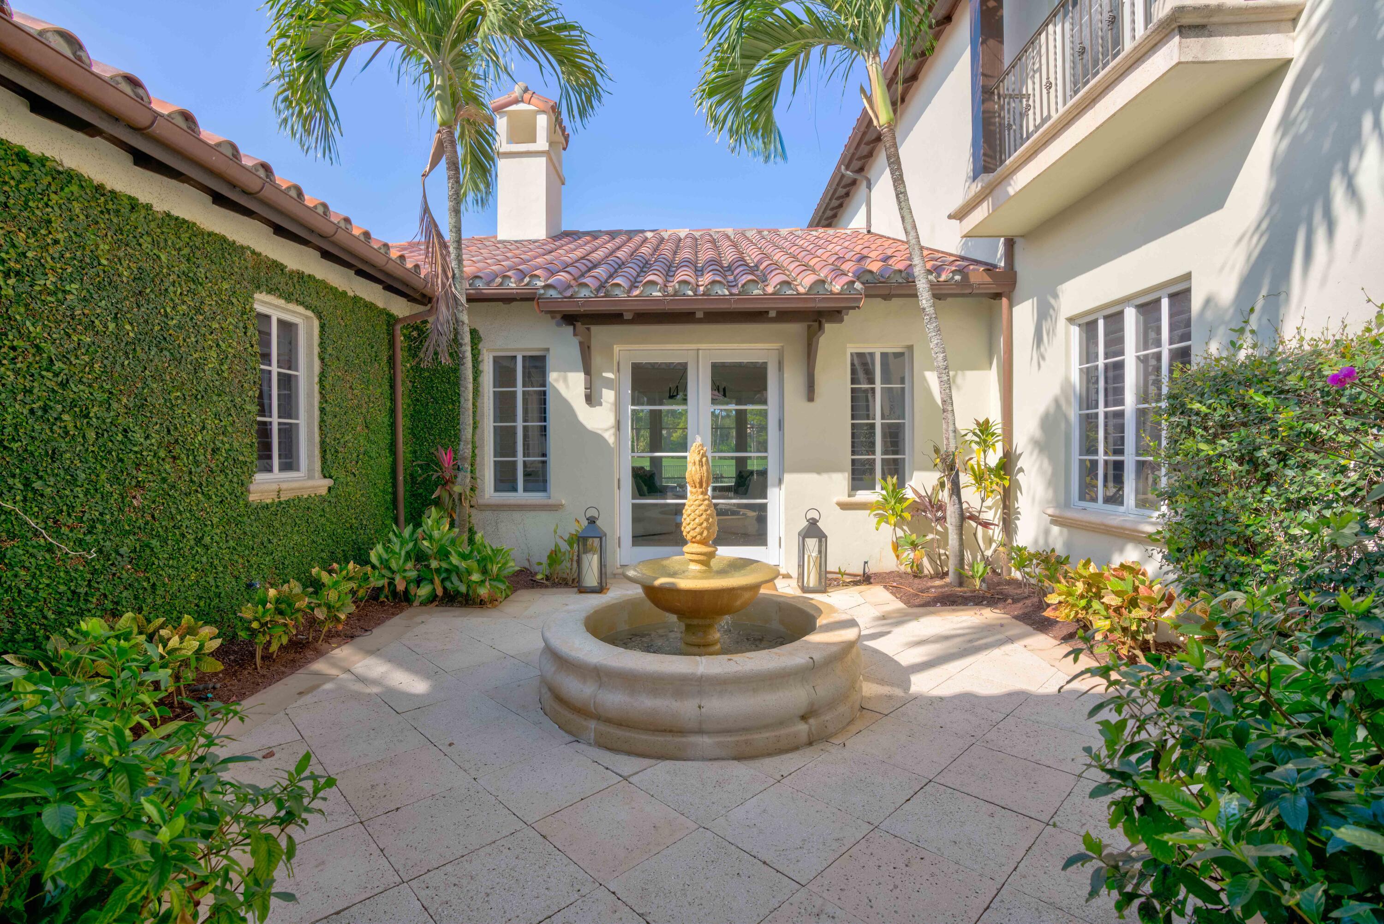
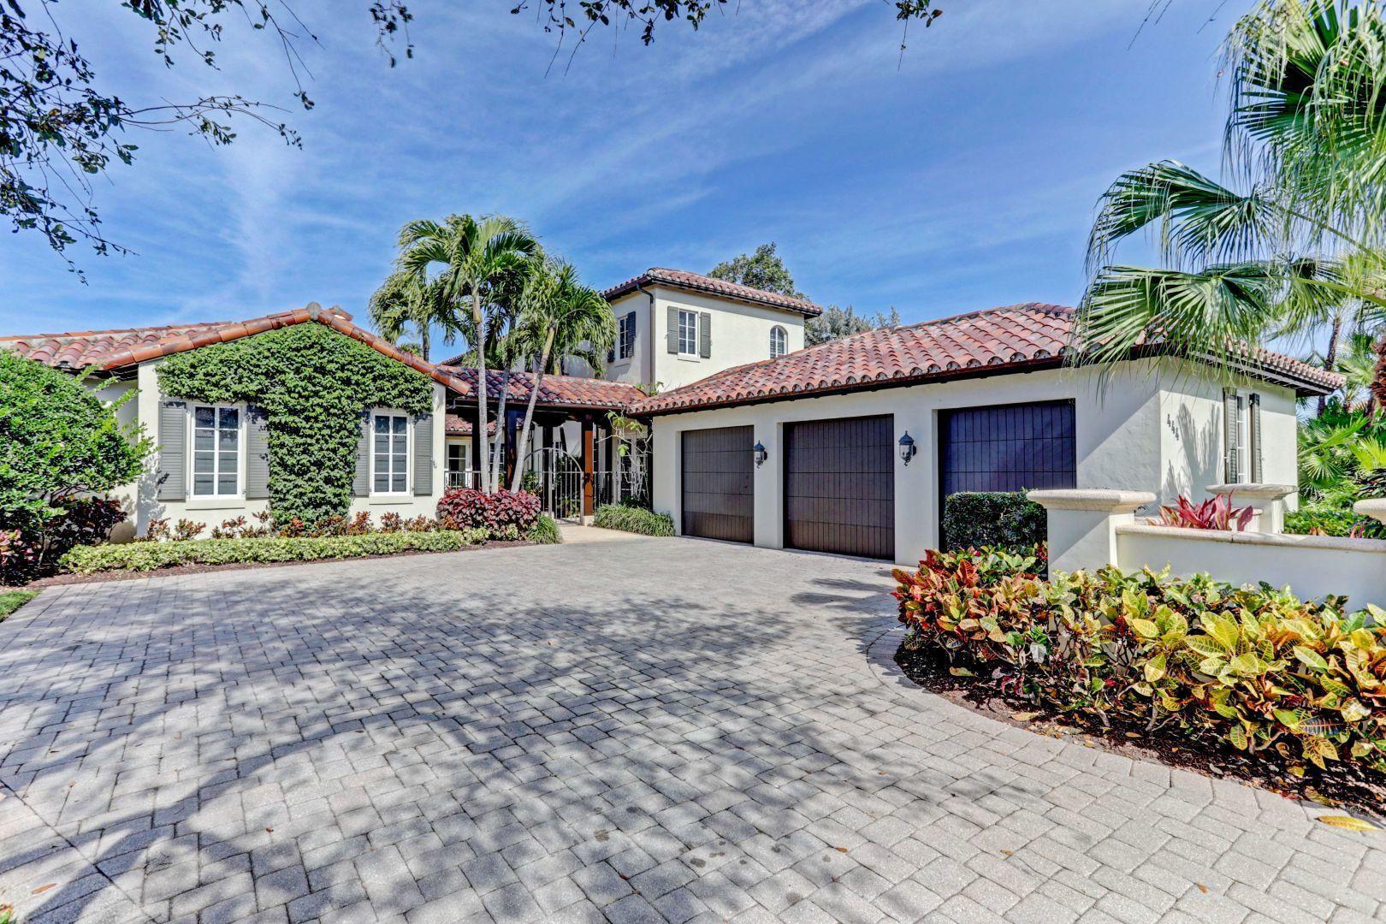
Experience luxury living at its finest with this incredible furnished, 4 bedroom, 4 1/2 bathroom home in the sought after Trump National Golf Club. The spacious, private patio and pool area have been extended. Great views overlooking the 3rd hole of the golf course and lake. Large, fenced in yard and private putting green. Enjoy a glass of wine on the covered patio and dinner at the recently renovated Summer kitchen. Trump National is located just off Donald Ross Road and close to the airport, shopping, great restaurants and so much more. Make an appointment to check out this spectacular home today! Access to amenities available with purchase of membership. Owner occupies the home from November 1 through April 30th. DO NOT ASK ABOUT ANNUAL RENTALS PLEASE! Please call with any questions.

Save
Ask
Tour
Hide
Share
Listing Snapshot
Price 
$24,900
Days On Site 
7 Days
Bedrooms 
4
Inside Area (SqFt) 
4,121 sqft
Total Baths 
5
Full Baths 
4
Partial Baths 
1
Lot Size 
N/A
Year Built 
2003
MLS Number 
B26095455
Status 
Active
Property Tax 
N/A
HOA/Condo/Coop Fees 
N/A
Sq Ft Source 
Public Records
Friends & Family
Recent Activity
6 days agoStatus changed to Active
6 days agoListing updated with changes from the MLS
a week agoListing first seen on site
General Features
Attached Garage 
Yes
Available on 
2027-05-01
Direction Faces 
South
Garage 
Yes
Garage Spaces 
2.5
Number Of Stories 
2
Parking 
AttachedDrivewayGarageGarage Door Opener
Parking Spaces 
6
Pets 
Breed RestrictionsNumber LimitYes
Property Sub Type 
Single Family Residence
Security 
Security System OwnedSecurity SystemGated with GuardGated CommunitySmoke Detector(s)
Sewer 
Public Sewer
SqFt Total 
6117
Utilities 
Cable ConnectedElectricity ConnectedNatural Gas ConnectedWater Connected
Interior Features
Appliances 
DryerDishwasherElectric Water HeaterDisposalMicrowaveOvenRangeRefrigeratorWater HeaterWasher
Cooling 
Central AirCeiling Fan(s)Electric
Fireplace 
Yes
Fireplace Features 
Decorative
Flooring 
CarpetMarble
Furnished 
Furnished
Heating 
CentralElectric
Interior 
BidetBuilt-in FeaturesHigh CeilingsWalk-In Closet(s)
Laundry Features 
InsideLaundry Closet
Main Level Bedrooms 
2
Family Room 
Kitchen 
Dimensions - 13 X 13Level - MainArea - 169
Laundry 
Living Room 
Dimensions - 19 X 15Level - MainArea - 285
PrimaryBedroom 
Dimensions - 35 X 14Level - MainArea - 490
Save
Ask
Tour
Hide
Share
Exterior Features
Exterior 
BalconyBuilt-in BarbecueBarbecueOutdoor Kitchen
Fencing 
Fenced
Lot Features 
On Golf CourseWaterfront
Other Structures 
Outdoor Kitchen
Patio And Porch 
CoveredPatio
Pool Features 
Private
Private Pool 
Yes
View 
Golf CoursePondPool
Waterfront 
Yes
Waterfront Features 
Pond
Waterview 
Golf CoursePondPool
Windows/Doors 
French Doors
Community Features
Accessibility Features 
Therapeutic Whirlpool
Association Amenities 
Basketball CourtClubhouseFitness CenterManagement
Community Features 
GatedStreet Lights
MLS Area 
5210
Schools
School District
Unknown
Elementary School
Beacon Cove Intermediate
Middle School
Unknown
High School
William T. Dwyer
Listing courtesy of Keller Williams Coastal Partners


All listings featuring the BMLS logo are provided by BeachesMLS, Inc. This information is not verified for authenticity or accuracy and is not guaranteed. Copyright © 2026 BeachesMLS, Inc. (a Flex MLS feed)
Last checked: 2026-11-08 04:23 PM UTC

Neighborhood & Commute
Source: Walkscore
Disclosure: Community information and market data powered by Constellation Data Labs. Information is deemed reliable but not guaranteed.
Save
Ask
Tour
Hide
Share

Compare listings

Compare