10231 176th Lane N, Jupiter, FL, 33478

Save
Ask
Tour
Hide
Share
$6,500
10 Days On Site

10231 176th Lane N
Jupiter, FL 33478

For Rent|Single Family Residence|Active
4
Beds
3
Total Baths
3
Full Baths
2,573
SqFt
$3
/SqFt
2021
Built
Subdivision:
Jupiter Farms
County:
Palm Beach
Call Now: 561.677.8871
Is this the listing for you? We can help make it yours.
561.677.8871
10231 176th Lane N10231 176th Lane N10231 176th Lane N10231 176th Lane N
Save
Ask
Tour
Hide
Share

Mortgage Calculator

Monthly Payment (Est.)

Enter an interest rate to see your estimated monthly payment.
Calculator powered by Showcase IDX, a Constellation1 Company. Copyright ©2026 Information is deemed reliable but not guaranteed.

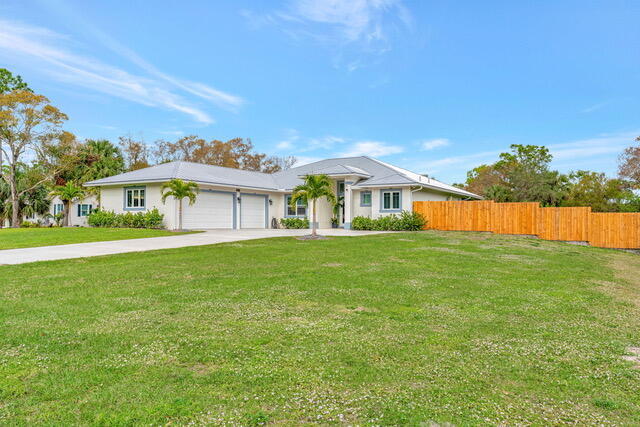
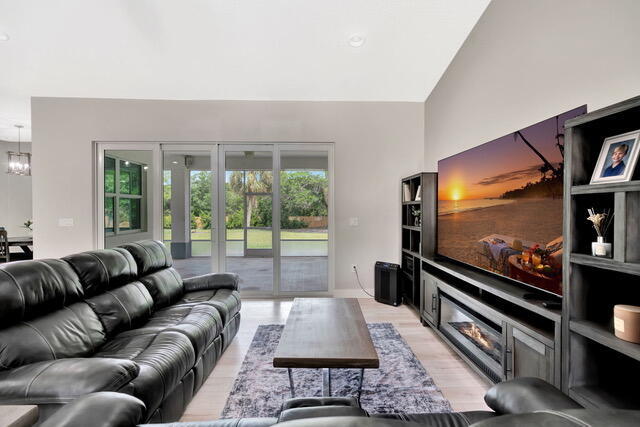
Settle into an easygoing Jupiter Farms lifestyle in this four-bedroom, three-bathroom house AVAILABLE FOR ANNUAL LEASE. Newer construction pairs with a modern, light and bright interior, while the open layout keeps daily routines feeling comfortable. The UNFURNISHED home features a gourmet kitchen with stainless steel appliances, plus impact glass windows for added everyday appeal. Head through the SCREENED patio to a huge, FULLY FENCED backyard with generous room for pets, outdoor hobbies, and weekend fun. A three-car garage accommodates vehicles, storage, and recreational toys without compromise. There is NO HOA, and the setting near Jupiter Farms Road positions Publix Super Market at Jupiter Farms Village about 0.2 miles away for incredibly convenient supermarket runs. Call today!

Save
Ask
Tour
Hide
Share
Listing Snapshot
Price 
$6,500
Days On Site 
10 Days
Bedrooms 
4
Inside Area (SqFt) 
2,573 sqft
Total Baths 
3
Full Baths 
3
Partial Baths 
N/A
Lot Size 
N/A
Year Built 
2021
MLS Number 
B26094810
Status 
Active
Property Tax 
N/A
HOA/Condo/Coop Fees 
N/A
Sq Ft Source 
Public Records
Friends & Family
Recent Activity
a week agoListing updated with changes from the MLS
a week agoStatus changed to Active
2 weeks agoListing first seen on site
General Features
Attached Garage 
Yes
Available on 
2026-11-15
Direction Faces 
South
Garage 
Yes
Garage Spaces 
3
Number Of Stories 
1
Parking 
AttachedGarage
Parking Spaces 
3
Pets 
CallCats OKDogs OKYes
Property Sub Type 
Single Family Residence
Security 
Smoke Detector(s)
Sewer 
Public Sewer
SqFt Total 
4280
Interior Features
Appliances 
DryerDishwasherElectric Water HeaterMicrowaveRefrigeratorWater Heater
Cooling 
Central AirCeiling Fan(s)
Flooring 
TileVinyl
Furnished 
Unfurnished
Heating 
Central
Interior 
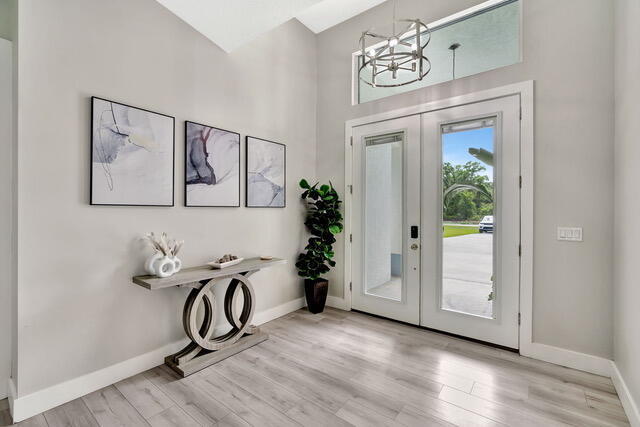
Cathedral Ceiling(s)Central VacuumEntrance FoyerHigh CeilingsKitchen IslandPantrySoaking TubWalk-In Closet(s)
Laundry Features 
Inside
Main Level Bedrooms 
4
Bedroom 2 
Dimensions - 12 X 11Level - MainArea - 132
Bedroom 3 
Dimensions - 12 X 12Level - MainArea - 144
Bedroom 4 
Dimensions - 12 X 11Level - MainArea - 132
Den 
Dimensions - 12 X 12Level - MainArea - 144
Dining Room 
Dimensions - 11 X 11Level - MainArea - 121
Kitchen 
Dimensions - 21 X 13Level - MainArea - 273
Living Room 
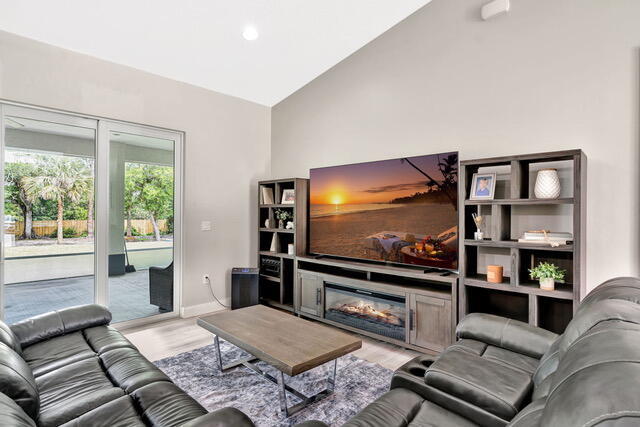
Dimensions - 19 X 17Level - MainArea - 323
PrimaryBedroom 
Dimensions - 13 X 16Level - MainArea - 208
Utility Room 
Dimensions - 12 X 7Level - MainArea - 84
Save
Ask
Tour
Hide
Share
Exterior Features
Exterior 
Lighting
Fencing 
Back YardFenced
Patio And Porch 
CoveredPatioScreened
Community Features
Association Amenities 
None
MLS Area 
5040
Building Access 
Entry Level Living Area Y
Schools
School District
Unknown
Elementary School
Jupiter Farms
Middle School
Watson B. Duncan
High School
Jupiter
Listing courtesy of Jupiter Lighthouse Realty Inc


All listings featuring the BMLS logo are provided by BeachesMLS, Inc. This information is not verified for authenticity or accuracy and is not guaranteed. Copyright © 2026 BeachesMLS, Inc. (a Flex MLS feed)
Last checked: 2026-11-08 04:23 PM UTC

Neighborhood & Commute
Source: Walkscore
Disclosure: Community information and market data powered by Constellation Data Labs. Information is deemed reliable but not guaranteed.
Save
Ask
Tour
Hide
Share

Compare listings

Compare