176 Bent Arrow Drive, Jupiter, FL, 33458

Save
Ask
Tour
Hide
Share
$414,888
New Listing

176 Bent Arrow Drive
Jupiter, FL 33458

Townhouse|Coming Soon
2
Beds
2
Total Baths
2
Full Baths
1,188
SqFt
$349
/SqFt
1983
Built
Subdivision:
INDIAN CREEK PH III-B
County:
Palm Beach
Call Now: 561.677.8871
Is this the listing for you? We can help make it yours.
561.677.8871
176 Bent Arrow Drive176 Bent Arrow Drive176 Bent Arrow Drive176 Bent Arrow Drive
Save
Ask
Tour
Hide
Share

Mortgage Calculator

Monthly Payment (Est.)

Enter an interest rate to see your estimated monthly payment.
Calculator powered by Showcase IDX, a Constellation1 Company. Copyright ©2026 Information is deemed reliable but not guaranteed.

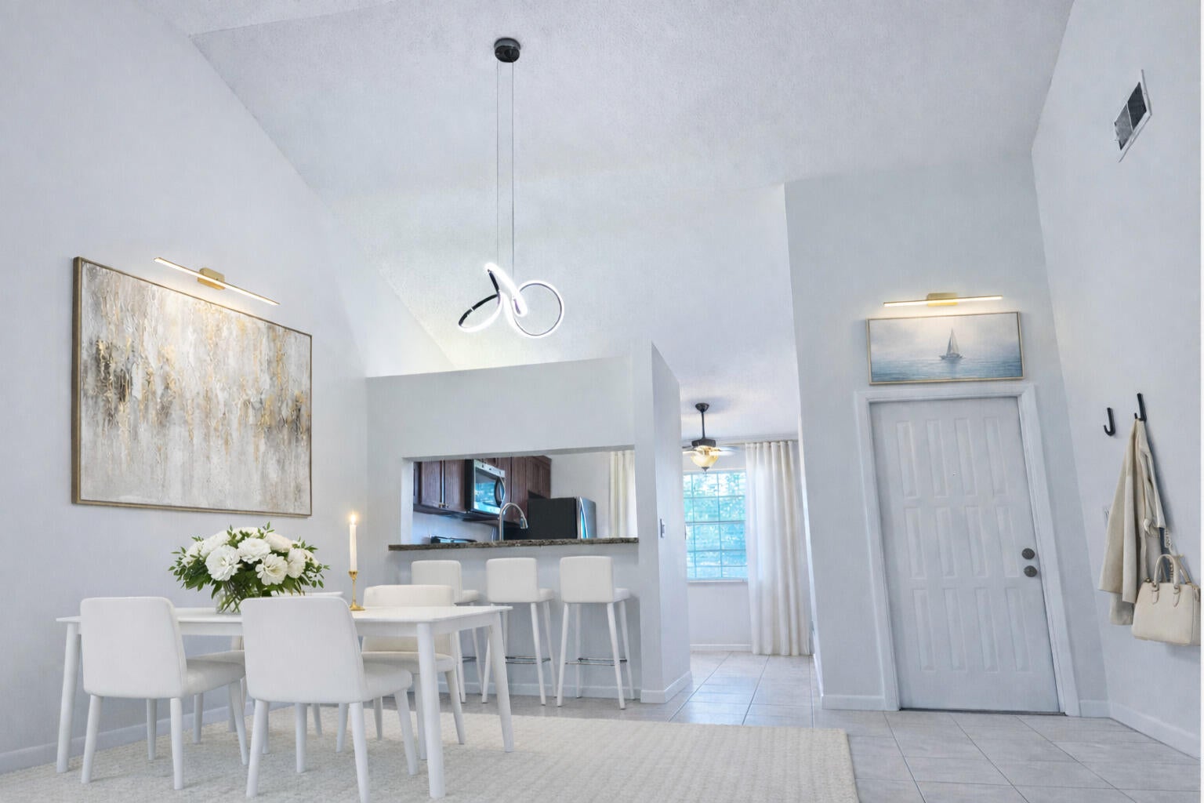
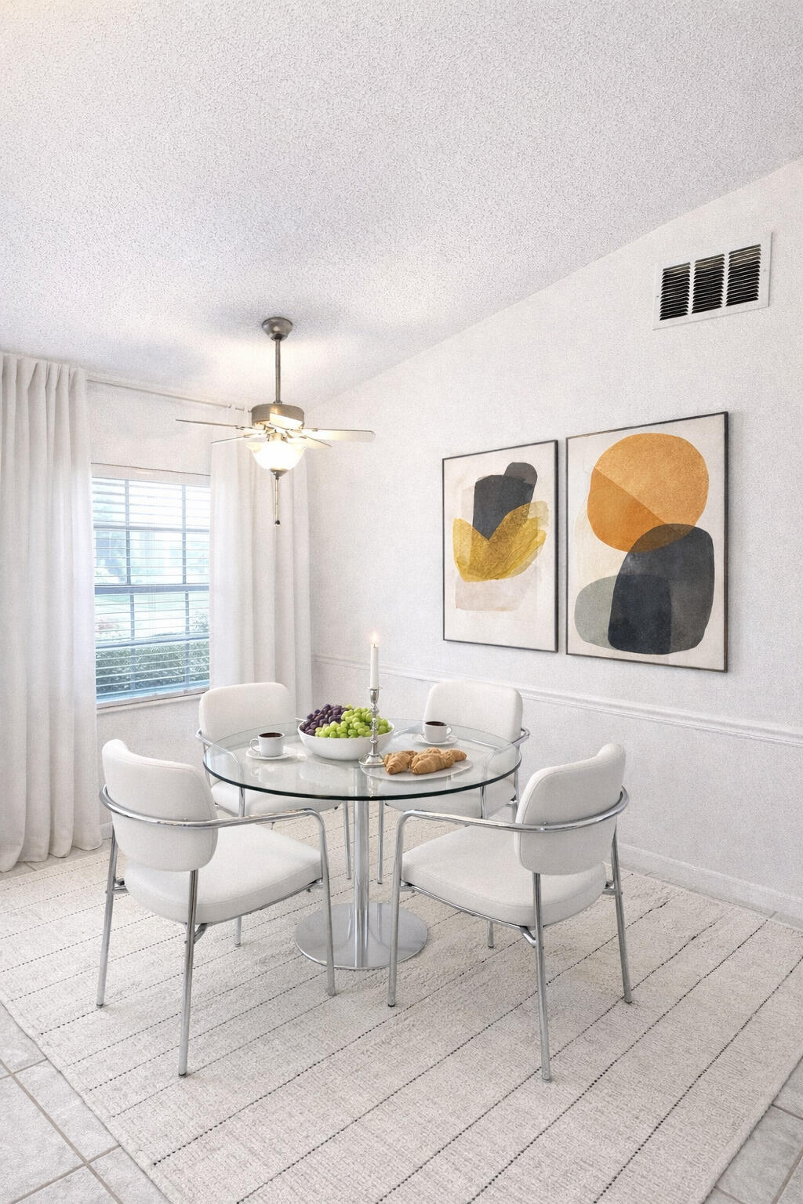
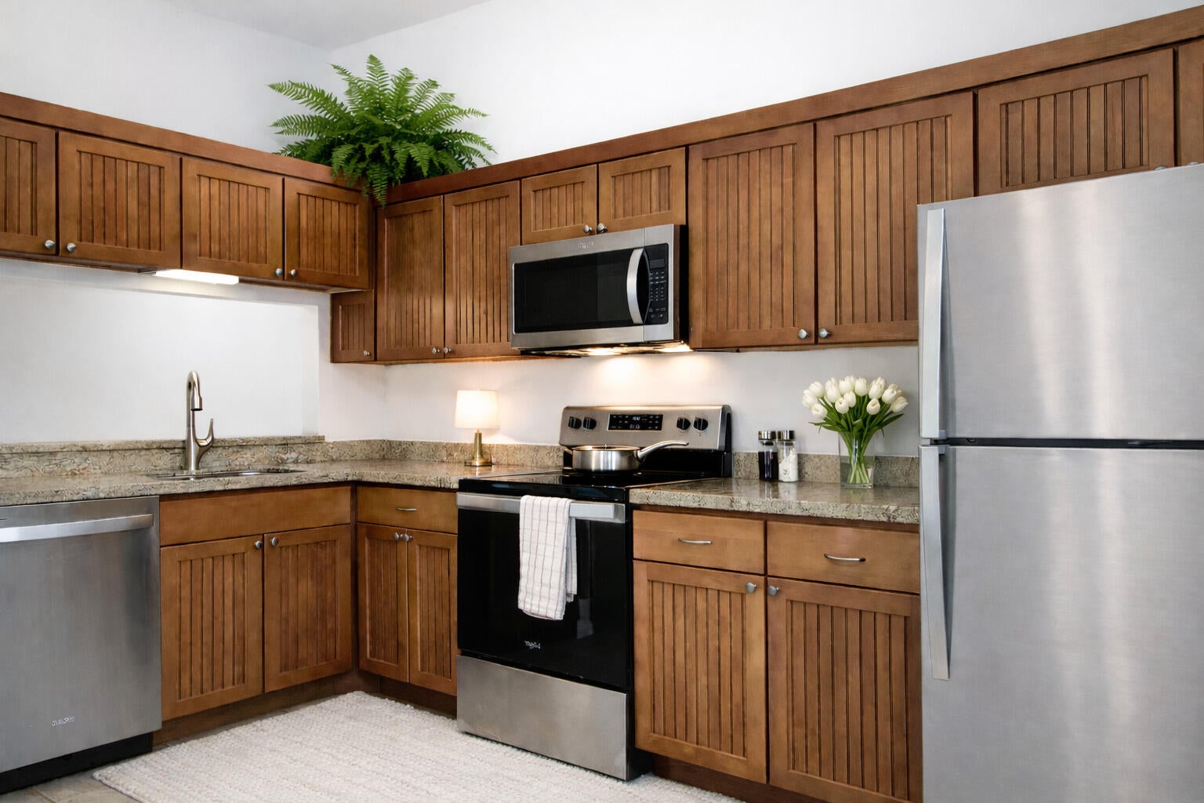
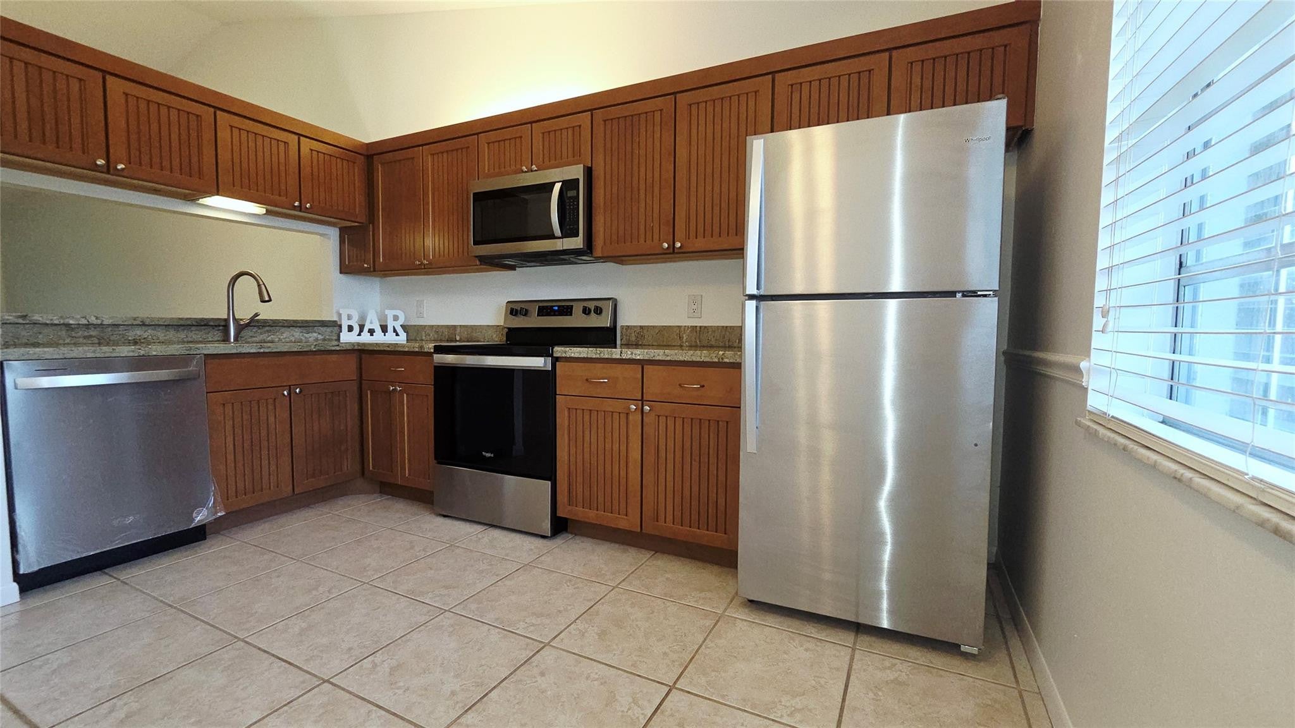
Live in the heart of Jupiter at a great price! Contemporary single-story 2BD/2BA villa with 1-car garage and 1,730 total sq ft including screened front and back patios. Bright open split floor plan with high ceilings, new flooring and modern lighting. Kitchen features granite countertops and new Whirlpool stainless steel appliances. Oversized primary bedroom with walk-in closet. Updated bathrooms with new vanities, LED mirrors and toilets. Garage includes extra storage plus new full-size washer and dryer. Pet-friendly community with low $84/month HOA. Pool, clubhouse and optional tennis available. Minutes to beaches, golf, parks, shopping, highways, Jupiter Medical Center, marinas and Downtown Abacoa. Located in Jupiter's A+-rated school district.

Save
Ask
Tour
Hide
Share
Listing Snapshot
Price 
$414,888
Days On Site 
0 Days
Bedrooms 
2
Inside Area (SqFt) 
1,188 sqft
Total Baths 
2
Full Baths 
2
Partial Baths 
N/A
Lot Size 
0.11 Acres
Year Built 
1983
MLS Number 
B26094772
Status 
Coming Soon
Property Tax 
$5,219.61
HOA/Condo/Coop Fees 
$28 monthly
Sq Ft Source 
Appraiser
Friends & Family
Recent Activity
16 hours agoListing first seen on site
16 hours agoListing updated with changes from the MLS
General Features
Acres 
0.11
Attached Garage 
Yes
Direction Faces 
East
Disclosures 
Owner Is Listing Agent
Garage 
Yes
Garage Spaces 
1
Land Lease 
No
Levels 
OneMulti/Split
Number Of Stories 
1
Parking 
AttachedDeededGarageGarage Door Opener
Parking Spaces 
2
Pets 
Size LimitYes
Property Sub Type 
Townhouse
Security 
Security Fence
Sewer 
Public Sewer
Special Circumstances 
Real Estate Owned
SqFt Total 
1730
Style 
ContemporarySplitLevel
Utilities 
Cable Available
Water Source 
Public
Zoning 
R2 (city)
Interior Features
Appliances 
CooktopDryerDishwasherElectric CooktopElectric RangeElectric Water HeaterDisposalIce MakerMicrowaveRangeRefrigeratorWater HeaterWasher
Cooling 
Central AirCeiling Fan(s)Electric
Electric 
Underground
Flooring 
CarpetConcreteTileVinylWood
Furnished 
Unfurnished
Heating 
CentralElectric
Interior 
High CeilingsVaulted Ceiling(s)Walk-In Closet(s)
Laundry Features 
Washer HookupElectric Dryer HookupInsideIn Garage
Main Level Bedrooms 
2
Window Features 
Blinds
Attic 
Family Room 
FloridaRoom 
Great Room 
Kitchen 
Dimensions - 14 X 12Area - 168
Living Room 
Dimensions - 26 X 16Area - 416
PrimaryBedroom 
Dimensions - 17 X 15Area - 255
Save
Ask
Tour
Hide
Share
Exterior Features
Construction Details 
Block
Patio And Porch 
PorchCoveredPatioScreened
Pool Features 
Association
Road Frontage 
See Remarks
Roof 
Shingle
View 
Garden
Waterview 
Garden
Windows/Doors 
Blinds
Community Features
Association Amenities 
PoolMaintenance GroundsParkParking
Association Fee 
$84.0
Association Fee Frequency 
Quarterly
MLS Area 
5100
Financing Terms Available 
CashConventionalFHAVA Loan1031 Exchange
Building Access 
First Floor Entry
Schools
School District
Unknown
Elementary School
Jerry Thomas
Middle School
Independence
High School
Jupiter
Listing courtesy of Home Max Realty International


All listings featuring the BMLS logo are provided by BeachesMLS, Inc. This information is not verified for authenticity or accuracy and is not guaranteed. Copyright © 2026 BeachesMLS, Inc. (a Flex MLS feed)
Last checked: 2026-10-31 09:42 AM UTC

Neighborhood & Commute
Source: Walkscore
Disclosure: Community information and market data powered by Constellation Data Labs. Information is deemed reliable but not guaranteed.
Save
Ask
Tour
Hide
Share

Compare listings

Compare