212 W BAY CEDAR Circle, Jupiter, FL, 33458

Save
Ask
Tour
Hide
Share
$6,250
9 Days On Site

212 W BAY CEDAR Circle
Jupiter, FL 33458

For Rent|Single Family Residence|Active
4
Beds
4
Total Baths
3
Full Baths
1
Partial Bath
2,520
SqFt
$2
/SqFt
2006
Built
Subdivision:
BOTANICA
County:
Palm Beach
Call Now: 561.677.8871
Is this the listing for you? We can help make it yours.
561.677.8871
212 W BAY CEDAR Circle212 W BAY CEDAR Circle212 W BAY CEDAR Circle212 W BAY CEDAR Circle
Save
Ask
Tour
Hide
Share

Mortgage Calculator

Monthly Payment (Est.)

Enter an interest rate to see your estimated monthly payment.
Calculator powered by Showcase IDX, a Constellation1 Company. Copyright ©2026 Information is deemed reliable but not guaranteed.

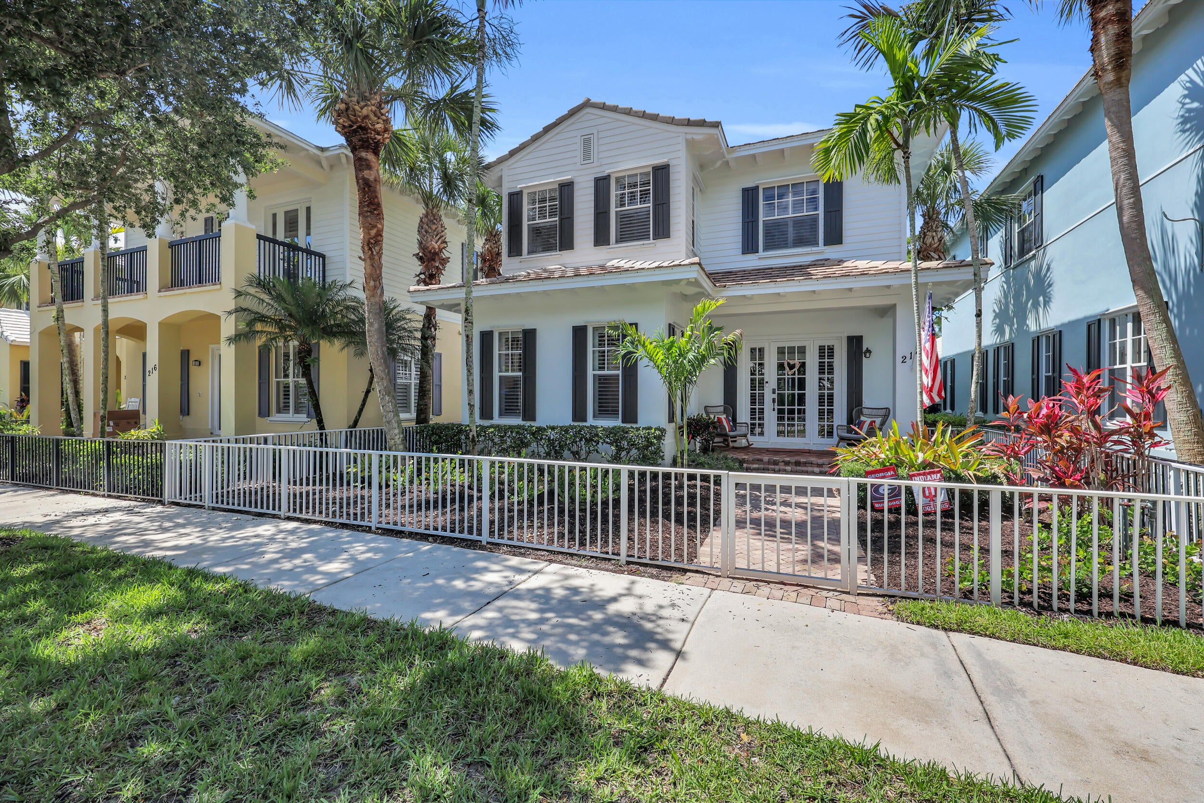
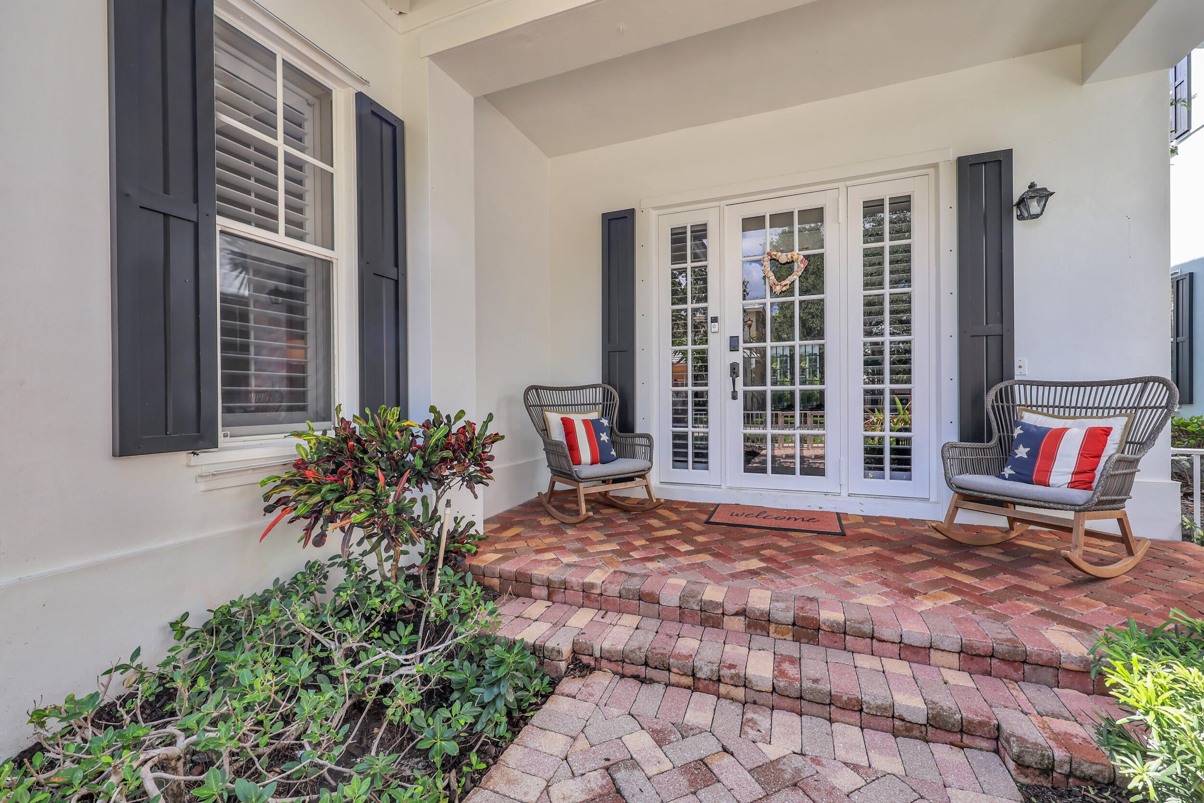
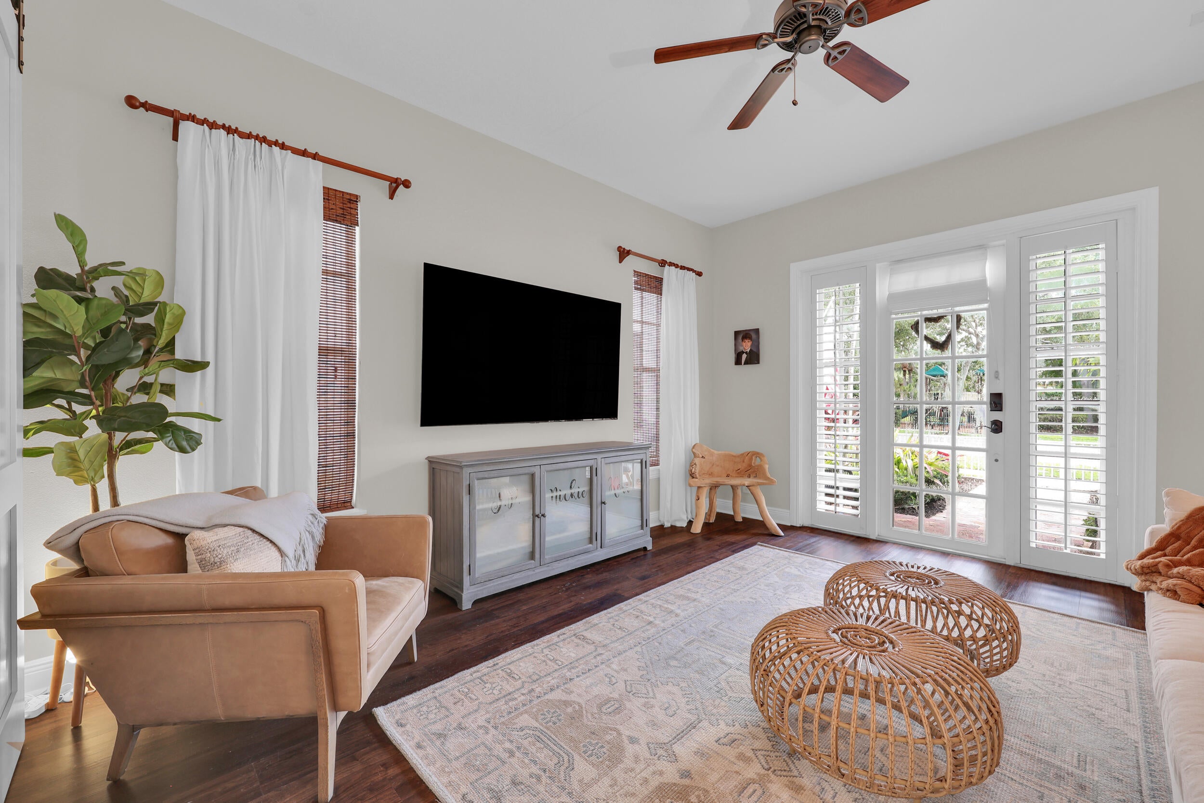
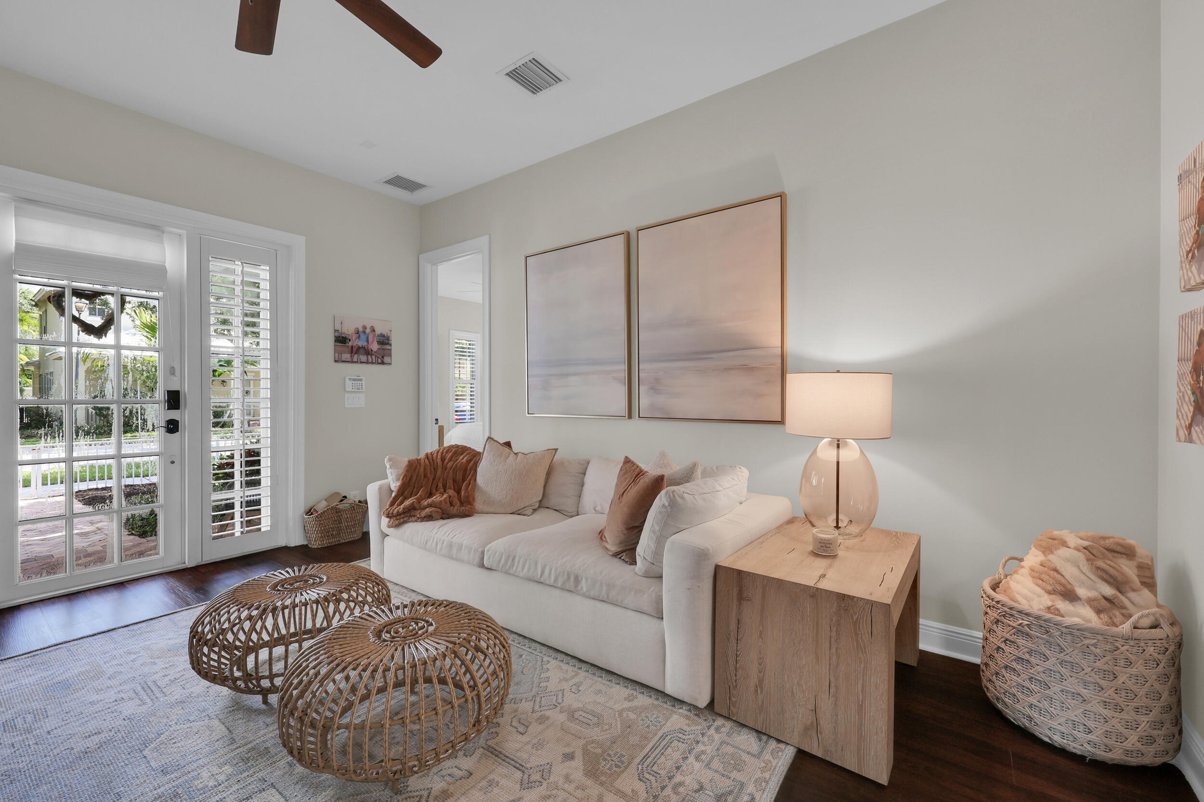
Welcome to 212 West Bay Cedar Circle, where timeless curb appeal, a beautiful white exterior, and a charming front porch make a wonderful first impression! Located in the heart of Botanica, this spacious home offers 4 bedrooms, a dedicated office, and 3.5 bathrooms. Step inside to rich wood floors, soaring ceilings, abundant natural light, and two separate living spaces. The first floor features a primary suite, convenient half bath, and an inviting kitchen and dining area with access to a private courtyard patio. Upstairs, you'll find three additional bedrooms, two full bathrooms, and a dedicated office, offering flexibility for everyday living. Enjoy Botanica's charming neighborhood setting, community pool, walking trails, and convenient location near Jupiter's shopping, dining, parks, and schools. A wonderful opportunity to enjoy a spacious floor plan, timeless charm, and all that Jupiter living has to offer!

Save
Ask
Tour
Hide
Share
Listing Snapshot
Price 
$6,250
Days On Site 
9 Days
Bedrooms 
4
Inside Area (SqFt) 
2,520 sqft
Total Baths 
4
Full Baths 
3
Partial Baths 
1
Lot Size 
0.11 Acres
Year Built 
2006
MLS Number 
B26094406
Status 
Active
Property Tax 
N/A
HOA/Condo/Coop Fees 
N/A
Sq Ft Source 
Public Records
Friends & Family
Recent Activity
a week agoListing first seen on site
a week agoListing updated with changes from the MLS
General Features
Acres 
0.11
Attached Garage 
Yes
Available on 
2026-10-30
Direction Faces 
North
Garage 
Yes
Garage Spaces 
2
Levels 
Multi/SplitTwo
Number Of Stories 
2
Parking 
AttachedGarageGarage Door OpenerGuestOn Street
Parking Spaces 
4
Pets 
Breed RestrictionsYes
Property Sub Type 
Single Family Residence
Security 
Smoke Detector(s)
Sewer 
Public Sewer
SqFt Total 
3133
Utilities 
Cable AvailableSewer AvailableWater Available
Interior Features
Appliances 
DryerDishwasherElectric RangeElectric Water HeaterIce MakerMicrowaveRangeRefrigeratorWater HeaterWasher
Cooling 
Central AirElectric
Flooring 
Ceramic TileTileVinylWood
Furnished 
Unfurnished
Heating 
CentralElectricRadiant
Interior 
Built-in FeaturesKitchen IslandSoaking TubWalk-In Closet(s)
Laundry Features 
Inside
Main Level Bedrooms 
1
Window Features 
DrapesPlantation Shutters
Bedroom 2 
Dimensions - 13 X 13Level - SecondArea - 169
Bedroom 3 
Dimensions - 12 X 12Level - SecondArea - 144
Bedroom 4 
Dimensions - 12 X 12Level - SecondArea - 144
Den 
Dimensions - 7 X 9Level - SecondArea - 63
Dining Room 
Dimensions - 13 X 12Level - FirstArea - 156
Family Room 
Kitchen 
Dimensions - 14 X 13Level - FirstArea - 182
Laundry 
Living Room 
Dimensions - 16 X 14Level - FirstArea - 224
PrimaryBedroom 
Dimensions - 15 X 13Level - FirstArea - 195
Save
Ask
Tour
Hide
Share
Exterior Features
Construction Details 
BlockStucco
Exterior 
Other
Fencing 
Back YardFencedFront YardGate
Patio And Porch 
Porch
Pool Features 
Association
Roof 
ConcreteTile
View 
Garden
Waterview 
Garden
Windows/Doors 
DrapesPlantation Shutters
Community Features
Association Amenities 
PoolParkingTrail(s)
Community Features 
Street Lights
MLS Area 
5100
Building Access 
Entry Level Living Area Y
Schools
School District
Unknown
Elementary School
Jupiter
Middle School
Jupiter
High School
Jupiter
Listing courtesy of Water Pointe Realty Group


All listings featuring the BMLS logo are provided by BeachesMLS, Inc. This information is not verified for authenticity or accuracy and is not guaranteed. Copyright © 2026 BeachesMLS, Inc. (a Flex MLS feed)
Last checked: 2026-11-08 04:23 PM UTC

Neighborhood & Commute
Source: Walkscore
Disclosure: Community information and market data powered by Constellation Data Labs. Information is deemed reliable but not guaranteed.
Save
Ask
Tour
Hide
Share

Compare listings

Compare