20036 SE BRIDGEWATER Drive, Jupiter, FL, 33458

Save
Ask
Tour
Hide
Share
$24,000
9 Days On Site

20036 SE BRIDGEWATER Drive
Jupiter, FL 33458

For Rent|Single Family Residence|Active
7
Beds
8
Total Baths
7
Full Baths
1
Partial Bath
5,762
SqFt
$4
/SqFt
2024
Built
Subdivision:
BRIDGEWATER PRESERVE
County:
Martin
Call Now: 561.677.8871
Is this the listing for you? We can help make it yours.
561.677.8871
20036 SE BRIDGEWATER Drive20036 SE BRIDGEWATER Drive20036 SE BRIDGEWATER Drive20036 SE BRIDGEWATER Drive
Save
Ask
Tour
Hide
Share

Mortgage Calculator

Monthly Payment (Est.)

Enter an interest rate to see your estimated monthly payment.
Calculator powered by Showcase IDX, a Constellation1 Company. Copyright ©2026 Information is deemed reliable but not guaranteed.

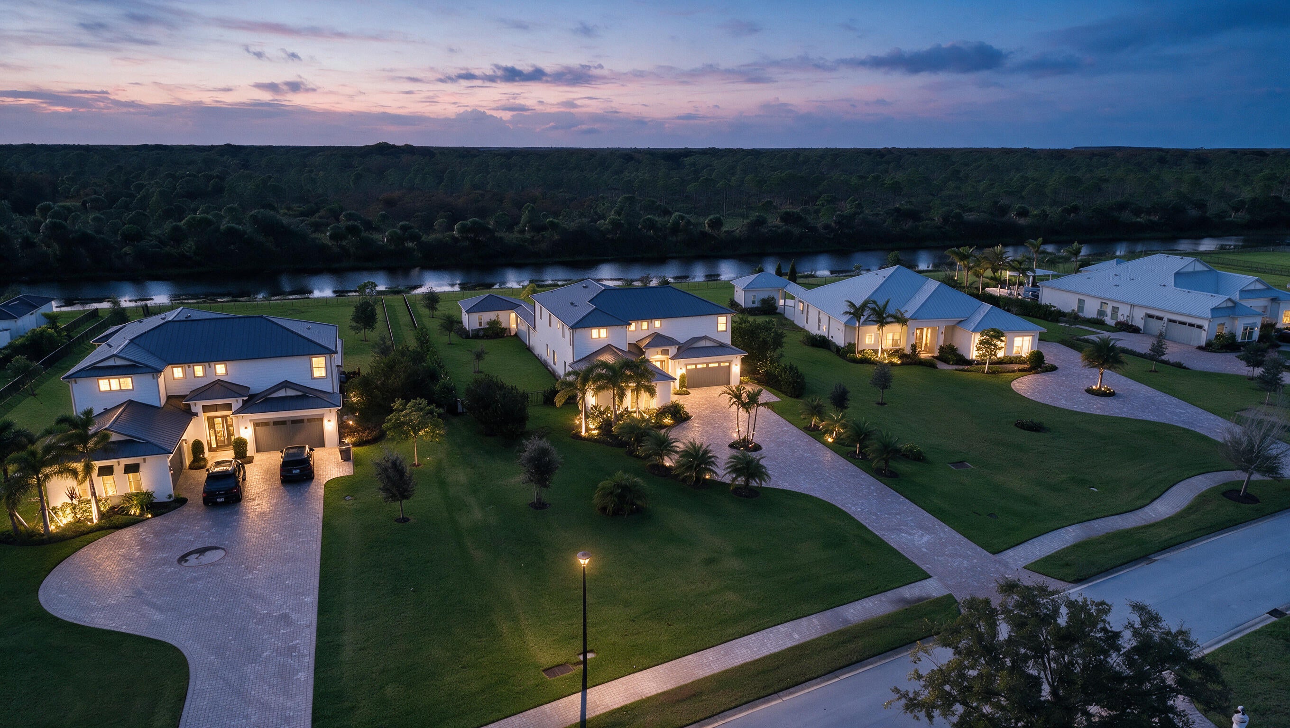
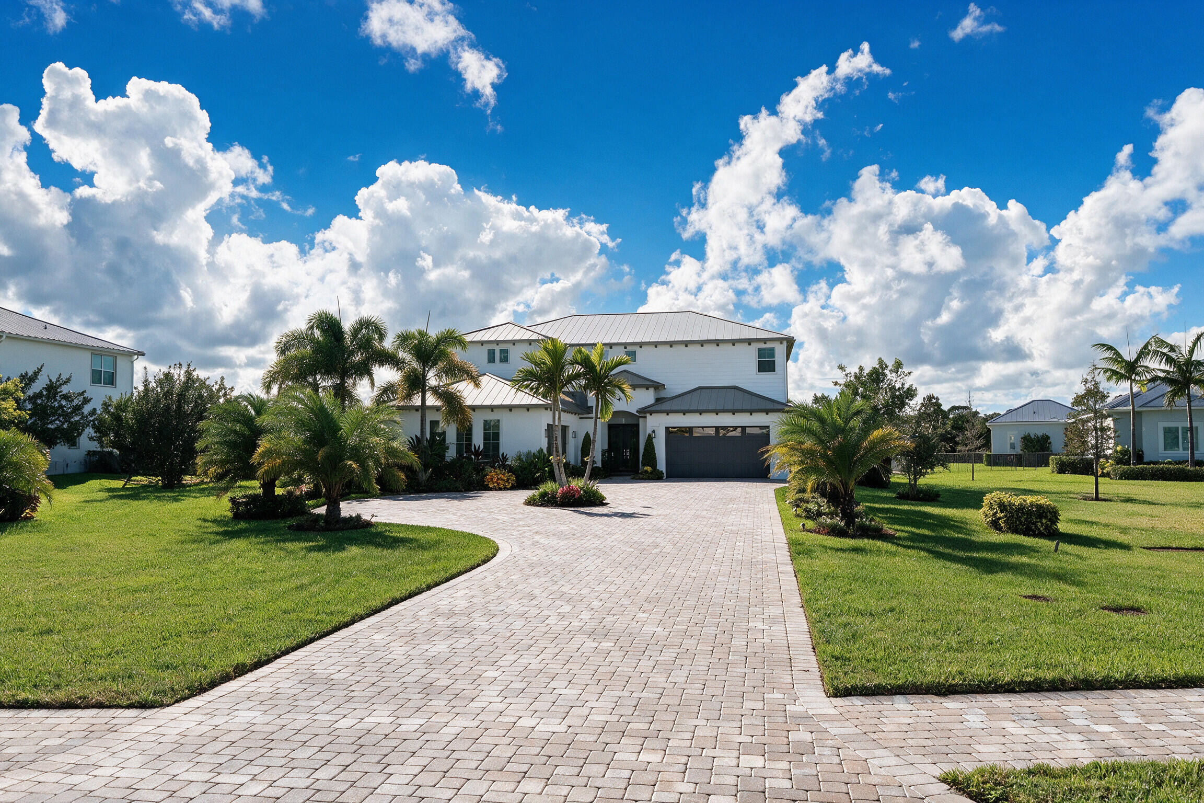
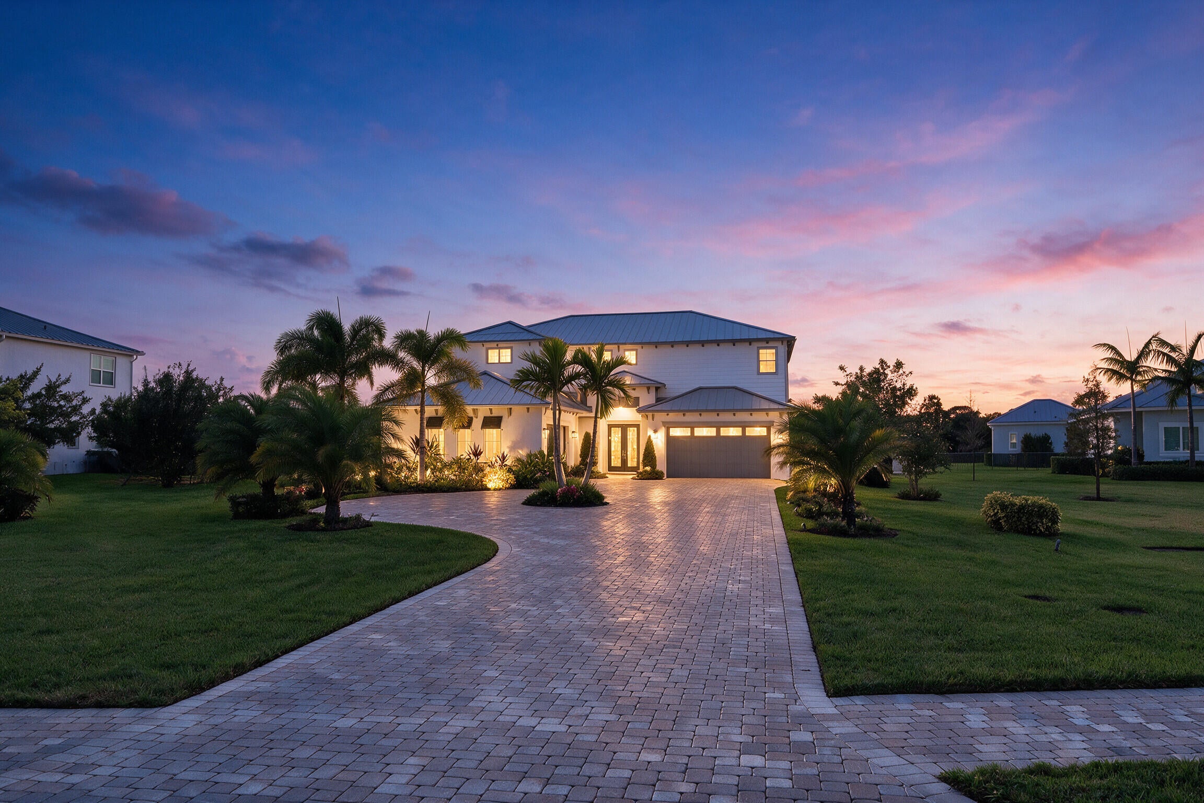
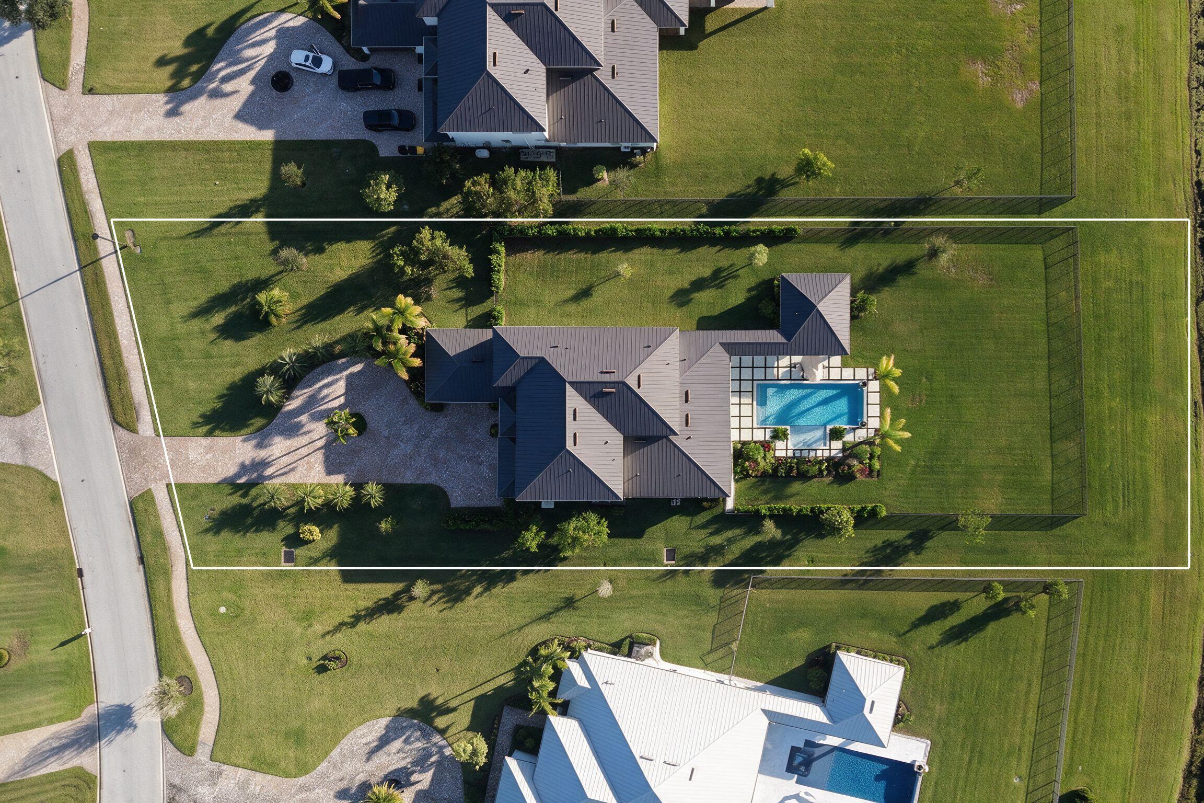
Set within an exclusive gated community on a private, fully fenced one-acre estate, this exceptional Livingstone residence offers the ultimate in refined indoor-outdoor living. Designed for elegant entertaining and relaxed everyday enjoyment, the home combines expansive living spaces with the privacy and tranquility of an estate setting. Enjoy effortless, worry-free living with lawn and landscape care, as well as routine pool maintenance included in the rent. A whole-house generator provides added comfort and peace of mind. Ideally located just 10 minutes from Jupiter's pristine beaches, with convenient access to premier shopping, dining, golf, I-95 and Florida's Turnpike, this is a rare opportunity to enjoy sophisticated estate living in one of Jupiter's most convenient locations.

Save
Ask
Tour
Hide
Share
Listing Snapshot
Price 
$24,000
Days On Site 
9 Days
Bedrooms 
7
Inside Area (SqFt) 
5,762 sqft
Total Baths 
8
Full Baths 
7
Partial Baths 
1
Lot Size 
0.95 Acres
Year Built 
2024
MLS Number 
B26094386
Status 
Active
Property Tax 
N/A
HOA/Condo/Coop Fees 
N/A
Sq Ft Source 
Builder
Friends & Family
Recent Activity
a week agoListing updated with changes from the MLS
a week agoListing first seen on site
General Features
Acres 
0.95
Attached Garage 
Yes
Available on 
2026-12-01
Direction Faces 
East
Garage 
Yes
Garage Spaces 
4
Green Energy Efficient 
Appliances
Levels 
Two
Number Of Stories 
2
Parking 
AttachedCircular DrivewayDrivewayElectric Vehicle Charging Station(s)GarageGarage Door OpenerPaver Block
Parking Spaces 
4
Pets 
Breed RestrictionsCallDogs OKYes
Property Sub Type 
Single Family Residence
Security 
Security System OwnedBuilding SecuritySecurity GateGated CommunitySmoke Detector(s)Security Lights
Sewer 
Public Sewer
SqFt Total 
7228
Utilities 
Cable ConnectedElectricity ConnectedPropanePhone ConnectedSewer ConnectedUnderground UtilitiesWater Connected
Interior Features
Appliances 
CooktopDryerDishwasherENERGY STAR Qualified DishwasherENERGY STAR Qualified DryerENERGY STAR Qualified FreezerENERGY STAR Qualified RefrigeratorENERGY STAR Qualified WasherElectric RangeFreezerGas CooktopDisposalGas RangeIce MakerMicrowaveOvenRangeRefrigeratorTankless Water HeaterVented Exhaust FanWater Heater
Cooling 
Central AirCeiling Fan(s)ElectricENERGY STAR Qualified Equipment
Electric 
GeneratorUnderground220 Volts220 Volts in Garage
Flooring 
CarpetCeramic TileTileWood
Heating 
CentralElectric
Interior 
Breakfast BarBuilt-in FeaturesEntrance FoyerEat-in KitchenHigh CeilingsKitchen IslandPantrySoaking TubVaulted Ceiling(s)Walk-In Closet(s)
Laundry Features 
Gas Dryer HookupInsideMain LevelLaundry RoomSink
Main Level Bedrooms 
3
Window Features 
BlindsENERGY STAR Qualified WindowsStorm Window(s)Tinted Windows
Bedroom 2 
Dimensions - 11.1 X 12.1Area - 134
Bedroom 3 
Dimensions - 14.5 X 11.6Area - 168
Bedroom 4 
Dimensions - 14.5 X 12.4Area - 179
Bedroom 5 
Dimensions - 12.1 X 15.2Area - 183
Den 
Dimensions - 11.1 X 12.1Level - MainArea - 134
Dining Room 
Dimensions - 12.9 X 13.2Level - MainArea - 170
Family Room 
Dimensions - 17.89 X 16.39Level - MainArea - 293
Kitchen 
Dimensions - 9 X 14.6Level - MainArea - 131
Living Room 
Dimensions - 17.89 X 16.39Level - MainArea - 293
Loft 
Dimensions - 15 X 31.1Area - 466
Media Room 
Dimensions - 22 X 17Area - 374
Other 
Dimensions - 16 X 8Area - 128
PrimaryBedroom 
Dimensions - 22.8 X 14.5Level - MainArea - 330
Save
Ask
Tour
Hide
Share
Exterior Features
Construction Details 
Block
Exterior 
Lighting
Fencing 
Back YardFencedFullGate
Lot Features 
Landscaped
Other Structures 
Guest House
Patio And Porch 
CoveredDeckPatio
Pool Features 
In GroundPrivateSalt WaterWaterfall
Private Pool 
Yes
Road Frontage 
City Street
Roof 
Metal
View 
CanalWater
Waterfront Features 
Canal AccessCanal FrontNone
Waterview 
CanalWater
Windows/Doors 
BlindsENERGY STAR Qualified WindowsStorm Window(s)Tinted Windows
Community Features
Association Amenities 
MaintenanceSecurity
Community Features 
GatedStreet LightsSidewalks
MLS Area 
5020 - Jupiter/Hobe Sound (Martin County) - South of Bridge Rd
Roads 
Asphalt
Schools
School District
Unknown
Elementary School
Hobe Sound
Middle School
Murray
High School
South Fork
Listing courtesy of One Sotheby's International Realty


All listings featuring the BMLS logo are provided by BeachesMLS, Inc. This information is not verified for authenticity or accuracy and is not guaranteed. Copyright © 2026 BeachesMLS, Inc. (a Flex MLS feed)
Last checked: 2026-11-08 04:23 PM UTC

Neighborhood & Commute
Source: Walkscore
Disclosure: Community information and market data powered by Constellation Data Labs. Information is deemed reliable but not guaranteed.
Save
Ask
Tour
Hide
Share

Compare listings

Compare