174 Bayberry Circle, Jupiter, FL, 33458

Save
Ask
Tour
Hide
Share
$739,900
New Listing

174 Bayberry Circle
Jupiter, FL 33458

For Sale|Single Family Residence|Active
3
Beds
2
Total Baths
2
Full Baths
2,240
SqFt
$330
/SqFt
1986
Built
Subdivision:
MAPLEWOOD PH 1
County:
Palm Beach
Call Now: 561.677.8871
Is this the listing for you? We can help make it yours.
561.677.8871
174 Bayberry Circle174 Bayberry Circle174 Bayberry Circle174 Bayberry Circle
Save
Ask
Tour
Hide
Share

Mortgage Calculator

Monthly Payment (Est.)

Enter an interest rate to see your estimated monthly payment.
Calculator powered by Showcase IDX, a Constellation1 Company. Copyright ©2026 Information is deemed reliable but not guaranteed.

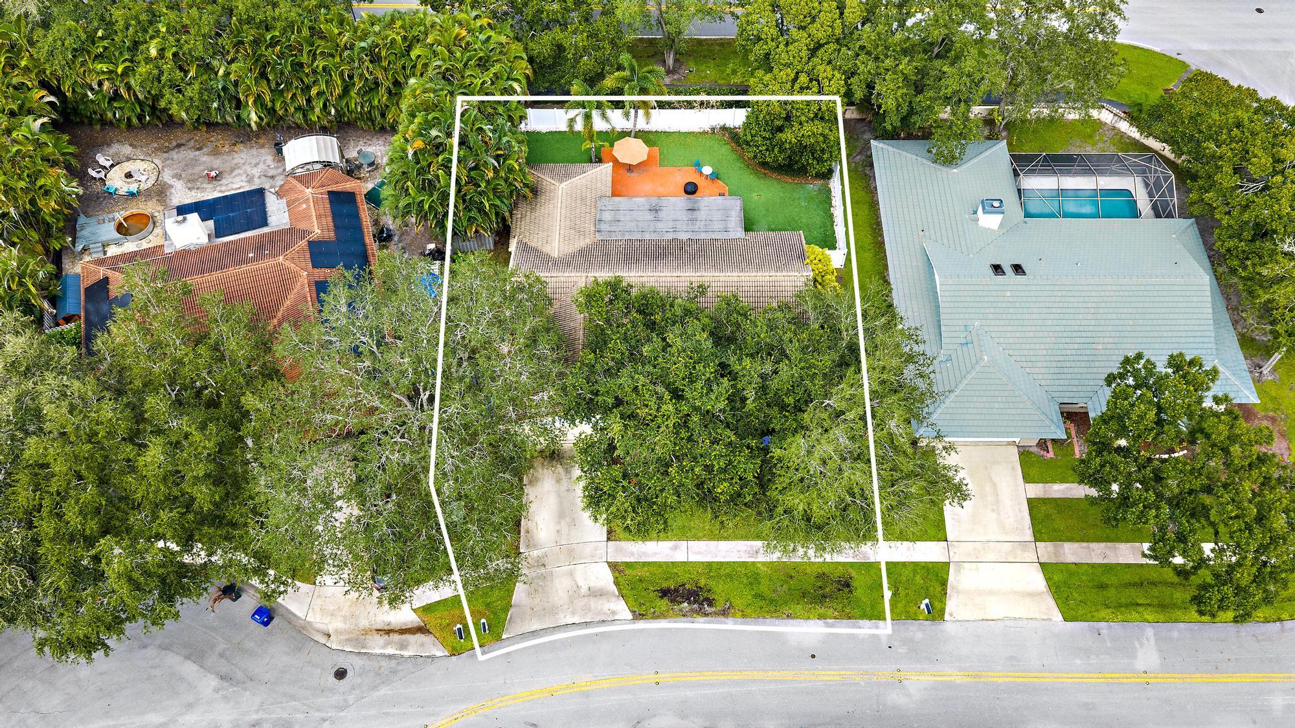
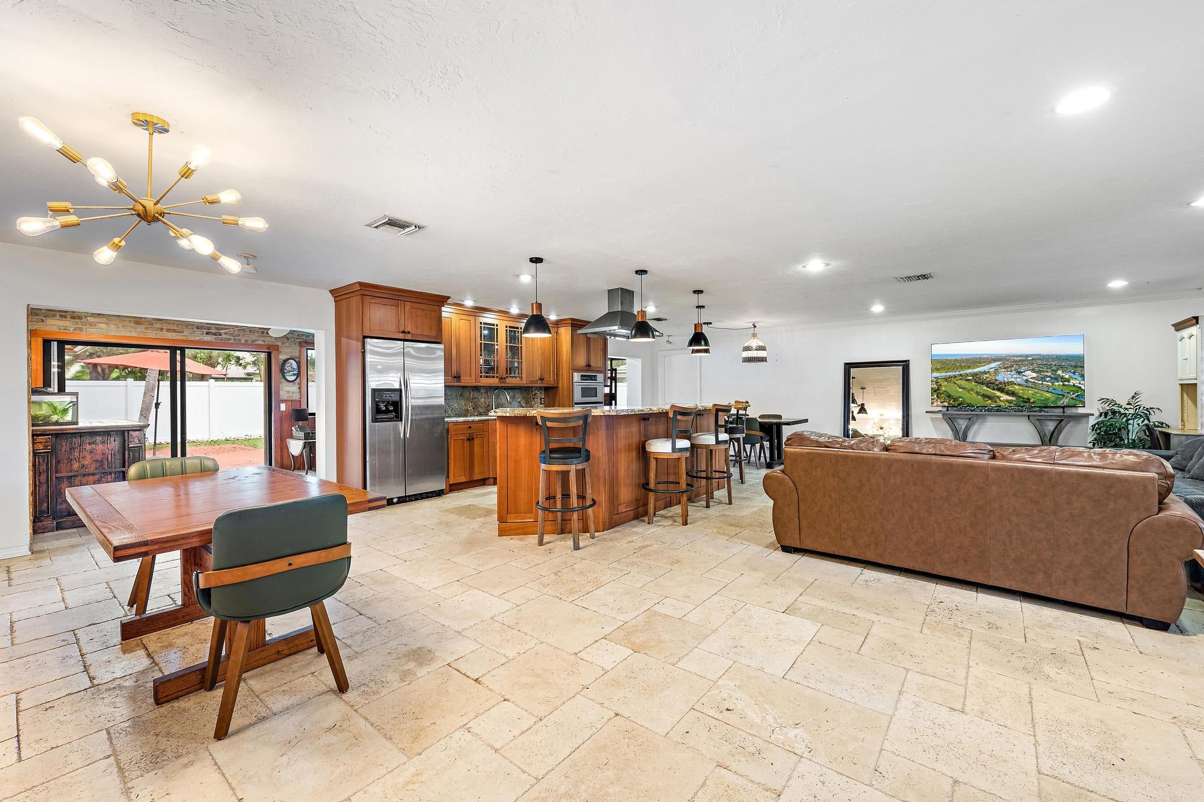
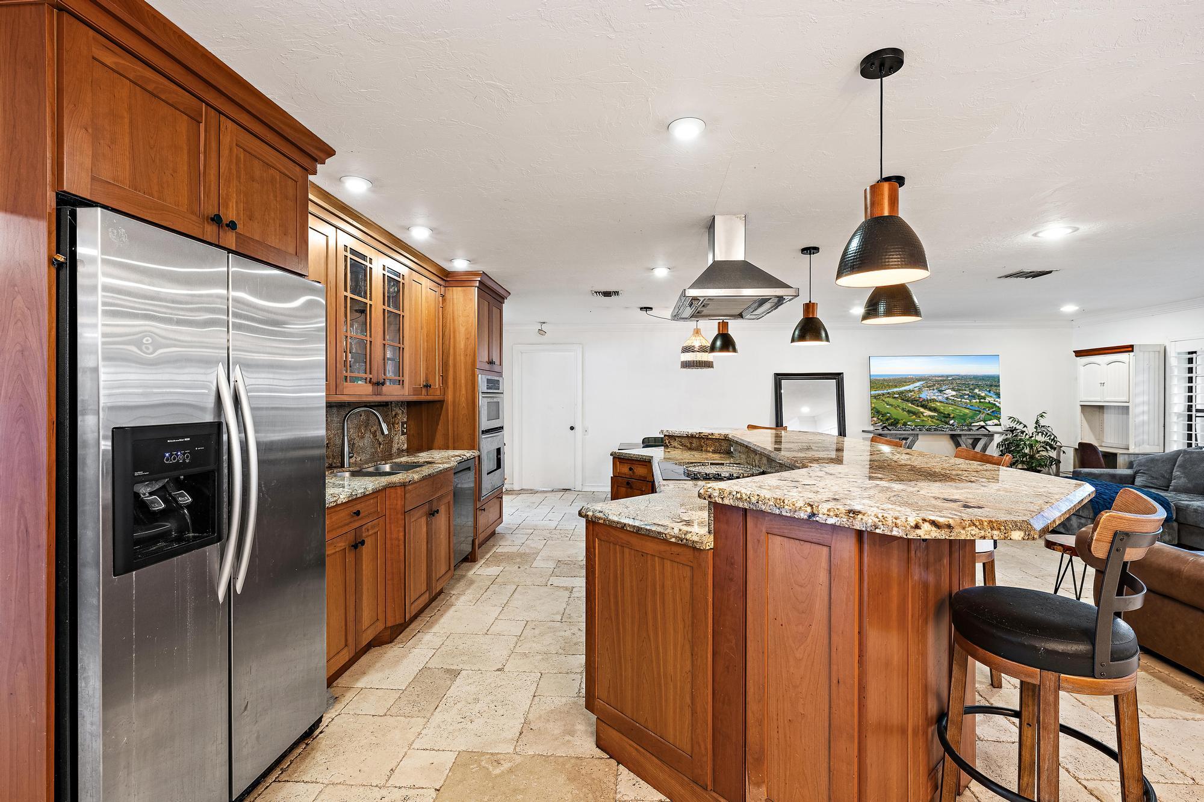
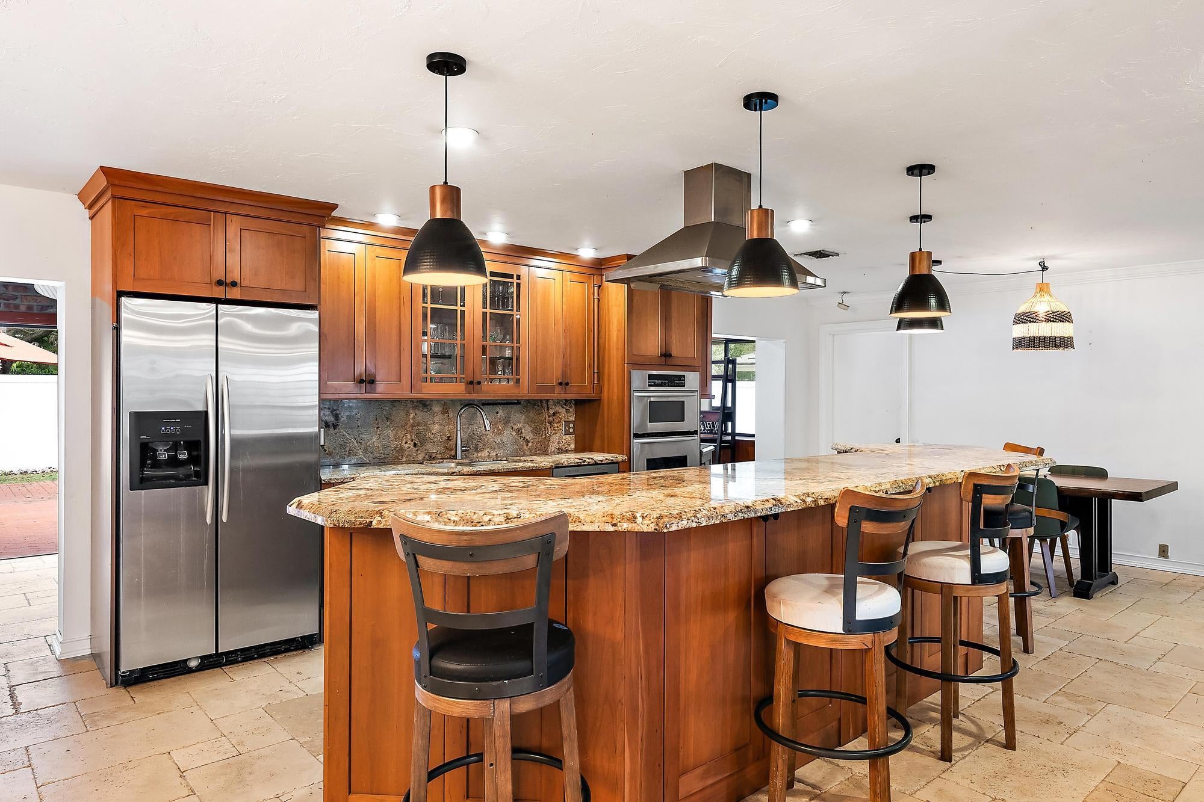
Stunning 3-bed, 2-bath home in Jupiter, Fl Aggressively priced below market! See this well cared for updated home offering 2,260sq ft of stylish living in desirable Jupiter, Fl. Enjoy an open floor plan with elegant travertine floors throughout and a durable tile roof built to last! The roomy chef's kitchen features a massive 13' island, electric cooktop and wall oven-ideal for cooking and entertaining. The house has been fully repiped, ensuring you won't have to worry about aging water lines in your slab. The large finished garage with wood-look tile offers excellent potential as a man cave or extra living space. Outside, a large backyard entertaining area with pavers and turf grass, creates the perfect setting for gatherings and cookouts. Conveniently located near parks, shops and restau rants, with a short drive to Jupiter's beautiful beaches. Windows/Doors have accordion shutters. This below market property will not last. Come see it now!

Save
Ask
Tour
Hide
Share
Listing Snapshot
Price 
$739,900
Days On Site 
0 Days
Bedrooms 
3
Inside Area (SqFt) 
2,240 sqft
Total Baths 
2
Full Baths 
2
Partial Baths 
N/A
Lot Size 
0.2 Acres
Year Built 
1986
MLS Number 
B26094217
Status 
Active
Property Tax 
$3,923
HOA/Condo/Coop Fees 
$49.5 monthly
Sq Ft Source 
Owner
Friends & Family
Recent Activity
8 hours agoListing updated with changes from the MLS
8 hours agoListing first seen on site
General Features
Acres 
0.2
Attached Garage 
Yes
Direction Faces 
South
Garage 
Yes
Garage Spaces 
2
Land Lease 
No
Levels 
One
Number Of Stories 
1
Parking 
AttachedDrivewayGarageGarage Door Opener
Parking Spaces 
4
Pets 
CallYes
Property Sub Type 
Single Family Residence
Sewer 
Public Sewer
Special Circumstances 
In Foreclosure
SqFt Total 
2640
Utilities 
Electricity ConnectedSewer ConnectedWater Connected
Water Source 
Public
Zoning 
R2 (city)
Interior Features
Appliances 
CooktopElectric CooktopElectric Water HeaterOvenRefrigeratorWater Heater
Cooling 
Central Air
Flooring 
Other
Heating 
Central
Interior 
Breakfast BarKitchen IslandWalk-In Closet(s)
Laundry Features 
Washer HookupElectric Dryer HookupInsideLaundry Room
Main Level Bedrooms 
3
Bedroom 2 
Dimensions - 13.42 X 11Area - 147Description - 2 Closets
Bedroom 3 
Dimensions - 11.42 X 11Area - 125
Dining Room 
Dimensions - 15 X 10Area - 150
Kitchen 
Dimensions - 9 X 16Area - 144
Living Room 
Dimensions - 18 X 14Area - 252
Other 
Dimensions - 9 X 8Area - 72Description - Breakfast Nook
PrimaryBedroom 
Dimensions - 15 X 12Area - 180Description - Walk In Closet
Save
Ask
Tour
Hide
Share
Exterior Features
Construction Details 
BlockConcreteStucco
Patio And Porch 
PatioPorch
Road Frontage 
City Street
Roof 
Tile
Community Features
Association Amenities 
Management
Association Fee 
$148.5
Association Fee Frequency 
Quarterly
MLS Area 
5100
Financing Terms Available 
CashConventionalFHAVA Loan1031 Exchange
Roads 
Asphalt
Schools
School District
Unknown
Elementary School
Jerry Thomas
Middle School
Independence
High School
Jupiter
Listing courtesy of Non Member Listing Office


All listings featuring the BMLS logo are provided by BeachesMLS, Inc. This information is not verified for authenticity or accuracy and is not guaranteed. Copyright © 2026 BeachesMLS, Inc. (a Flex MLS feed)
Last checked: 2026-10-29 11:53 PM UTC

Neighborhood & Commute
Source: Walkscore
Disclosure: Community information and market data powered by Constellation Data Labs. Information is deemed reliable but not guaranteed.
Save
Ask
Tour
Hide
Share

Compare listings

Compare