400 N HIGHWAY A1A 27, Jupiter, FL, 33477

Save
Ask
Tour
Hide
Share
$470,000
1 Day On Site

400 N HIGHWAY A1A 27
Jupiter, FL 33477

For Sale|Manufactured Home|Active
2
Beds
2
Total Baths
2
Full Baths
1,438
SqFt
$327
/SqFt
1973
Built
Subdivision:
JUPITER RIVER PARK CONDO
County:
Palm Beach
Call Now: 561.677.8871
Is this the listing for you? We can help make it yours.
561.677.8871
Upcoming Open Houses
Sun, Nov 1, 12:00 PM - 2:00 PM
400 N HIGHWAY A1A 27400 N HIGHWAY A1A 27400 N HIGHWAY A1A 27400 N HIGHWAY A1A 27
Save
Ask
Tour
Hide
Share

Mortgage Calculator

Monthly Payment (Est.)

Enter an interest rate to see your estimated monthly payment.
Calculator powered by Showcase IDX, a Constellation1 Company. Copyright ©2026 Information is deemed reliable but not guaranteed.

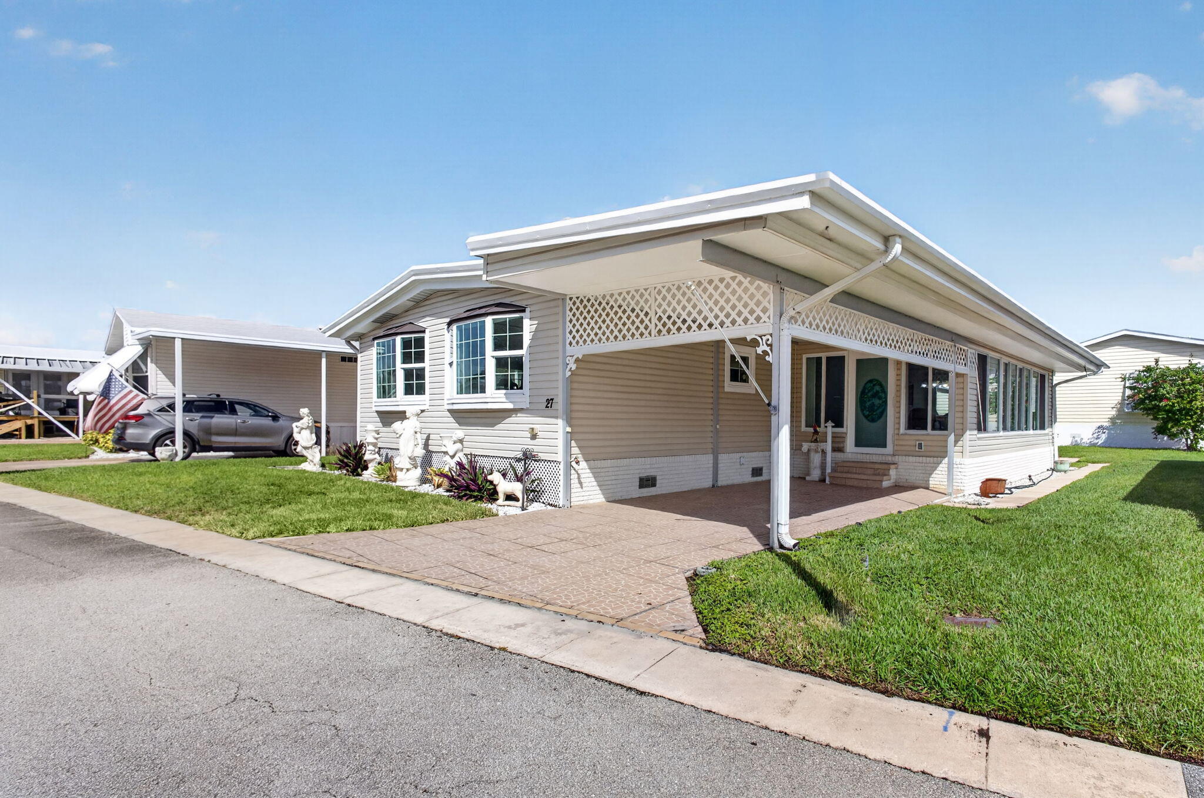
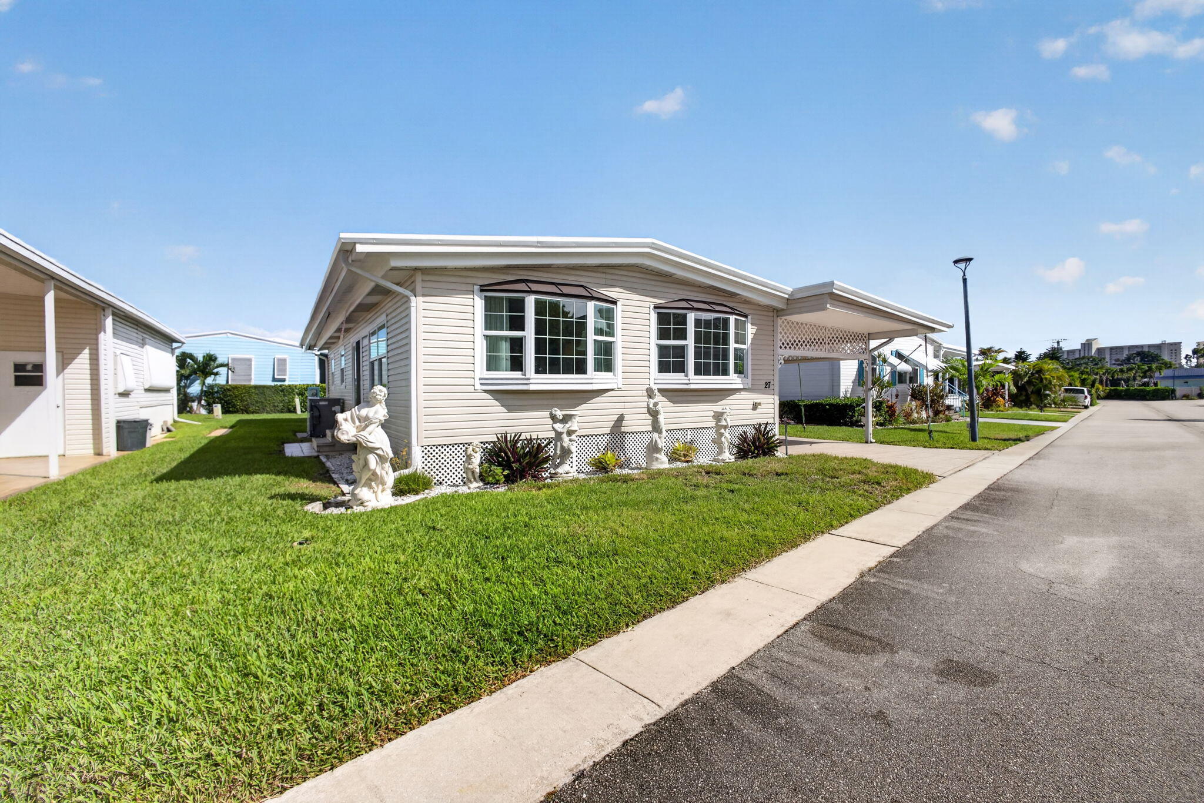
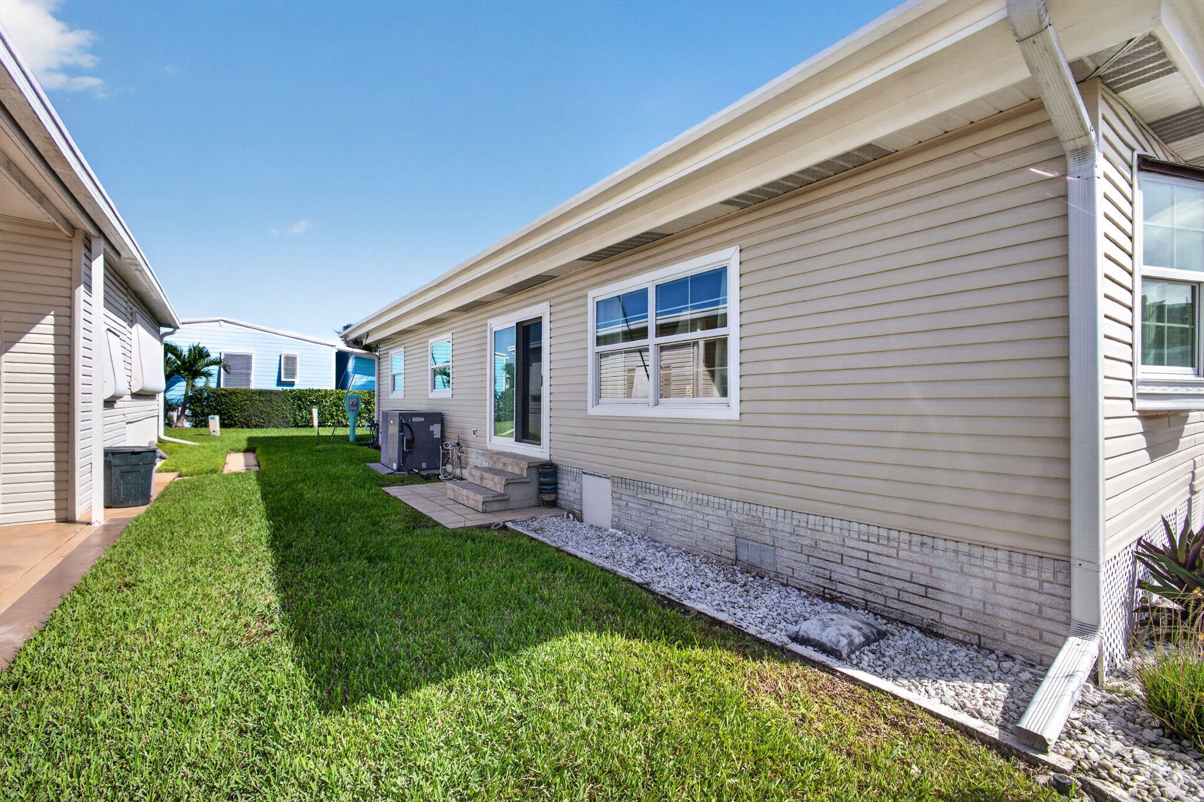
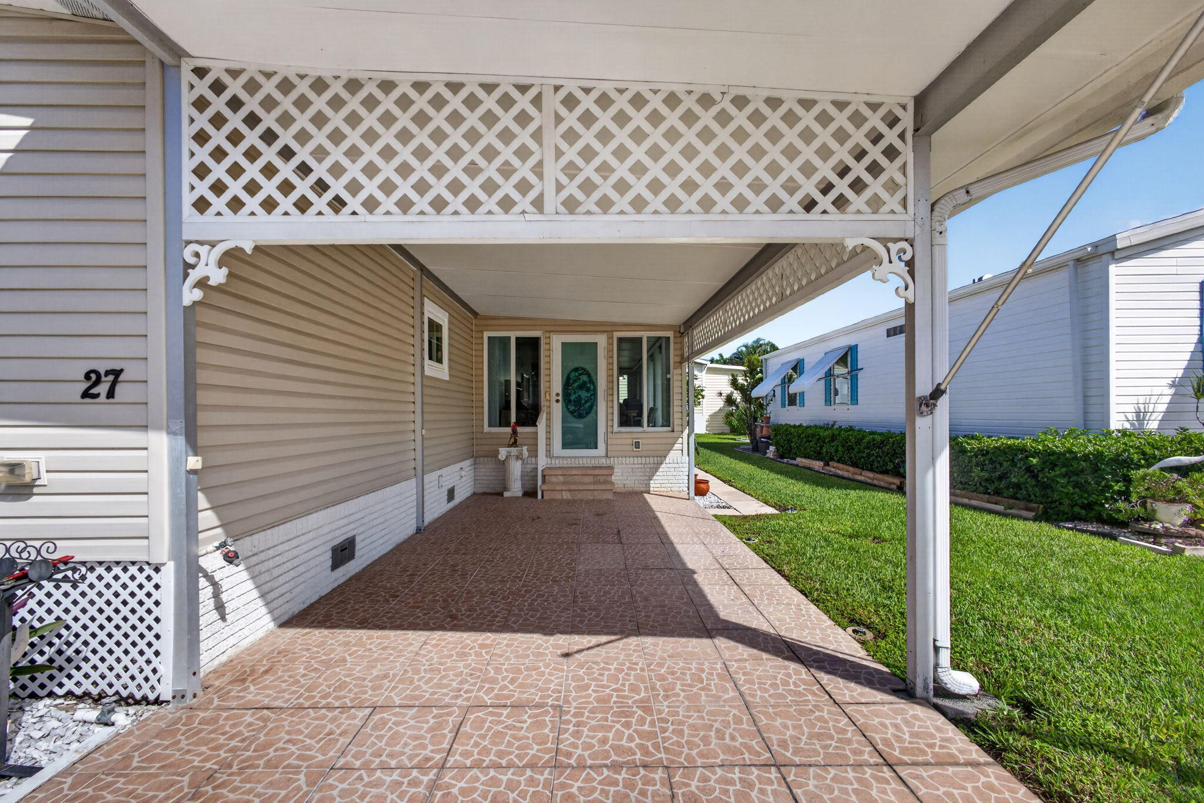
Set within Jupiter River Park Condo, this manufactured residence delivers 1,438 square feet of living area. Two bedrooms and dual full bathrooms support comfortable daily routines. Ownership here provides lasting value in Florida. Its practical floor plan with ample space creates a well-sized place to call your own. Perfect opportunity for seasonal or annual residence alike. Newer roof, AC 2018, siding and impact windows/sliders 2016. Boat dock rentals upon availability all handled through HOA/Office. Easy to show. 3D Walkthrough and floorplan attached for your convenience. ALL OFFERS MUST BE ACCOMPANIED BY PRE-APPROVAL OR PROOF OF FUNDS. BROKER INFORMATION DEEMED RELIABLE AND SUBJECT TO ERRORS OMISSIONS AND CHANGES WITHOUT NOTICE. ALL MEASUREMENTS APPROXIMATE.

Save
Ask
Tour
Hide
Share
Listing Snapshot
Price 
$470,000
Days On Site 
1 Day
Bedrooms 
2
Inside Area (SqFt) 
1,438 sqft
Total Baths 
2
Full Baths 
2
Partial Baths 
N/A
Lot Size 
17.18 Acres
Year Built 
1973
MLS Number 
B26093661
Status 
Active
Property Tax 
$1,151.62
HOA/Condo/Coop Fees 
$220 monthly
Sq Ft Source 
Public Records
Friends & Family
Recent Activity
10 hours agoListing updated with changes from the MLS
10 hours agoStatus changed to Active
yesterdayListing first seen on site
General Features
Acres 
17.18
Carport 
1
Direction Faces 
South
Foundation 
Raised
Land Lease 
No
Levels 
One
Number Of Stories 
1
Parking 
Attached CarportAttachedCarportDriveway
Parking Spaces 
2
Pets 
Yes
Property Sub Type 
Manufactured Home
Sewer 
Public Sewer
Special Circumstances 
Standard
SqFt Total 
1658
Utilities 
Cable AvailableElectricity AvailablePhone AvailableSewer AvailableWater Available
Water Source 
Public
Zoning 
R3 (city)
Interior Features
Appliances 
DryerDishwasherElectric RangeElectric Water HeaterFreezerIce MakerMicrowaveOvenRangeRefrigeratorWater HeaterWasher
Cooling 
Central AirCeiling Fan(s)Electric
Flooring 
CarpetLaminateTile
Furnished 
Negotiable
Heating 
CentralElectric
Interior 
Breakfast BarBuilt-in FeaturesPantryStorageWalk-In Closet(s)
Laundry Features 
Washer HookupInsideLaundry ClosetIn Unit
Main Level Bedrooms 
2
Window Features 
Storm Window(s)
Bedroom 2 
Dimensions - 110 X 95Level - MainArea - 10450
Dining Room 
Dimensions - 115 X 116Level - MainArea - 13340
Family Room 
Dimensions - 262 X 109Level - MainArea - 28558
Kitchen 
Dimensions - 84 X 153Level - MainArea - 12852
Living Room 
Dimensions - 26 X 146Level - MainArea - 3796
PrimaryBedroom 
Dimensions - 145 X 116Level - MainArea - 16820
Workshop 
Dimensions - 95 X 97Level - MainArea - 9215
Save
Ask
Tour
Hide
Share
Exterior Features
Construction Details 
Aluminum Siding
Exterior 
CourtyardGardenLightingStorage
Lot Features 
Garden
Other Structures 
Mobile HomeOutbuildingShed(s)Storage
Patio And Porch 
DeckPatioPorch
Roof 
Metal
Windows/Doors 
Storm Window(s)
Community Features
Association Amenities 
ClubhouseShuffleboard CourtBoat Dock
Association Fee 
$220.0
Association Fee Frequency 
Monthly
MLS Area 
5080
Senior Community 
Yes
Financing Terms Available 
CashConventionalFHAVA Loan
Schools
School District
Unknown
Elementary School
Jupiter
Middle School
Jupiter
High School
Jupiter
Listing courtesy of Illustrated Properties


All listings featuring the BMLS logo are provided by BeachesMLS, Inc. This information is not verified for authenticity or accuracy and is not guaranteed. Copyright © 2026 BeachesMLS, Inc. (a Flex MLS feed)
Last checked: 2026-10-28 10:25 PM UTC


Neighborhood & Commute
Source: Walkscore
Disclosure: Community information and market data powered by Constellation Data Labs. Information is deemed reliable but not guaranteed.
Save
Ask
Tour
Hide
Share

Compare listings

Compare