483 OTTER Lane N, Jupiter, FL, 33458

Save
Ask
Tour
Hide
Share
$5,500
11 Days On Site

483 OTTER Lane N
Jupiter, FL 33458

For Rent|Single Family Residence|Active
4
Beds
2
Total Baths
2
Full Baths
2,115
SqFt
$3
/SqFt
2000
Built
Subdivision:
EGRET LANDING AT JUPITER
County:
Palm Beach
Call Now: 561.677.8871
Is this the listing for you? We can help make it yours.
561.677.8871
483 OTTER Lane N483 OTTER Lane N483 OTTER Lane N483 OTTER Lane N
Save
Ask
Tour
Hide
Share

Mortgage Calculator

Monthly Payment (Est.)

Enter an interest rate to see your estimated monthly payment.
Calculator powered by Showcase IDX, a Constellation1 Company. Copyright ©2026 Information is deemed reliable but not guaranteed.

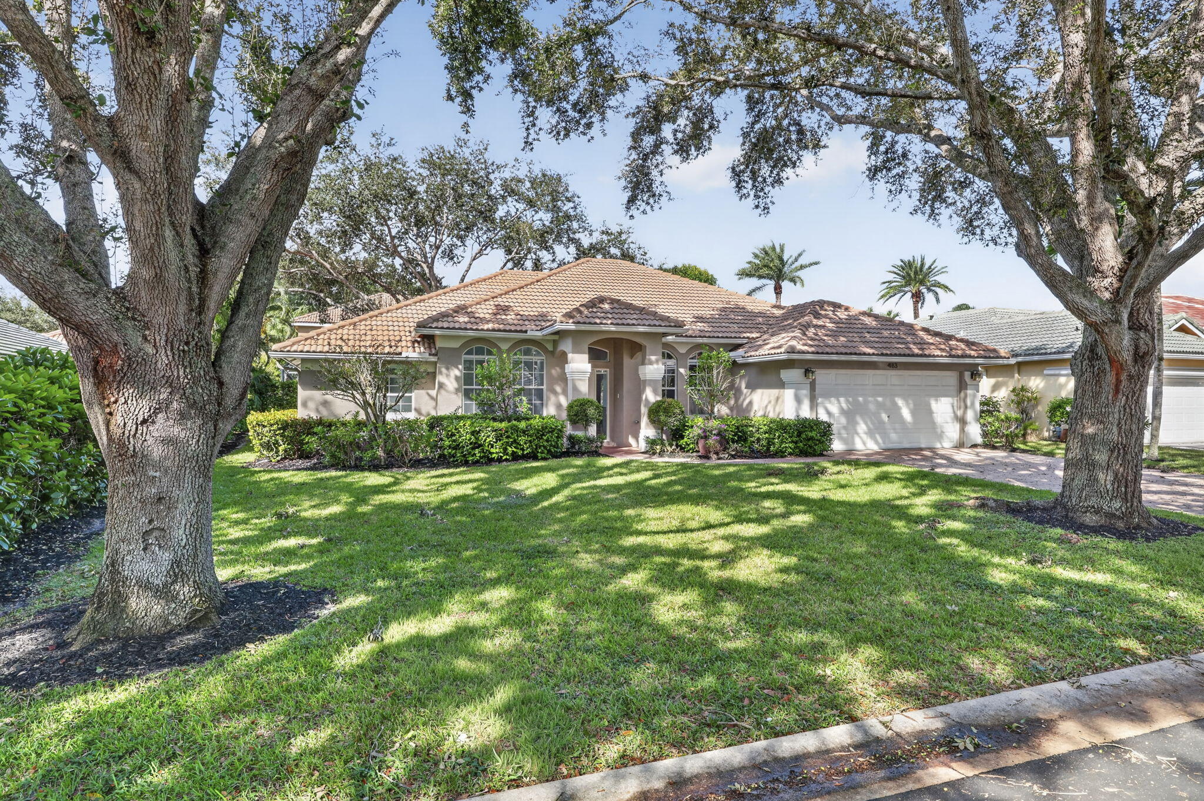
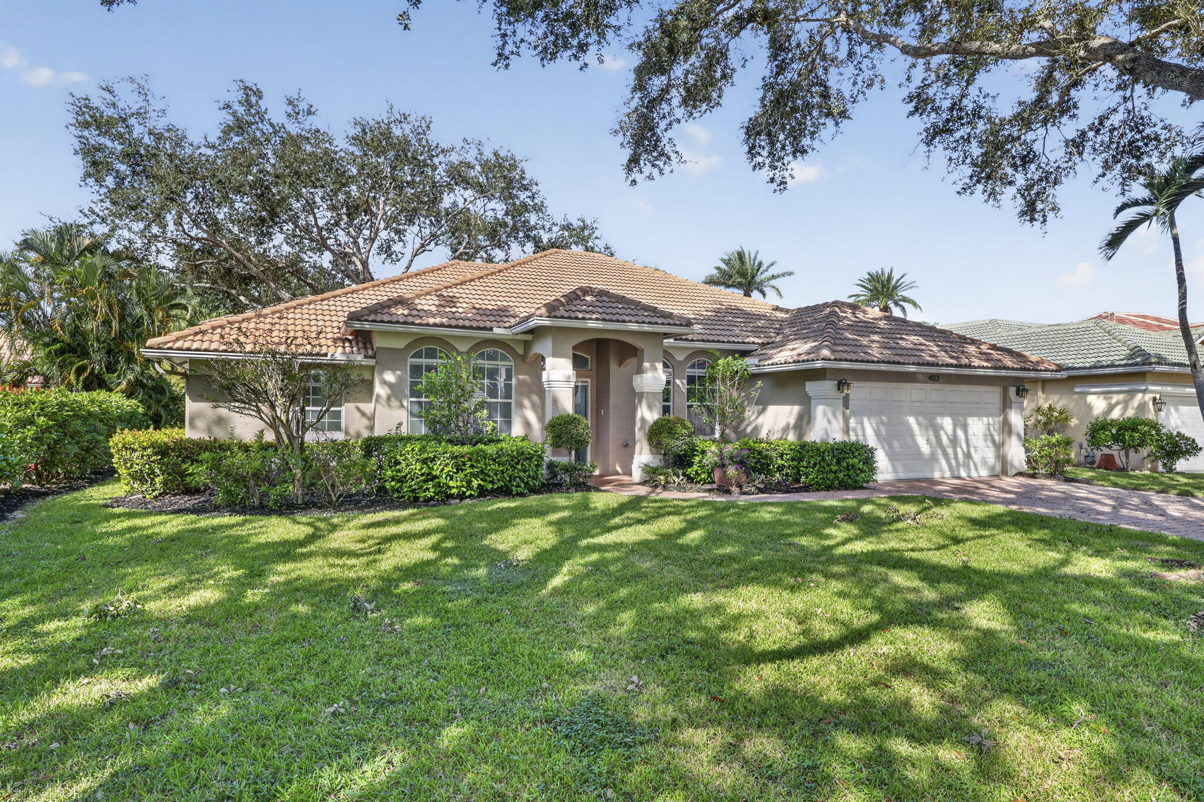
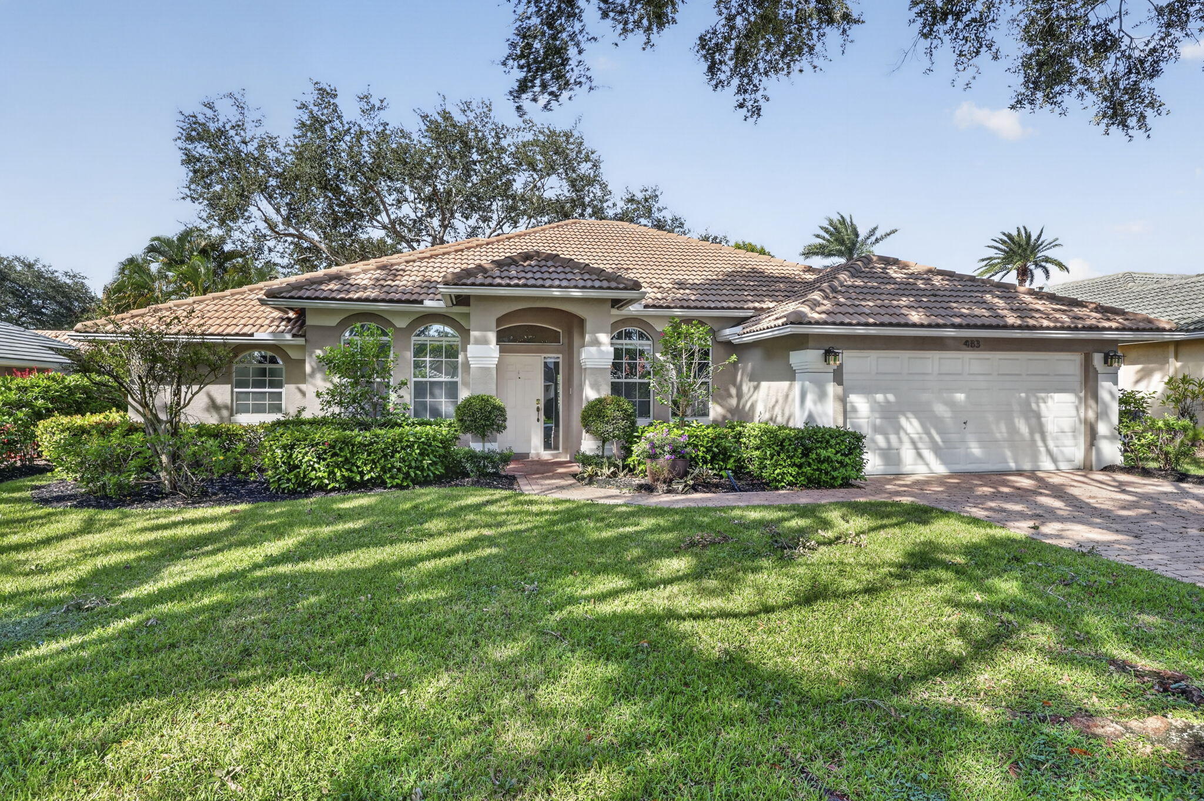
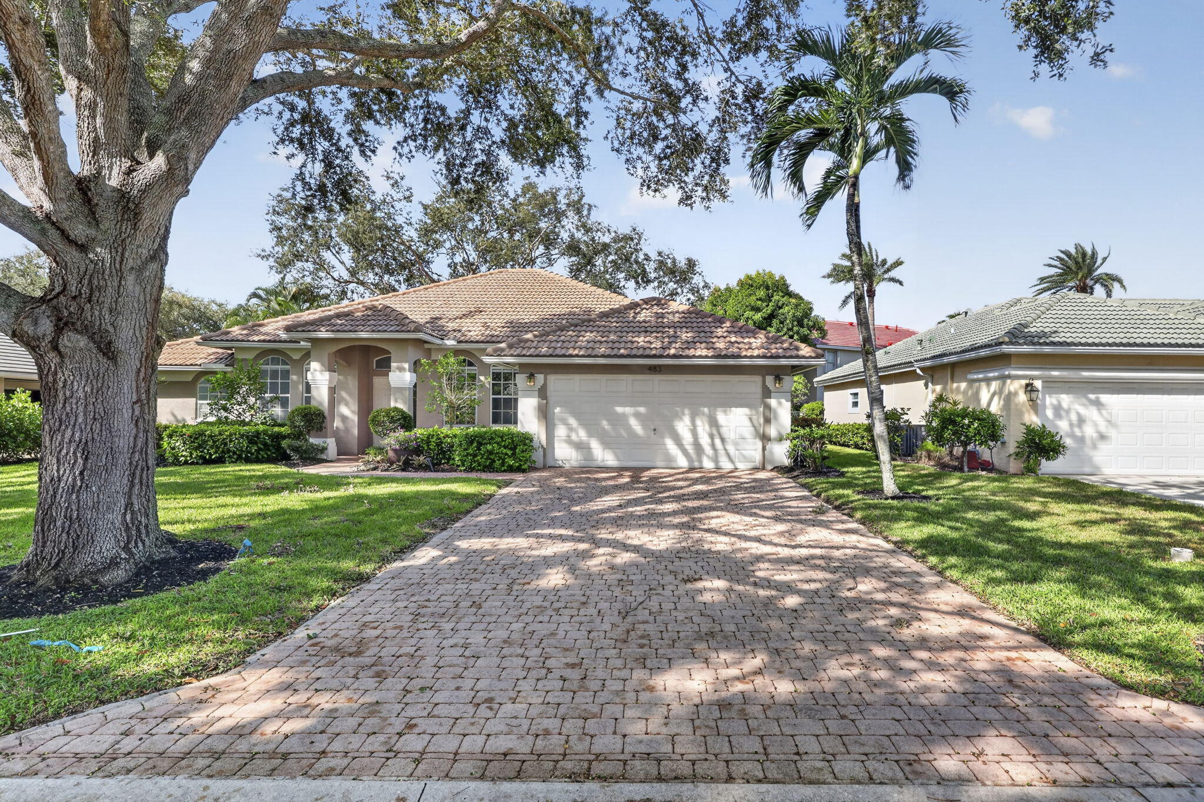
Renovated 4 bedroom, 2 bath single-story home in Egret Landing. The kitchen has white shaker cabinetry, quartz counters, a tile backsplash, stainless appliances and a gas range, opening to a large island and a breakfast area overlooking the back yard. Vaulted ceilings and arched windows run through the living and dining space, with wood-look flooring in several bedrooms. The primary suite has a renovated bath with double vanity, glass shower and a walk-in closet. Full-size washer and dryer, two-car garage, paver driveway. A screened porch spans the back over a deep hedged lawn under mature oaks. Residents enjoy the clubhouse and fitness room, pool, tennis and pickleball courts, basketball and playground. Association approval is required before move-in - allow up to 30 days.

Save
Ask
Tour
Hide
Share
Listing Snapshot
Price 
$5,500
Days On Site 
11 Days
Bedrooms 
4
Inside Area (SqFt) 
2,115 sqft
Total Baths 
2
Full Baths 
2
Partial Baths 
N/A
Lot Size 
0.17 Acres
Year Built 
2000
MLS Number 
B26093515
Status 
Active
Property Tax 
N/A
HOA/Condo/Coop Fees 
N/A
Sq Ft Source 
Assessor
Friends & Family
Recent Activity
2 weeks agoListing updated with changes from the MLS
2 weeks agoListing first seen on site
General Features
Acres 
0.17
Attached Garage 
Yes
Available on 
2026-10-28
Direction Faces 
East
Garage 
Yes
Garage Spaces 
2
Levels 
One
Number Of Stories 
1
Parking 
AttachedDrivewayGaragePaver Block
Parking Spaces 
4
Pets 
No
Property Sub Type 
Single Family Residence
Security 
Smoke Detector(s)
Sewer 
Public Sewer
SqFt Total 
2785
Interior Features
Appliances 
DryerDishwasherGas RangeMicrowaveRangeRefrigeratorWasher
Cooling 
Central AirCeiling Fan(s)Electric
Flooring 
CarpetCeramic TileTileWood
Furnished 
Unfurnished
Heating 
CentralElectric
Interior 
Entrance FoyerHigh CeilingsKitchen IslandVaulted Ceiling(s)Walk-In Closet(s)
Laundry Features 
Washer HookupInsideMain LevelLaundry RoomIn Unit
Main Level Bedrooms 
4
Kitchen 
Living Room 
PrimaryBedroom 
Save
Ask
Tour
Hide
Share
Exterior Features
Construction Details 
Stucco
Exterior 
None
Pool Features 
Association
Roof 
Tile
Community Features
Association Amenities 
PoolBasketball CourtManagementPlaygroundParkTennis Court(s)
MLS Area 
5100
Schools
School District
Unknown
Elementary School
Jerry Thomas
Middle School
Independence
High School
Jupiter
Listing courtesy of Atlis Realty LLC


All listings featuring the BMLS logo are provided by BeachesMLS, Inc. This information is not verified for authenticity or accuracy and is not guaranteed. Copyright © 2026 BeachesMLS, Inc. (a Flex MLS feed)
Last checked: 2026-11-08 04:23 PM UTC

Neighborhood & Commute
Source: Walkscore
Disclosure: Community information and market data powered by Constellation Data Labs. Information is deemed reliable but not guaranteed.
Save
Ask
Tour
Hide
Share

Compare listings

Compare