

169 Arrowhead CircleJupiter, FL 33458
Mortgage Calculator
Monthly Payment (Est.)
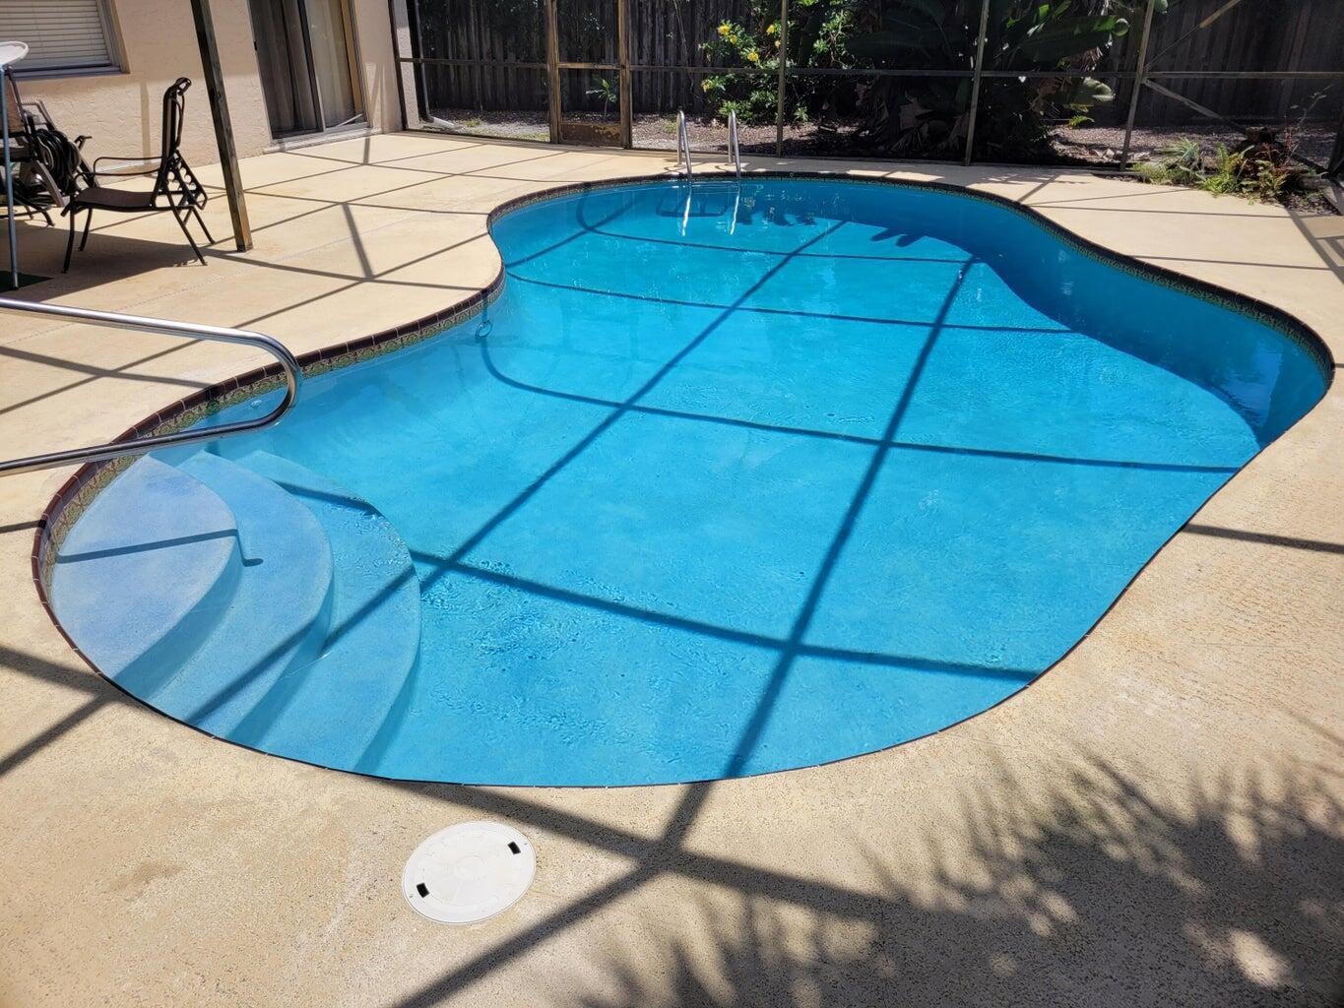
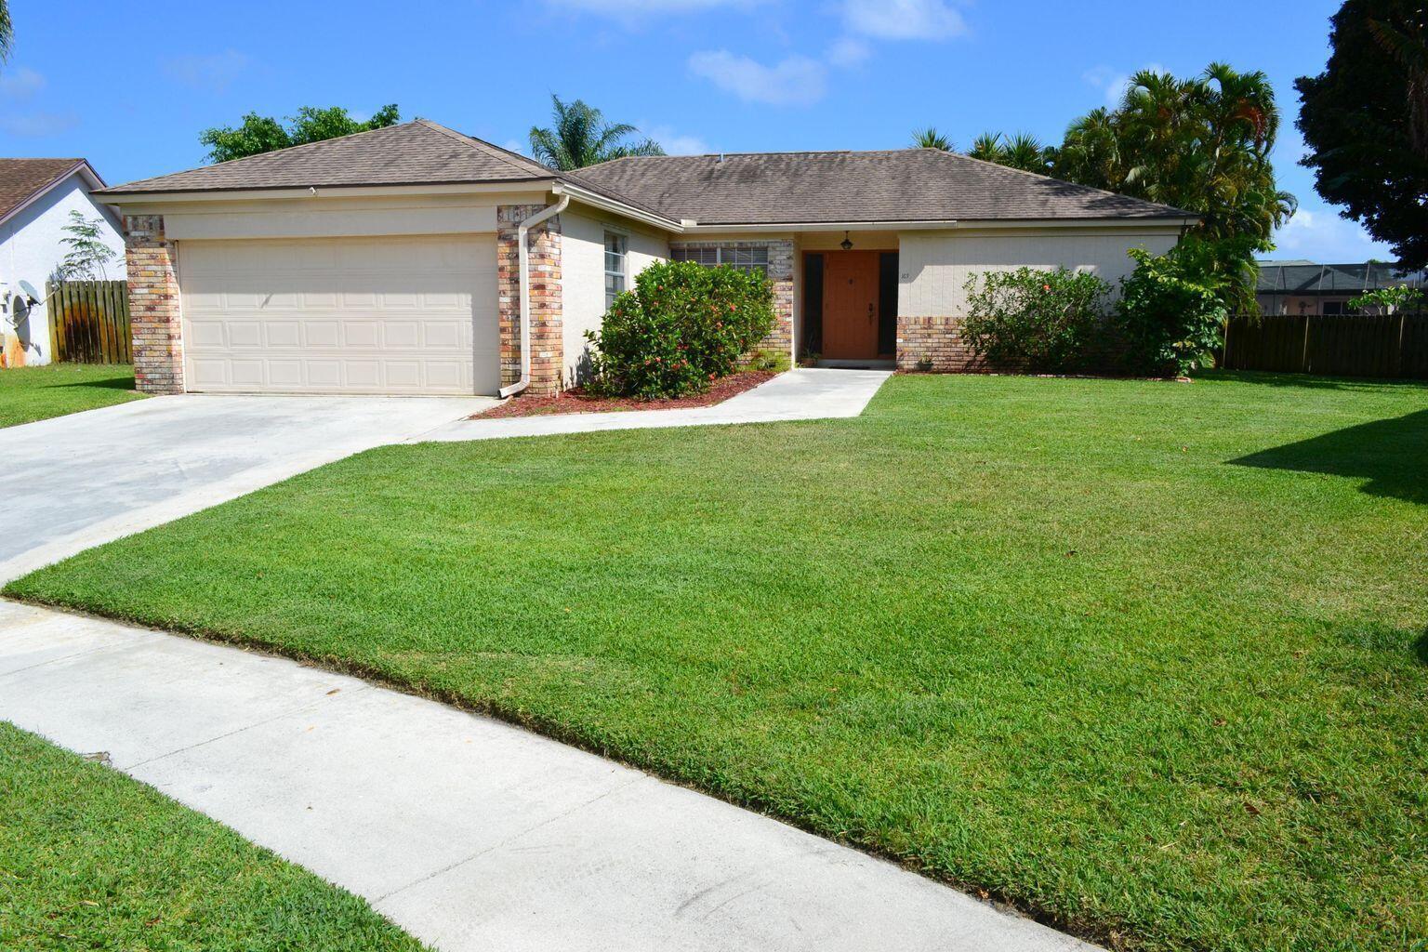
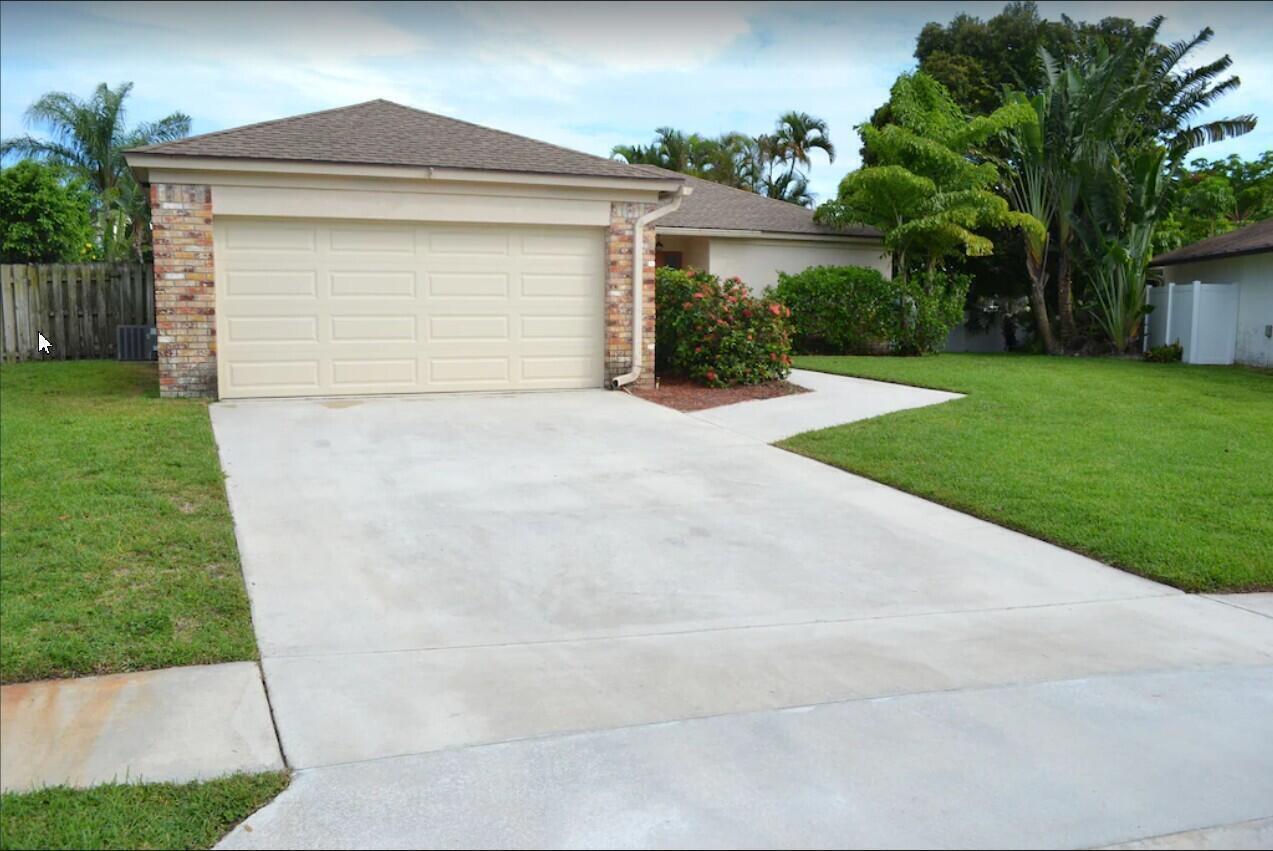
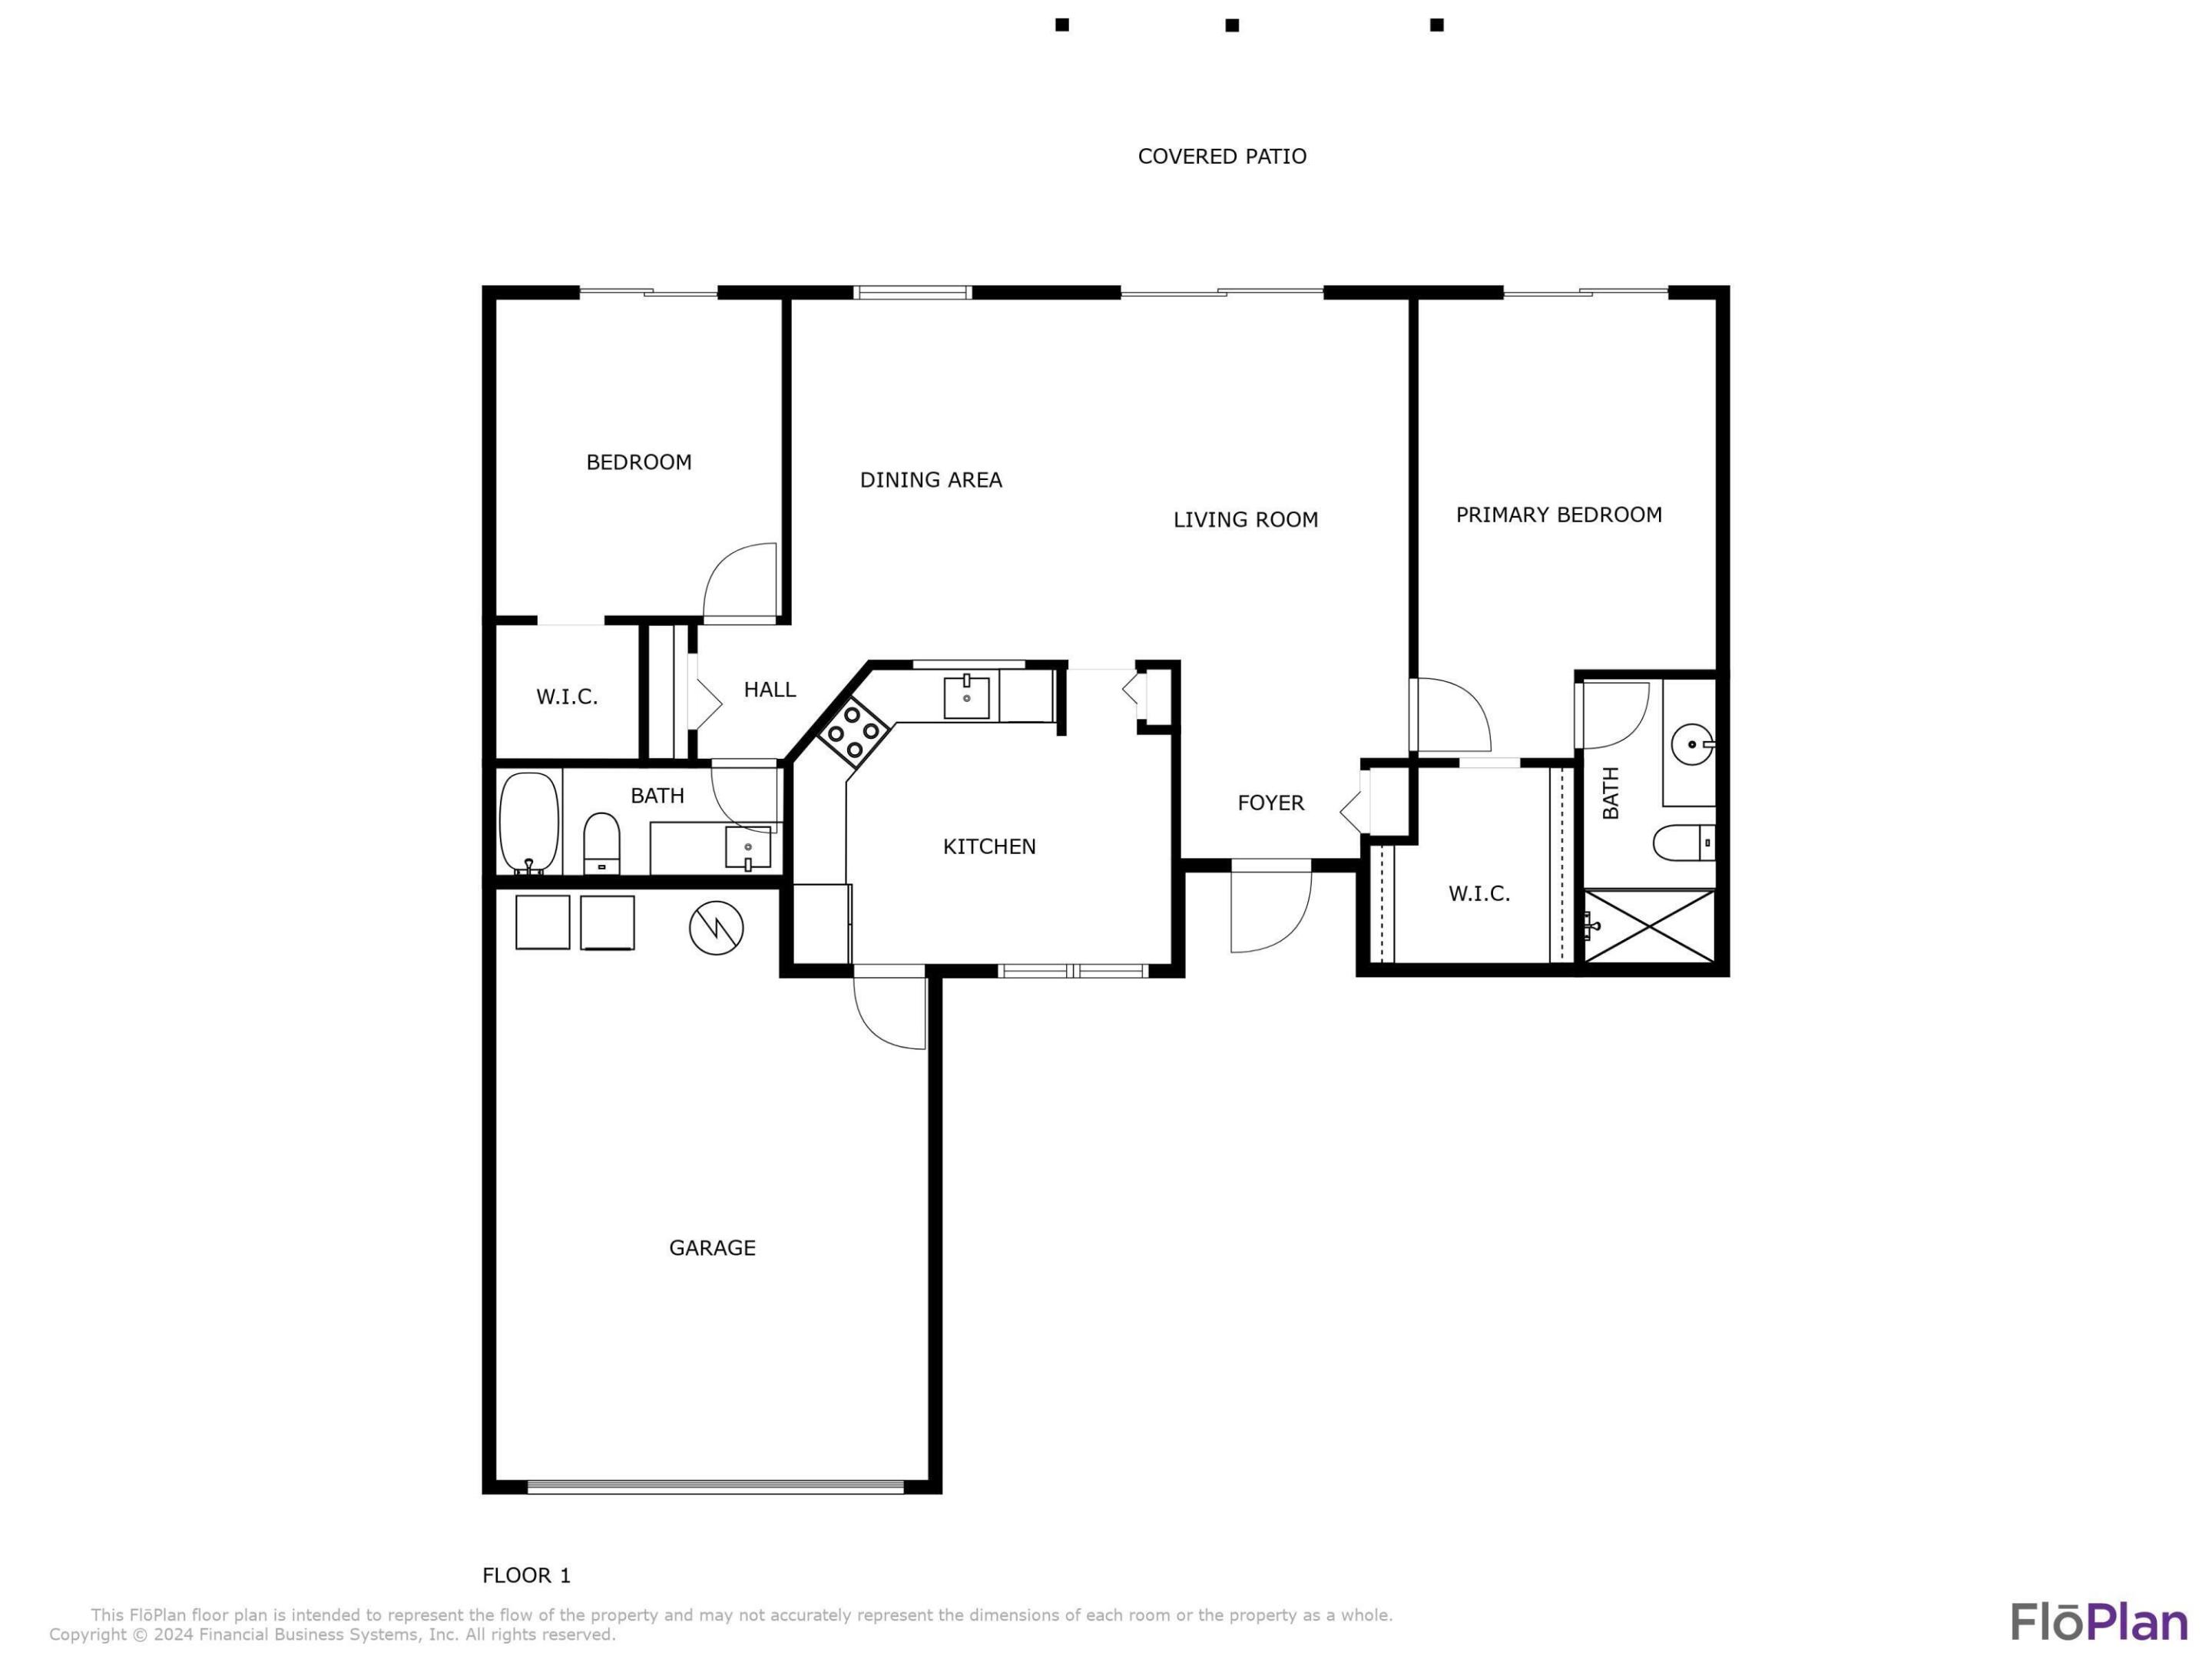
Enter an interest rate to see your estimated monthly payment.AVAILABLE OCTOBER 25th to NOVEMBER 22nd, 2026 or APRIL 1st, 2027 and after ** NO HOA APPROVAL REQUIRED ** PREMIUM CABLE, HIGH SPEED INTERNET, LANDSCAPING & POOL SERVICE ALL INCLUDED WITH RENT ** POOL HOME plus 2 CAR GARAGE Tenant responsible for electric & water/sewer only. 2 small to medium sized pets allowed. Fully Furnished & Fully Equipped Single Family Pool Home ~ 2 BR, 2 BA, Open Floor Plan, Vaulted Ceilings, Walk-in Closets, 2 Car Garage plus Private Pool & Fenced Backyard. 2,009 Total Square Footage w. Lanai/Pool Deck & Garage. Sidewalks, Street Lights. Minutes to Beach ~ Conveniently Located CBS Construction. Located in desirable Jupiter neighborhood. Sliding Glass Doors in every room Overlooking Large Covered Lanai and Private Screened Pool/Backyard. Walk to Public Park and Public Golf Course with driving range and full Restaurant directly across the street. Close to Shopping & Highways. Minutes to Beach, 20 minutes to Airport. Single Family Pool Home :: Private, Charming, Tropical Pool Home :: Walk to Community Park next door with lake/walking trail/outdoor gym/playground and Public Golf Course with Restaurant/Bar :: Relax, Enjoy & Be Tranquil ~ Clean, Non Smoking ~ Open & Airy ~ Close to Everything ~ Tropical Oasis ~ Private Backyard Setting. Fully Equipped & Furnished, Open Floor Plan, Vaulted Ceilings, Walk-in Closets, 2 Car Garage plus Private Pool and Fenced Backyard; 3 Flatscreen TV's with separate cable boxes; Minutes to Beach. Conveniently Located. CBS Construction, Tiled Living Room & Dining Room, Laminate Wood Floors in Bedrooms, Washer & Dryer; Close to Shopping & Highways ** 470 sqft of Outdoor Living Space ~ Covered Lanai / Screened Pool Deck ** Brand New King Bed in Master, Two Twin Beds in 2nd Bedroom HD Cable TV with many premium channels/sports channels ** 3 FLAT SCREEN TV'S WITH 3 SEPARATE TV CABLE BOXES (one DVR) and 1000+ Mbps Hi-Speed Internet/Wifi included ** Exit Cleaning Fee $200 ** ** GAS BBQ GRILL ** ** NEWER A/C SYSTEM ** ** NEWER POOL SURFACE ** Fully Equipped & Furnished Single Family Pool Home ~ 2 Bedrooms, 2 Baths, Open Floor Plan, Vaulted Ceilings, Walk-in Closets with 2 Car Garage plus Private Pool and Fenced Backyard 2,009 Total Square Footage with Lanai/Pool Deck & Garage 2 - Car Driveway next to Street Lamp. Sidewalks in community. Minutes to Beach ~ Conveniently Located CBS Construction Home Located in Desirable Jupiter Sliding Glass Doors in Every Room Overlooking Large Covered Lanai and Private Screened Pool / Backyard Setting / Outdoor Gas BBQ Grill Tiled Living Room and Dining Room ~ Laminate Wood Floors in Both Bedrooms Oversized 2 Car Garage with Automatic Garage Door Opener Full-Size Washer & Dryer Walk to Public Park and Public Golf Course with driving range and restaurant directly across the street. Close to Shopping and Highways. Minutes to Beach. Fenced Backyard with Beautiful Palms and Plantings make for a Relaxing Private Sanctuary. Backs to Community Park. Located on a Quiet Street with Sidewalks and Lighting.
| 3 days ago | Price changed to $3,700 | |
| 3 days ago | Listing updated with changes from the MLS | |
| 2 weeks ago | Listing first seen on site |

All listings featuring the BMLS logo are provided by BeachesMLS, Inc. This information is not verified for authenticity or accuracy and is not guaranteed. Copyright © 2026 BeachesMLS, Inc. (a Flex MLS feed)
Last checked: 2026-11-08 04:23 PM UTC


Did you know? You can invite friends and family to your search. They can join your search, rate and discuss listings with you.