

Save
Ask
Tour
Hide
$3,100
18 Days On Site
110Jupiter, FL 33458
For Rent|Townhouse|Pending
3
Beds
3
Total Baths
2
Full Baths
1
Partial Bath
1,446
SqFt
$2
/SqFt
2006
Built
Subdivision:
SANDPIPER COVE AT BOTANICA CONDO
County:
Palm Beach
Call Now: 561.677.8871
Is this the listing for you? We can help make it yours.
561.677.8871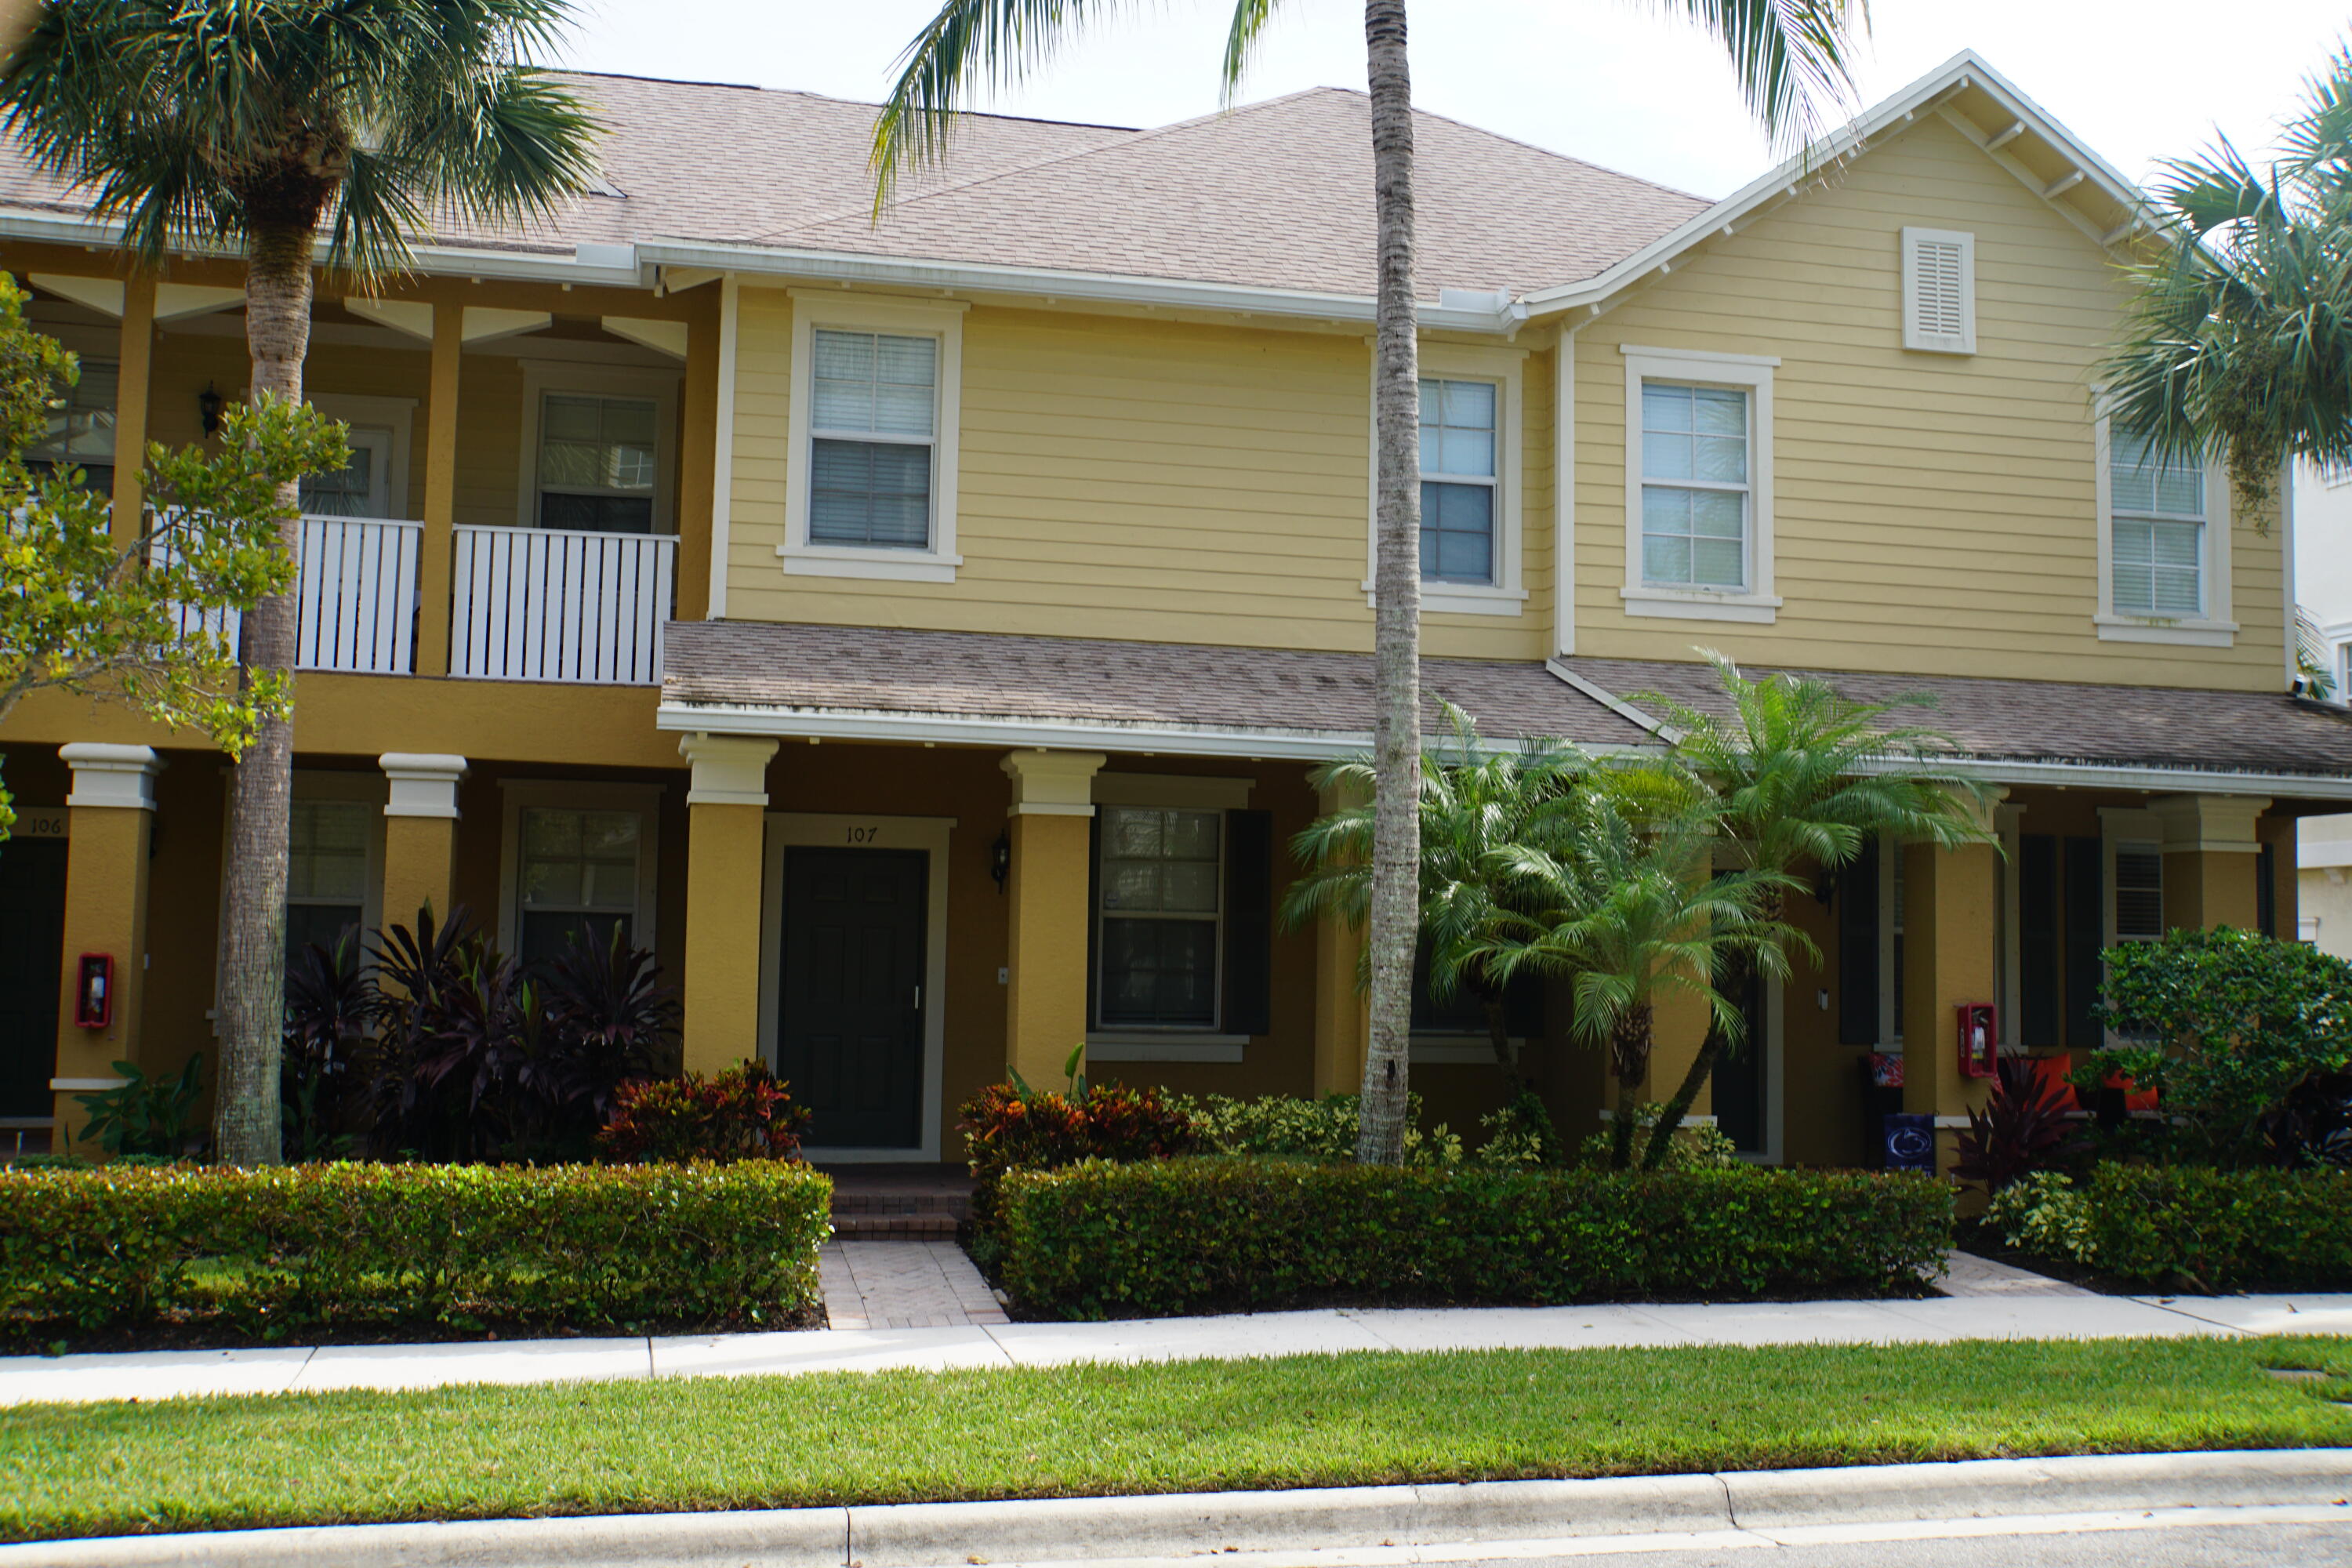
Save
Ask
Tour
Hide
Mortgage Calculator
Monthly Payment (Est.)
Enter an interest rate to see your estimated monthly payment.Calculator powered by Showcase IDX, a Constellation1 Company. Copyright ©2026 Information is deemed reliable but not guaranteed.
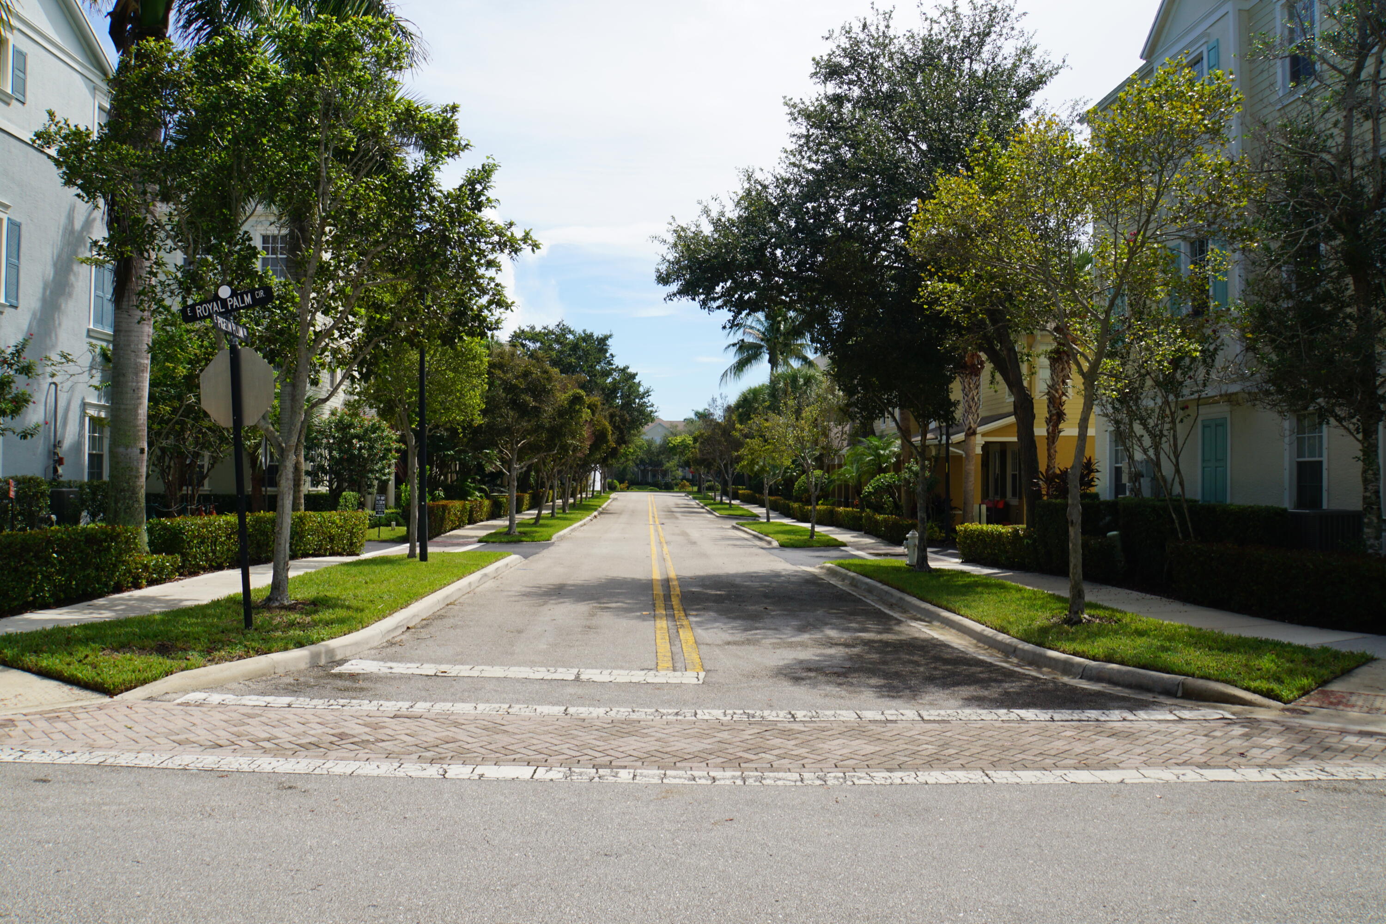
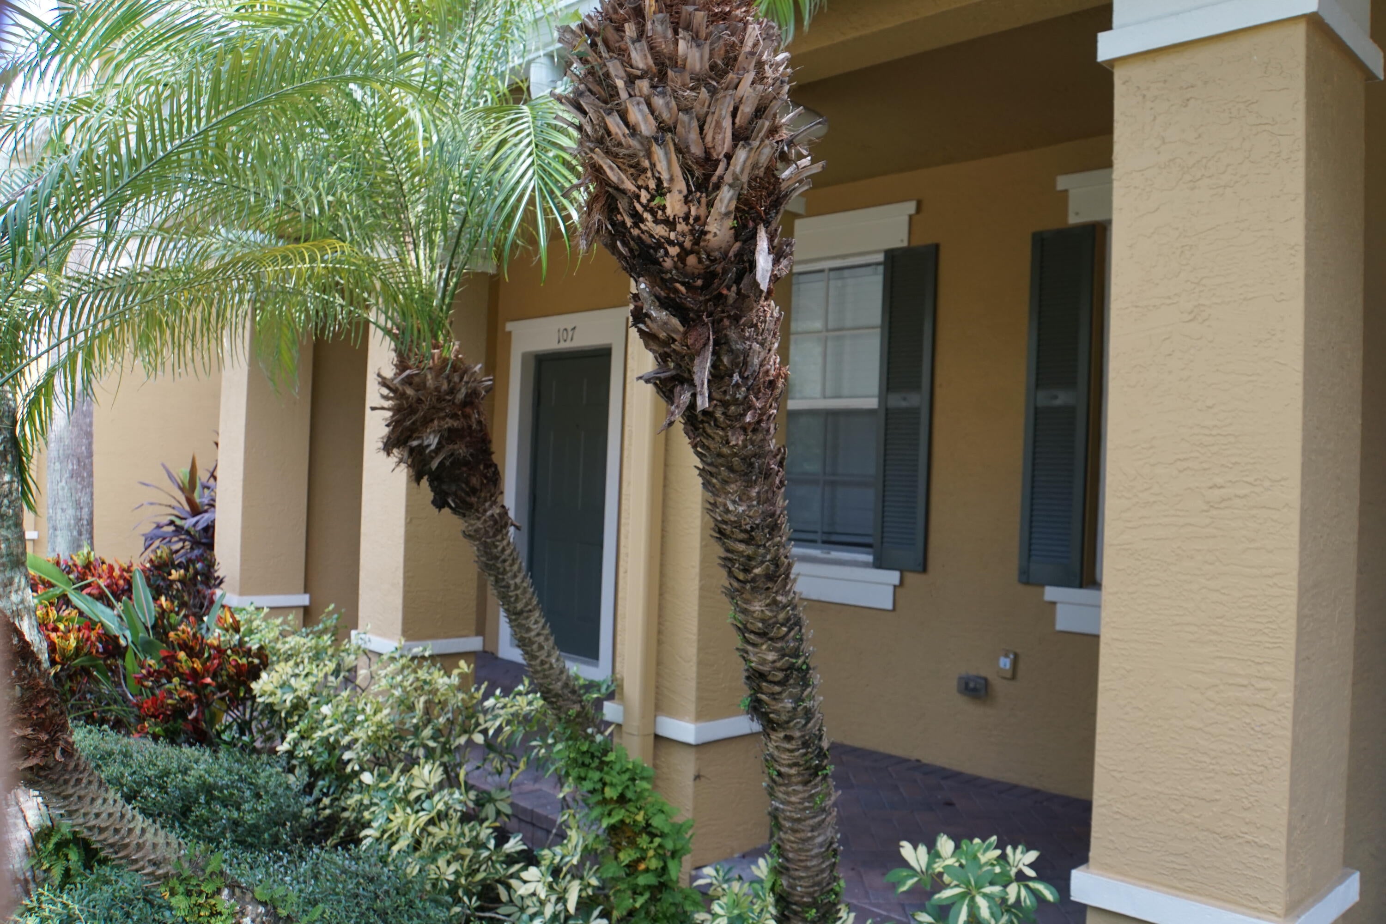
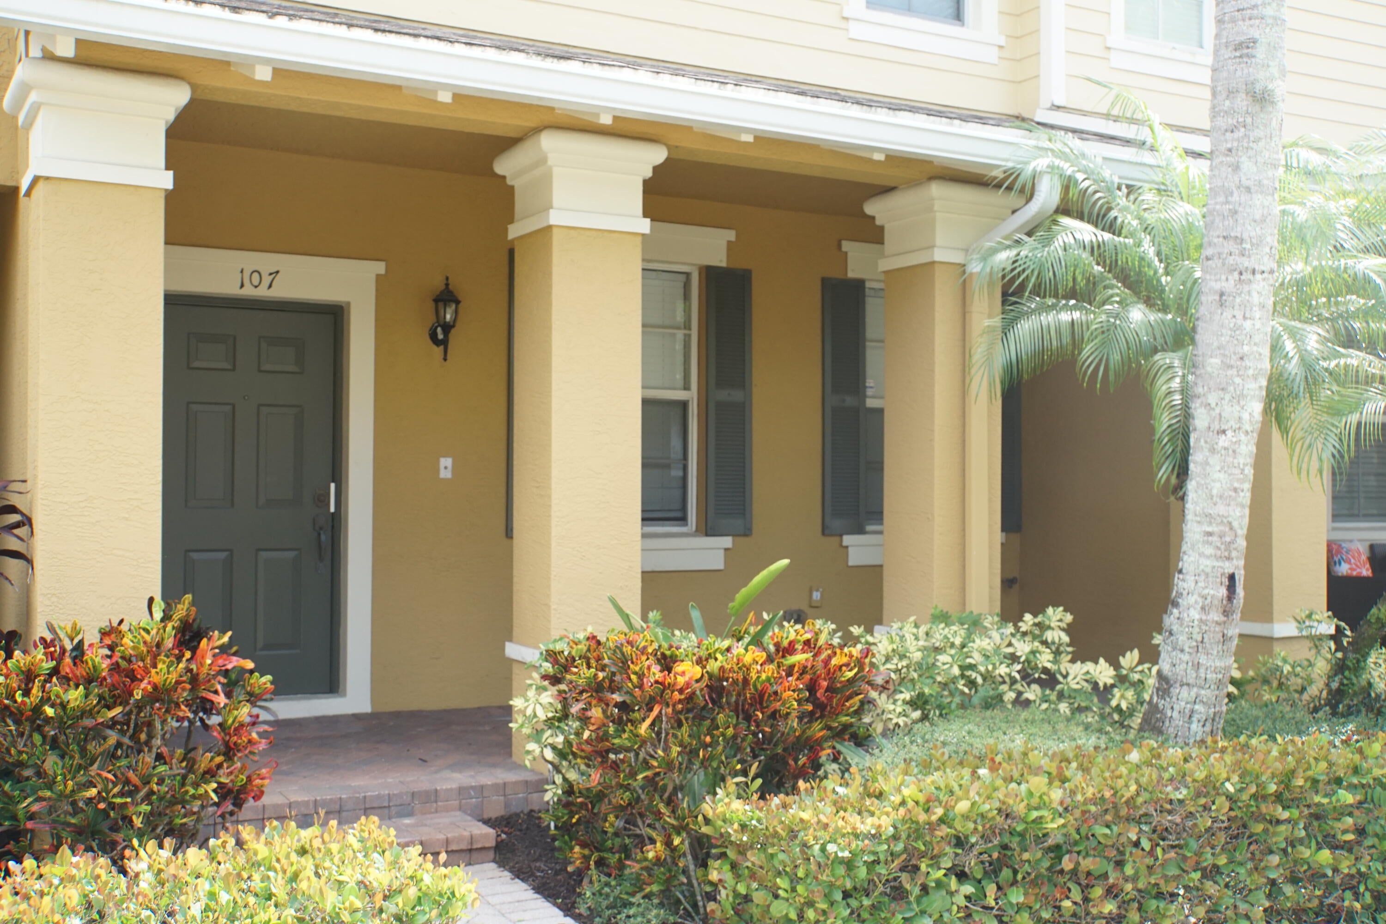
Come home to this pristine 2-story townhome in this desirable, well-maintained Jupiter community. 3 bedrooms upstairs, washer and dryer. 2-1/2 baths. Open plan on main floor ready for your dining and living furnishings. Front porch, enclosed rear courtyard with detached garage. Steps away from community pool, walk to Starbucks and Publix. 2 miles to the beach. Enjoy tennis and pickleball courts, and nature trails. A-rated Jupiter schools. All adults over 18 must be listed on lease. Renter's insurance policy required. Electric and Sewer paid by tenant. Landlord pays Water, Pest Control, Expanded Cable and mid-tier internet provided via Blue Stream.
Save
Ask
Tour
Hide
Listing Snapshot
Price
$3,100
Days On Site
18 Days
Bedrooms
3
Inside Area (SqFt)
1,446 sqft
Total Baths
3
Full Baths
2
Partial Baths
1
Lot Size
N/A
Year Built
2006
MLS Number
B26091381
Status
Pending
Property Tax
N/A
HOA/Condo/Coop Fees
N/A
Sq Ft Source
Public Records
Friends & Family
Recent Activity
| 2 weeks ago | Status changed to Pending | |
| 2 weeks ago | Listing updated with changes from the MLS | |
| 3 weeks ago | Listing first seen on site |
General Features
Available on
2026-11-01
Carport
1
Direction Faces
North
Disclosures
Owner Is Listing Agent
Garage
Yes
Garage Spaces
1
Levels
Multi/SplitTwo
Number Of Stories
2
Parking
CarportDetached CarportDetachedGarageGarage Door Opener
Parking Spaces
2
Pets
Breed RestrictionsNumber LimitYes
Property Sub Type
Townhouse
Security
Security System OwnedSecurity SystemSmoke Detector(s)
Sewer
Public Sewer
SqFt Total
1446
Utilities
Electricity Available
Interior Features
Appliances
DryerDishwasherElectric Water HeaterDisposalIce MakerMicrowaveRangeRefrigeratorWater HeaterWasher
Cooling
Central AirCeiling Fan(s)
Flooring
Ceramic TileHardwood
Furnished
Unfurnished
Heating
Central
Interior
High CeilingsPantrySoaking TubWalk-In Closet(s)
Laundry Features
InsideLaundry ClosetUpper Level
Family Room
Kitchen
Dimensions - 19.2 X 9.4Level - MainArea - 180
Laundry
Living Room
Dimensions - 19.3 X 13.2Level - MainArea - 254
PrimaryBedroom
Dimensions - 13.1 X 12.5Level - UpperArea - 163
Save
Ask
Tour
Hide
Exterior Features
Exterior
CourtyardUncovered Courtyard
Fencing
Fenced
Patio And Porch
Patio
Pool Features
AssociationHeated
Roof
Shingle
View
GardenOther
Waterview
GardenOther
Community Features
Association Amenities
PoolCabanaTennis Court(s)Trail(s)
Community Features
Street Lights
MLS Area
5100
Schools
School District
Unknown
Elementary School
Jupiter
Middle School
Jupiter
High School
Jupiter
Listing courtesy of Nicklaus Vance

All listings featuring the BMLS logo are provided by BeachesMLS, Inc. This information is not verified for authenticity or accuracy and is not guaranteed. Copyright © 2026 BeachesMLS, Inc. (a Flex MLS feed)
Last checked: 2026-11-08 04:23 PM UTC
All listings featuring the BMLS logo are provided by BeachesMLS, Inc. This information is not verified for authenticity or accuracy and is not guaranteed. Copyright © 2026 BeachesMLS, Inc. (a Flex MLS feed)
Last checked: 2026-11-08 04:23 PM UTC
Neighborhood & Commute
Source: Walkscore
Disclosure: Community information and market data powered by Constellation Data Labs. Information is deemed reliable but not guaranteed.
Save
Ask
Tour
Hide


