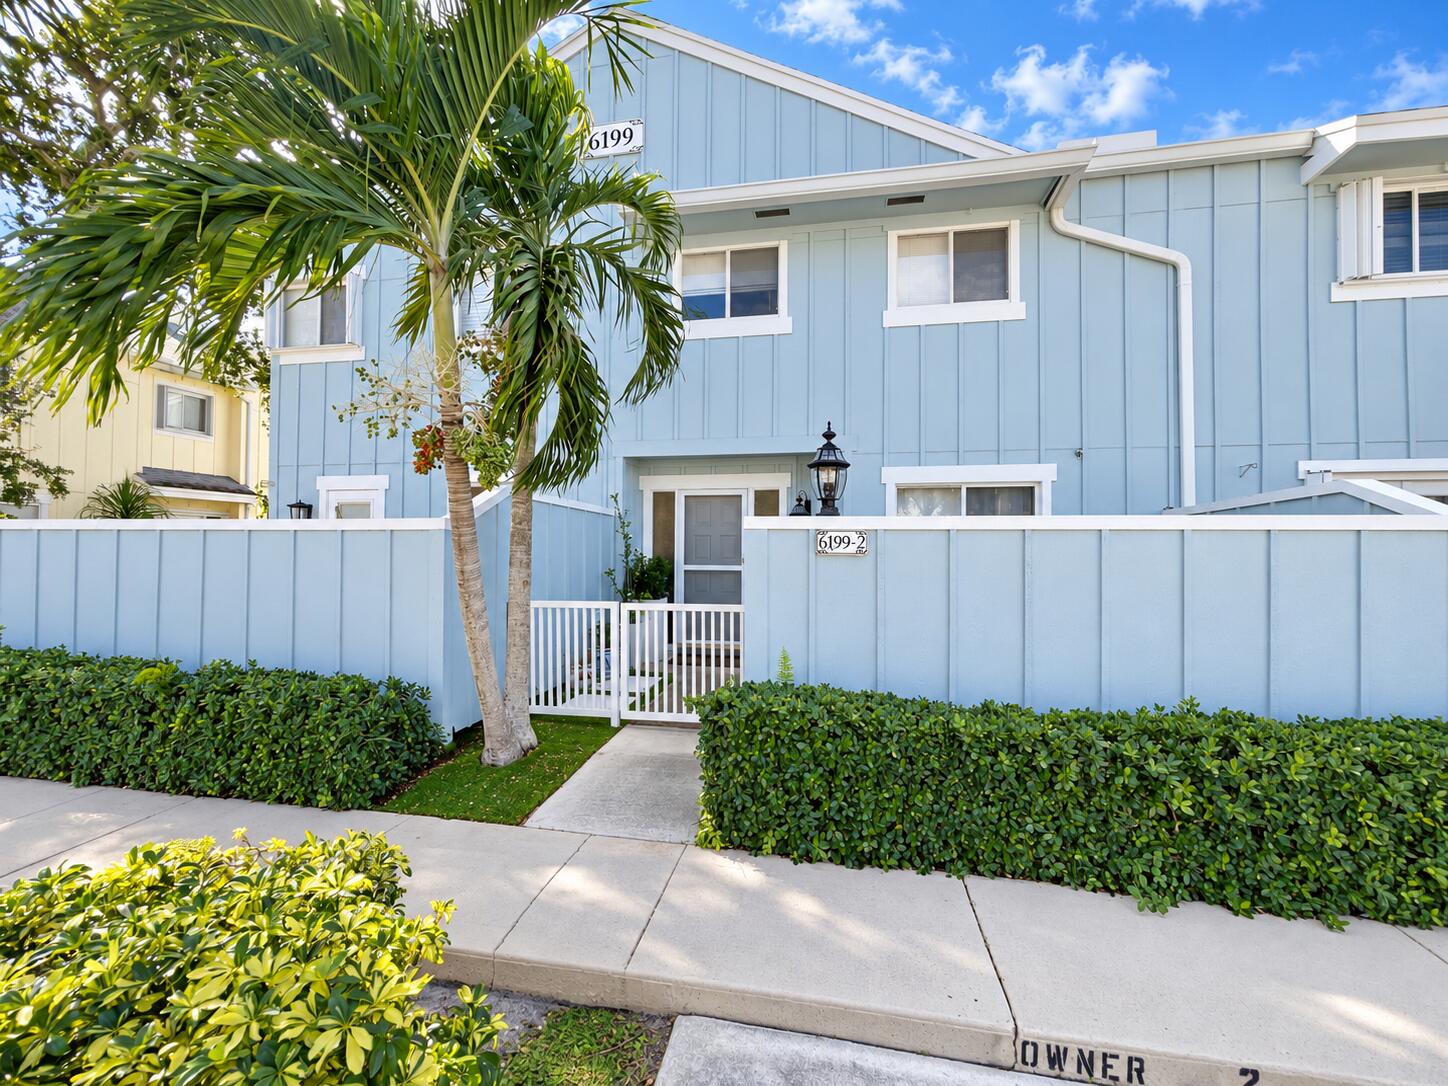
6199 RIVERWALK Lane 2, Jupiter, FL, 33458

Save
Ask
Tour
Hide
Share
$3,900
17 Days On Site

6199
6199 RIVERWALK Lane 2
Jupiter, FL 33458

For Rent|Townhouse|Active
2
Beds
3
Total Baths
2
Full Baths
1
Partial Bath
1,564
SqFt
$2
/SqFt
1988
Built
Subdivision:
Riverwalk
County:
Palm Beach
Call Now: 561.677.8871
Is this the listing for you? We can help make it yours.
561.677.8871
6199 RIVERWALK Lane 26199 RIVERWALK Lane 26199 RIVERWALK Lane 26199 RIVERWALK Lane 2
Save
Ask
Tour
Hide
Share

Mortgage Calculator

Monthly Payment (Est.)

Enter an interest rate to see your estimated monthly payment.
Calculator powered by Showcase IDX, a Constellation1 Company. Copyright ©2026 Information is deemed reliable but not guaranteed.

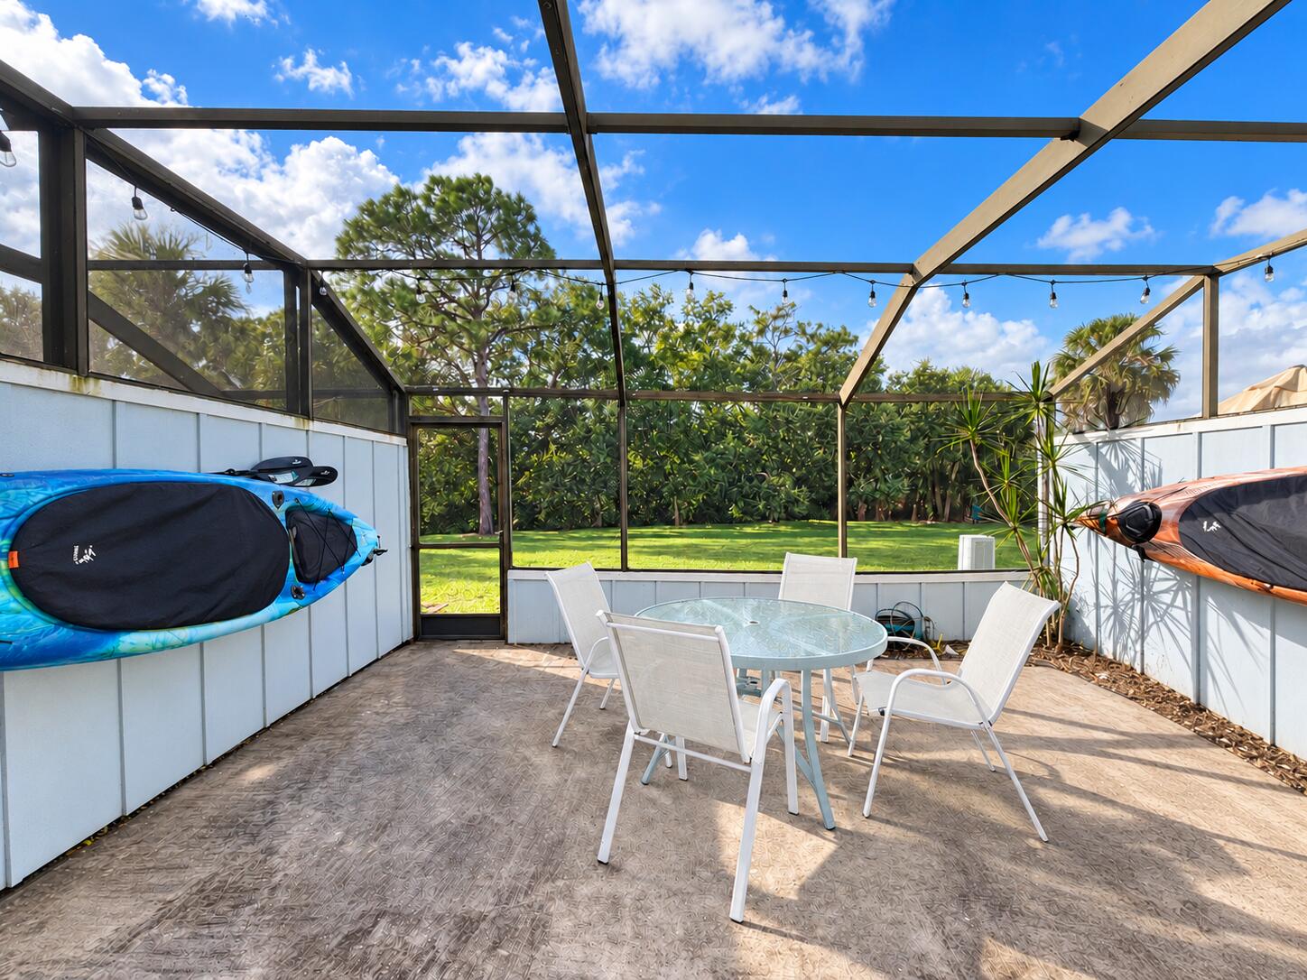
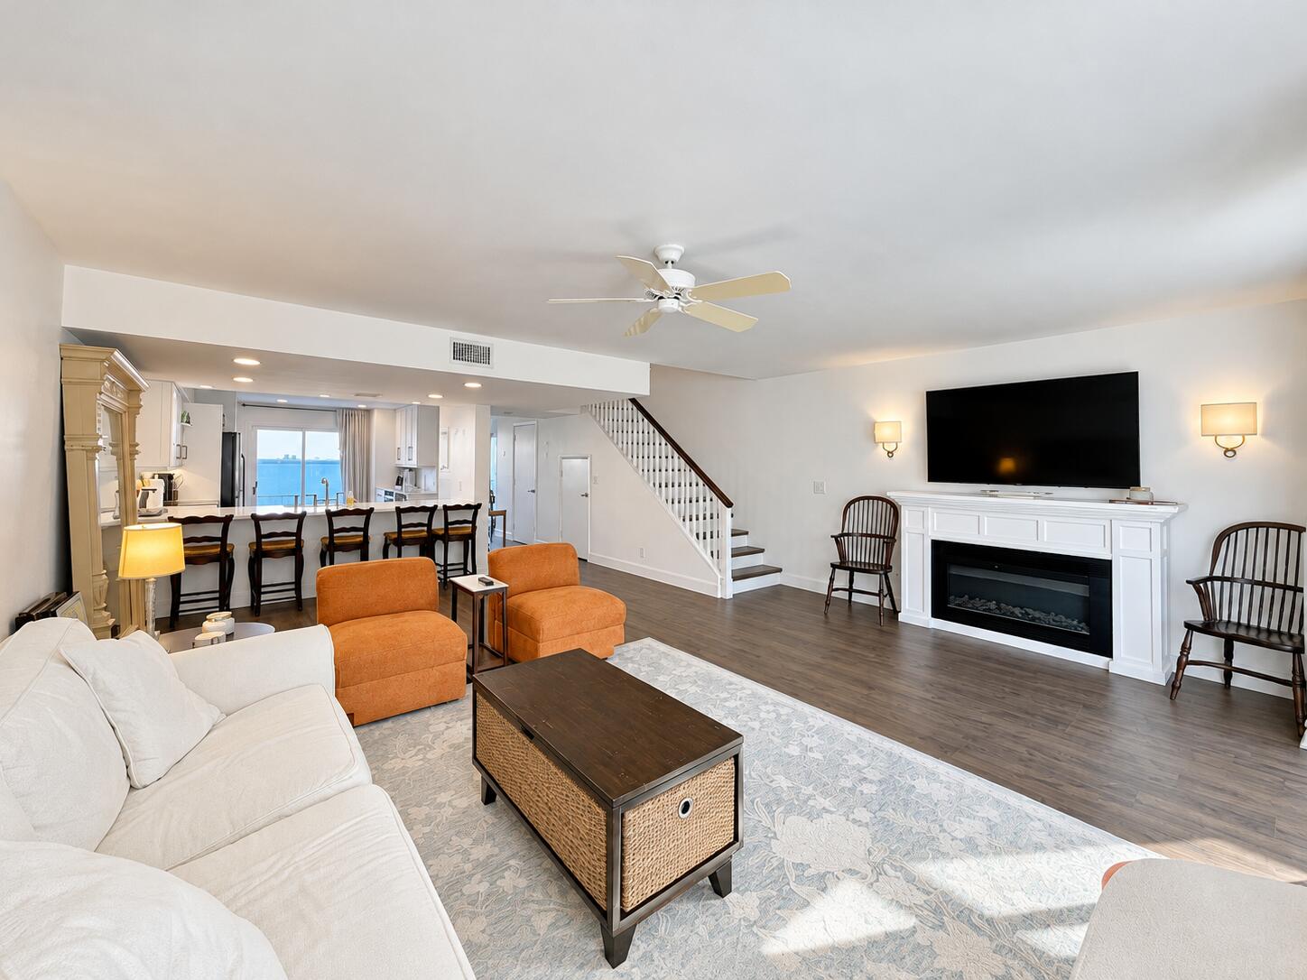
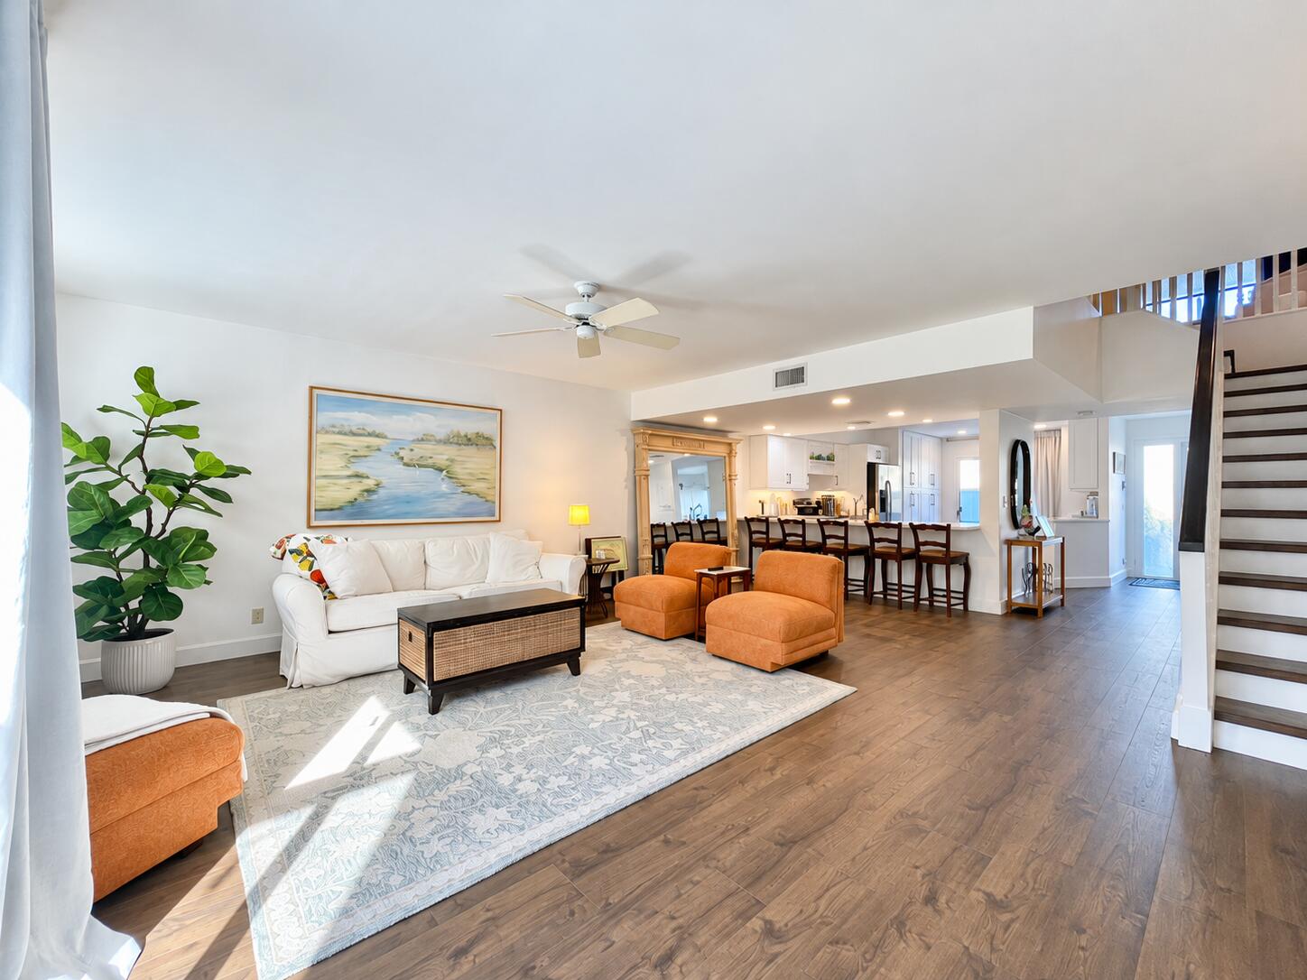
Beautifully remodeled and elegantly furnished 2-bedroom, 2.5-bath townhome with a versatile loft/office. Luxury vinyl flooring complements a stunning kitchen appointed with quartz countertops, white shaker cabinetry, pull-out pantry drawers and expansive counter space designed for effortless entertaining. Updated baths and a spacious great room with electric fireplace create a warm, coastal retreat. Sliding doors open to a large screened patio overlooking lush green space to the river. stackable washer/dryer, designer paddle fans and walk in closet. . Riverwalk offers a heated pool, tennis and pickleball. Close to all the casual and fine dining, I-95 and the Turnpike. 12 minutes from Jupiter's beautiful beaches. Great Home, Perfect Location, Terrific Value.

Save
Ask
Tour
Hide
Share
Listing Snapshot
Price 
$3,900
Days On Site 
17 Days
Bedrooms 
2
Inside Area (SqFt) 
1,564 sqft
Total Baths 
3
Full Baths 
2
Partial Baths 
1
Lot Size 
N/A
Year Built 
1988
MLS Number 
B26091260
Status 
Active
Property Tax 
N/A
HOA/Condo/Coop Fees 
N/A
Sq Ft Source 
Public Records
Friends & Family
Recent Activity
3 weeks agoListing updated with changes from the MLS
3 weeks agoListing first seen on site
General Features
Available on 
2026-11-01
Direction Faces 
South
Levels 
Two
Number Of Stories 
2
Parking 
AssignedGuest
Parking Spaces 
2
Pets 
No
Property Sub Type 
Townhouse
Security 
Security System OwnedSmoke Detector(s)
Sewer 
Public Sewer
SqFt Total 
1630
Utilities 
Cable ConnectedElectricity ConnectedSewer Connected
Interior Features
Appliances 
DryerDishwasherElectric RangeFreezerDisposalIce MakerMicrowaveRangeRefrigeratorWasher
Cooling 
Central AirCeiling Fan(s)Electric
Flooring 
CarpetTileVinyl
Furnished 
Furnished
Heating 
CentralElectric
Interior 
Breakfast BarEntrance FoyerWalk-In Closet(s)
Laundry Features 
Laundry Closet
Window Features 
Blinds
Bedroom 2 
Dimensions - 9.5 X 12.5Level - SecondArea - 118
Dining Room 
Dimensions - 10 X 13.5Level - MainArea - 135
Kitchen 
Dimensions - 8 X 17Level - MainArea - 136
Living Room 
Dimensions - 13 X 19Level - MainArea - 247
Loft 
Dimensions - 9 X 12.5Level - SecondArea - 112
PrimaryBedroom 
Dimensions - 12.5 X 17Level - SecondArea - 212
Save
Ask
Tour
Hide
Share
Exterior Features
Construction Details 
Frame
Exterior 
CourtyardUncovered Courtyard
Patio And Porch 
PatioScreened
Pool Features 
Heated
Roof 
Shingle
View 
Garden
Waterfront Features 
Ocean Access
Waterview 
Garden
Windows/Doors 
Blinds
Community Features
Association Amenities 
PoolTennis Court(s)
Community Features 
Street Lights
MLS Area 
5100
Roads 
Asphalt
Schools
School District
Unknown
Elementary School
Limestone Creek
Middle School
Jupiter
High School
Jupiter
Listing courtesy of The Keyes Company


All listings featuring the BMLS logo are provided by BeachesMLS, Inc. This information is not verified for authenticity or accuracy and is not guaranteed. Copyright © 2026 BeachesMLS, Inc. (a Flex MLS feed)
Last checked: 2026-11-08 04:23 PM UTC

Neighborhood & Commute
Source: Walkscore
Disclosure: Community information and market data powered by Constellation Data Labs. Information is deemed reliable but not guaranteed.
Save
Ask
Tour
Hide
Share

Compare listings

Compare