906 Dolphin Drive, Jupiter, FL, 33458

Save
Ask
Tour
Hide
Share
$4,625,000
New Listing

906 Dolphin Drive
Jupiter, FL 33458

For Sale|Single Family Residence|Active
4
Beds
4
Total Baths
4
Full Baths
3,107
SqFt
$1,489
/SqFt
1997
Built
Subdivision:
None
County:
Palm Beach
Call Now: 561.677.8871
Is this the listing for you? We can help make it yours.
561.677.8871
906 Dolphin Drive906 Dolphin Drive906 Dolphin Drive906 Dolphin Drive
Save
Ask
Tour
Hide
Share

Mortgage Calculator

Monthly Payment (Est.)

Enter an interest rate to see your estimated monthly payment.
Calculator powered by Showcase IDX, a Constellation1 Company. Copyright ©2026 Information is deemed reliable but not guaranteed.

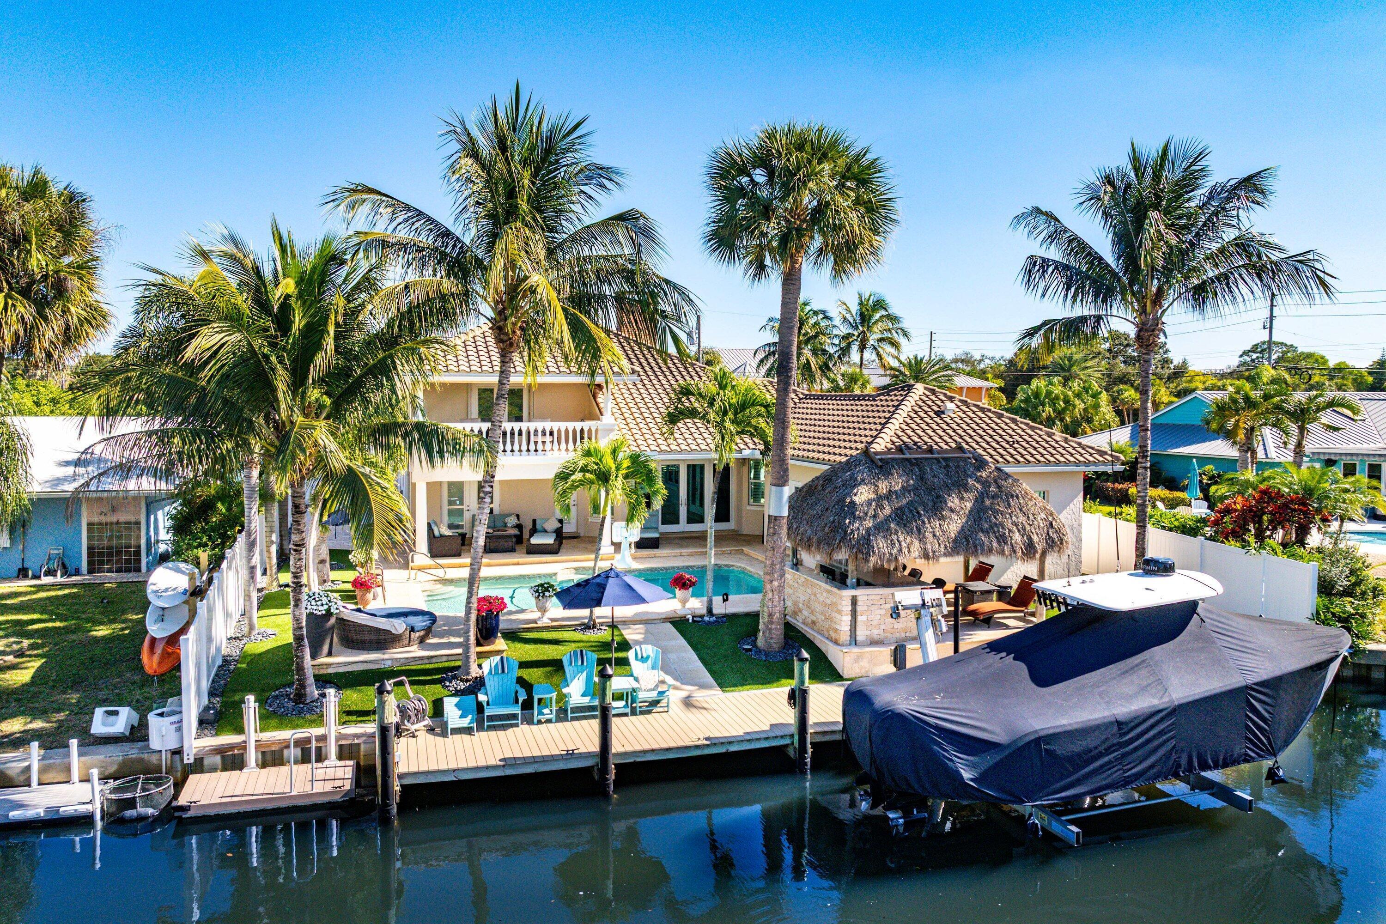
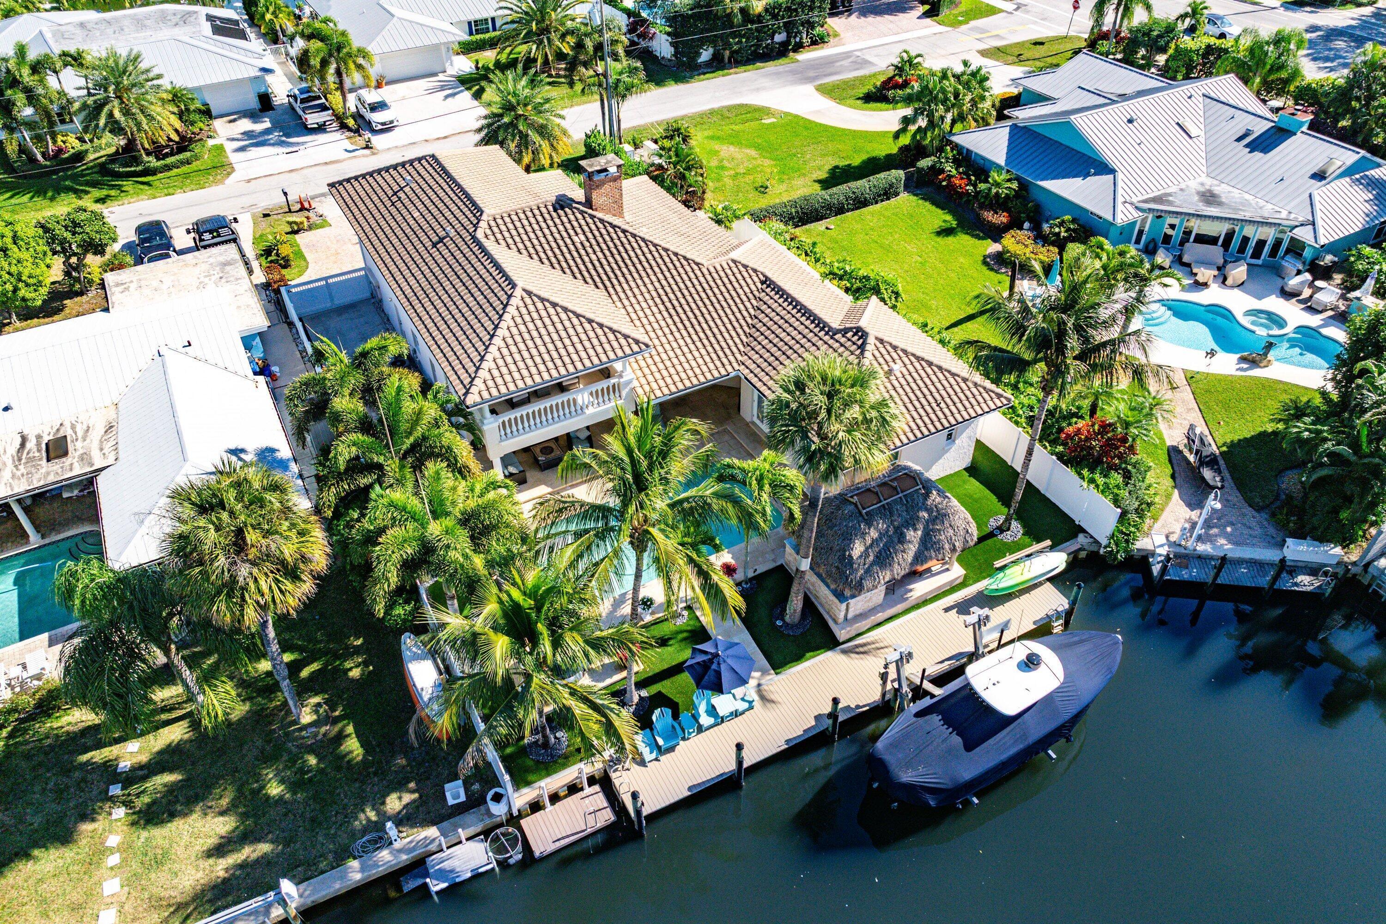
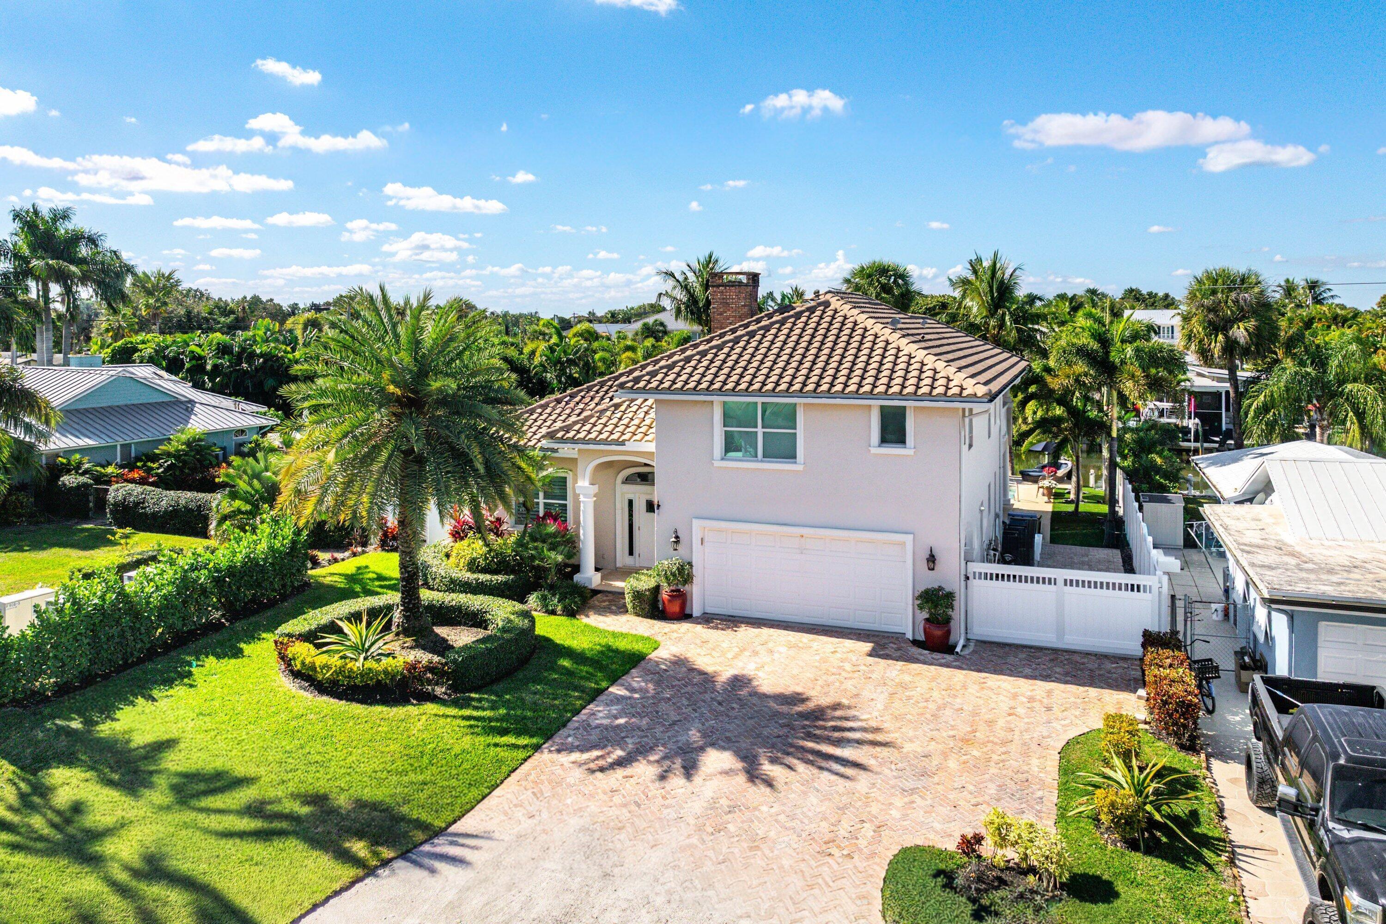
Discover the best of Jupiter waterfront living in this beautifully remodeled CBS residence with tranquil canal views and direct access to the Loxahatchee River. Offering 3 bedrooms and 3 baths in the main home, plus a separate 1-bedroom, 1-bath guest house with a full kitchen and private living area, this property offers exceptional flexibility for guests, a private home office, or a secluded retreat. Inside, a welcoming foyer opens to light-filled living spaces accented by tile flooring, vaulted ceilings, crown molding, recessed lighting, and a striking double-sided shiplap fireplace. The open kitchen features a breakfast nook and large island with counter seating, white shaker cabinets & upgraded stainless appliances. Upstairs, the spacious primary suite offers a private balcony ... overlooking the water—a perfect place to start or end the day. Outdoor living takes center stage with a generous covered patio, expansive open-air entertaining area, private pool, and large dock with boat lift. Enjoy quick boating access to the Intracoastal Waterway and Jupiter Inlet with no fixed bridges. Impact windows and doors, a 2017 barrel tile roof, and dual A/C systems add to the home's appeal. Ideally located in the heart of Jupiter with no HOA, just minutes from beautiful beaches, premier golf, waterfront dining, shopping, and everyday conveniences, this is an opportunity to enjoy the relaxed waterfront lifestyle that makes Jupiter so desirable.

Save
Ask
Tour
Hide
Share
Listing Snapshot
Price 
$4,625,000
Days On Site 
0 Days
Bedrooms 
4
Inside Area (SqFt) 
3,107 sqft
Total Baths 
4
Full Baths 
4
Partial Baths 
N/A
Lot Size 
N/A
Year Built 
1997
MLS Number 
B26090958
Status 
Active
Property Tax 
$17,784
HOA/Condo/Coop Fees 
N/A
Sq Ft Source 
Public Records
Friends & Family
Recent Activity
12 hours agoListing first seen on site
12 hours agoListing updated with changes from the MLS
General Features
Attached Garage 
Yes
Direction Faces 
East
Garage 
Yes
Garage Spaces 
2
Levels 
Two
Number Of Stories 
2
Parking 
AttachedBoatDrivewayGarageGarage Door OpenerPaver Block
Parking Spaces 
7
Pets 
Yes
Property Condition 
Updated/Remodeled
Property Sub Type 
Single Family Residence
Security 
Smoke Detector(s)
Sewer 
Public Sewer
Special Circumstances 
Standard
SqFt Total 
4376
Utilities 
Cable ConnectedElectricity ConnectedPhone AvailableSewer ConnectedWater Connected
Water Source 
Public
Zoning 
R1 (city)
Interior Features
Appliances 
DryerDishwasherElectric RangeElectric Water HeaterDisposalMicrowaveRefrigeratorWater HeaterWasher
Cooling 
Central AirCeiling Fan(s)Zoned
Fireplace 
Yes
Fireplace Features 
Double SidedWood Burning
Flooring 
MarbleTileHardwood
Furnished 
Unfurnished
Heating 
CentralElectricZoned
Interior 
Wet BarBreakfast BarEntrance FoyerHigh CeilingsKitchen IslandPantrySoaking TubVaulted Ceiling(s)BarWalk-In Closet(s)
Laundry Features 
InsideLower LevelLaundry RoomSink
Main Level Bedrooms 
2
Window Features 
BlindsPlantation ShuttersStorm Window(s)
Bedroom 2 
Dimensions - 19 X 11Level - SecondArea - 209
Bedroom 3 
Dimensions - 11 X 11Level - MainArea - 121
Bedroom 4 
Dimensions - 17 X 10Level - MainArea - 170
Dining Room 
Dimensions - 15 X 14Level - MainArea - 210
Family Room 
Dimensions - 22 X 15Level - MainArea - 330
Kitchen 
Dimensions - 15 X 13Level - MainArea - 195
Laundry 
Dimensions - 13 X 6Area - 78
Living Room 
Dimensions - 15 X 15Level - MainArea - 225
PrimaryBedroom 
Dimensions - 17 X 13Level - SecondArea - 221
Save
Ask
Tour
Hide
Share
Exterior Features
Construction Details 
BlockConcrete
Exterior 
BalconyBuilt-in BarbecueBarbecueLighting
Fencing 
Fenced
Frontage 
Waterfront
Lot Features 
LandscapedWaterfront
Other Structures 
Guest HouseOther
Patio And Porch 
CoveredPatio
Pool Features 
In GroundPrivate
Private Pool 
Yes
Road Frontage 
City Street
Roof 
Barrel
View 
CanalPoolWater
Waterfront 
Yes
Waterfront Features 
Navigable WaterNo Fixed BridgesOcean AccessRiver AccessSeawall
Waterview 
CanalPoolWater
Windows/Doors 
BlindsPlantation ShuttersStorm Window(s)
Community Features
MLS Area 
5100
Financing Terms Available 
CashConventional
Building Access 
Entry Level Living Area Y
Roads 
Paved
Schools
School District
Unknown
Elementary School
Jupiter
Middle School
Jupiter
High School
Jupiter
Listing courtesy of Premier Properties of South Fl


All listings featuring the BMLS logo are provided by BeachesMLS, Inc. This information is not verified for authenticity or accuracy and is not guaranteed. Copyright © 2026 BeachesMLS, Inc. (a Flex MLS feed)
Last checked: 2026-10-21 10:14 PM UTC

Neighborhood & Commute
Source: Walkscore
Disclosure: Community information and market data powered by Constellation Data Labs. Information is deemed reliable but not guaranteed.
Save
Ask
Tour
Hide
Share

Compare listings

Compare