

Save
Ask
Tour
Hide
$3,200
20 Days On Site
V-61605 S Us Highway 1 V6-301Jupiter, FL 33477
For Rent|Condominium|Active
2
Beds
2
Total Baths
2
Full Baths
1,200
SqFt
$3
/SqFt
1979
Built
Subdivision:
JUPITER OCEAN AND RACQUET CLUB
County:
Palm Beach
Call Now: 561.677.8871
Is this the listing for you? We can help make it yours.
561.677.8871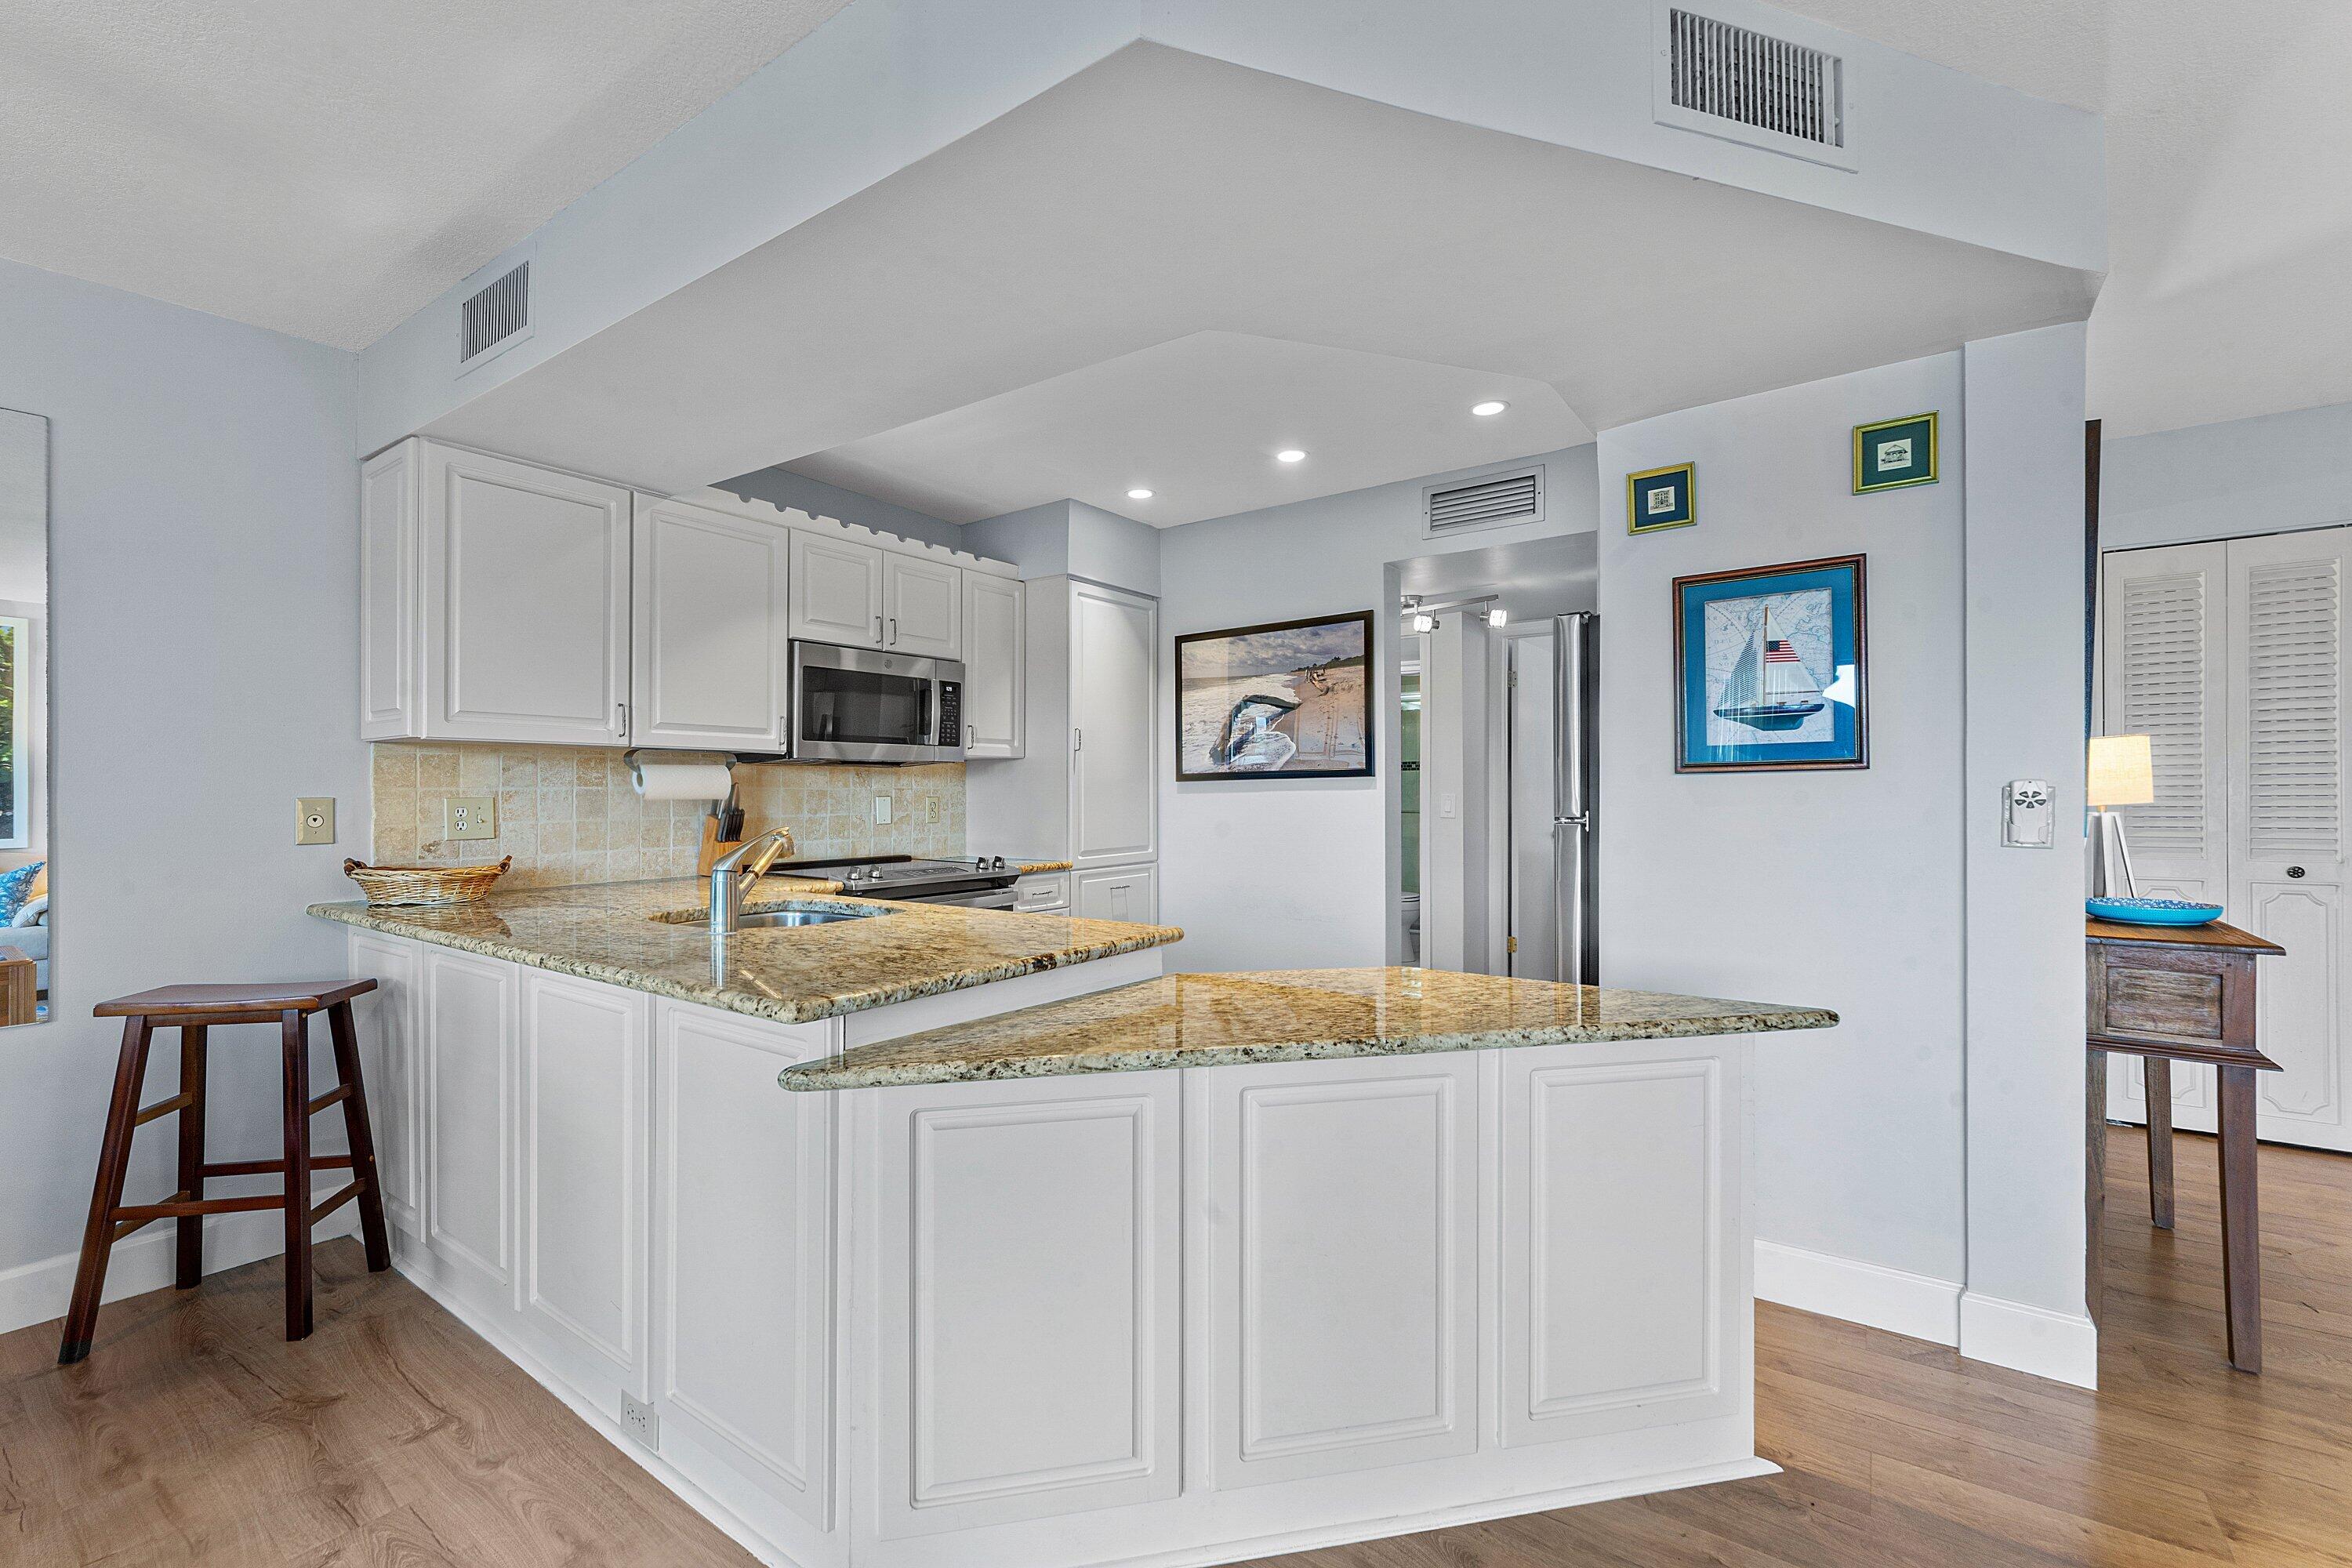
Save
Ask
Tour
Hide
Mortgage Calculator
Monthly Payment (Est.)
Enter an interest rate to see your estimated monthly payment.Calculator powered by Showcase IDX, a Constellation1 Company. Copyright ©2026 Information is deemed reliable but not guaranteed.
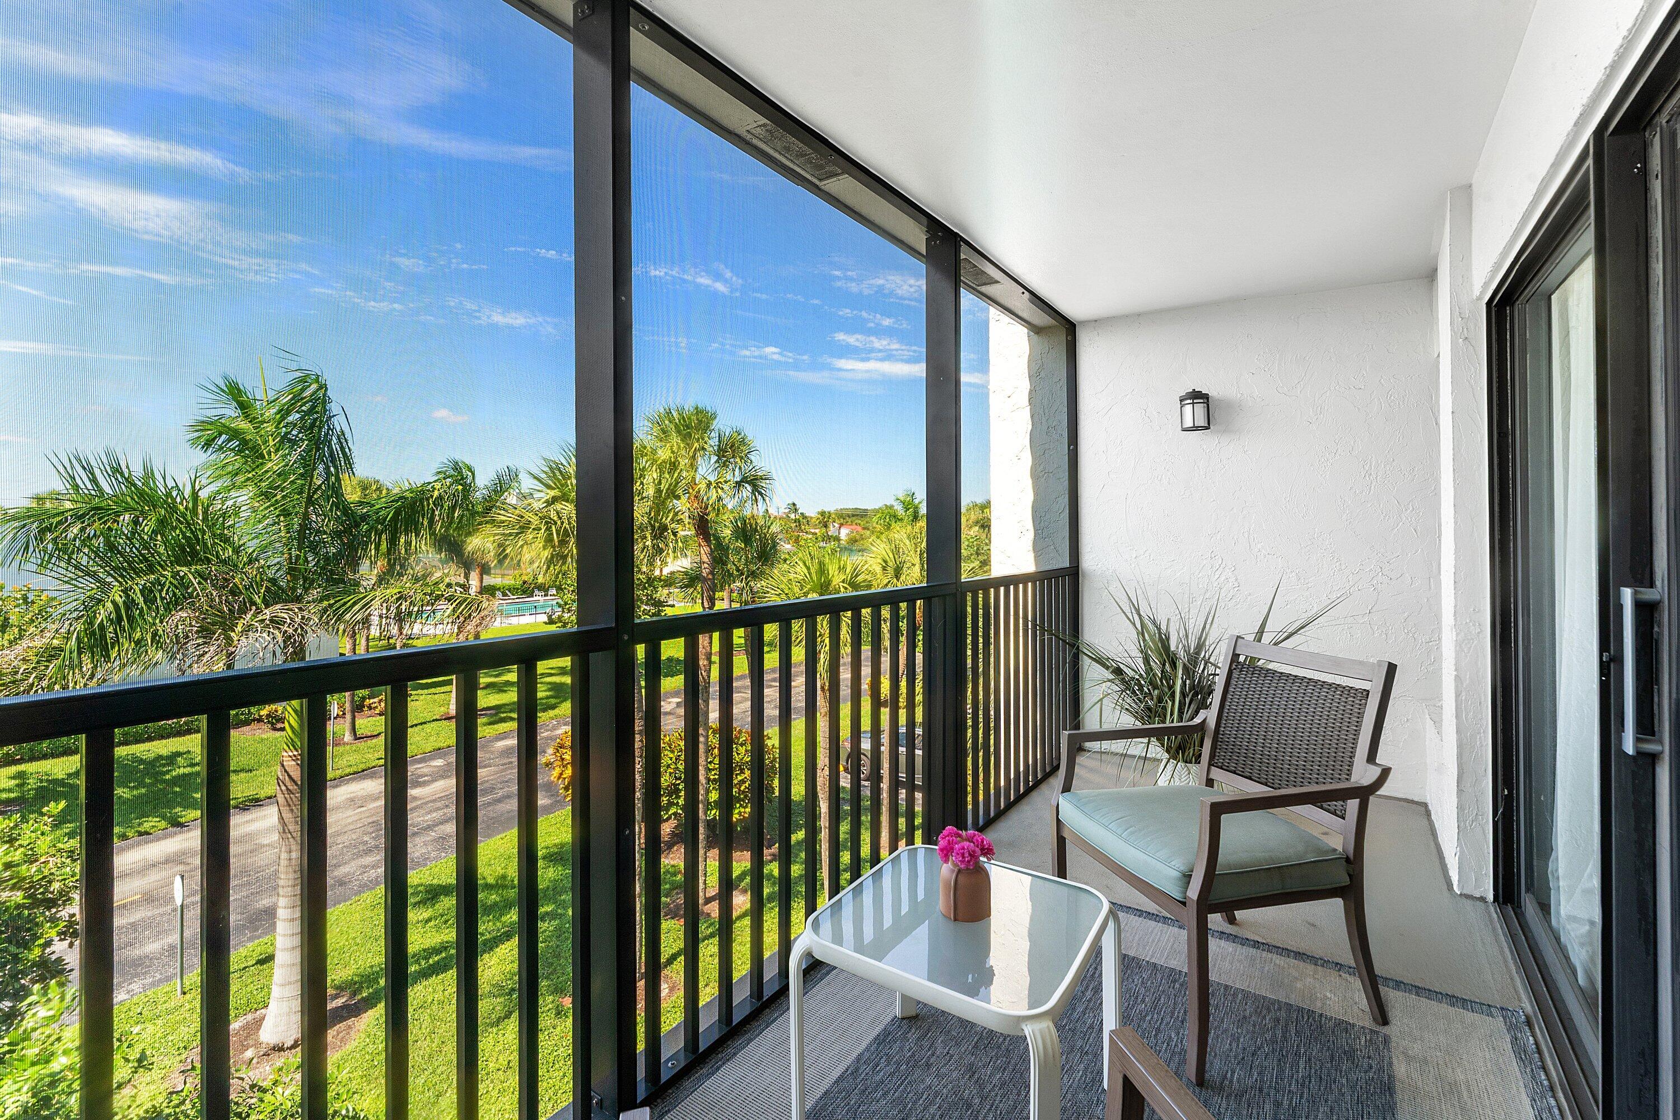
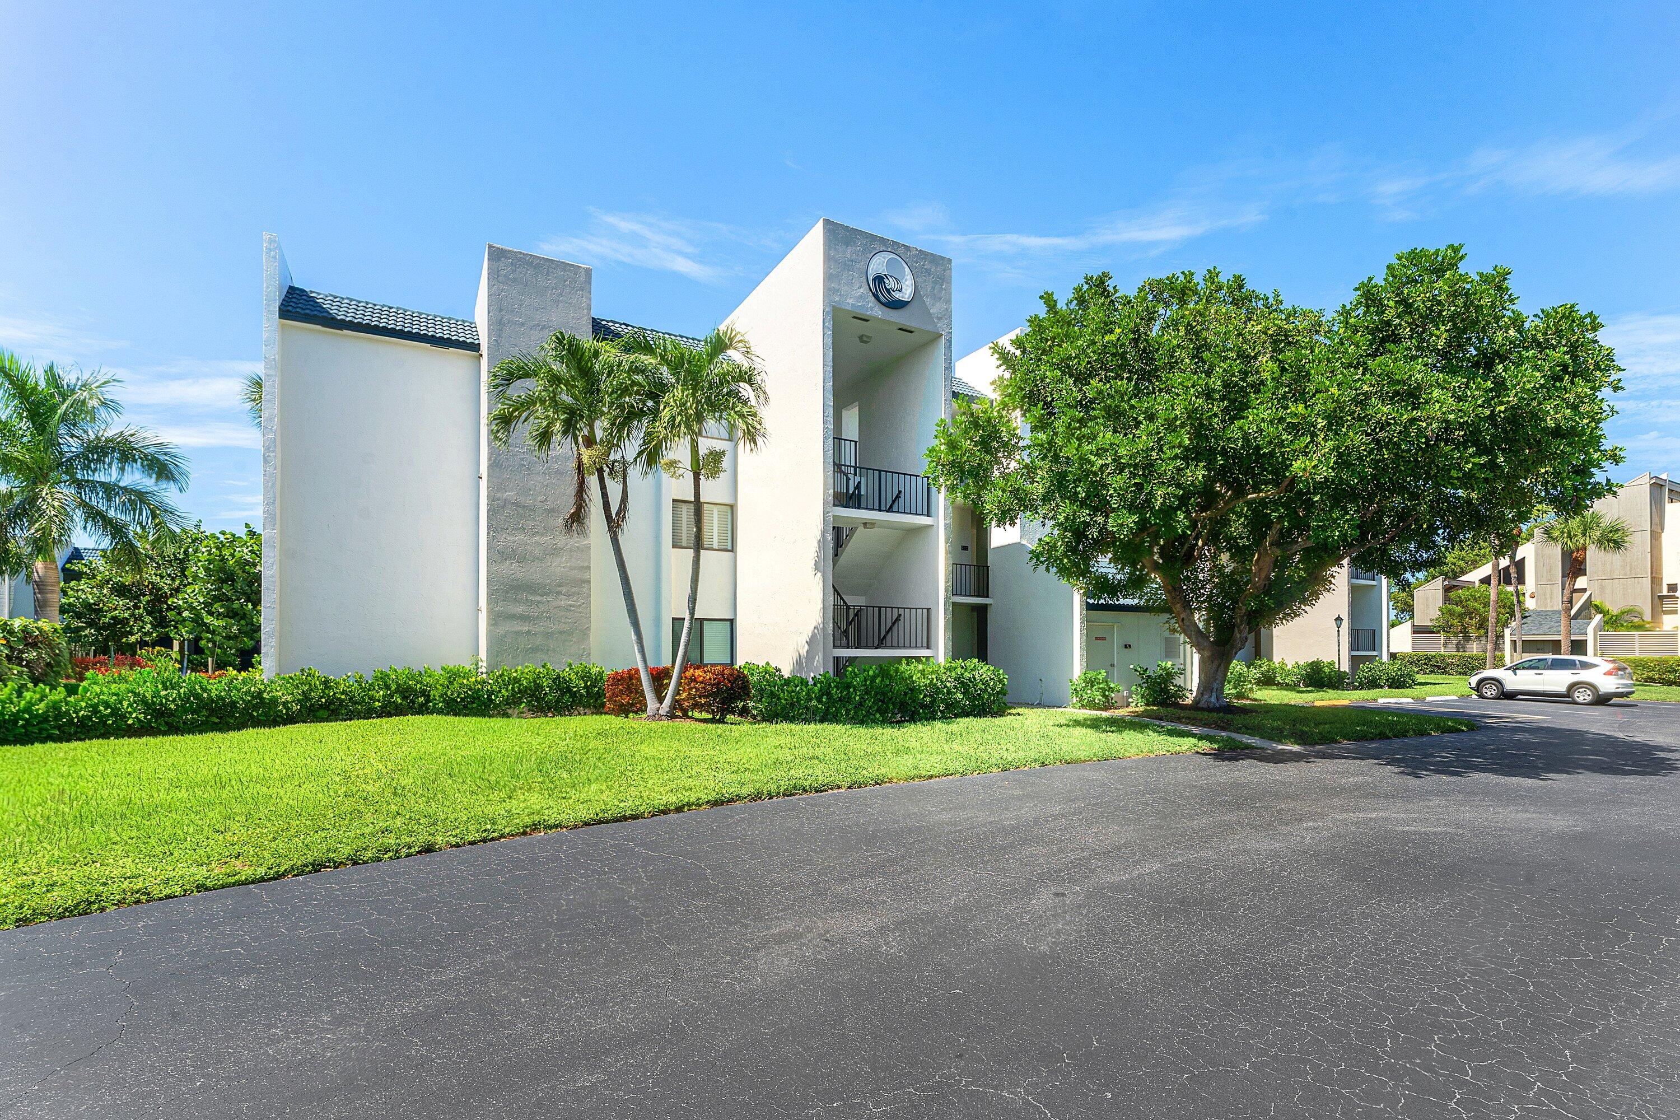
Perched above the palms, this two-bedroom, two-bathroom Jupiter condo offers a relaxed tropical retreat for seasonal or annual rent. Its top-floor, end-unit setting adds privacy and peaceful preserve views, while bright interiors and carpet-free floors keep everyday living fresh and easy. The modern kitchen is ready for casual meals and entertaining, and updated bathrooms feature sleek walk-in showers. Step onto the large screened balcony for coffee, cool breezes, and a little quality time with the palm trees. Jupiter Beach is close enough to reach on foot or by bicycle, making spontaneous shoreline escapes delightfully simple. Stay for a season or settle in longer—schedule your private tour and experience it for yourself today!
Save
Ask
Tour
Hide
Listing Snapshot
Price
$3,200
Days On Site
20 Days
Bedrooms
2
Inside Area (SqFt)
1,200 sqft
Total Baths
2
Full Baths
2
Partial Baths
N/A
Lot Size
N/A
Year Built
1979
MLS Number
B26090388
Status
Active
Property Tax
N/A
HOA/Condo/Coop Fees
N/A
Sq Ft Source
Public Records
Friends & Family
Recent Activity
| 3 weeks ago | Listing updated with changes from the MLS | |
| 3 weeks ago | Status changed to Active | |
| 3 weeks ago | Listing first seen on site |
General Features
Available on
2026-10-20
Direction Faces
East
Number Of Stories
3
Parking
AssignedGuest
Parking Spaces
2
Pets
Cats OKDogs OKNumber LimitYes
Property Sub Type
Condominium
Security
Smoke Detector(s)Security Guard
Sewer
Public Sewer
SqFt Total
1200
Interior Features
Appliances
DryerDishwasherDisposalIce MakerMicrowaveWasher
Cooling
Ceiling Fan(s)Electric
Flooring
Vinyl
Furnished
Furnished
Heating
CentralElectric
Interior
ElevatorStorageWalk-In Closet(s)
Laundry Features
Inside
Main Level Bedrooms
2
Bedroom 2
Dimensions - 14 X 12Level - FirstArea - 168
Dining Room
Dimensions - 11 X 10Level - FirstArea - 110
Kitchen
Dimensions - 10 X 10Level - FirstArea - 100
Living Room
Dimensions - 12 X 15Level - FirstArea - 180
PrimaryBedroom
Dimensions - 14 X 12Level - FirstArea - 168
Save
Ask
Tour
Hide
Exterior Features
Exterior
BalconyLighting
Other Structures
Storage
Patio And Porch
Screened
View
Garden
Waterview
Garden
Community Features
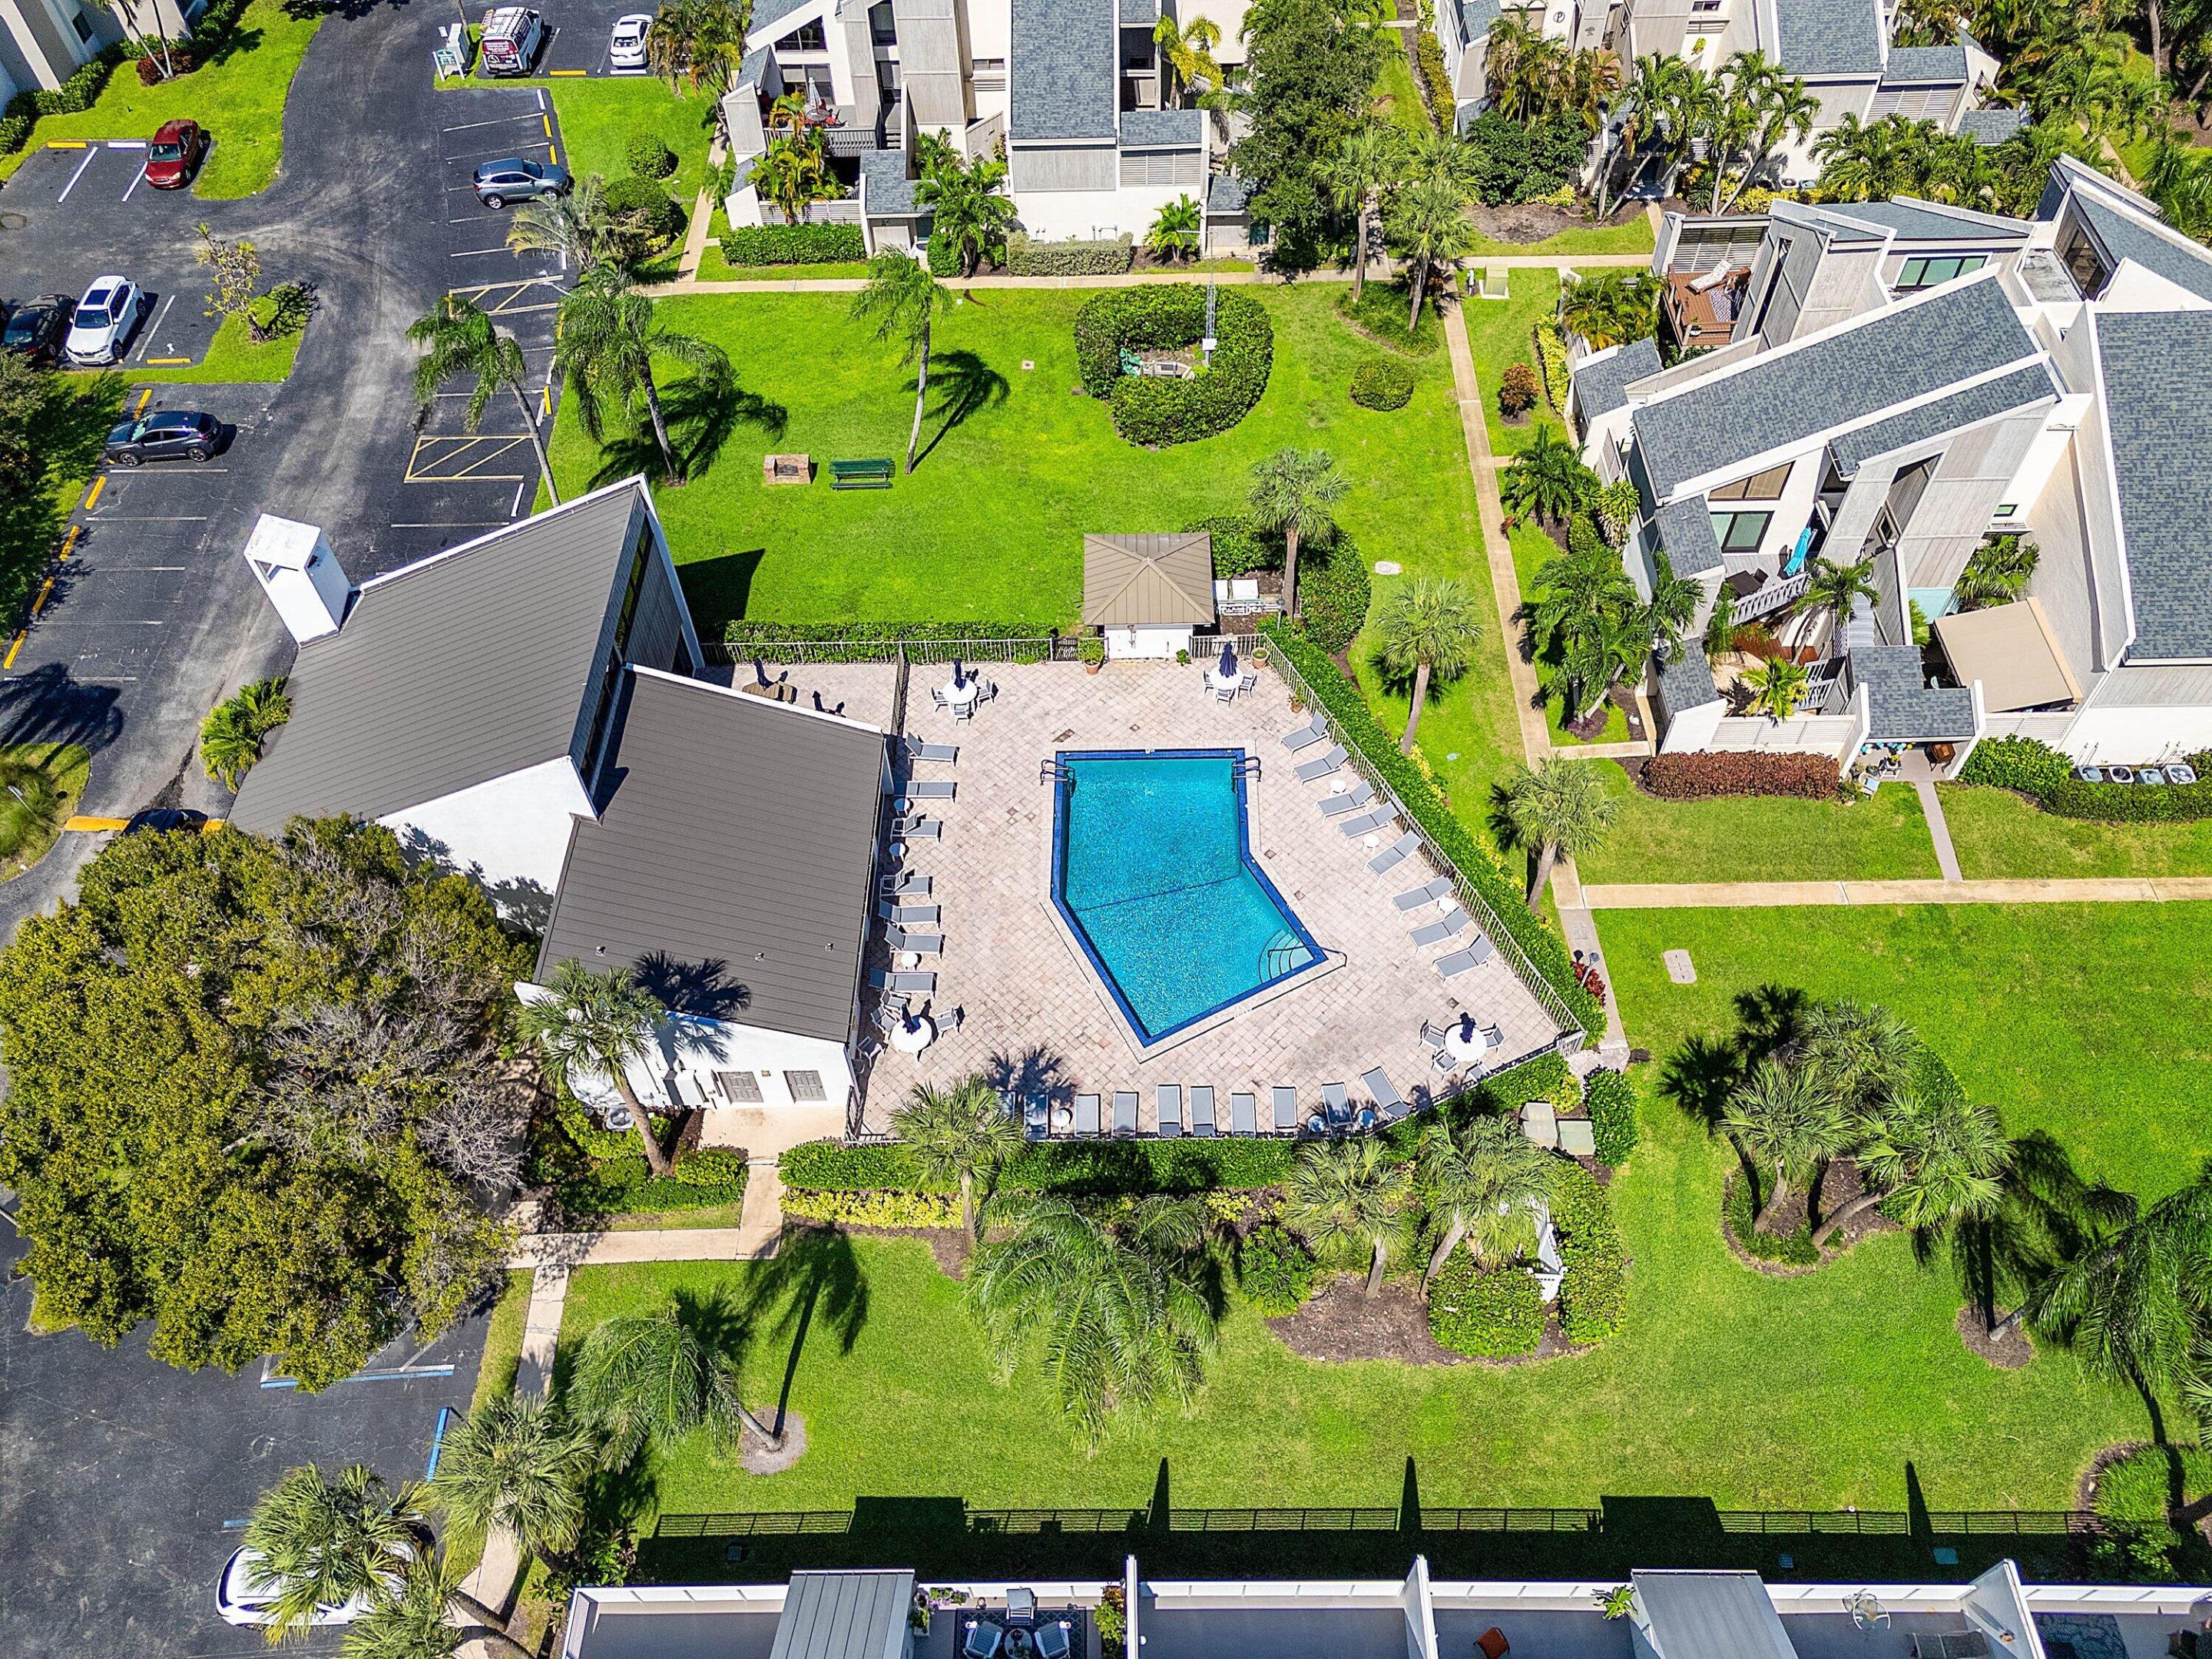
Association Amenities
ClubhouseElevator(s)Trash
Community Features
Street Lights
MLS Area
5200
Schools
School District
Unknown
Elementary School
Unknown
Middle School
Unknown
High School
Jupiter
Listing courtesy of Jupiter Lighthouse Realty Inc

All listings featuring the BMLS logo are provided by BeachesMLS, Inc. This information is not verified for authenticity or accuracy and is not guaranteed. Copyright © 2026 BeachesMLS, Inc. (a Flex MLS feed)
Last checked: 2026-11-08 04:23 PM UTC
All listings featuring the BMLS logo are provided by BeachesMLS, Inc. This information is not verified for authenticity or accuracy and is not guaranteed. Copyright © 2026 BeachesMLS, Inc. (a Flex MLS feed)
Last checked: 2026-11-08 04:23 PM UTC
Neighborhood & Commute
Source: Walkscore
Disclosure: Community information and market data powered by Constellation Data Labs. Information is deemed reliable but not guaranteed.
Save
Ask
Tour
Hide


Did you know? You can invite friends and family to your search. They can join your search, rate and discuss listings with you.