17241 123RD Terrace N, Jupiter, FL, 33478

Save
Ask
Tour
Hide
Share
$6,000
20 Days On Site

17241 123RD Terrace N
Jupiter, FL 33478

For Rent|Single Family Residence|Active
4
Beds
2
Total Baths
2
Full Baths
2,239
SqFt
$3
/SqFt
2003
Built
Subdivision:
JUPITER FARMS
County:
Palm Beach
Call Now: 561.677.8871
Is this the listing for you? We can help make it yours.
561.677.8871
17241 123RD Terrace N17241 123RD Terrace N17241 123RD Terrace N17241 123RD Terrace N
Save
Ask
Tour
Hide
Share

Mortgage Calculator

Monthly Payment (Est.)

Enter an interest rate to see your estimated monthly payment.
Calculator powered by Showcase IDX, a Constellation1 Company. Copyright ©2026 Information is deemed reliable but not guaranteed.

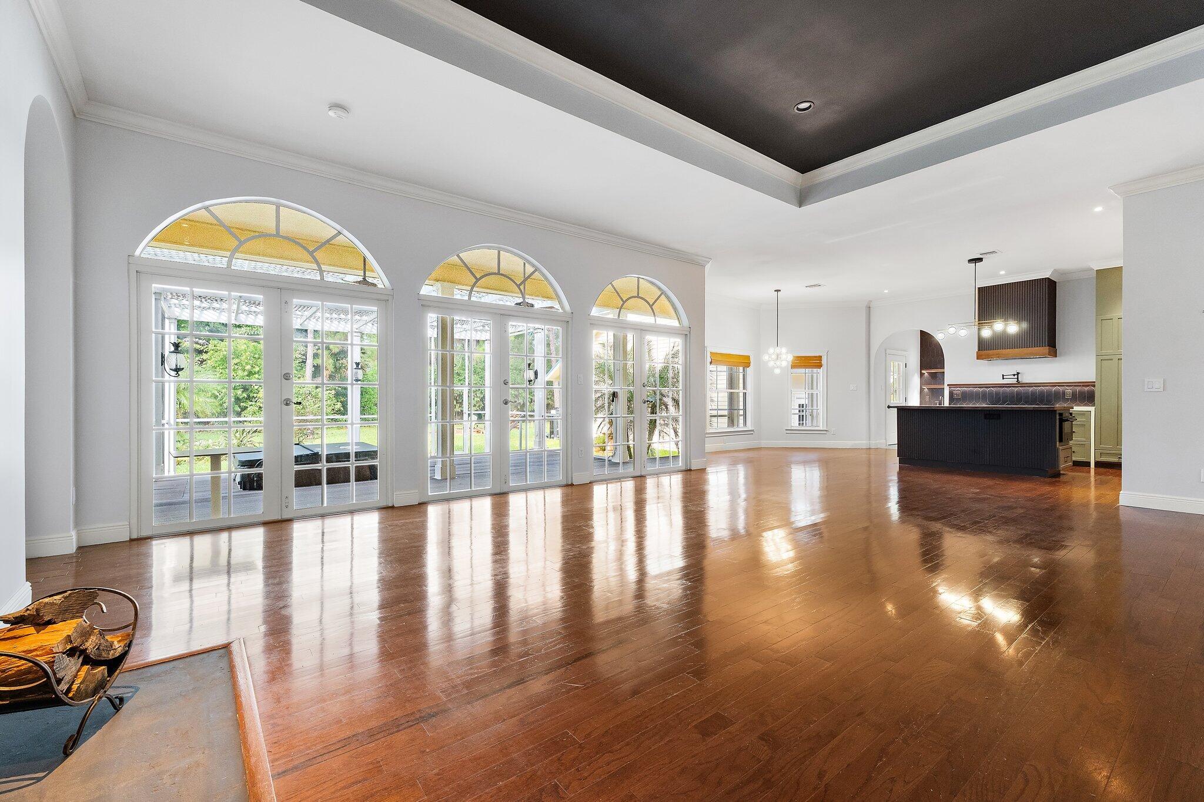
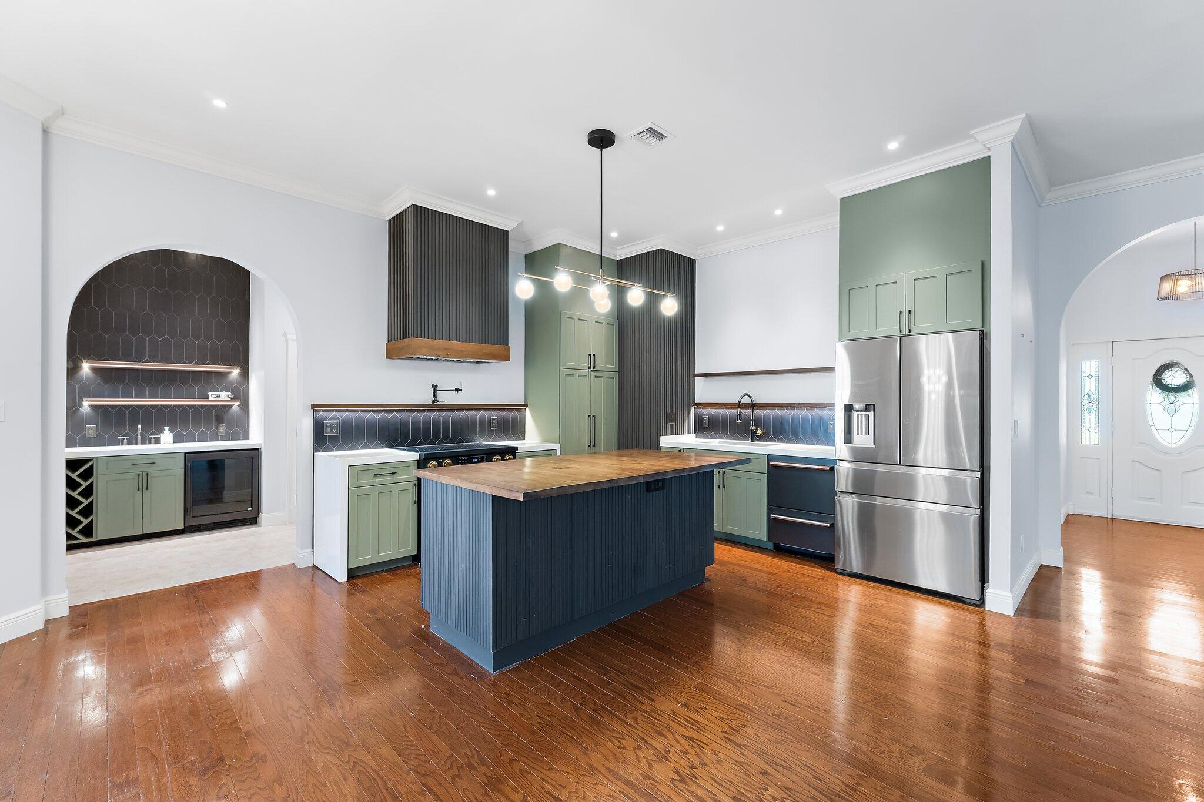
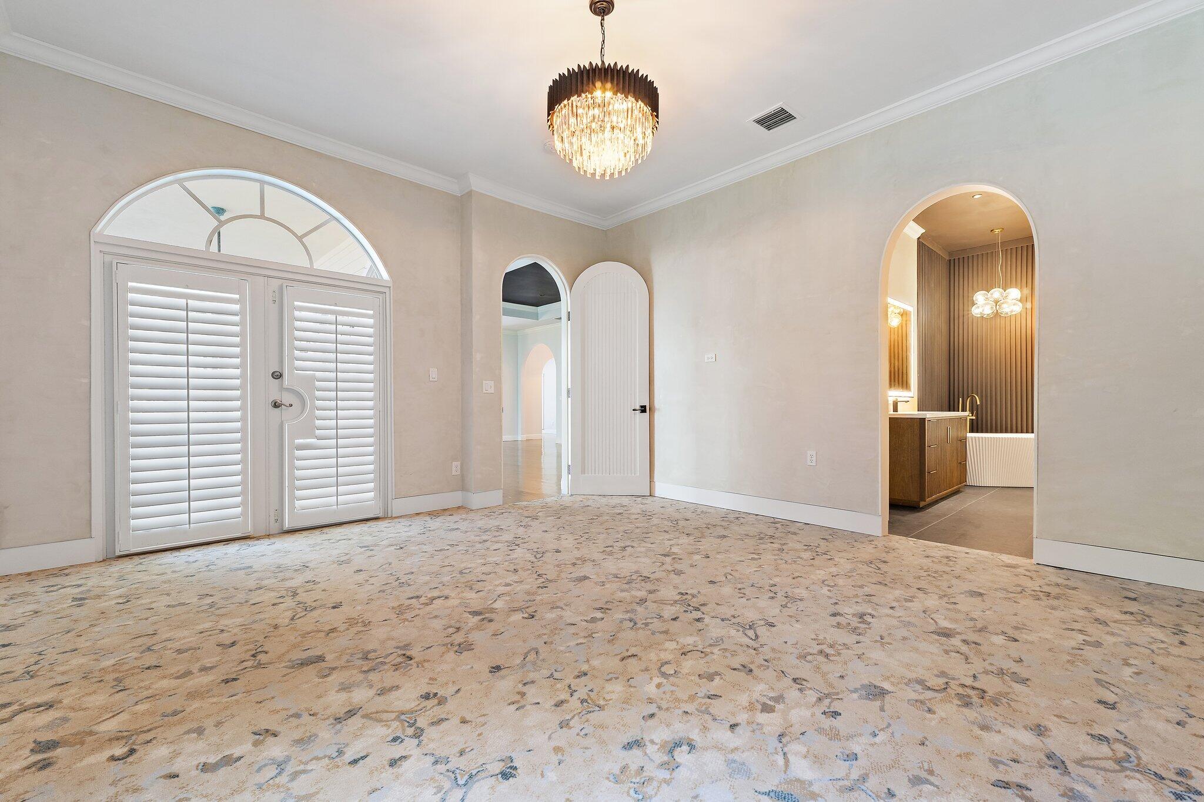
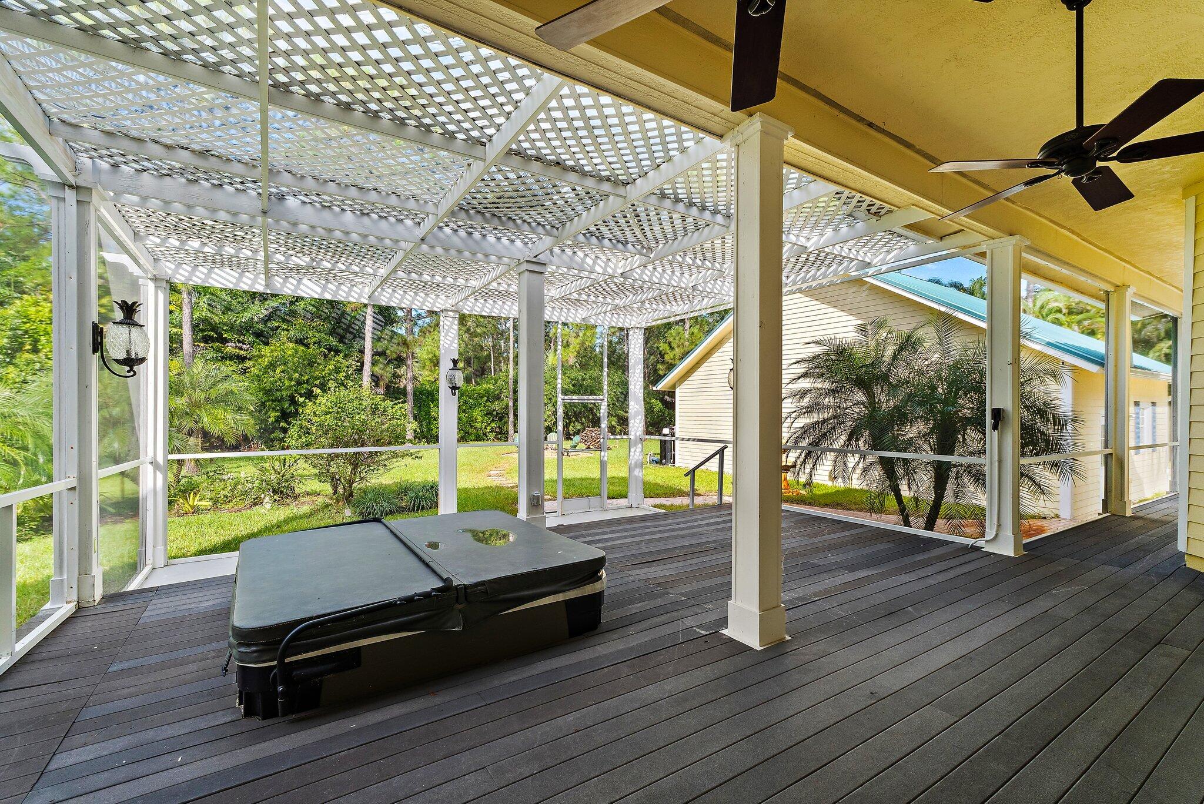
Single-story Jupiter Farms home on 1.25 acres with no HOA, a 2020 metal roof, a 2024 A/C and a 2022 water heater, plus a detached 3-car garage with a loft upstairs. The 2,239 square foot house has 4 bedrooms and 2 full baths on Agricultural Residential zoning, with a wraparound covered front porch. Inside, 12-foot ceilings and arched doorways lead to a living room with a fireplace and French doors to the back deck. The kitchen has sage green cabinets, a navy butcher-block island and a pot filler, and the primary bath has a freestanding tub and a walk-in shower. Out back, a covered deck with a screened porch and a heated hot tub looks over the yard, where a fire pit, mature pines and a row of royal palms leave open ground for a pool or a garden.

Save
Ask
Tour
Hide
Share
Listing Snapshot
Price 
$6,000
Days On Site 
20 Days
Bedrooms 
4
Inside Area (SqFt) 
2,239 sqft
Total Baths 
2
Full Baths 
2
Partial Baths 
N/A
Lot Size 
1.25 Acres
Year Built 
2003
MLS Number 
B26089963
Status 
Active
Property Tax 
N/A
HOA/Condo/Coop Fees 
N/A
Sq Ft Source 
Appraiser
Friends & Family
Recent Activity
3 weeks agoListing first seen on site
3 weeks agoListing updated with changes from the MLS
General Features
Acres 
1.25
Available on 
2026-10-19
Carport 
1
Direction Faces 
East
Garage 
Yes
Garage Spaces 
3
Levels 
One
Number Of Stories 
1
Parking 
CarportDetached CarportDetachedGarage
Parking Spaces 
4
Pets 
Yes
Property Sub Type 
Single Family Residence
Sewer 
Septic Tank
SqFt Total 
3809
Utilities 
Cable AvailableElectricity Connected
Interior Features
Appliances 
DryerDishwasherElectric Water HeaterRangeRefrigeratorWater HeaterWasher
Cooling 
Central AirCeiling Fan(s)Electric
Flooring 
TileWood
Heating 
CentralElectric
Interior 
High CeilingsKitchen IslandSoaking TubWalk-In Closet(s)
Laundry Features 
Laundry Room
Main Level Bedrooms 
4
Spa 
Yes
Kitchen 
Dimensions - 18 X 22Area - 396
Living Room 
Dimensions - 27 X 18Area - 486
PrimaryBedroom 
Dimensions - 17 X 15Area - 255
Save
Ask
Tour
Hide
Share
Exterior Features
Construction Details 
Fiber CementFrame
Exterior 
Storage
Other Structures 
Storage
Roof 
Metal
Spa 
Yes
Spa Features 
Above GroundFiberglassHeated
Windows/Doors 
French Doors
Community Features
Association Amenities 
Other
MLS Area 
5040
Schools
School District
Unknown
Elementary School
Jupiter Farms
Middle School
Watson B. Duncan
High School
Jupiter
Listing courtesy of Real Broker, LLC


All listings featuring the BMLS logo are provided by BeachesMLS, Inc. This information is not verified for authenticity or accuracy and is not guaranteed. Copyright © 2026 BeachesMLS, Inc. (a Flex MLS feed)
Last checked: 2026-11-08 04:23 PM UTC

Neighborhood & Commute
Source: Walkscore
Disclosure: Community information and market data powered by Constellation Data Labs. Information is deemed reliable but not guaranteed.
Save
Ask
Tour
Hide
Share

Compare listings

Compare