13241 Alton Road, Palm Beach Gardens, FL, 33418

Save
Ask
Tour
Hide
Share
$1,749,900
New Listing

13241 Alton Road
Palm Beach Gardens, FL 33418

For Sale|Single Family Residence|Active
4
Beds
4
Total Baths
3
Full Baths
1
Partial Bath
3,816
SqFt
$459
/SqFt
2020
Built
Subdivision:
ALTON NEIGHBORHOOD
County:
Palm Beach
Call Now: 561.677.8871
Is this the listing for you? We can help make it yours.
561.677.8871
13241 Alton Road13241 Alton Road13241 Alton Road13241 Alton Road
Save
Ask
Tour
Hide
Share

Mortgage Calculator

Monthly Payment (Est.)

Enter an interest rate to see your estimated monthly payment.
Calculator powered by Showcase IDX, a Constellation1 Company. Copyright ©2026 Information is deemed reliable but not guaranteed.

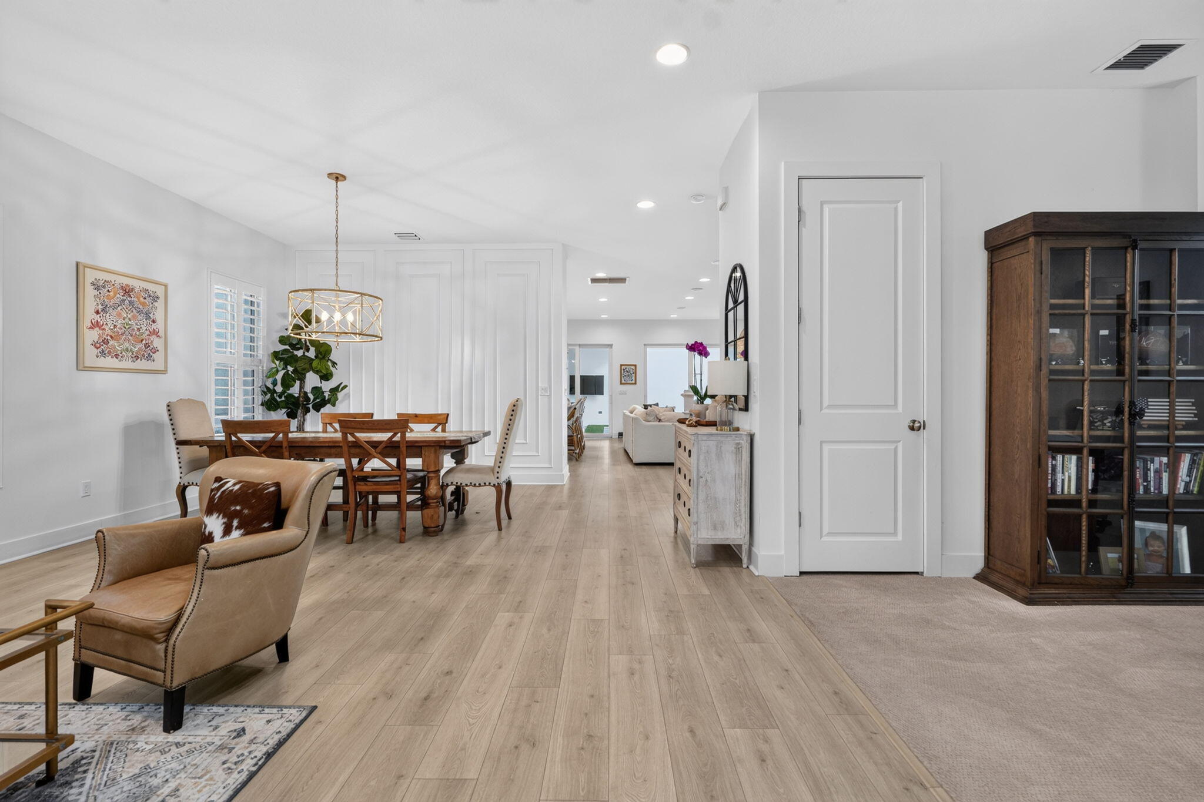
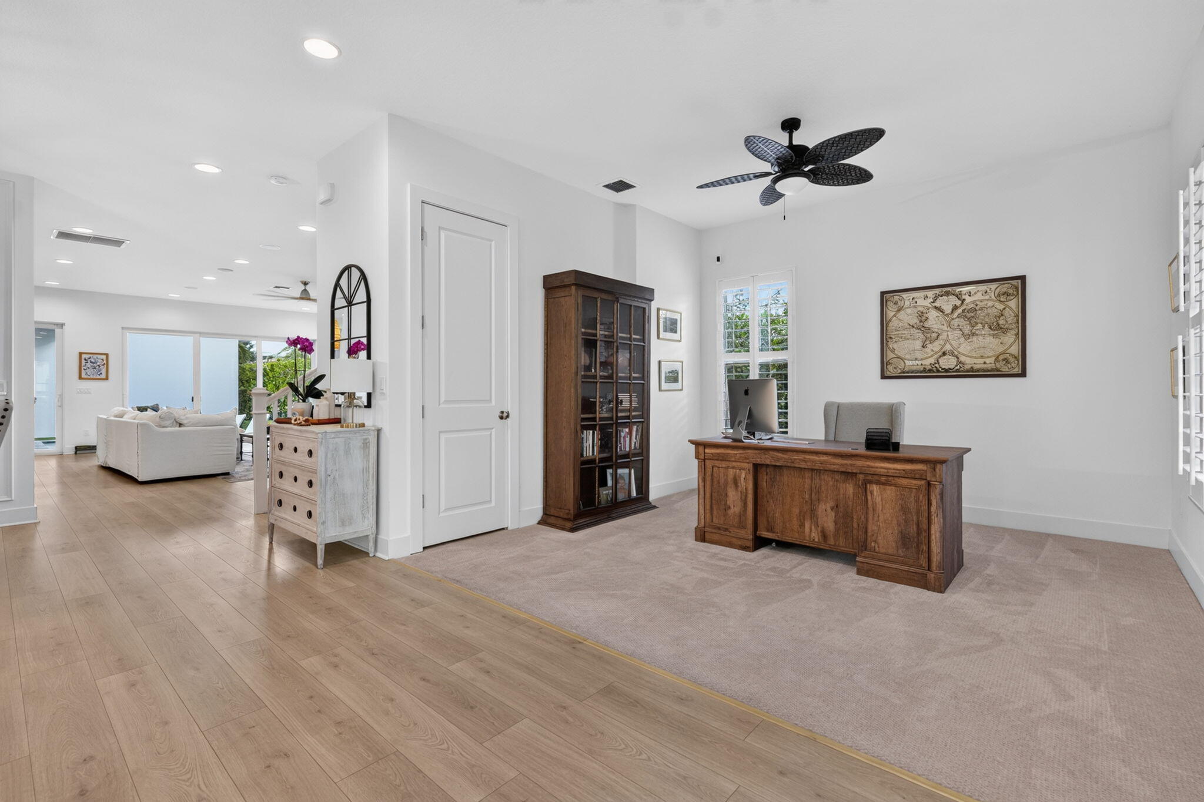
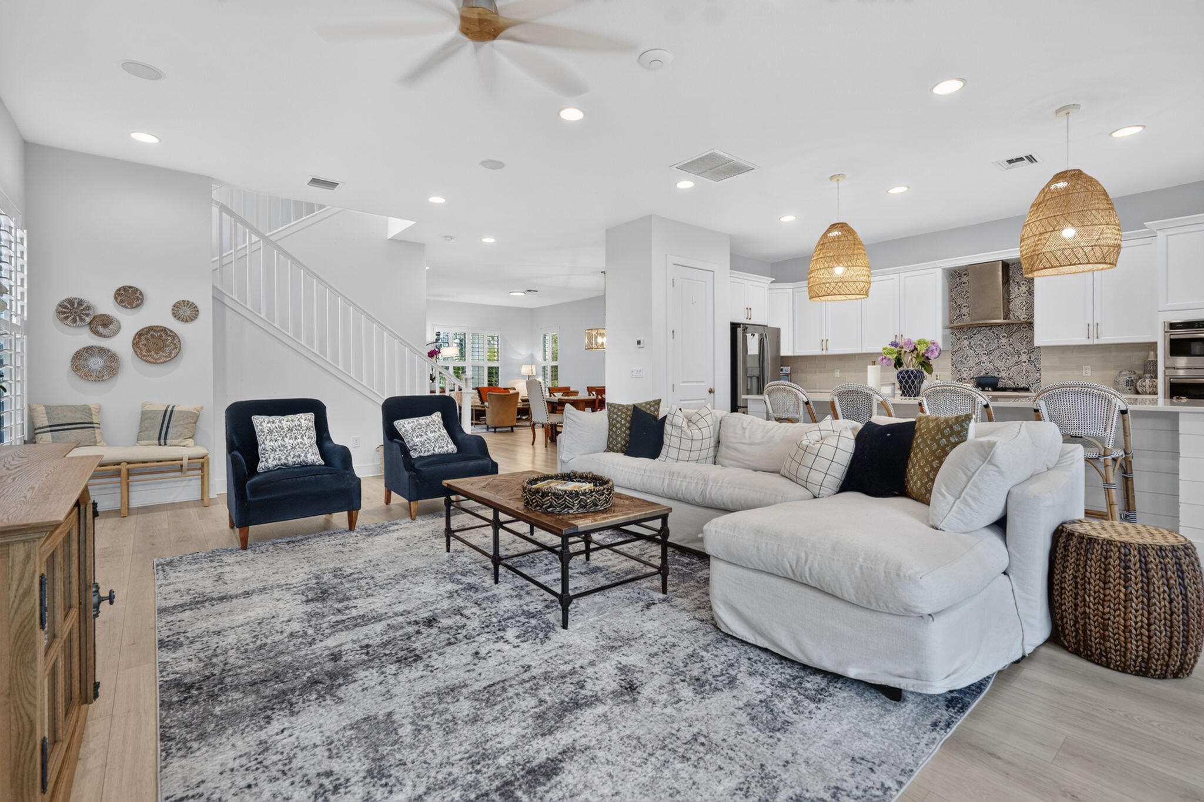
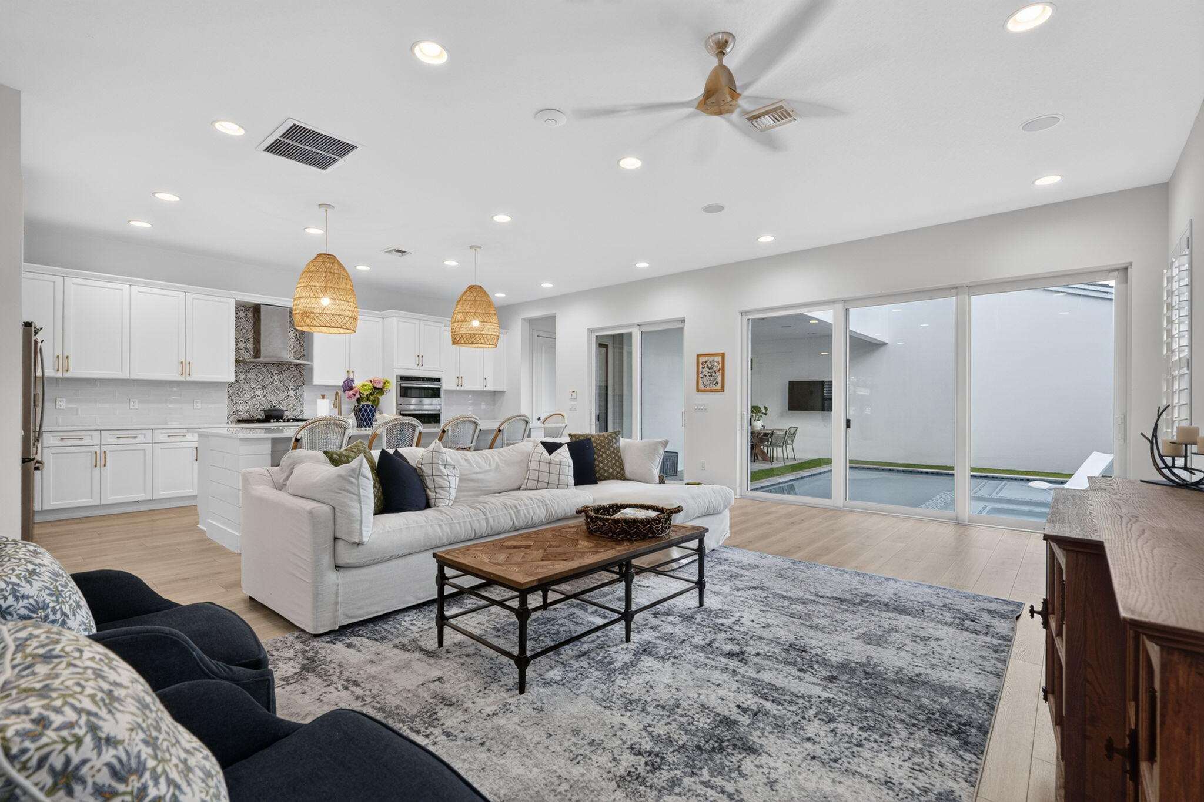
Experience South Florida Living in Highly Sought-After Alton! This stunning Island Style Park E Model sits on a desirable corner lot, right next to the clubhouse! Featuring 4 bedrooms, 3.5 baths, 3,816 living sq. ft., an extended driveway, extra green space, and a fenced backyard with low-maintenance turf and a private pool! Enjoy spacious living and dining areas, a family room, versatile den, and expansive upstairs loft. Thoughtfully designed for comfort and entertaining, this exceptional home offers the perfect combination of indoor elegance, outdoor enjoyment, and everyday convenience. Steps from Alton's incredible amenities and minutes from premier shopping, dining, beaches, and golf. Location, luxury, and lifestyle—this home has it all!

Save
Ask
Tour
Hide
Share
Listing Snapshot
Price 
$1,749,900
Days On Site 
0 Days
Bedrooms 
4
Inside Area (SqFt) 
3,816 sqft
Total Baths 
4
Full Baths 
3
Partial Baths 
1
Lot Size 
N/A
Year Built 
2020
MLS Number 
B26089869
Status 
Active
Property Tax 
$21,899.62
HOA/Condo/Coop Fees 
$513.67 monthly
Sq Ft Source 
Public Records
Friends & Family
Recent Activity
16 hours agoListing updated with changes from the MLS
16 hours agoListing first seen on site
General Features
Attached Garage 
Yes
Direction Faces 
East
Garage 
Yes
Garage Spaces 
3
Levels 
Two
Number Of Stories 
2
Parking 
AttachedDrivewayGarageOn Street
Parking Spaces 
3
Pets 
Breed RestrictionsYes
Property Sub Type 
Single Family Residence
Sewer 
Public Sewer
Special Circumstances 
Standard
SqFt Total 
4843
Utilities 
Cable AvailableNatural Gas ConnectedSewer AvailableWater Available
Water Source 
Public
Zoning 
PCD (city)
Interior Features
Appliances 
CooktopDryerDishwasherGas CooktopDisposalIce MakerMicrowaveOvenRefrigeratorWasher
Cooling 
Central AirCeiling Fan(s)
Flooring 
CarpetTileVinylWood
Heating 
Central
Interior 
Kitchen IslandPantrySoaking TubWalk-In Closet(s)
Laundry Features 
Washer HookupLaundry RoomUpper Level
Window Features 
Plantation Shutters
Bedroom 2 
Dimensions - 11 X 13Level - SecondArea - 143
Bedroom 3 
Dimensions - 11 X 13Level - SecondArea - 143
Bedroom 4 
Dimensions - 14.9 X 12Level - SecondArea - 178
Den 
Dimensions - 12 X 13Level - MainArea - 156
Family Room 
Dimensions - 17 X 26Level - MainArea - 442
Kitchen 
Dimensions - 11 X 22.4Level - MainArea - 246
Living Room 
Dimensions - 11.5 X 23.11Level - MainArea - 265
PrimaryBedroom 
Dimensions - 21.6 X 13Level - SecondArea - 280
Save
Ask
Tour
Hide
Share
Exterior Features
Construction Details 
Block
Fencing 
Back Yard
Lot Features 
Corner Lot
Pool Features 
HeatedIn GroundPool/Spa ComboAssociationPrivate
Private Pool 
Yes
Roof 
ConcreteTile
Windows/Doors 
Plantation Shutters
Community Features
Association Amenities 
PoolBasketball CourtCabanaClubhouseDog ParkFitness CenterSpa/Hot TubTennis Court(s)Trail(s)
Association Fee 
$1541.0
Association Fee Frequency 
Quarterly
Community Features 
Street Lights
MLS Area 
5320
Financing Terms Available 
CashConventionalFHAVA Loan
Schools
School District
Unknown
Elementary School
Marsh Pointe
Middle School
Watson B. Duncan
High School
William T. Dwyer
Listing courtesy of Premier Brokers International


All listings featuring the BMLS logo are provided by BeachesMLS, Inc. This information is not verified for authenticity or accuracy and is not guaranteed. Copyright © 2026 BeachesMLS, Inc. (a Flex MLS feed)
Last checked: 2026-10-19 11:48 PM UTC

Neighborhood & Commute
Source: Walkscore
Disclosure: Community information and market data powered by Constellation Data Labs. Information is deemed reliable but not guaranteed.
Save
Ask
Tour
Hide
Share

Compare listings

Compare