19966 SE Gallberry Drive, Jupiter, FL, 33458

Save
Ask
Tour
Hide
Share
$3,839,000
New Listing

19966 SE Gallberry Drive
Jupiter, FL 33458

Single Family Residence|Coming Soon
5
Beds
5
Total Baths
4
Full Baths
1
Partial Bath
4,996
SqFt
$768
/SqFt
2021
Built
Subdivision:
PENNOCK PRESERVE (AKA PRADO)
County:
Martin
Call Now: 561.677.8871
Is this the listing for you? We can help make it yours.
561.677.8871
19966 SE Gallberry Drive19966 SE Gallberry Drive19966 SE Gallberry Drive19966 SE Gallberry Drive
Save
Ask
Tour
Hide
Share

Mortgage Calculator

Monthly Payment (Est.)

Enter an interest rate to see your estimated monthly payment.
Calculator powered by Showcase IDX, a Constellation1 Company. Copyright ©2026 Information is deemed reliable but not guaranteed.

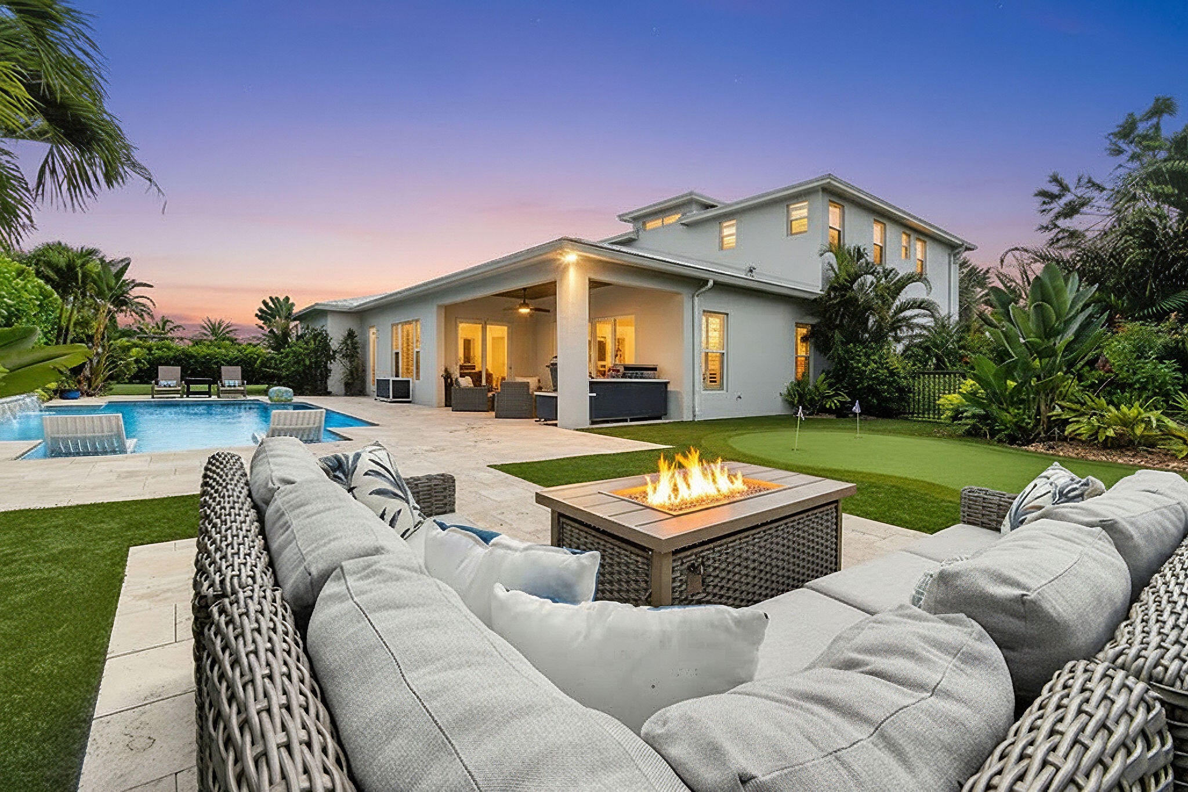
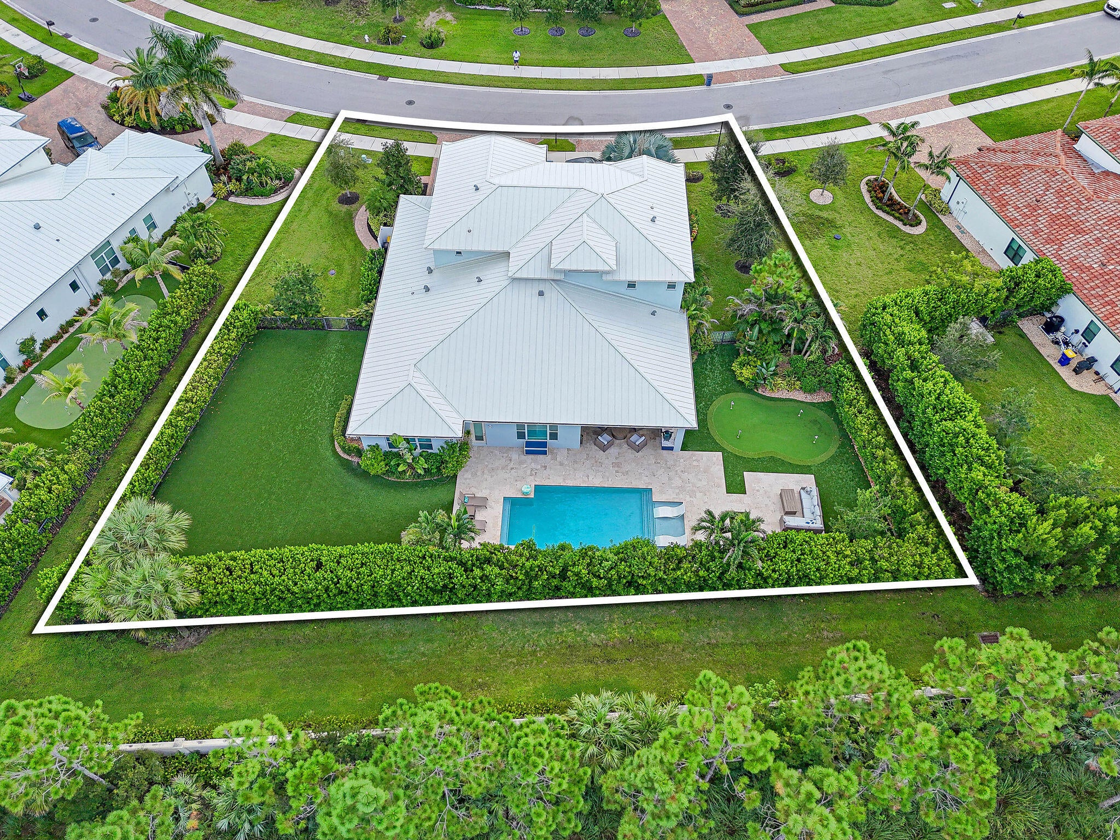
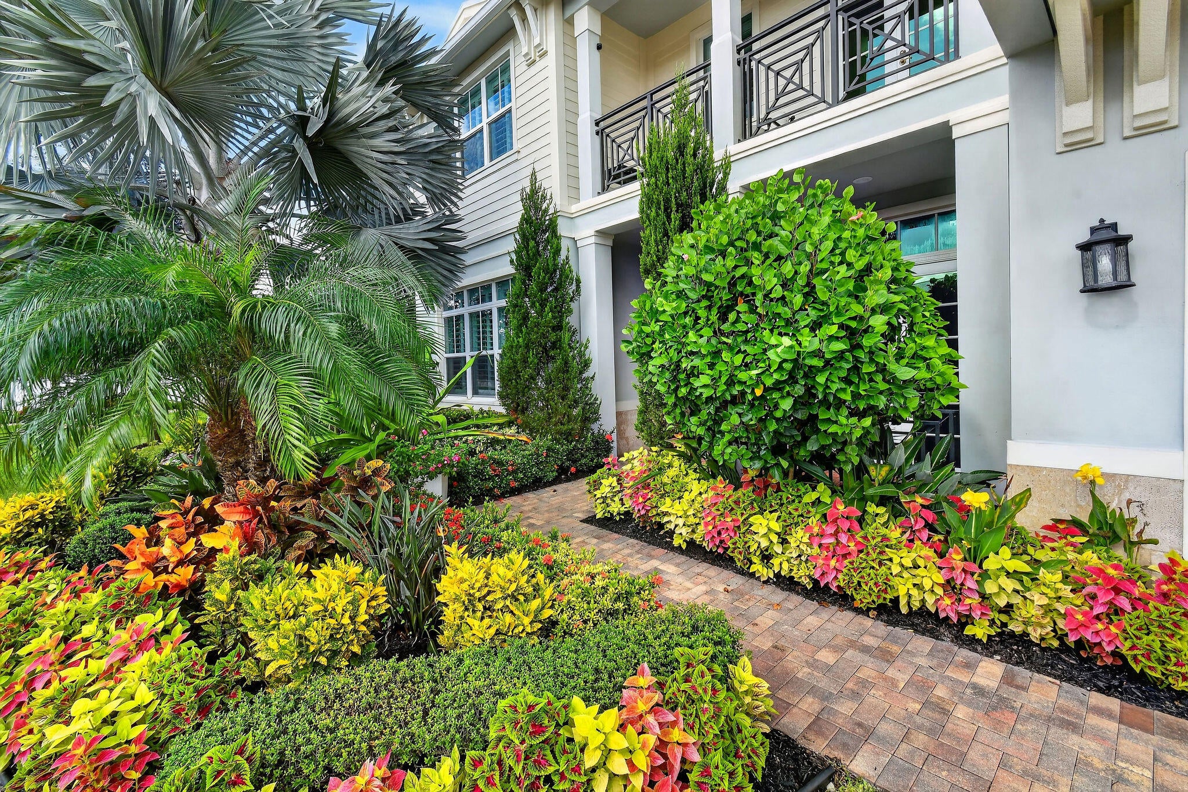
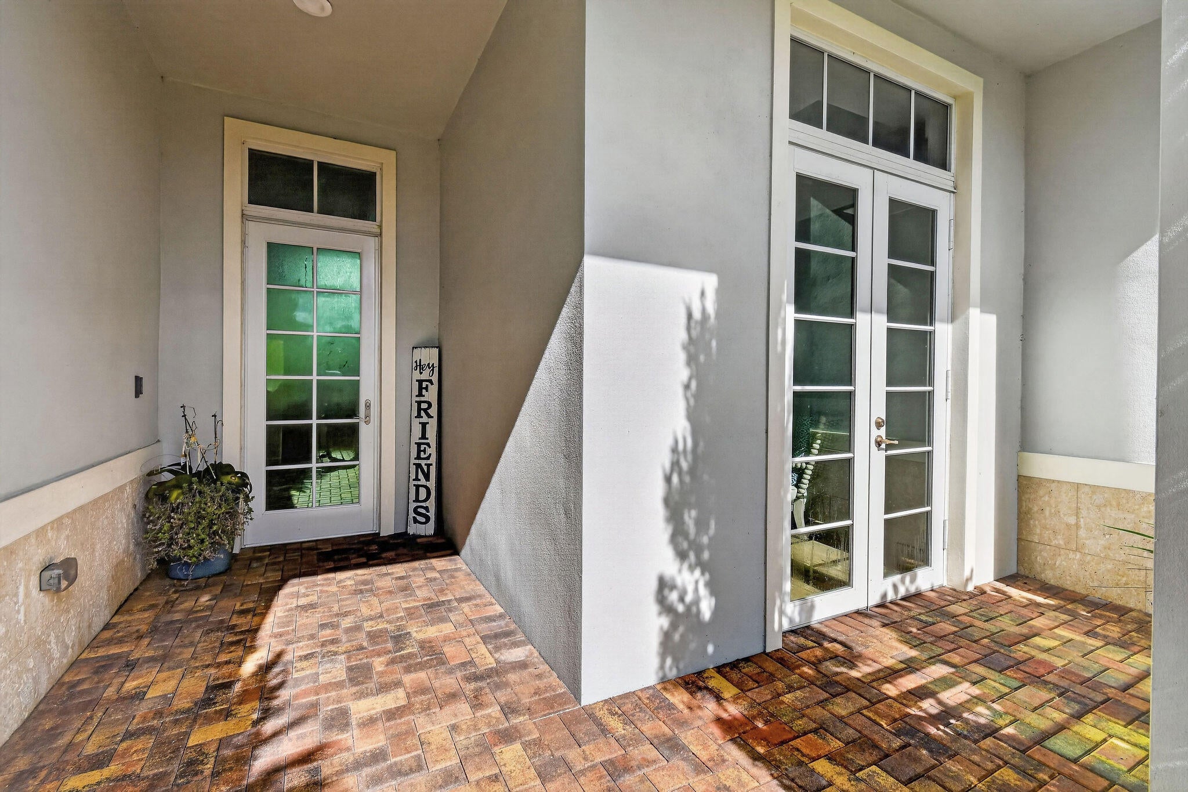
Situated on a private half-acre homesite in the prestigious gated community of Prado in Jupiter, FL, 19966 SE Gallberry Drive offers an exquisite blend of luxury, privacy, and modern elegance. This highly desirable Alexandria model with a Coastal exterior features five bedrooms, five and a half baths, a three-car garage, and over 4,900 square feet of thoughtfully designed living space, adorned with custom woodwork, high-end finishes, and designer fixtures throughout. The gourmet kitchen is a chef's dream, boasting an extended quartz island, a six-burner gas cooktop, double wall ovens, custom cabinetry with built-in storage solutions, and a spacious walk-in pantry. Adjacent to the kitchen, the dining area and inviting great room seamlessly connect to the outdoor living space, making it ideal for entertaining. The front study, with French doors leading to the covered front porch, serves as a perfect home office, offering a quiet retreat for those working remotely. The main-level primary suite is a private sanctuary, featuring serene views, dual custom walk-in closets, and a spa-inspired bathroom with a freestanding soaking tub, a walk-in shower with dual showerheads, and dual vanities. A secondary en-suite bedroom on the lower level provides an ideal guest retreat. Upstairs, a spacious loft offers a flexible space for a media room, playroom, or additional lounge area, with French doors opening to a private covered balcony. Three additional bedrooms, each with walk-in closets, complete the upper level, along with two full bathrooms featuring elegant finishes. Designed for year-round enjoyment, the outdoor space is a true private retreat. A covered lanai overlooks the stunning custom-designed pool, featuring a sun shelf with in-pool loungers, perfect for relaxing in the Florida sunshine. The beautifully equipped summer kitchen includes a built-in gas grill, refrigerator, and ample counter space, making outdoor dining effortless. A private putting green adds a unique touch, ideal for golf enthusiasts or casual play. Additional upgrades include impact glass windows and doors, a smart home system with integrated security, and a three-car garage with ample storage. Thoughtfully designed millwork, designer light fixtures, and premium materials elevate every corner of this exceptional home. Located in the heart of Jupiter, Prado offers the perfect blend of exclusivity and convenience, with top-rated schools, pristine beaches, championship golf courses, and upscale dining just minutes away. This is a rare opportunity to experience luxury living at its finest.

Save
Ask
Tour
Hide
Share
Listing Snapshot
Price 
$3,839,000
Days On Site 
0 Days
Bedrooms 
5
Inside Area (SqFt) 
4,996 sqft
Total Baths 
5
Full Baths 
4
Partial Baths 
1
Lot Size 
0.51 Acres
Year Built 
2021
MLS® Number 
B26089677
Status 
Coming Soon
Property Tax 
$16,632.5
HOA/Condo/Coop Fees 
$361 monthly
Sq Ft Source 
Public Records
Friends & Family
Recent Activity
21 hours agoListing first seen on site
21 hours agoListing updated with changes from the MLS®
General Features
Acres 
0.51
Attached Garage 
Yes
Direction Faces 
East
Garage 
Yes
Garage Spaces 
3
Levels 
Two
Number Of Stories 
2
Parking 
AttachedDrivewayGarage
Parking Spaces 
6
Pets 
Number LimitYes
Property Sub Type 
Single Family Residence
Security 
Gated CommunitySmoke Detector(s)
Sewer 
Public Sewer
Special Circumstances 
Standard
SqFt Total 
6497
Style 
Florida
Utilities 
Cable AvailableSewer AvailableWater Available
Water Source 
Public
Zoning 
residential
Interior Features
Appliances 
CooktopDryerDishwasherGas CooktopDisposalGas RangeGas Water HeaterMicrowaveOvenRefrigeratorWater HeaterWasher
Cooling 
Central AirCeiling Fan(s)ElectricZoned
Flooring 
CarpetTileWood
Furnished 
Unfurnished
Heating 
CentralElectricZoned
Interior 
Built-in FeaturesEntrance FoyerEat-in KitchenHigh CeilingsKitchen IslandPantrySoaking TubWalk-In Closet(s)
Laundry Features 
Washer HookupInsideLaundry Closet
Main Level Bedrooms 
1
Window Features 
Skylight(s)Storm Window(s)
Bedroom 2 
Dimensions - 14 X 12Level - MainArea - 168
Bedroom 3 
Dimensions - 20 X 12Level - UpperArea - 240
Bedroom 4 
Dimensions - 11 X 13Level - UpperArea - 143
Bedroom 5 
Dimensions - 12 X 13Area - 156
Dining Room 
Dimensions - 12 X 13Level - MainArea - 156
Family Room 
Great Room 
Kitchen 
Dimensions - 10 X 17Level - MainArea - 170
Laundry 
Living Room 
Dimensions - 20 X 18Level - MainArea - 360Description - Great room
Loft 
Other 
Dimensions - 10 X 16Level - MainArea - 160Description - Study
PrimaryBedroom 
Dimensions - 20 X 17Level - MainArea - 340Description - Coffered Ceiling
Save
Ask
Tour
Hide
Share
Exterior Features
Construction Details 
BlockStucco
Exterior 
BalconyBuilt-in BarbecueBarbecueOutdoor Kitchen
Fencing 
Back YardFenced
Other Structures 
Outdoor Kitchen
Patio And Porch 
CoveredPatioPorch
Pool Features 
FencedIn GroundPrivate
Private Pool 
Yes
Roof 
Metal
View 
Other
Waterview 
Other
Windows/Doors 
Skylight(s)Storm Window(s)
Community Features
Association Amenities 
None
Association Fee 
$361.0
Association Fee Frequency 
Monthly
Community Features 
GatedSidewalks
MLS Area 
5020 - Jupiter/Hobe Sound (Martin County) - South of Bridge Rd
Financing Terms Available 
CashConventional
Roads 
Paved
Schools
School District
Unknown
Elementary School
Hobe Sound
Middle School
Murray
High School
South Fork
Listing courtesy of Serhant


All listings featuring the BMLS logo are provided by BeachesMLS, Inc. This information is not verified for authenticity or accuracy and is not guaranteed. Copyright © 2026 BeachesMLS, Inc. (a Flex MLS feed)
Last checked: 2026-10-18 10:24 PM UTC

Neighborhood & Commute
Source: Walkscore
Disclosure: Community information and market data powered by Constellation Data Labs. Information is deemed reliable but not guaranteed.
Save
Ask
Tour
Hide
Share

Compare listings

Compare