300 Ocean Trail Way, Jupiter, FL, 33477

Save
Ask
Tour
Hide
Share
$9,000
2 Days On Site

300 Ocean Trail Way
Jupiter, FL 33477

For Rent|Condominium|Active
2
Beds
2
Total Baths
2
Full Baths
1,170
SqFt
$8
/SqFt
1983
Built
Subdivision:
OCEAN TRAIL CONDO III
County:
Palm Beach
Call Now: 561.677.8871
Is this the listing for you? We can help make it yours.
561.677.8871
300 Ocean Trail Way300 Ocean Trail Way300 Ocean Trail Way300 Ocean Trail Way
Save
Ask
Tour
Hide
Share

Mortgage Calculator

Monthly Payment (Est.)

Enter an interest rate to see your estimated monthly payment.
Calculator powered by Showcase IDX, a Constellation1 Company. Copyright ©2026 Information is deemed reliable but not guaranteed.

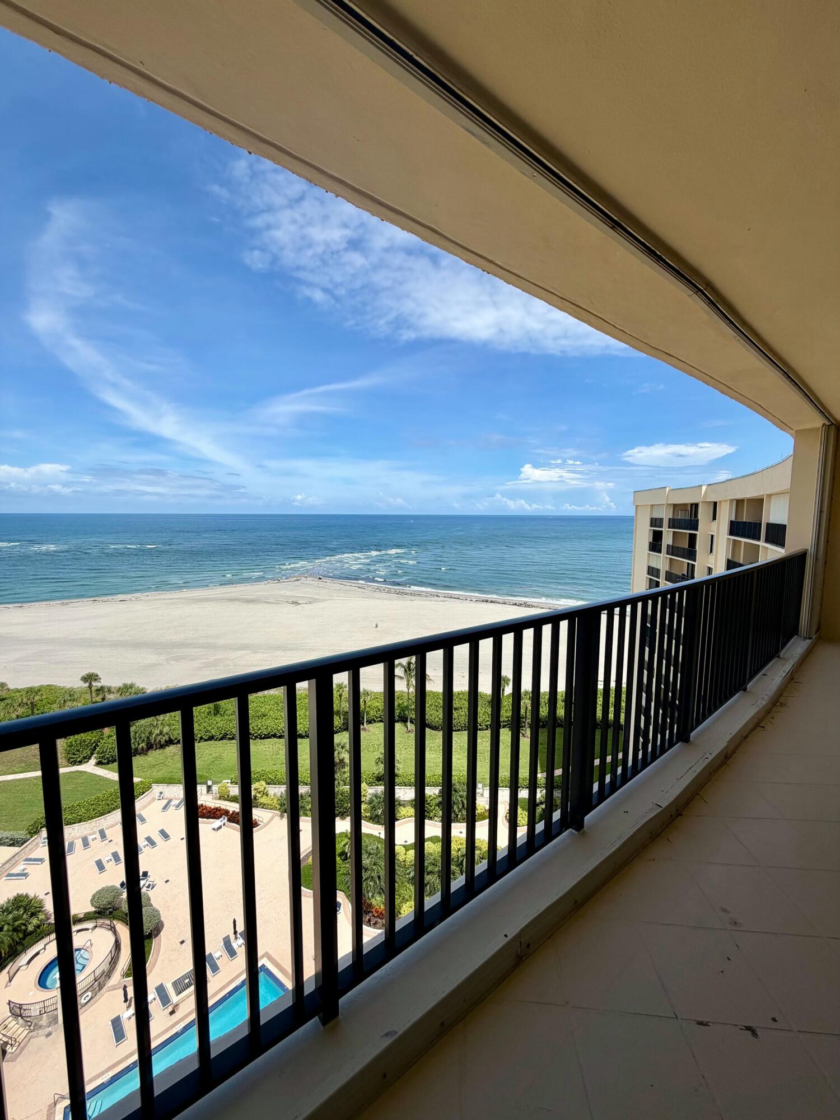
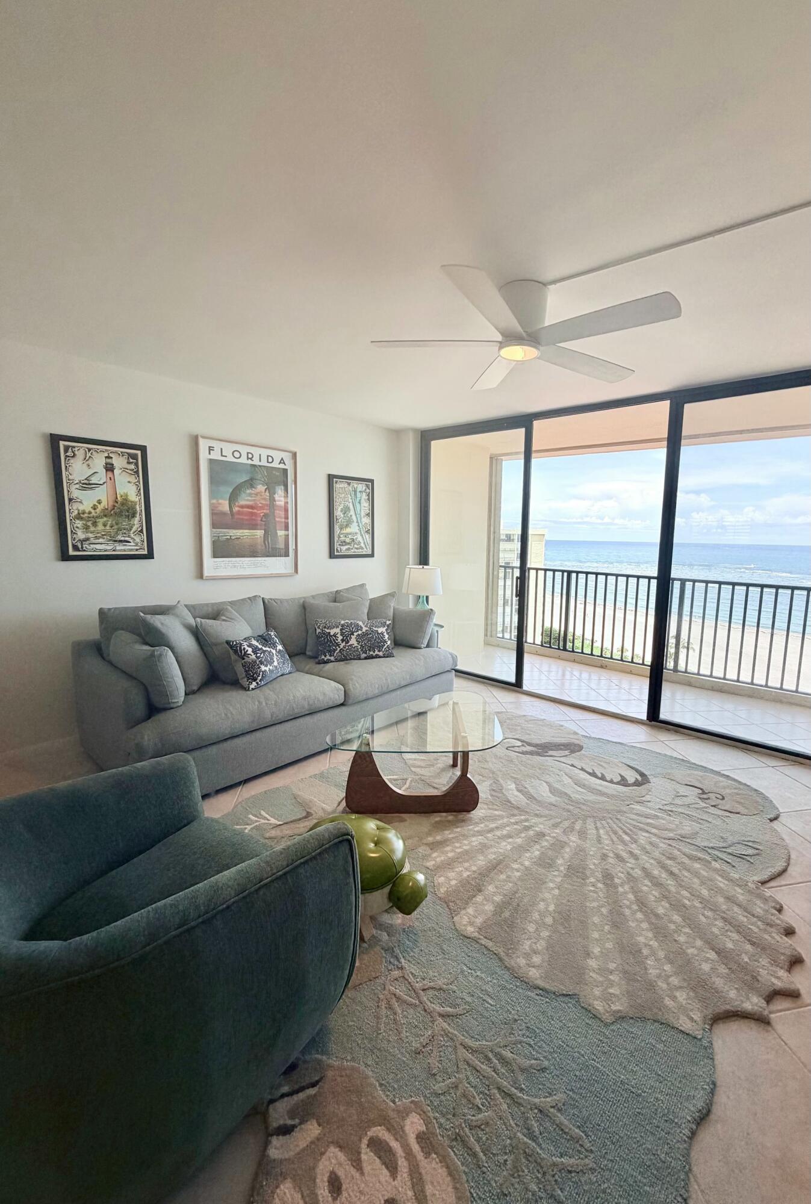
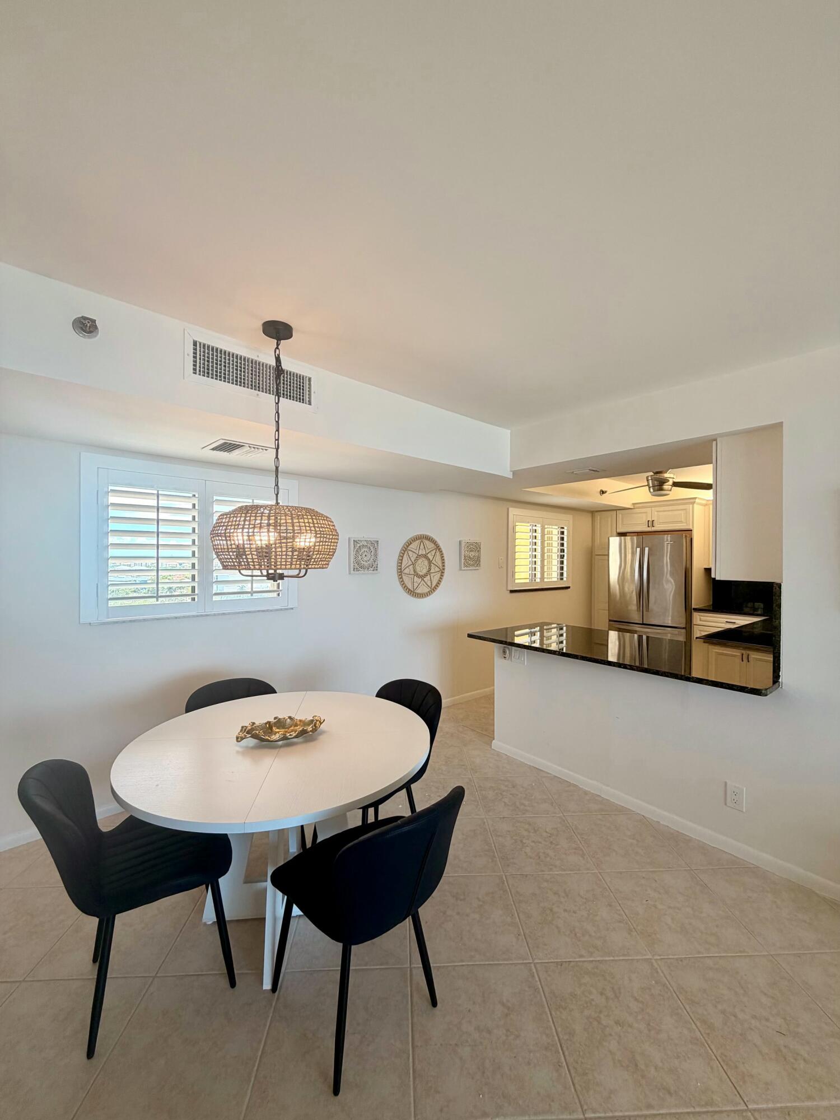
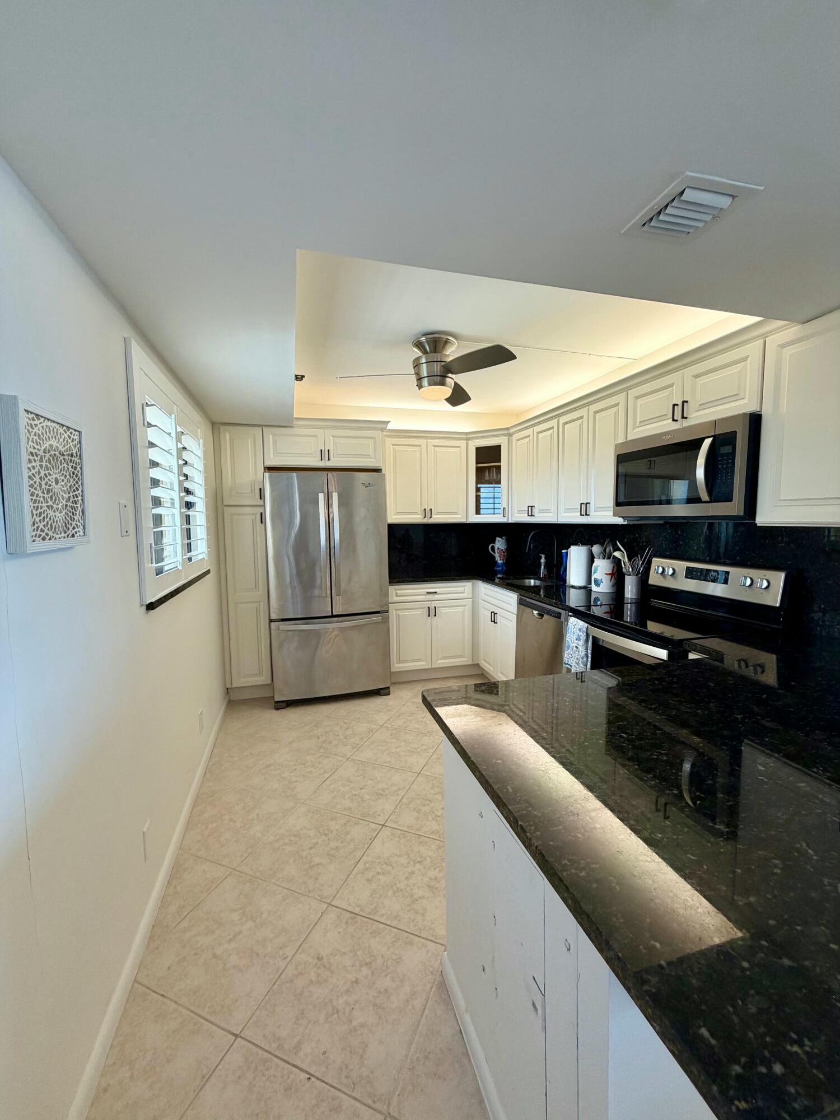
Experience unparalleled coastal luxury in this direct oceanfront PENTHOUSE. A renovated, light-filled retreat in the prestigious Ocean Trail community. With sweeping, unobstructed ocean views and a rare ''on-the-sand'' location, this residence delivers the true Jupiter beachfront lifestyle. Step inside to an airy, freshly painted interior featuring tile and laminate wood flooring throughout. The bright, modern kitchen showcases crisp white cabinetry and elegant granite countertops, creating a clean, contemporary space ideal for everyday living or entertaining. Both bathrooms are nicely updated. Enjoy unmatched resort-style amenities and live the coastal lifestyle you've always envisioned at Ocean Trail, where every day feels like a vacation.

Save
Ask
Tour
Hide
Share
Listing Snapshot
Price 
$9,000
Days On Site 
2 Days
Bedrooms 
2
Inside Area (SqFt) 
1,170 sqft
Total Baths 
2
Full Baths 
2
Partial Baths 
N/A
Lot Size 
N/A
Year Built 
1983
MLS® Number 
B26089299
Status 
Active
Property Tax 
N/A
HOA/Condo/Coop Fees 
N/A
Sq Ft Source 
Appraiser
Friends & Family
Recent Activity
2 days agoListing updated with changes from the MLS®
2 days agoListing first seen on site
General Features
Attached Garage 
Yes
Available on 
2026-10-16
Direction Faces 
West
Garage 
Yes
Garage Spaces 
1
Lease Term 
Other
Number Of Stories 
14
Parking 
AttachedCoveredGarageGuest
Parking Spaces 
1
Pets 
No
Property Sub Type 
Condominium
Security 
Gated with GuardGated CommunitySmoke Detector(s)
Sewer 
Public Sewer
SqFt Total 
1170
Utilities 
Cable ConnectedElectricity ConnectedSewer AvailableWater Available
Interior Features
Appliances 
DryerDishwasherElectric RangeRefrigeratorWasher
Cooling 
Central Air
Flooring 
Ceramic TileLaminate
Furnished 
Unfurnished
Heating 
Central
Interior 
Entrance FoyerWalk-In Closet(s)
Laundry Features 
InsideLaundry Closet
Main Level Bedrooms 
2
Family Room 
Kitchen 
Dimensions - 12 X 9Level - MainArea - 108
Laundry 
Living Room 
Dimensions - 17 X 13Level - MainArea - 221
PrimaryBedroom 
Dimensions - 16 X 14Level - MainArea - 224
Save
Ask
Tour
Hide
Share
Exterior Features
Construction Details 
Block
Exterior 
BalconyOther
Lot Features 
Waterfront
Patio And Porch 
Covered
Pool Features 
Association
View 
OceanPoolWater
Waterfront 
Yes
Waterfront Features 
Beach AccessDeeded AccessOcean FrontShoreline Sand
Waterview 
OceanPoolWater
Community Features
Association Amenities 
PoolBeach RightsBeach AccessClubhouseElevator(s)Fitness CenterManagementParkingSpa/Hot TubSecurityTennis Court(s)
Community Features 
GatedStreet Lights
MLS Area 
5080
Schools
School District
Unknown
Elementary School
Jupiter
Middle School
Jupiter
High School
Jupiter
Listing courtesy of Jove Services


All listings featuring the BMLS logo are provided by BeachesMLS, Inc. This information is not verified for authenticity or accuracy and is not guaranteed. Copyright © 2026 BeachesMLS, Inc. (a Flex MLS feed)
Last checked: 2026-10-19 12:03 AM UTC

Neighborhood & Commute
Source: Walkscore
Disclosure: Community information and market data powered by Constellation Data Labs. Information is deemed reliable but not guaranteed.
Save
Ask
Tour
Hide
Share

Compare listings

Compare