717 S US Hwy 1 114, Jupiter, FL, 33477

Save
Ask
Tour
Hide
Share
$320,000
New Listing

1
717 S US Hwy 1 114
Jupiter, FL 33477

Condominium|Coming Soon
2
Beds
2
Total Baths
2
Full Baths
1,000
SqFt
$320
/SqFt
1975
Built
Subdivision:
VILLAS ON THE GREEN CONDO
County:
Palm Beach
Call Now: 561.677.8871
Is this the listing for you? We can help make it yours.
561.677.8871
717 S US Hwy 1 114717 S US Hwy 1 114717 S US Hwy 1 114717 S US Hwy 1 114
Save
Ask
Tour
Hide
Share

Mortgage Calculator

Monthly Payment (Est.)

Enter an interest rate to see your estimated monthly payment.
Calculator powered by Showcase IDX, a Constellation1 Company. Copyright ©2026 Information is deemed reliable but not guaranteed.

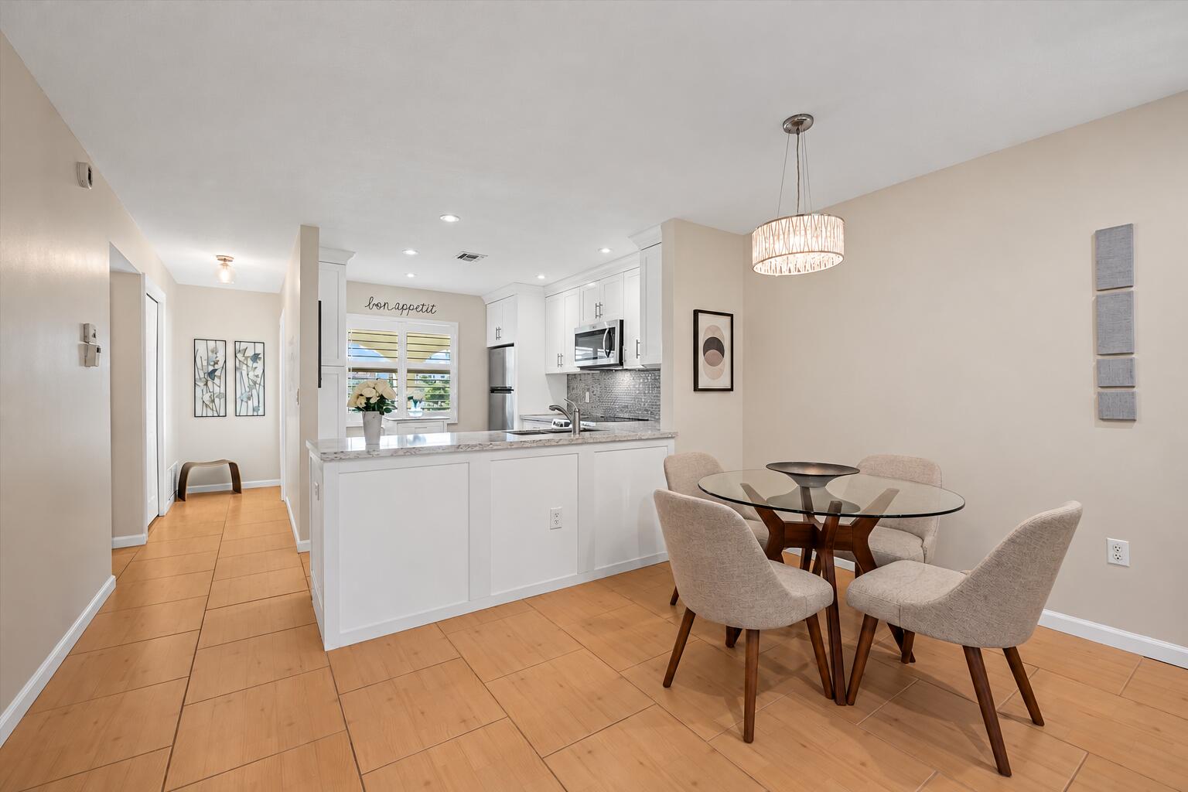
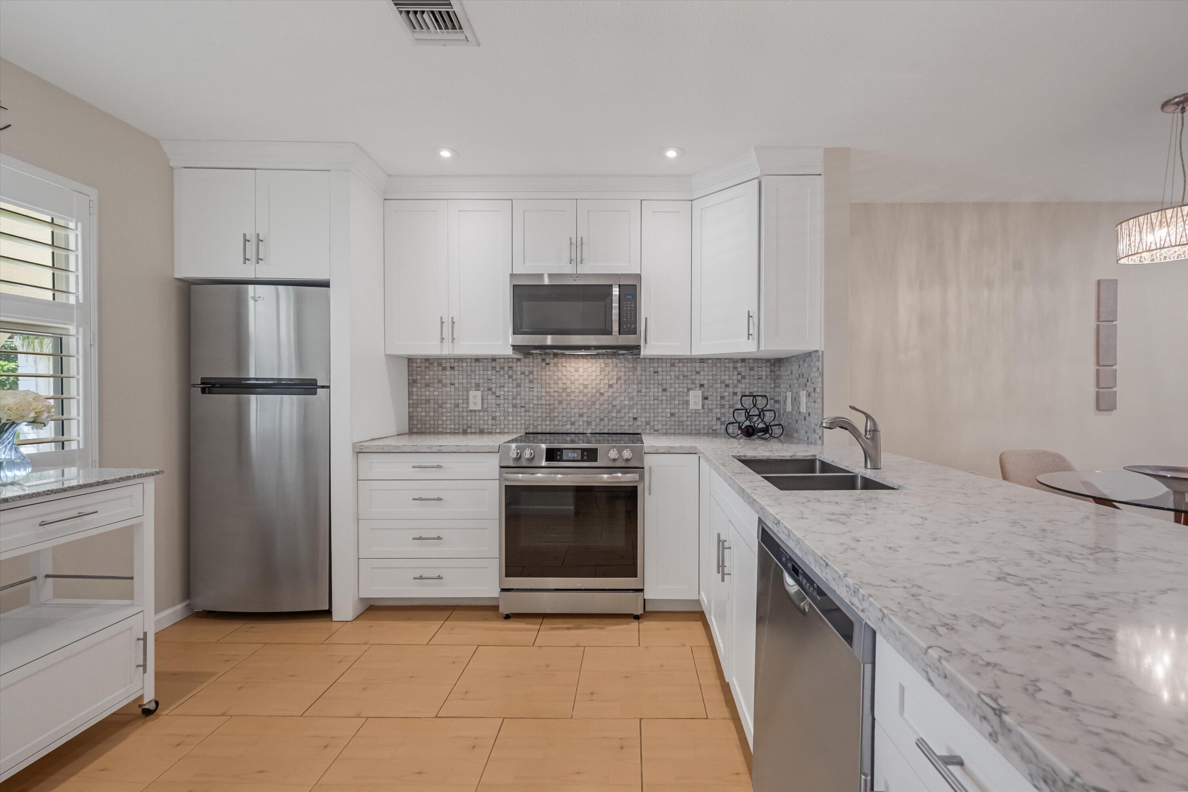
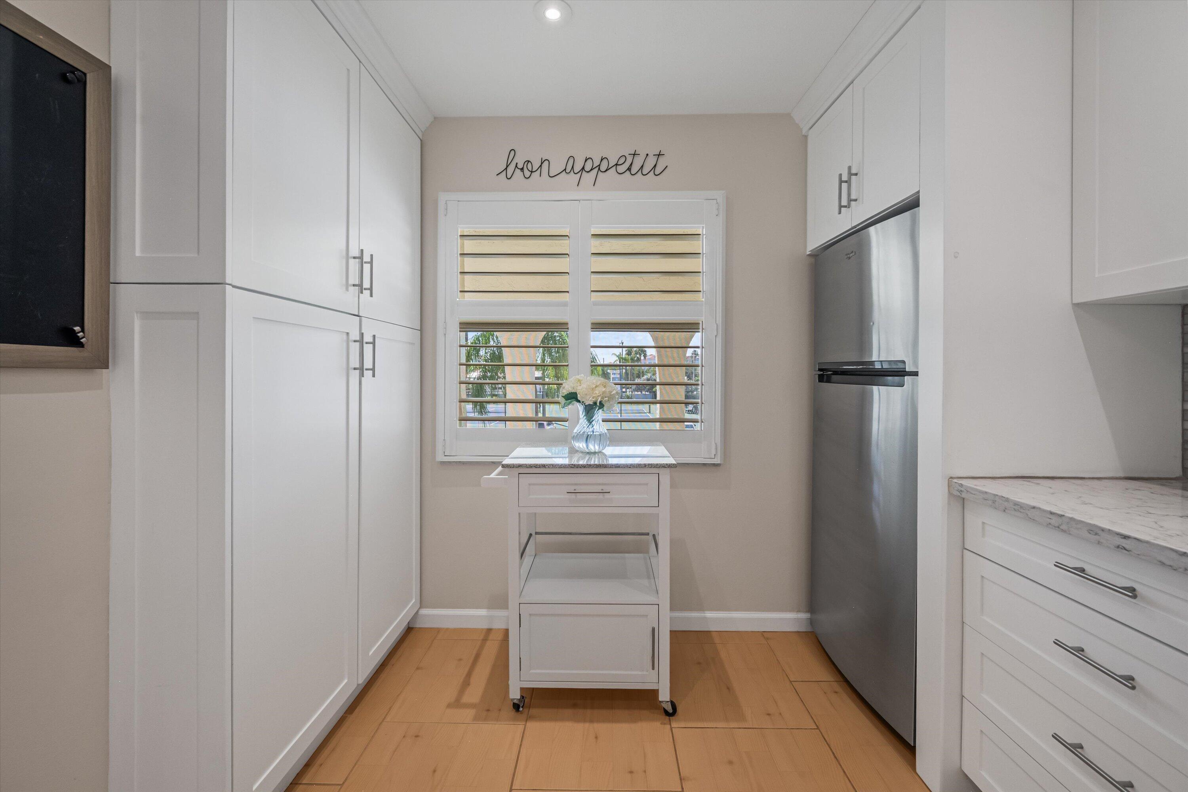
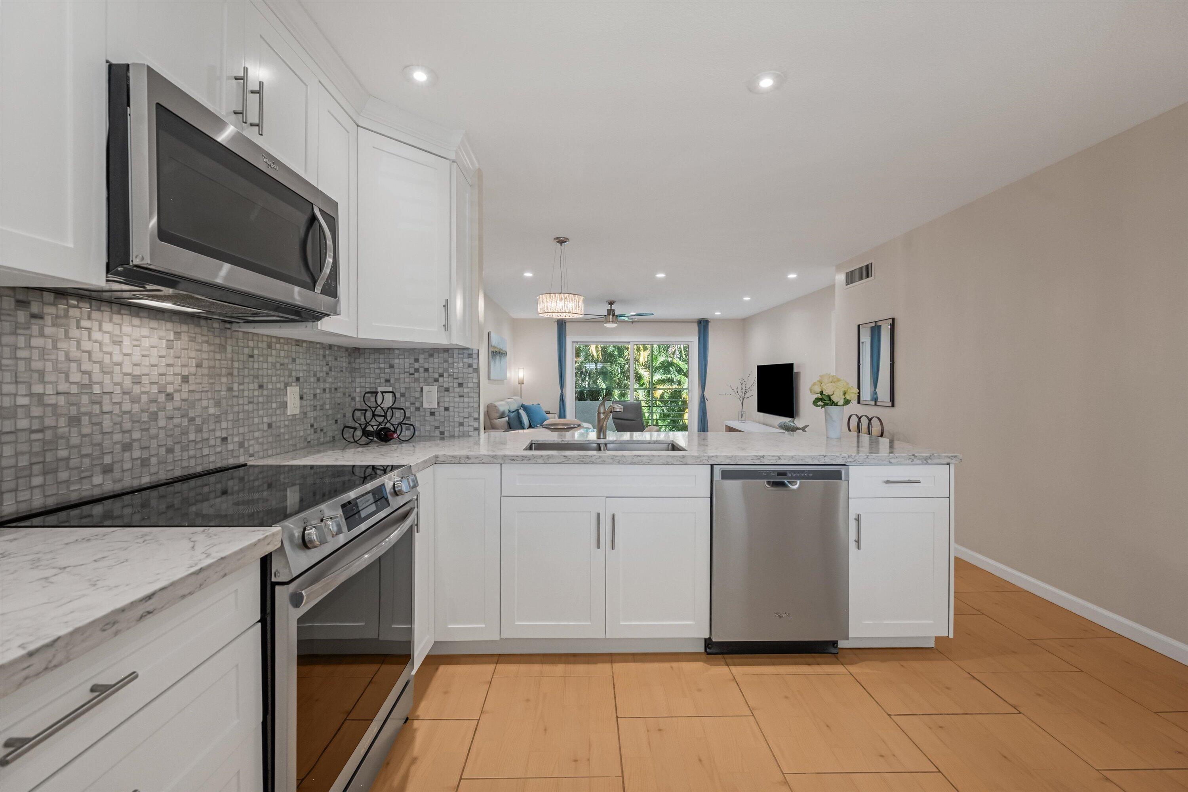
Coastal living at its best! Just a short walk to Jupiter's beautiful beaches, Carlin Park, restaurants, and shopping, this beautifully updated second-floor condo in Villas on the Green has so much to offer. Located in an all-ages community, the condo features impact windows throughout, a new roof, a 2023 water heater, and a 2018 A/C. Enjoy plenty of storage and a cozy private balcony where you can relax and unwind. Best of all, the seller will pay the remaining roof assessment in full at closing, leaving the buyer with no outstanding balance on this major improvement! Community amenities include a heated swimming pool, clubhouse, tennis, pickleball, shuffleboard, and private pedestrian access to Carlin Park and the beach. Enjoy morning walks on the beach, afternoons by the pool, and evenings exploring Jupiter's great restaurants and entertainment. With Harbourside Place and the Jupiter Riverwalk nearby, this is more than just a condo. It's the Jupiter lifestyle you've been looking for!

Save
Ask
Tour
Hide
Share
Listing Snapshot
Price 
$320,000
Days On Site 
0 Days
Bedrooms 
2
Inside Area (SqFt) 
1,000 sqft
Total Baths 
2
Full Baths 
2
Partial Baths 
N/A
Lot Size 
N/A
Year Built 
1975
MLS® Number 
B26088361
Status 
Coming Soon
Property Tax 
$2,510.16
HOA/Condo/Coop Fees 
$800 monthly
Sq Ft Source 
Public Records
Friends & Family
Recent Activity
6 hours agoListing updated with changes from the MLS®
6 hours agoListing first seen on site
General Features
Direction Faces 
West
Foundation 
Slab
Green Energy Efficient 
Appliances
Land Lease 
No
Levels 
One
Number Of Stories 
2
Parking 
AssignedGuest
Parking Spaces 
1
Pets 
Dogs OKNumber LimitYes
Property Sub Type 
Condominium
Security 
Smoke Detector(s)Fire AlarmFire Sprinkler SystemSecurity Lights
Sewer 
Public Sewer
Special Circumstances 
Standard
SqFt Total 
1000
Style 
Mediterranean
Utilities 
Cable ConnectedElectricity ConnectedPhone AvailableSewer AvailableUnderground UtilitiesWater Available
Water Source 
Public
Zoning 
R3 (city)
Interior Features
Appliances 
DryerDishwasherENERGY STAR Qualified DishwasherElectric RangeElectric Water HeaterFreezerMicrowaveRefrigeratorWater HeaterWasher
Cooling 
Central AirCeiling Fan(s)Electric
Electric 
Circuit BreakersUnderground100 Amp Service220 Volts220 Volts in Kitchen220 Volts in Laundry
Flooring 
LaminateTile
Furnished 
Unfurnished
Heating 
CentralElectric
Interior 
Breakfast BarEntrance FoyerStorageWalk-In Closet(s)
Laundry Features 
InsideIn BathroomMain LevelIn Unit
Main Level Bedrooms 
2
Window Features 
BlindsDrapesStorm Window(s)
Bedroom 2 
Dimensions - 11.7 X 11.1Level - MainArea - 129
Dining Room 
Dimensions - 13.1 X 6.5Level - MainArea - 85
Foyer 
Dimensions - 16.89 X 6.6Level - MainArea - 111
Kitchen 
Dimensions - 12.1 X 9.8Level - MainArea - 118
Living Room 
Dimensions - 14.9 X 14.4Level - MainArea - 214
PrimaryBedroom 
Dimensions - 14.4 X 12.4Level - MainArea - 178
Save
Ask
Tour
Hide
Share
Exterior Features
Construction Details 
BlockConcreteStucco
Exterior 
Balcony
Other Structures 
Storage
Patio And Porch 
CoveredScreened
Pool Features 
AssociationHeated
Road Frontage 
Private Road
Roof 
FlatMansardMetalMixed
View 
Garden
Waterview 
Garden
Windows/Doors 
BlindsDrapesStorm Window(s)
Community Features
Association Amenities 
PoolBeach RightsBeach AccessClubhouseCar Wash AreaMaintenance GroundsManagementMaintenanceParkParkingShuffleboard CourtTennis Court(s)Trail(s)
Association Fee 
$800.0
Association Fee Frequency 
Monthly
Community Features 
Street Lights
MLS Area 
5080
Financing Terms Available 
CashConventional
Building Access 
South side of building 1
Roads 
Paved
Schools
School District
Unknown
Elementary School
Beacon Cove Intermediate
Middle School
Jupiter
High School
Jupiter
Listing courtesy of Douglas Elliman Wellington


All listings featuring the BMLS logo are provided by BeachesMLS, Inc. This information is not verified for authenticity or accuracy and is not guaranteed. Copyright © 2026 BeachesMLS, Inc. (a Flex MLS feed)
Last checked: 2026-10-14 10:16 PM UTC

Neighborhood & Commute
Source: Walkscore
Disclosure: Community information and market data powered by Constellation Data Labs. Information is deemed reliable but not guaranteed.
Save
Ask
Tour
Hide
Share

Compare listings

Compare